✅ KEY READY — One showcase unit fully furnished and ready to move in
COSTA BLANCA SUR · TORREVIEJA · LA VELETA

Villa Amalia · Mediterranean Gardens Phase III

Key-ready 2-bedroom apartments · 8 units available · 4,300 m² central garden · 250 m from La Veleta beach
✅ Key ready 2 bedrooms · 2 bathrooms Ground floor with garden or top floor with solarium Underground parking 🏖️ 250 m to La Veleta beach Communal pool + gym 🎁 Unit 86: appliances pack included ✨ Unit 129: fully furnished
FROM
€380,000 excl. IVA (VAT)
DELIVERY
Ready now
THE PROPERTY

Keys in hand — set in a Mediterranean garden, 250 m from the beach

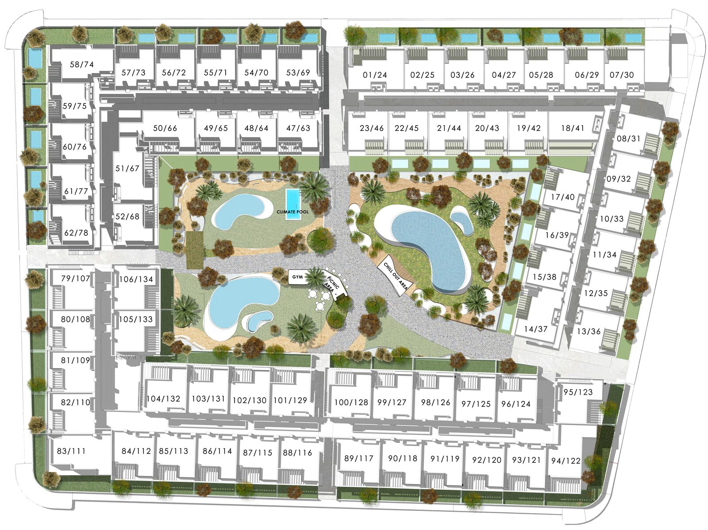
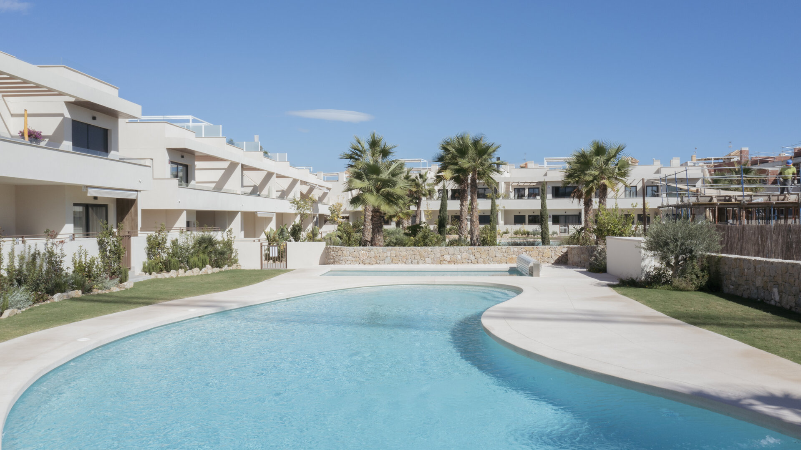
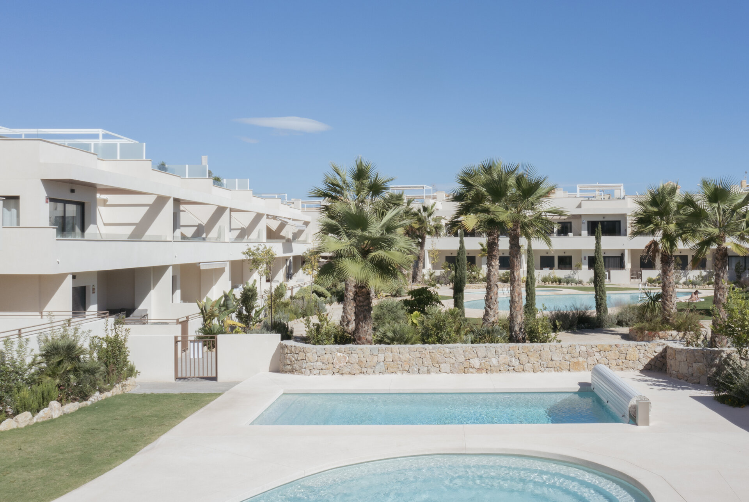
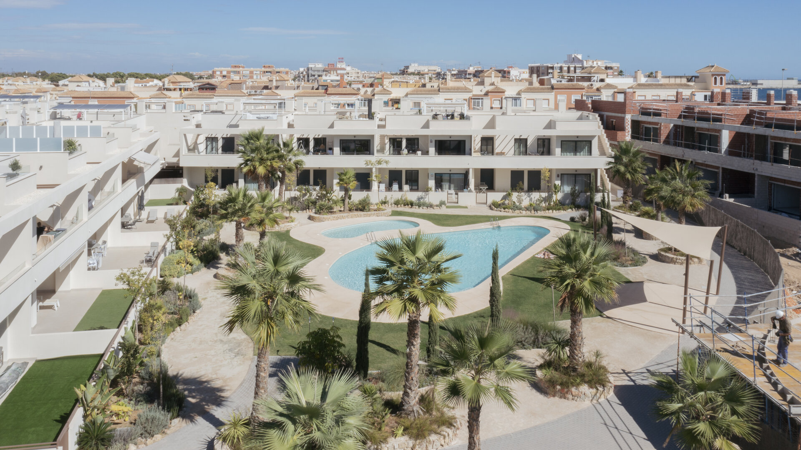
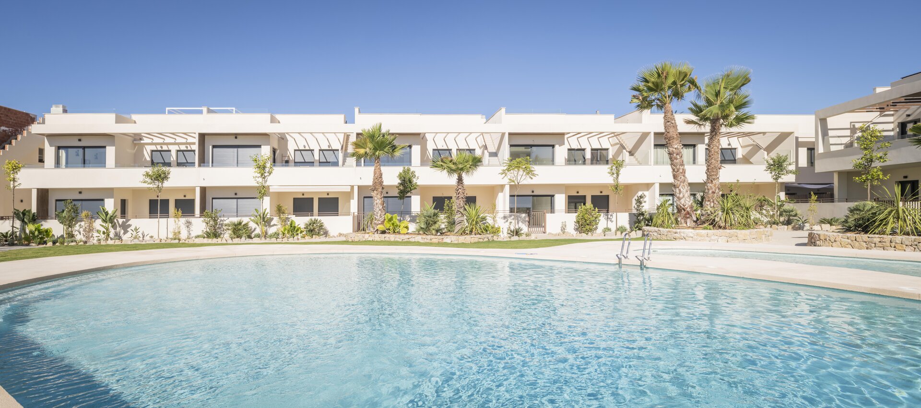
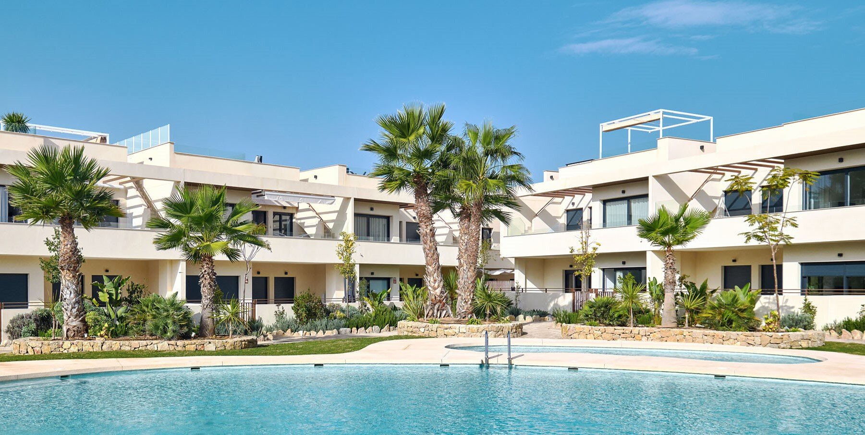
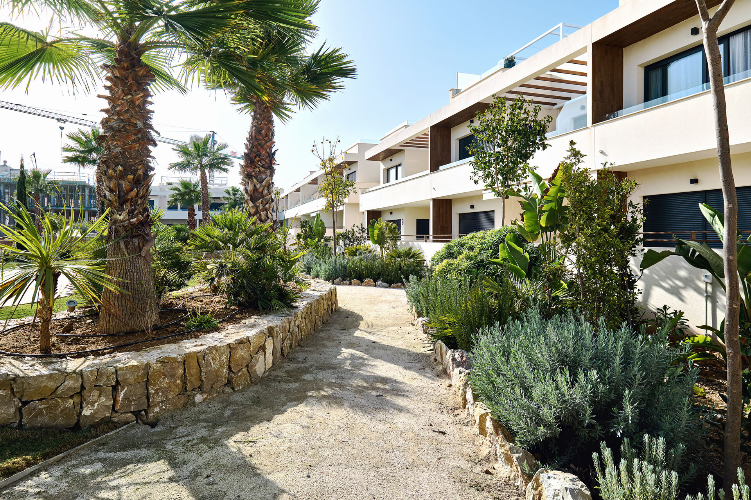
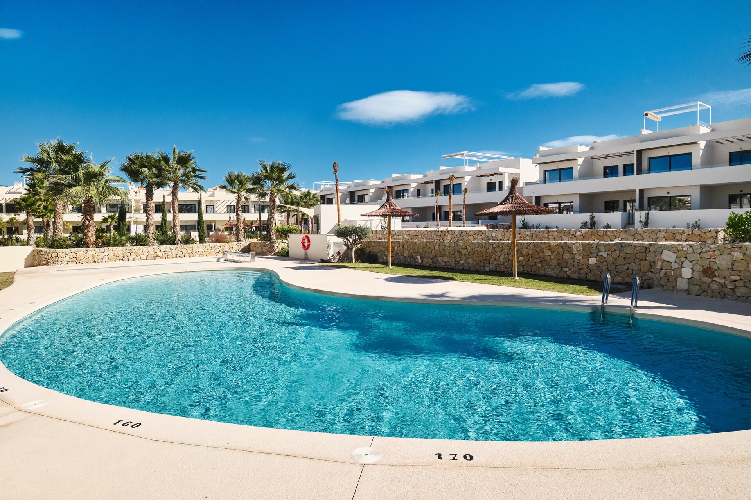
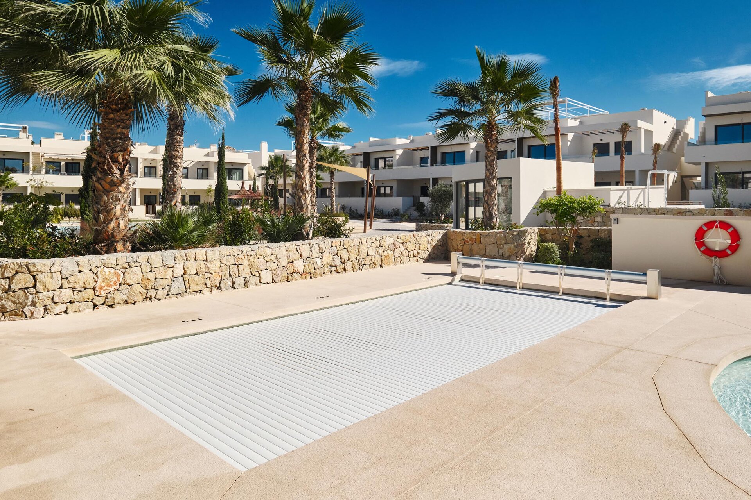
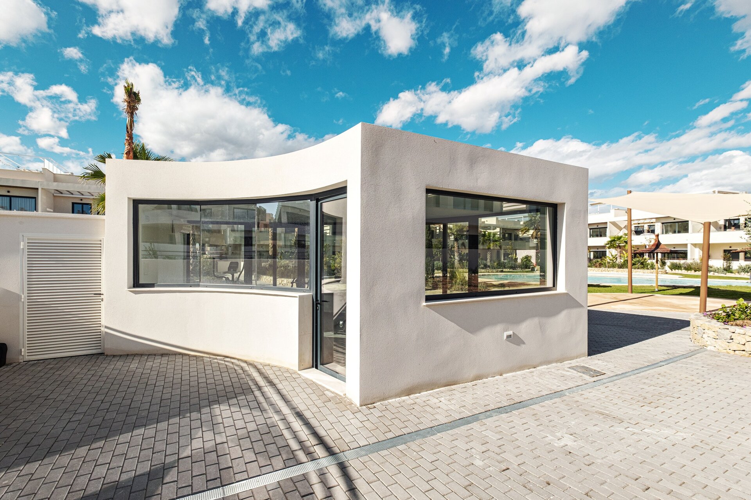
Villa Amalia · Mediterranean Gardens is a well-known development in La Veleta, Torrevieja — Phase III has recently completed, and the remaining 8 apartments are now ready to move into. The complex centres on a 4,300 m² Mediterranean garden with a leisure pool, gym, outdoor fitness area and picnic zone.

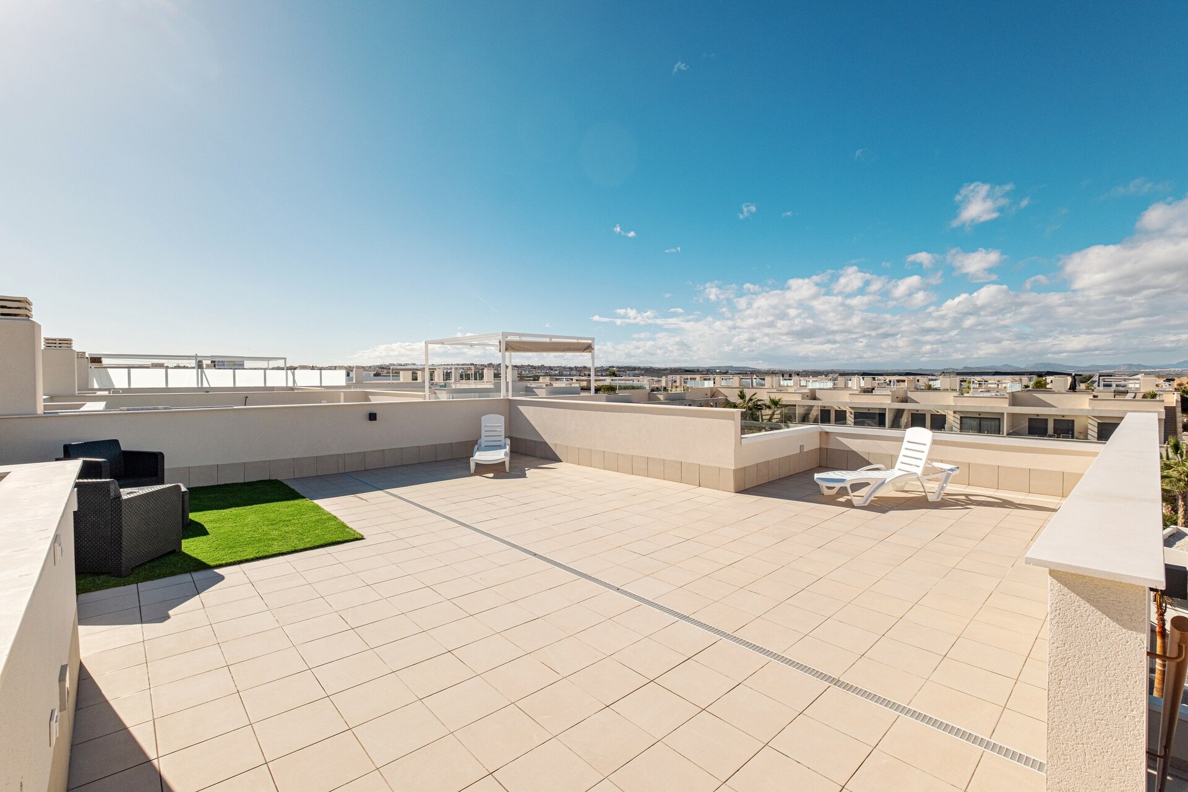
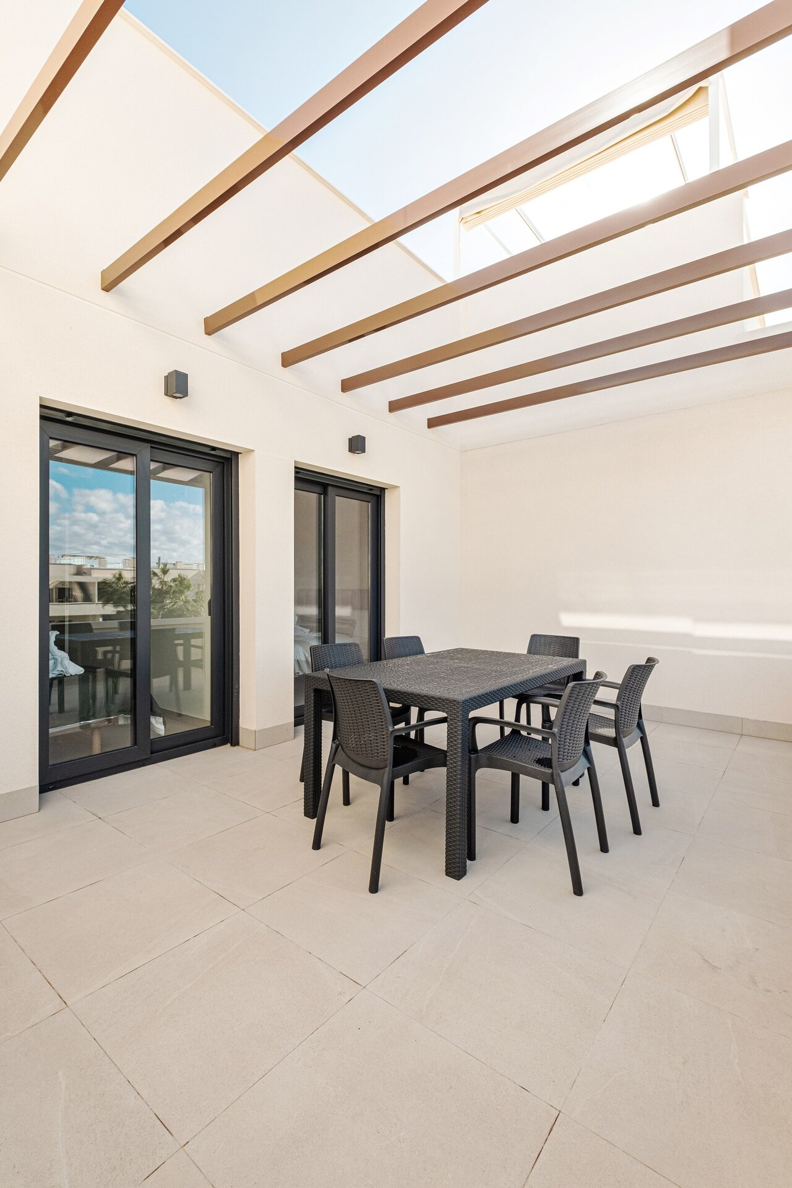
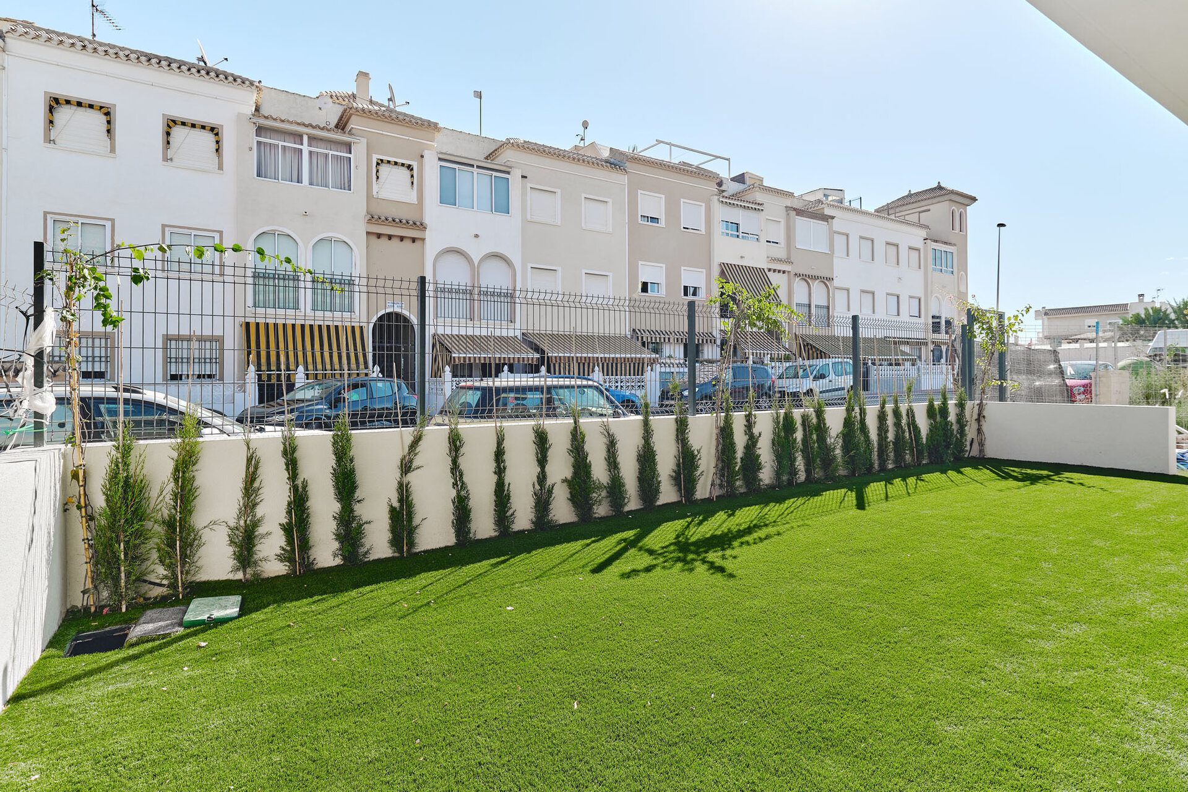
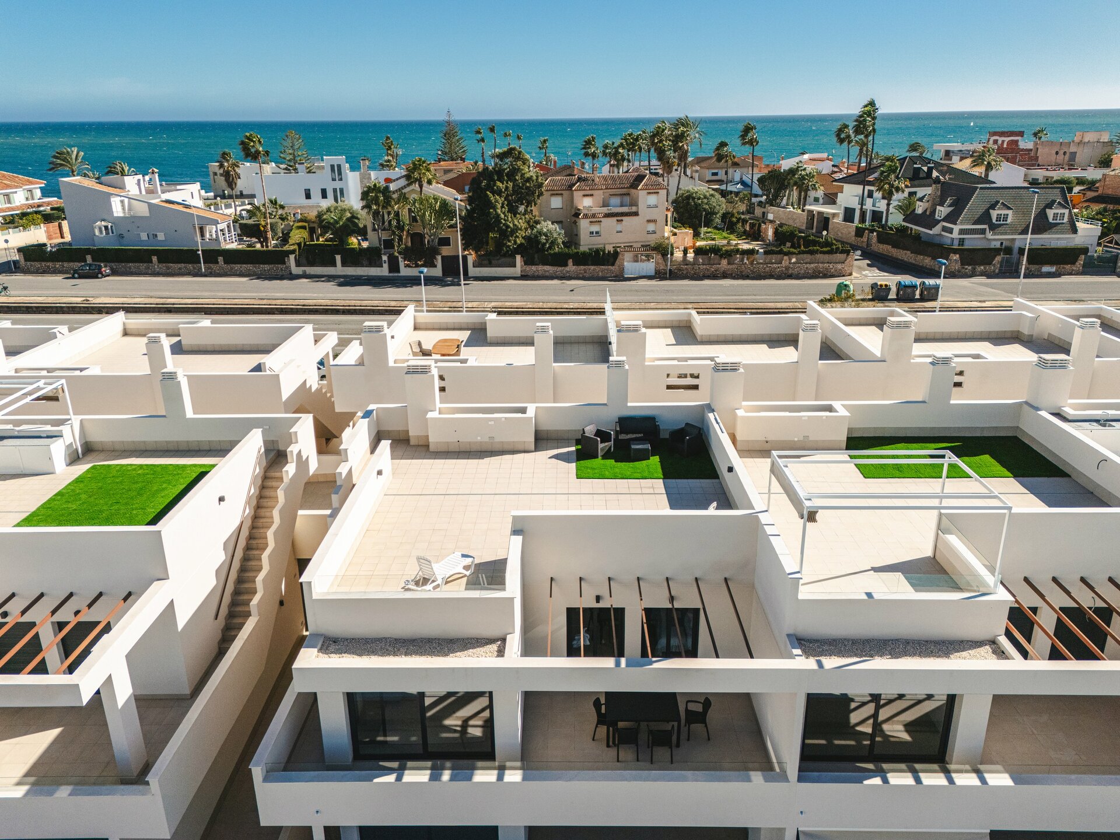
Every apartment has 2 bedrooms, 2 bathrooms and a dedicated underground parking space. Ground-floor units open onto more than 50 m² of outdoor space (terrace plus garden), while top-floor units add a private solarium of about 70 m².

La Veleta is a quiet residential area between the municipalities of Torrevieja and Orihuela Costa. Blue-flag beaches, daily amenities, restaurants and two large outdoor shopping centres are all within a 10-minute radius, and the mild Mediterranean climate makes golf, tennis, padel and water sports possible year-round.
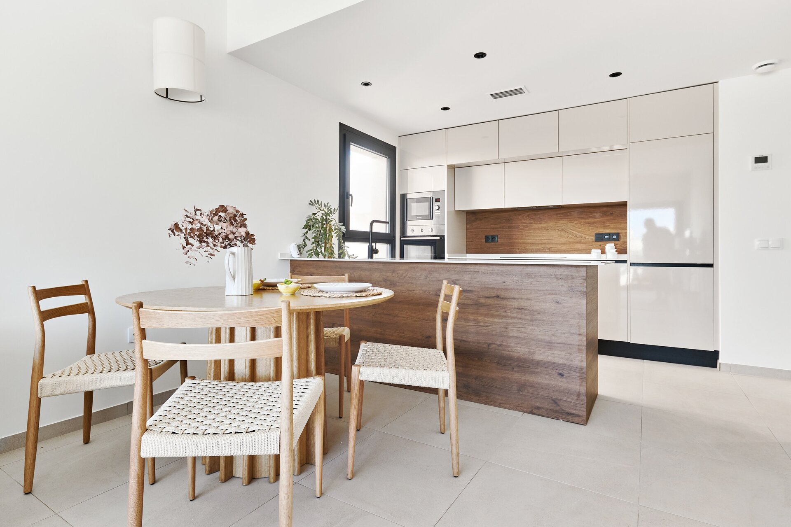
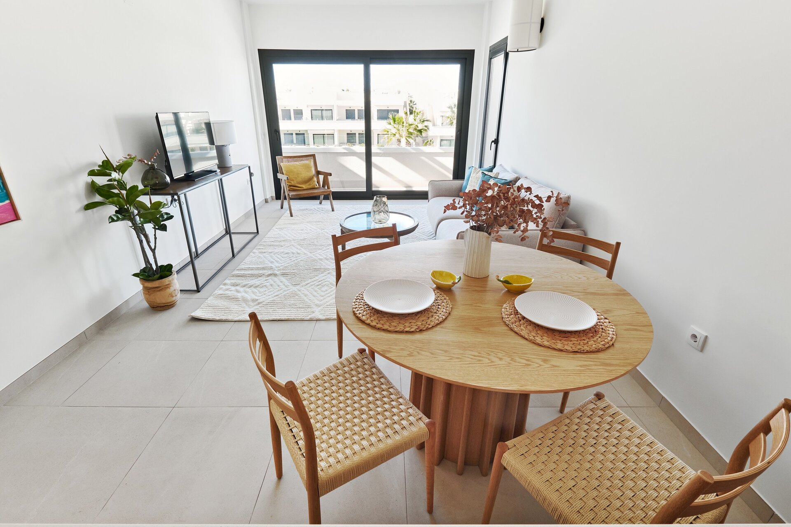
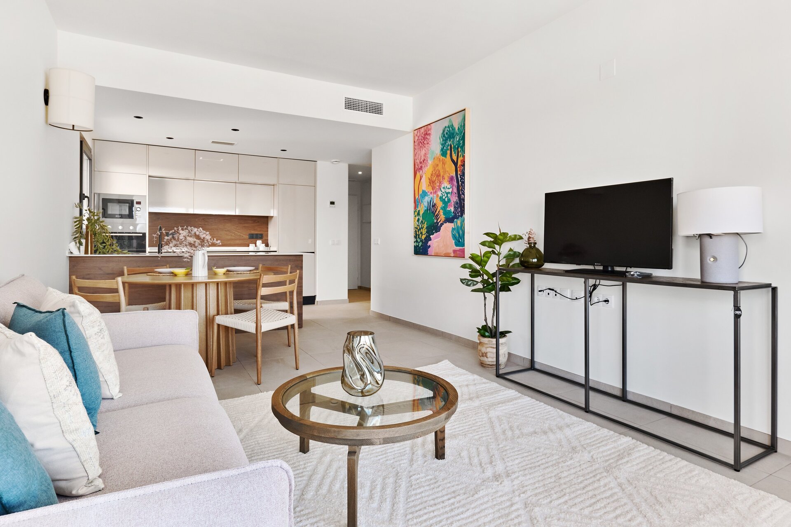
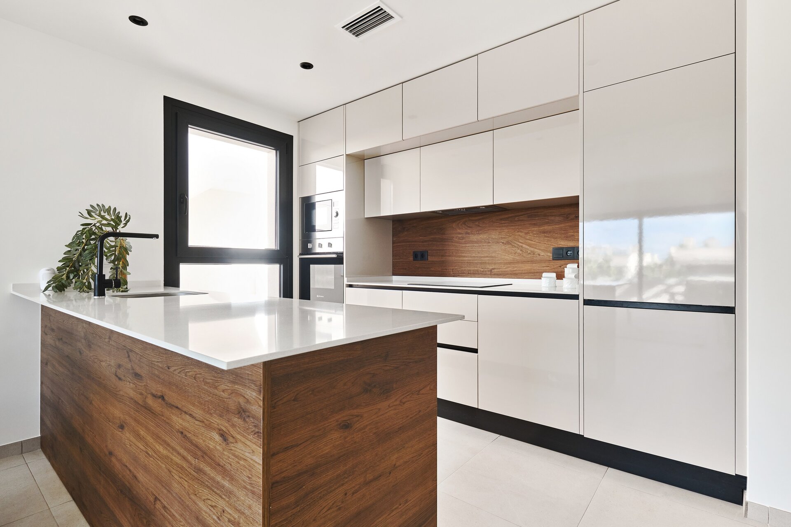
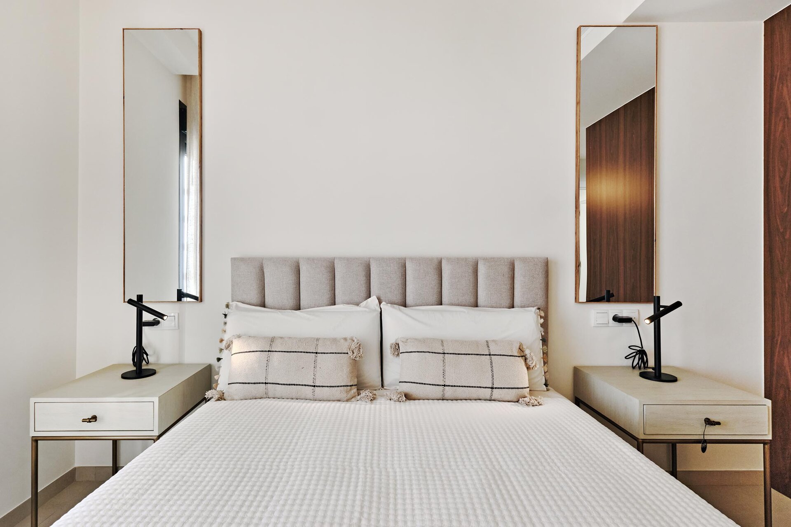
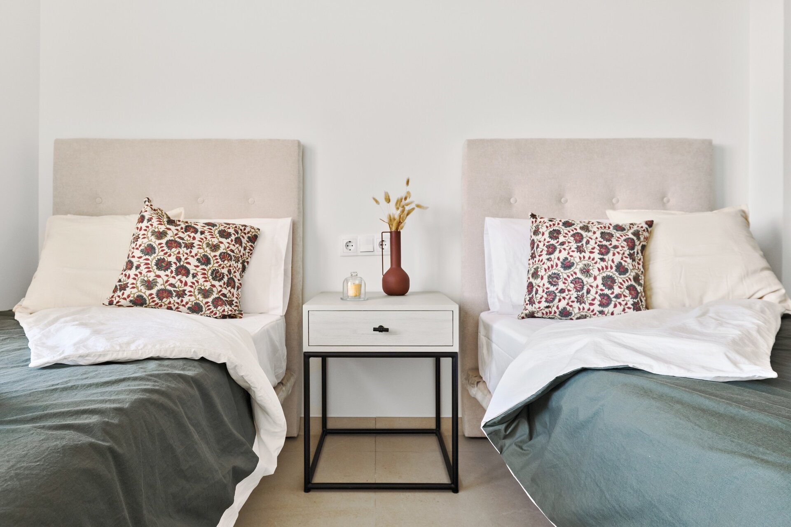
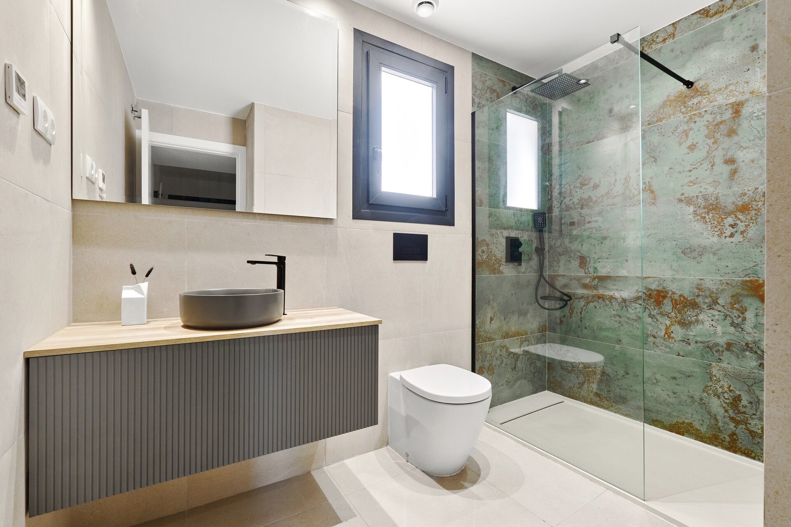
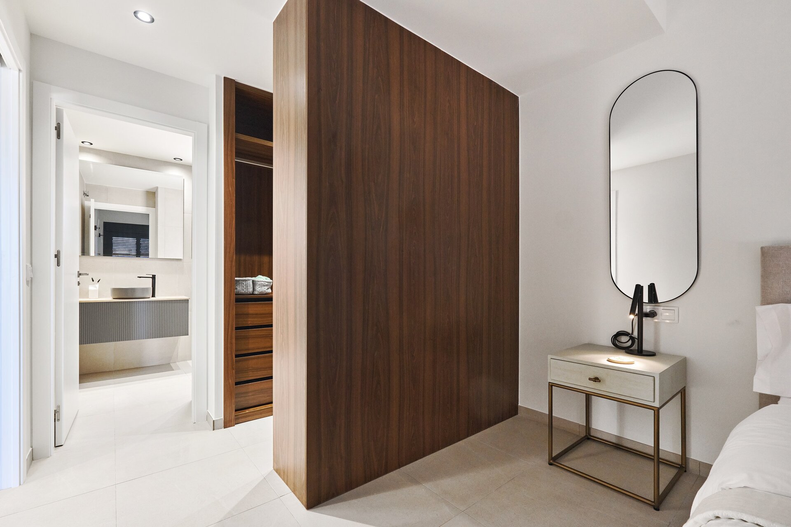
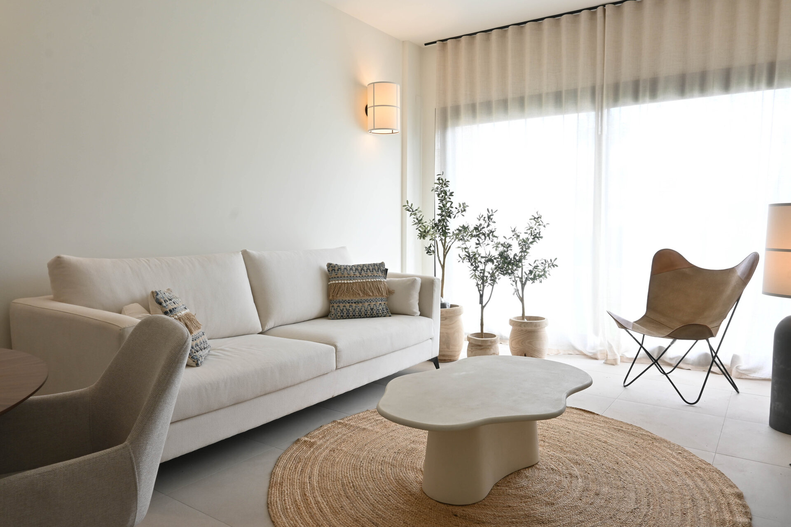
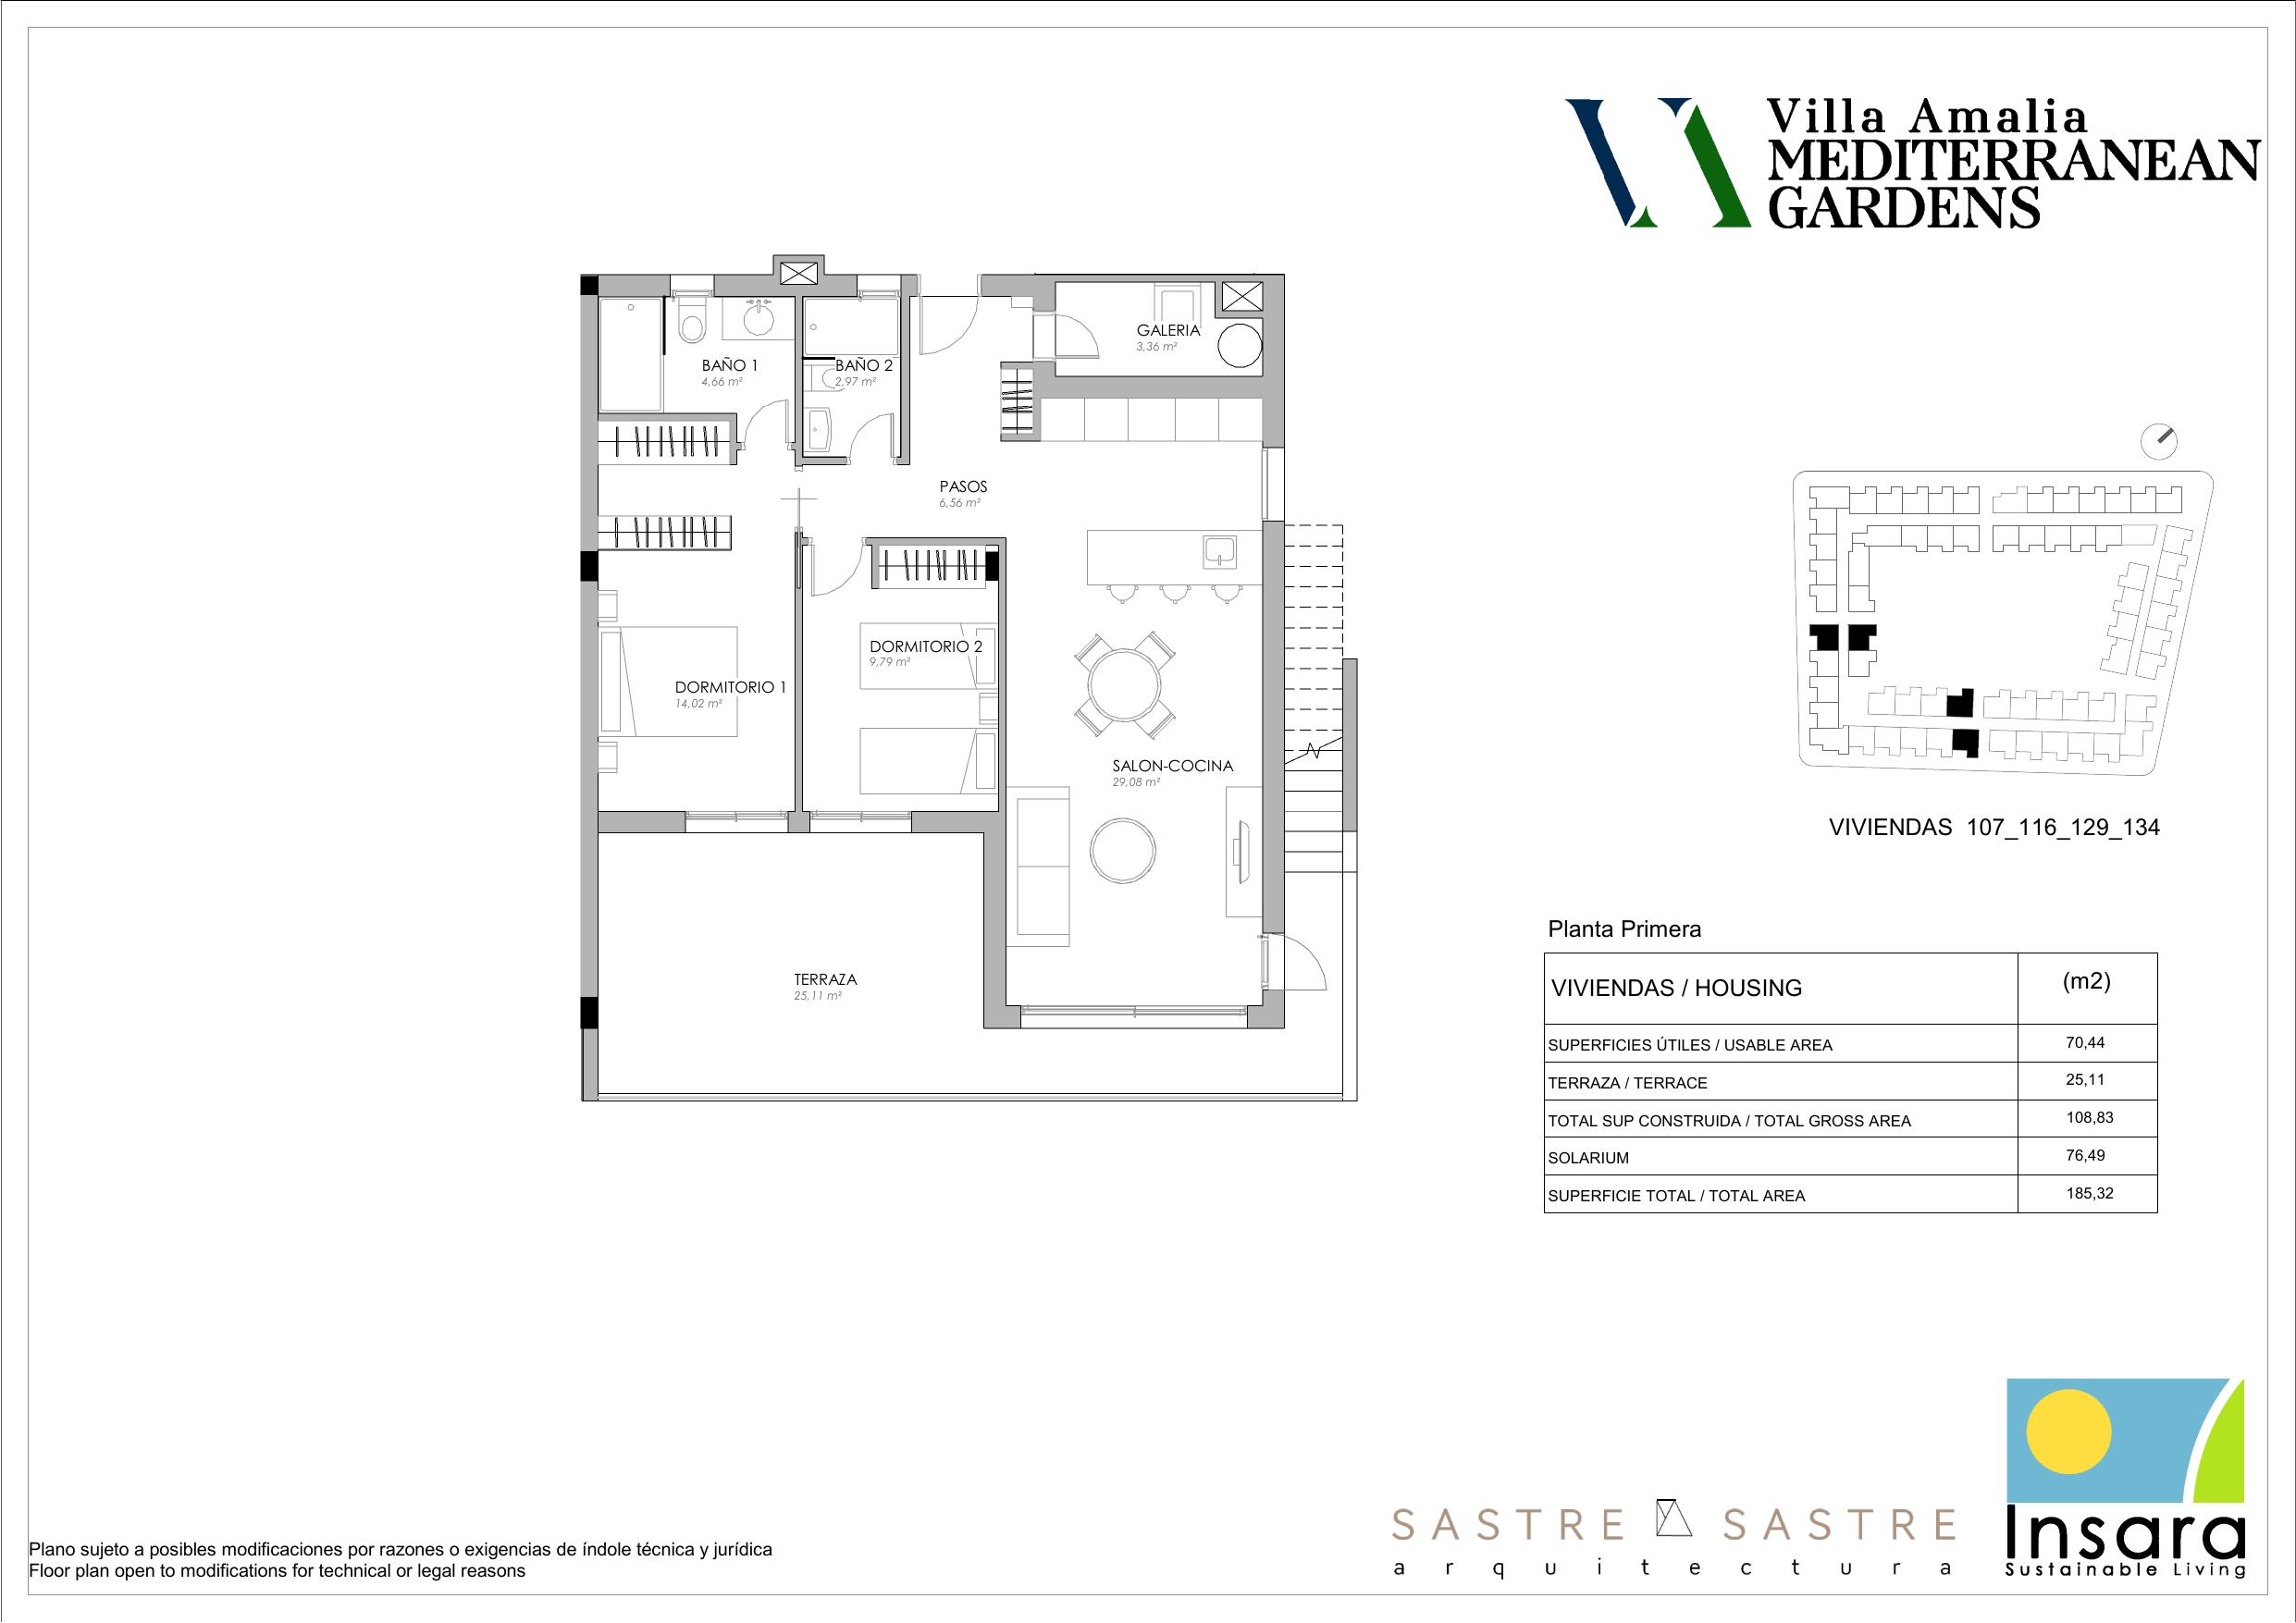
✅ Move-in ready — Unit 129: The pool-view top-floor apartment is fully furnished and ready to move in. Layout, furniture and appliances are all included in the price.
🎁 Unit 86: The ground-floor exterior apartment includes a full appliances package in the price.
FEATURES & AMENITIES

What Phase III offers

🌳
4,300 m² central garden (sustainable plants)
🏊
Communal leisure pool
💪
Indoor gym
🏃
Outdoor fitness area
🧺
Picnic area
🚗
Underground parking garage
🛏️
2 bedrooms · 2 bathrooms
🌿
Private garden + terrace (~51 m², ground)
☀️
Private solarium (~71 m², top floor)
🌅
Sea views (select top-floor units)
🍳
Minimalist design · high-quality materials
🌊
250 m to blue-flag beach
AVAILABILITY

8 apartments available · key ready

Prices and current availability below. All prices exclude IVA (VAT 10 %). Every apartment includes a dedicated underground parking space.

Availability updated: 12.5.2026 · Source: developer pricelist 27.4.2026
GROUND-FLOOR APARTMENTS — PRIVATE GARDEN + TERRACE
Unit Views Built m² Outdoor m² Price (excl. IVA) Status
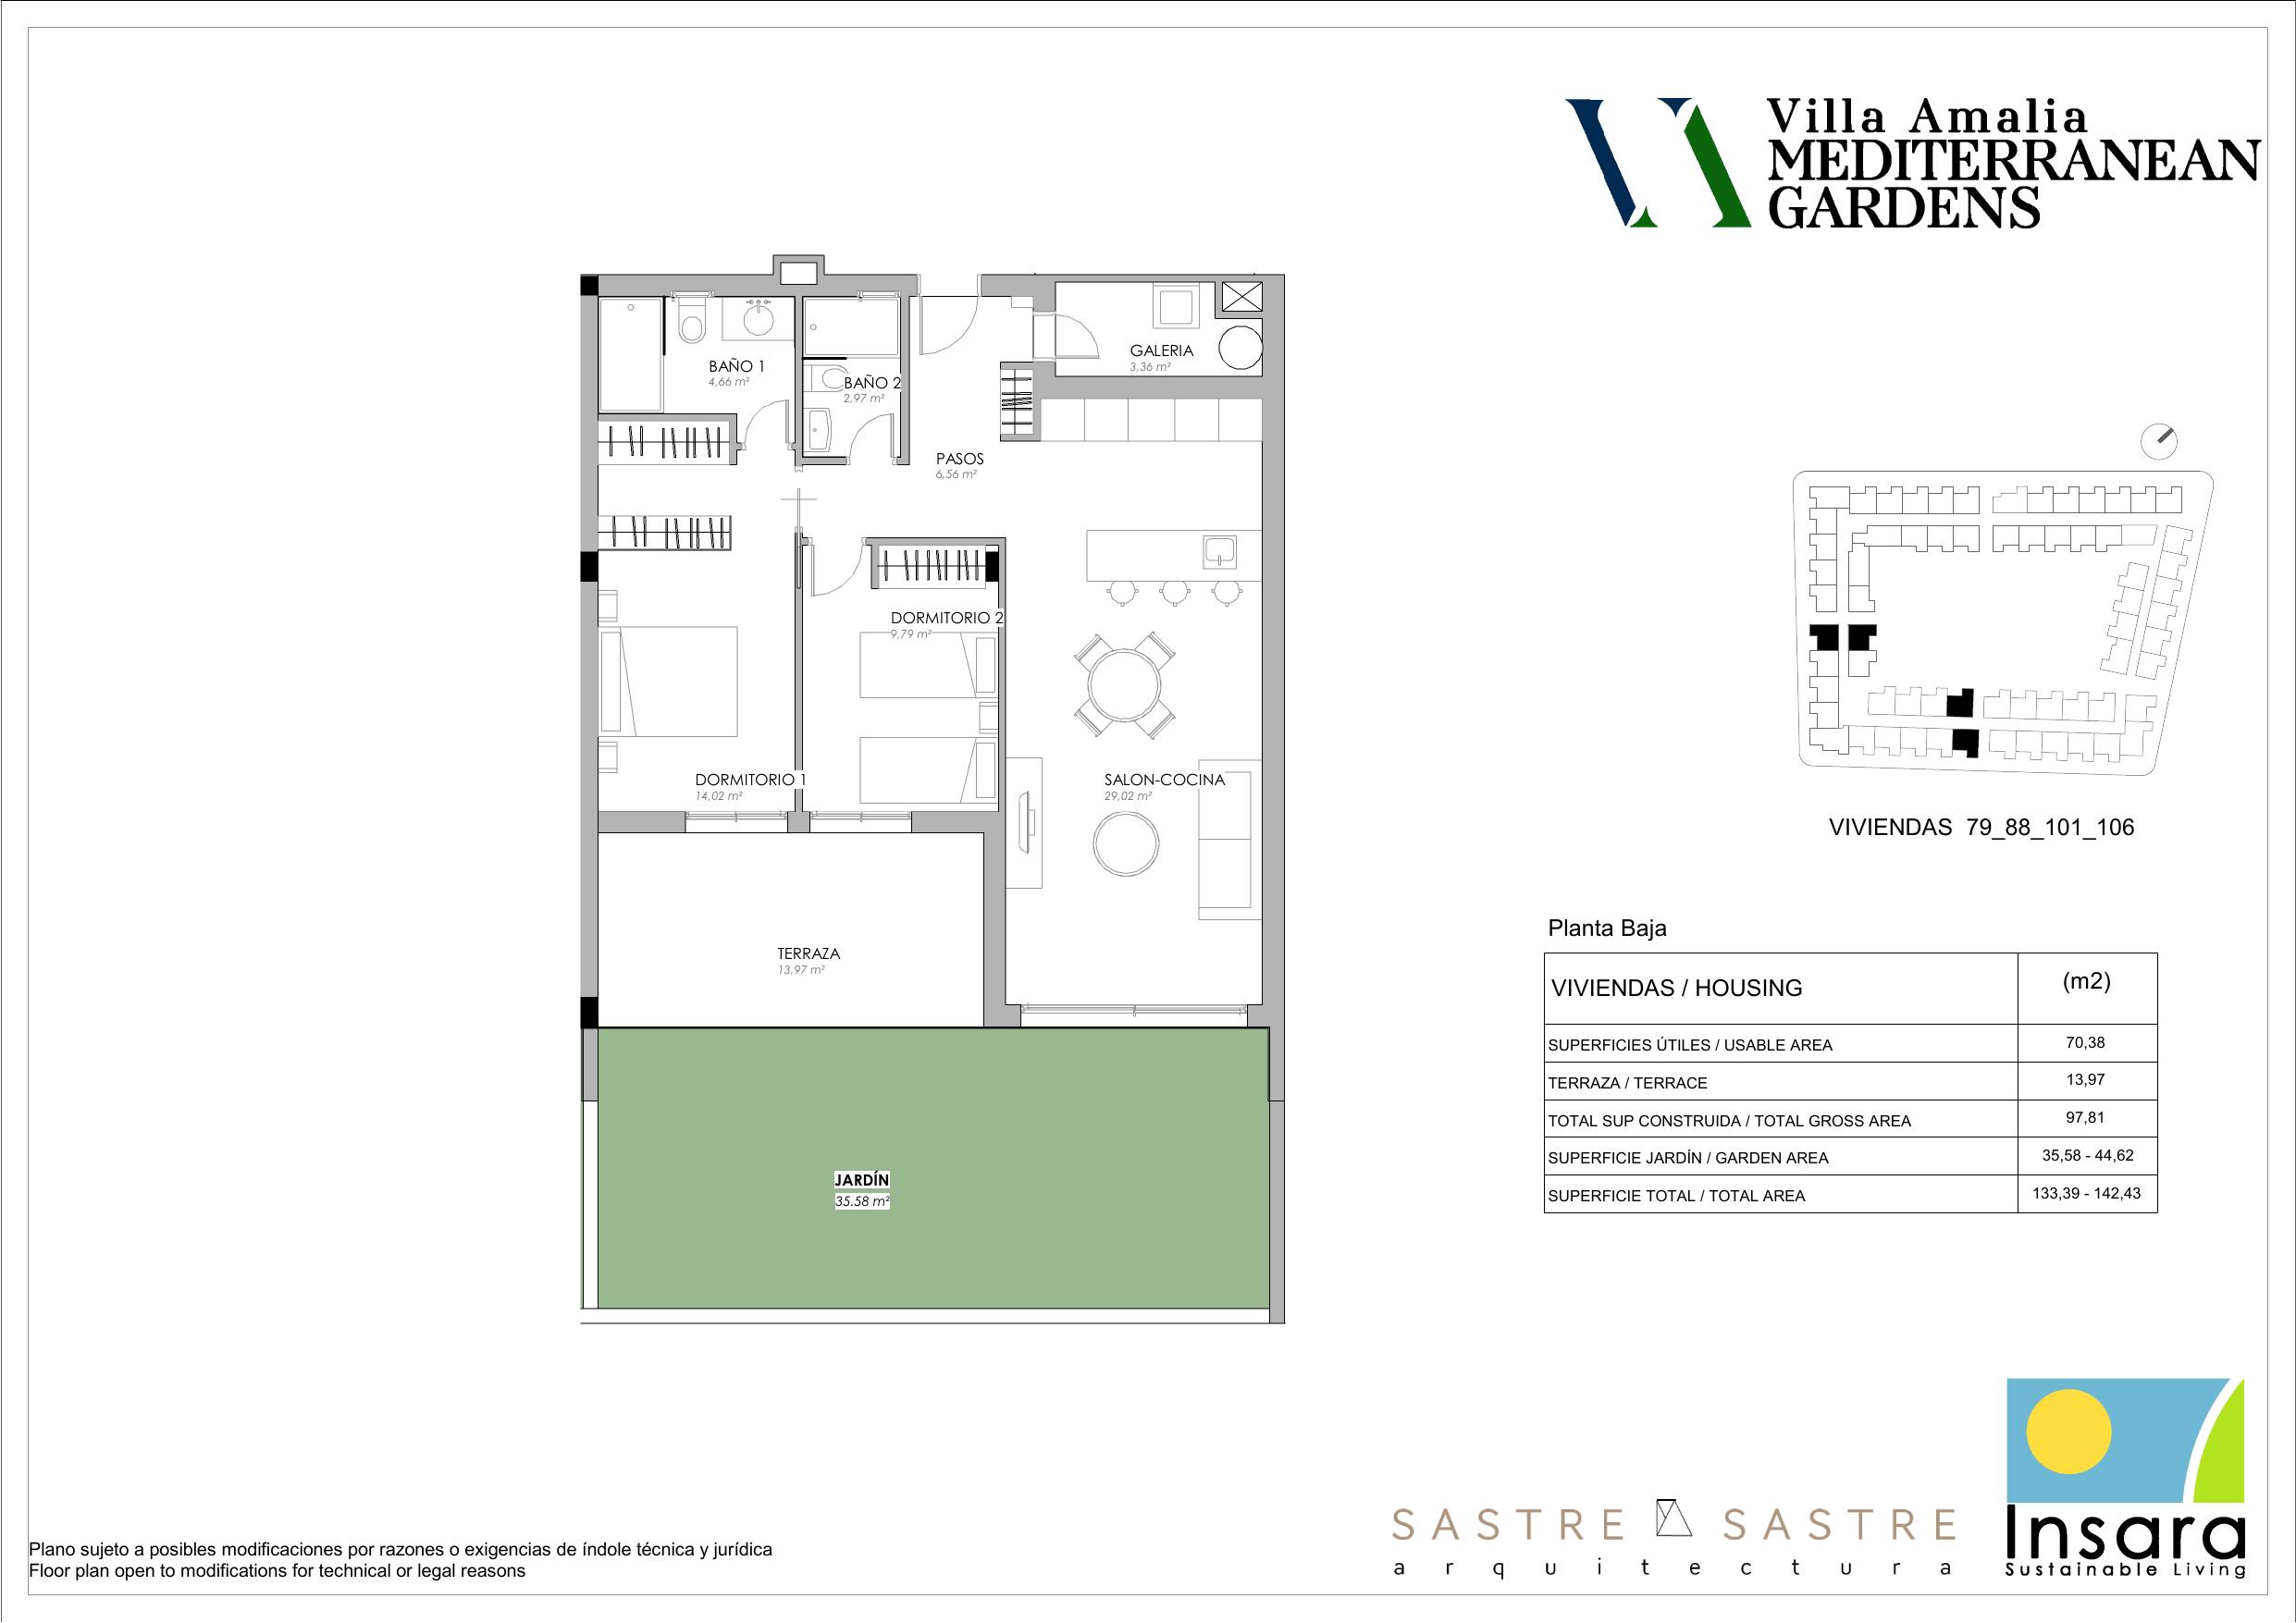
81South98.10 m²51.62 m²€380,000Available
86Exterior · appliances pack98.10 m²51.76 m²€380,000Available
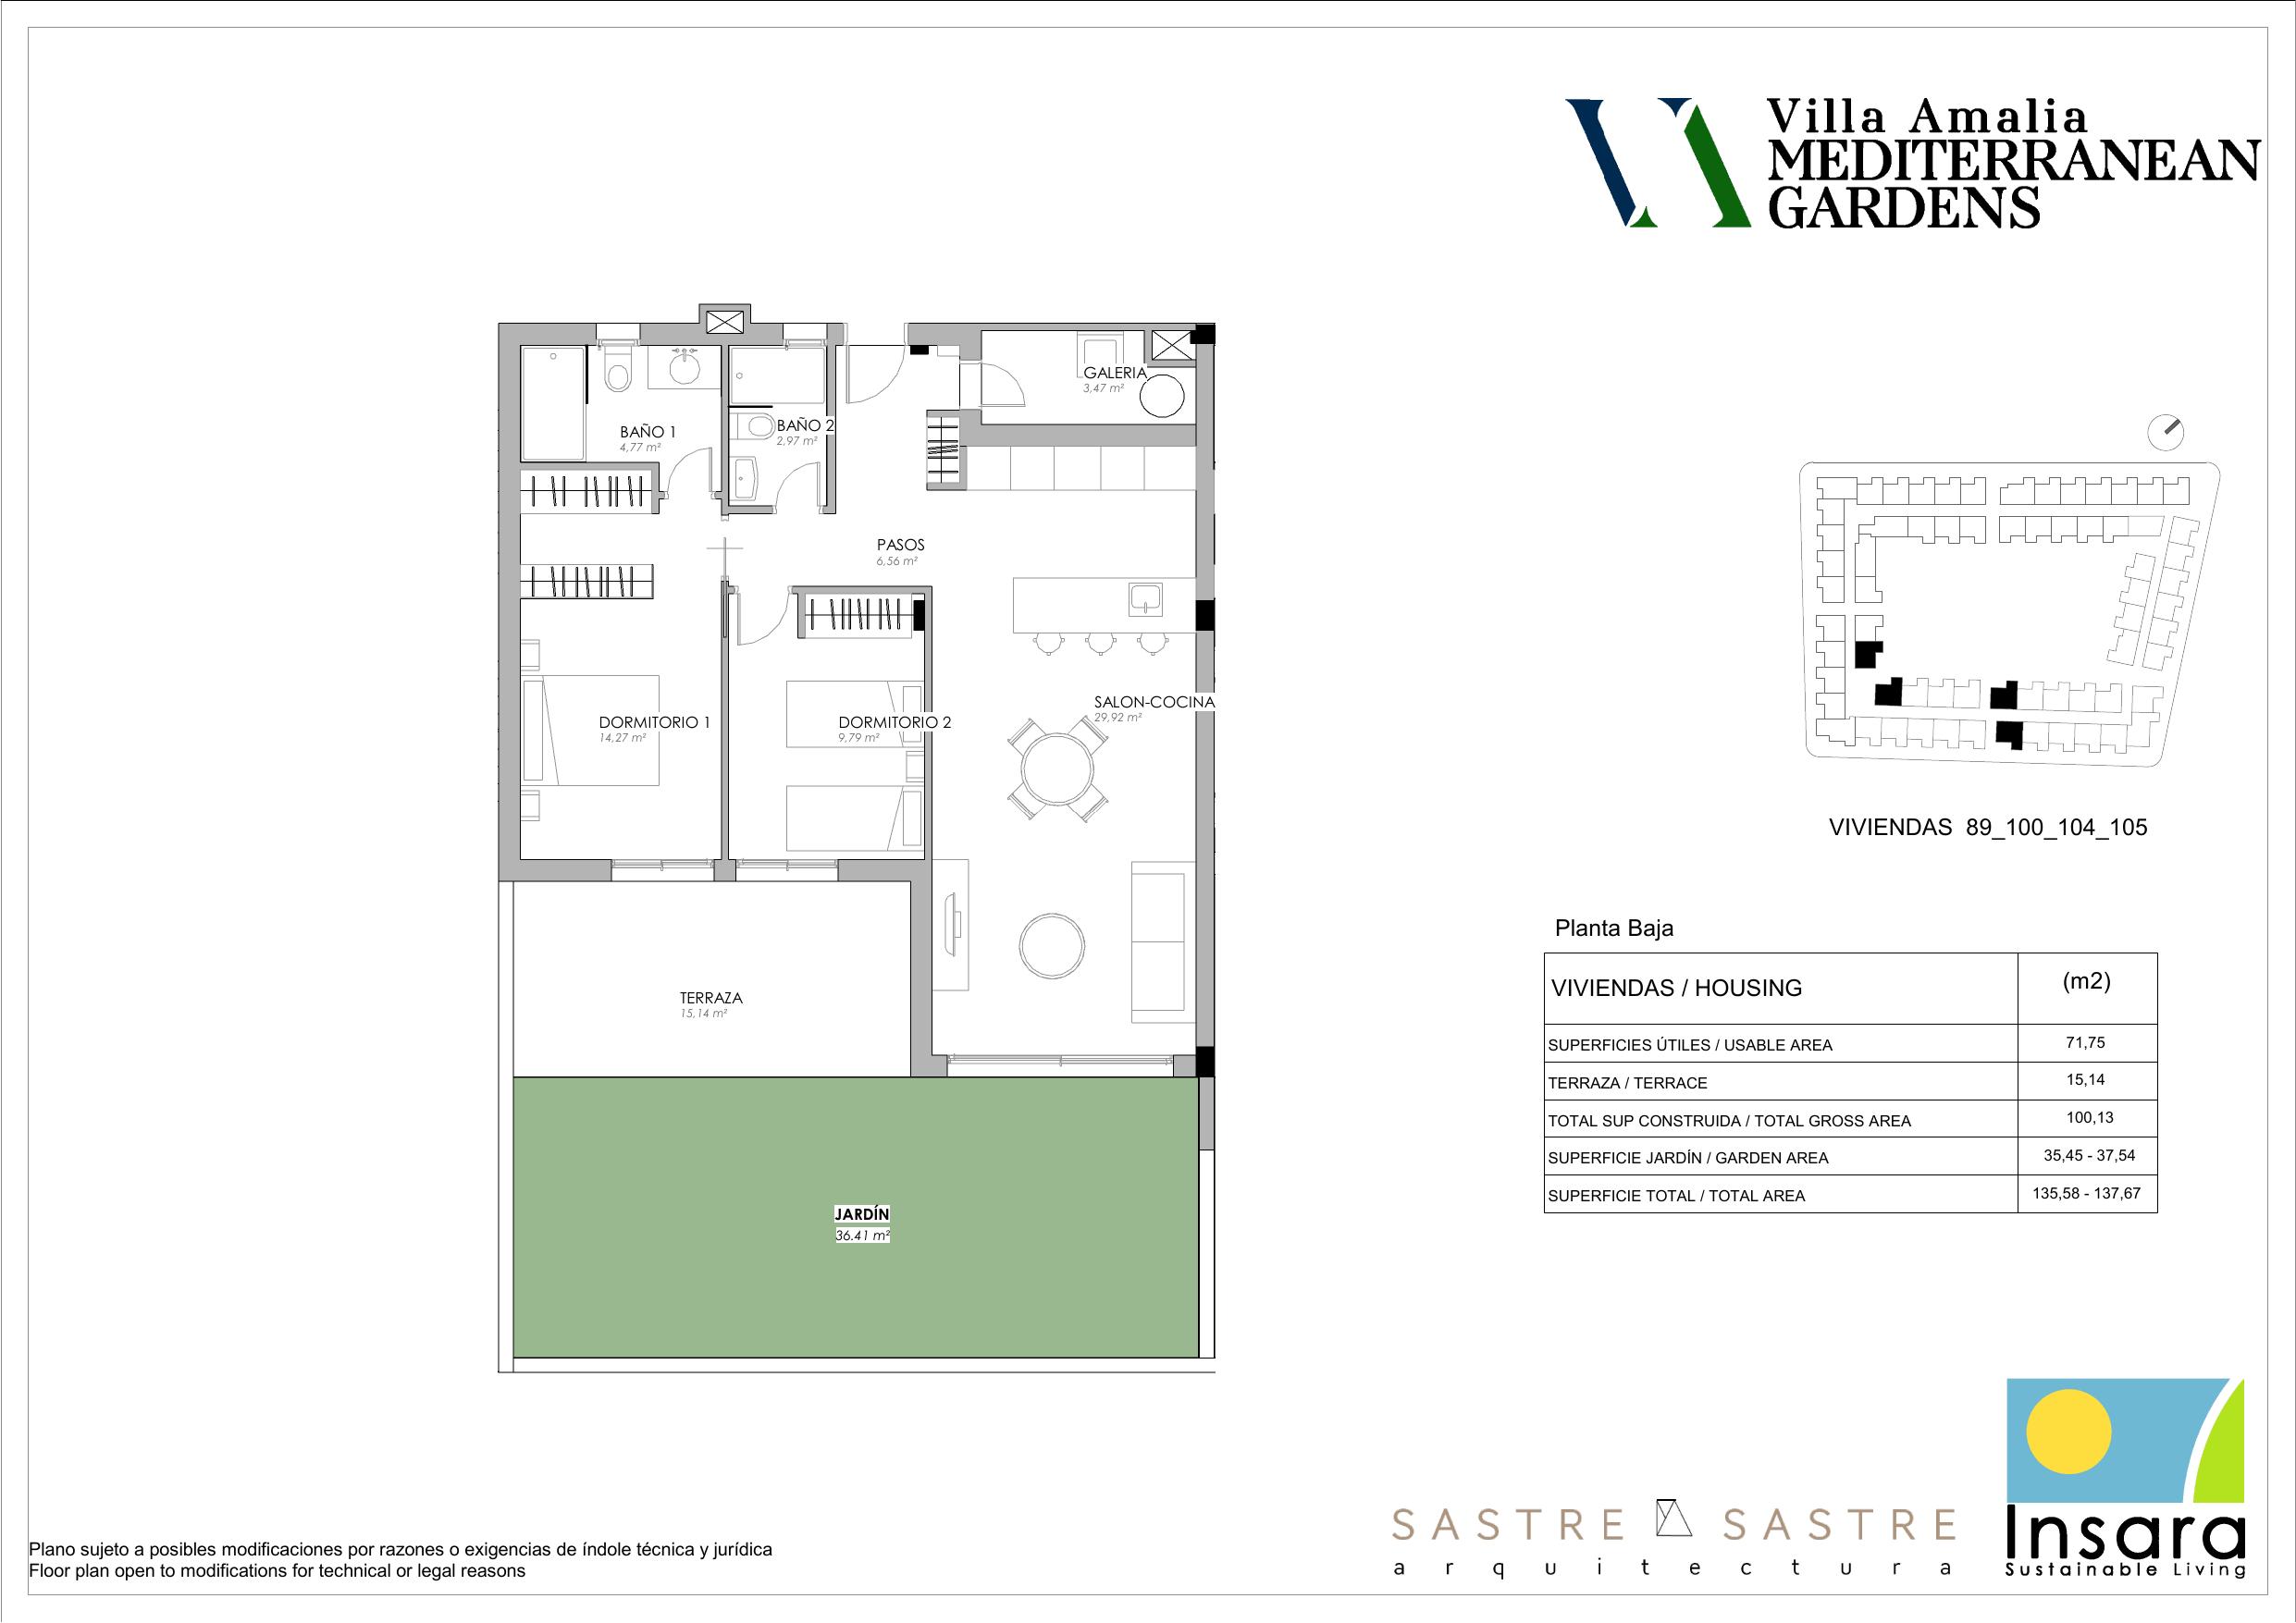
105Pool views100.13 m²51.55 m²€395,000Available
TOP-FLOOR APARTMENTS — SOLARIUM
Unit Views Built m² Terrace Solarium Price (excl. IVA) Status
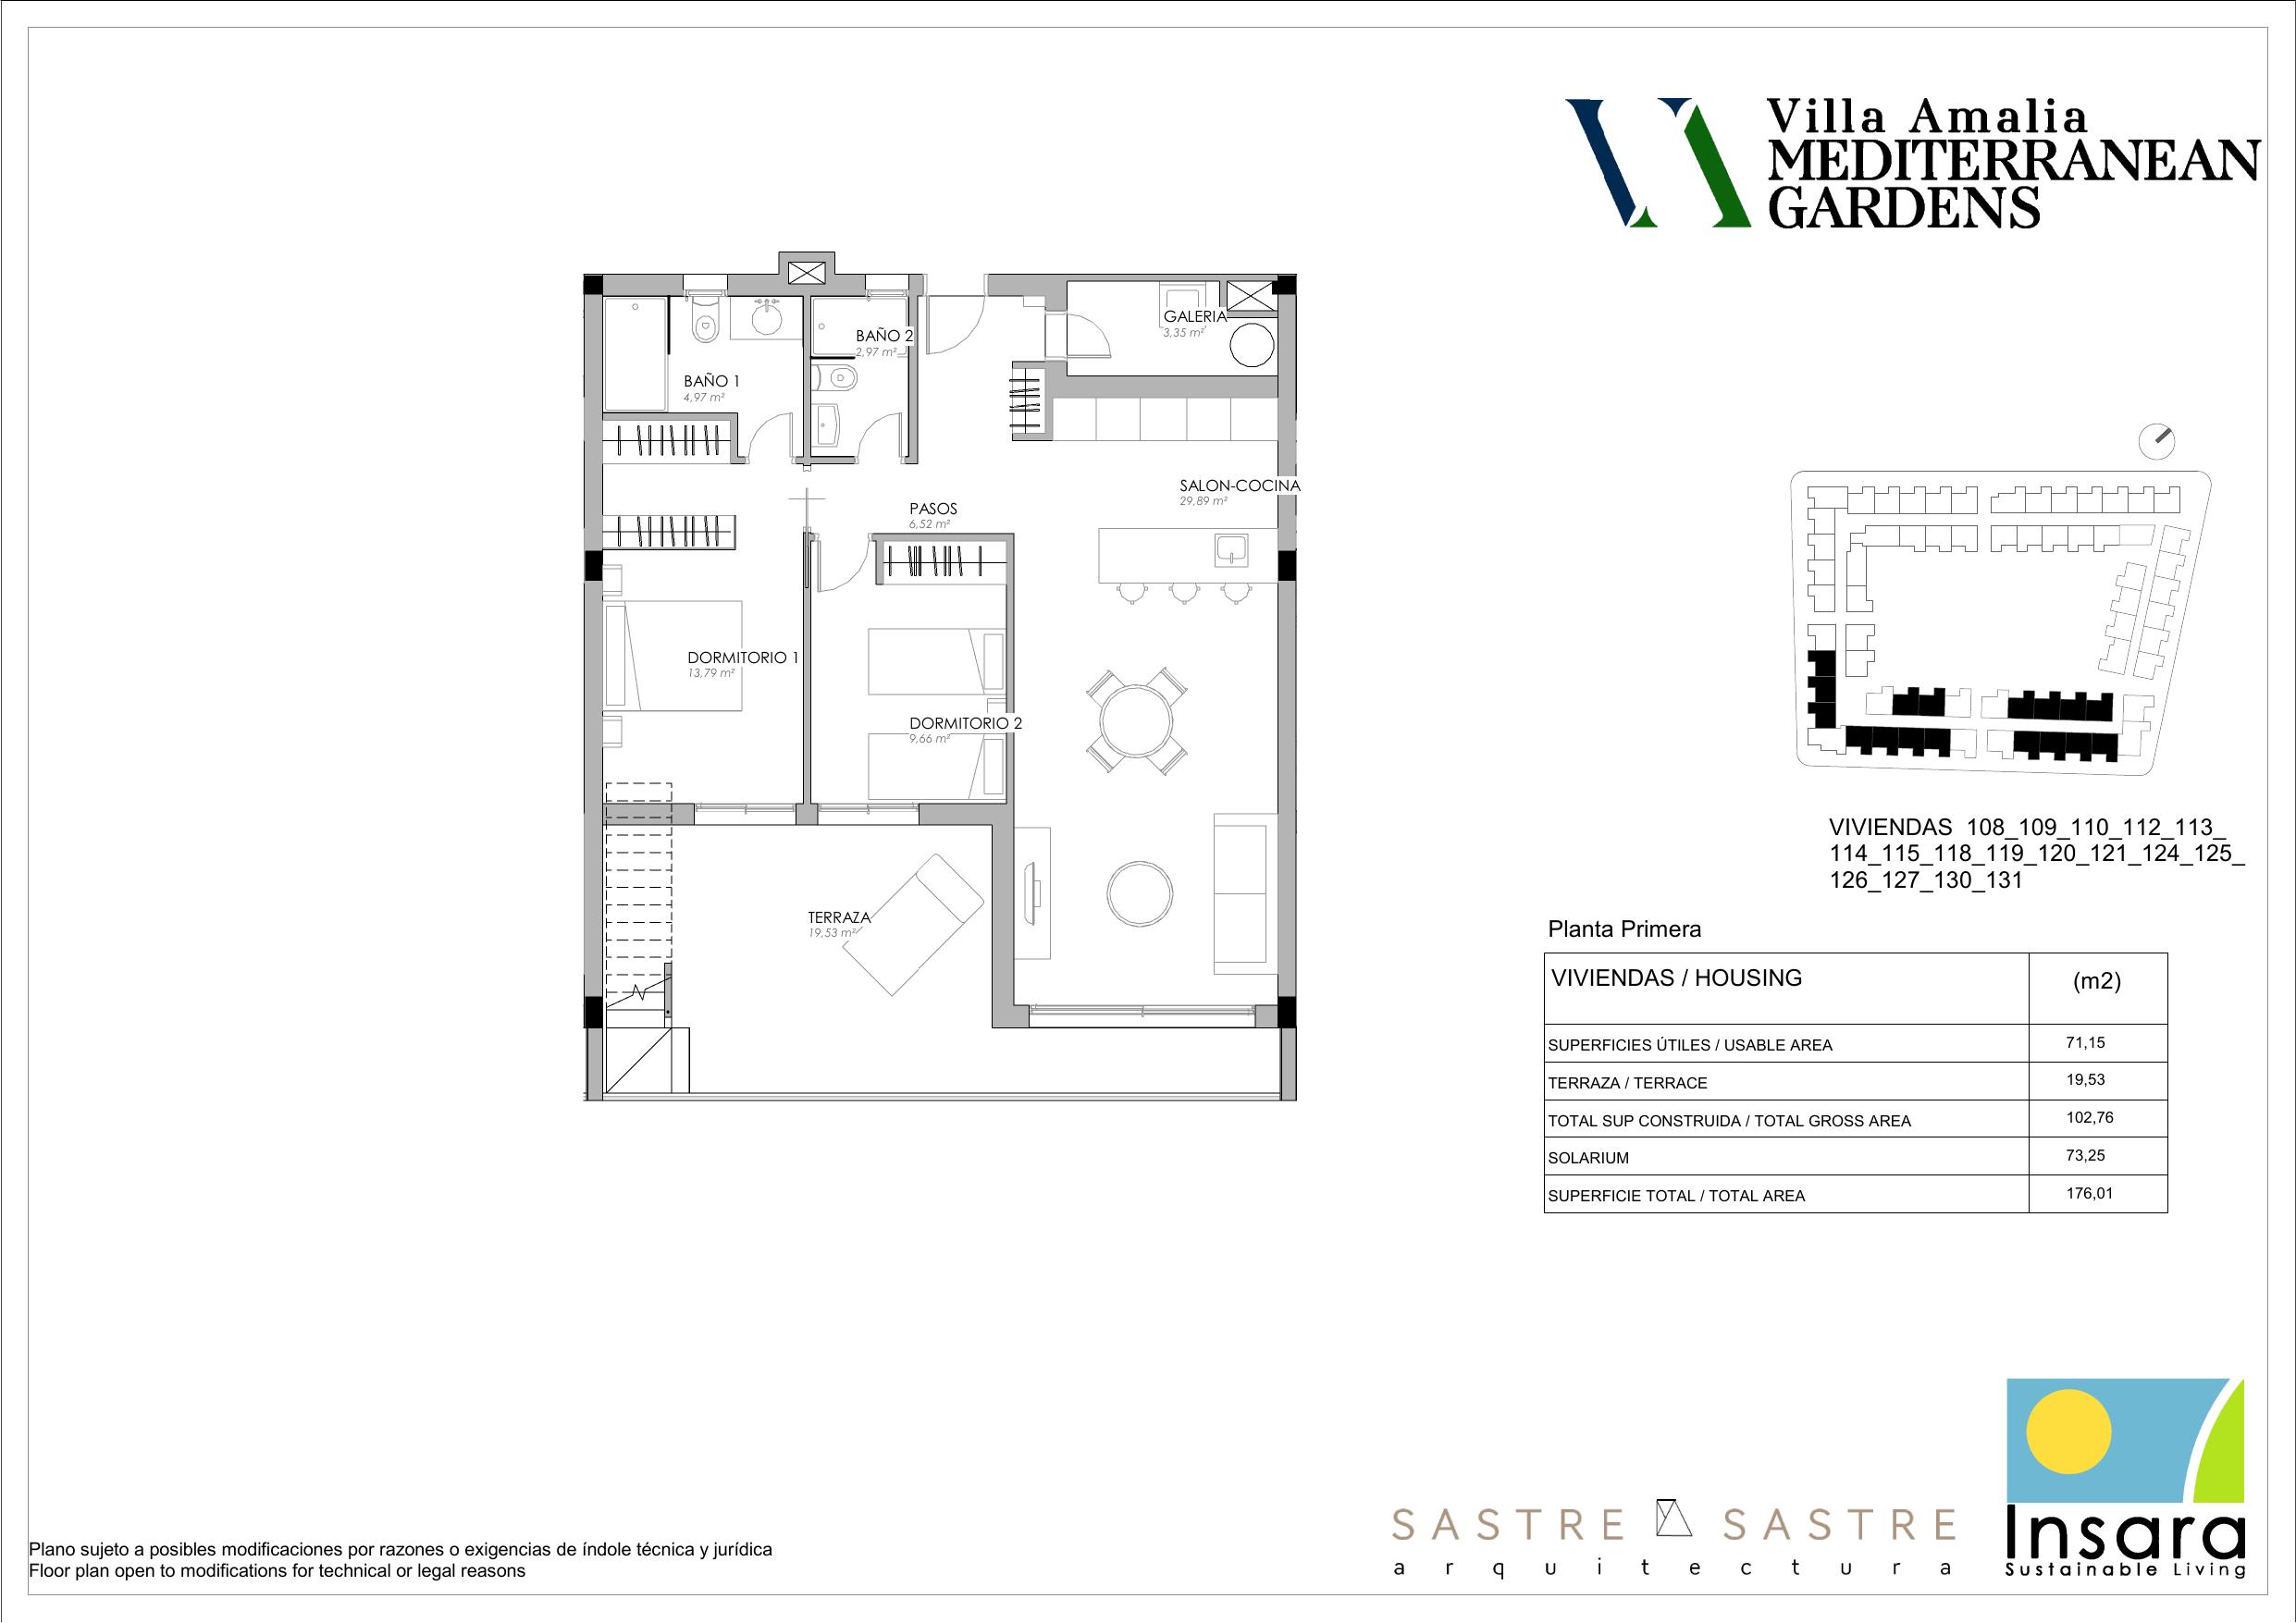
109South102.76 m²19.53 m²71.15 m²€390,000Available
115Sea views102.76 m²19.53 m²71.15 m²€380,000Available
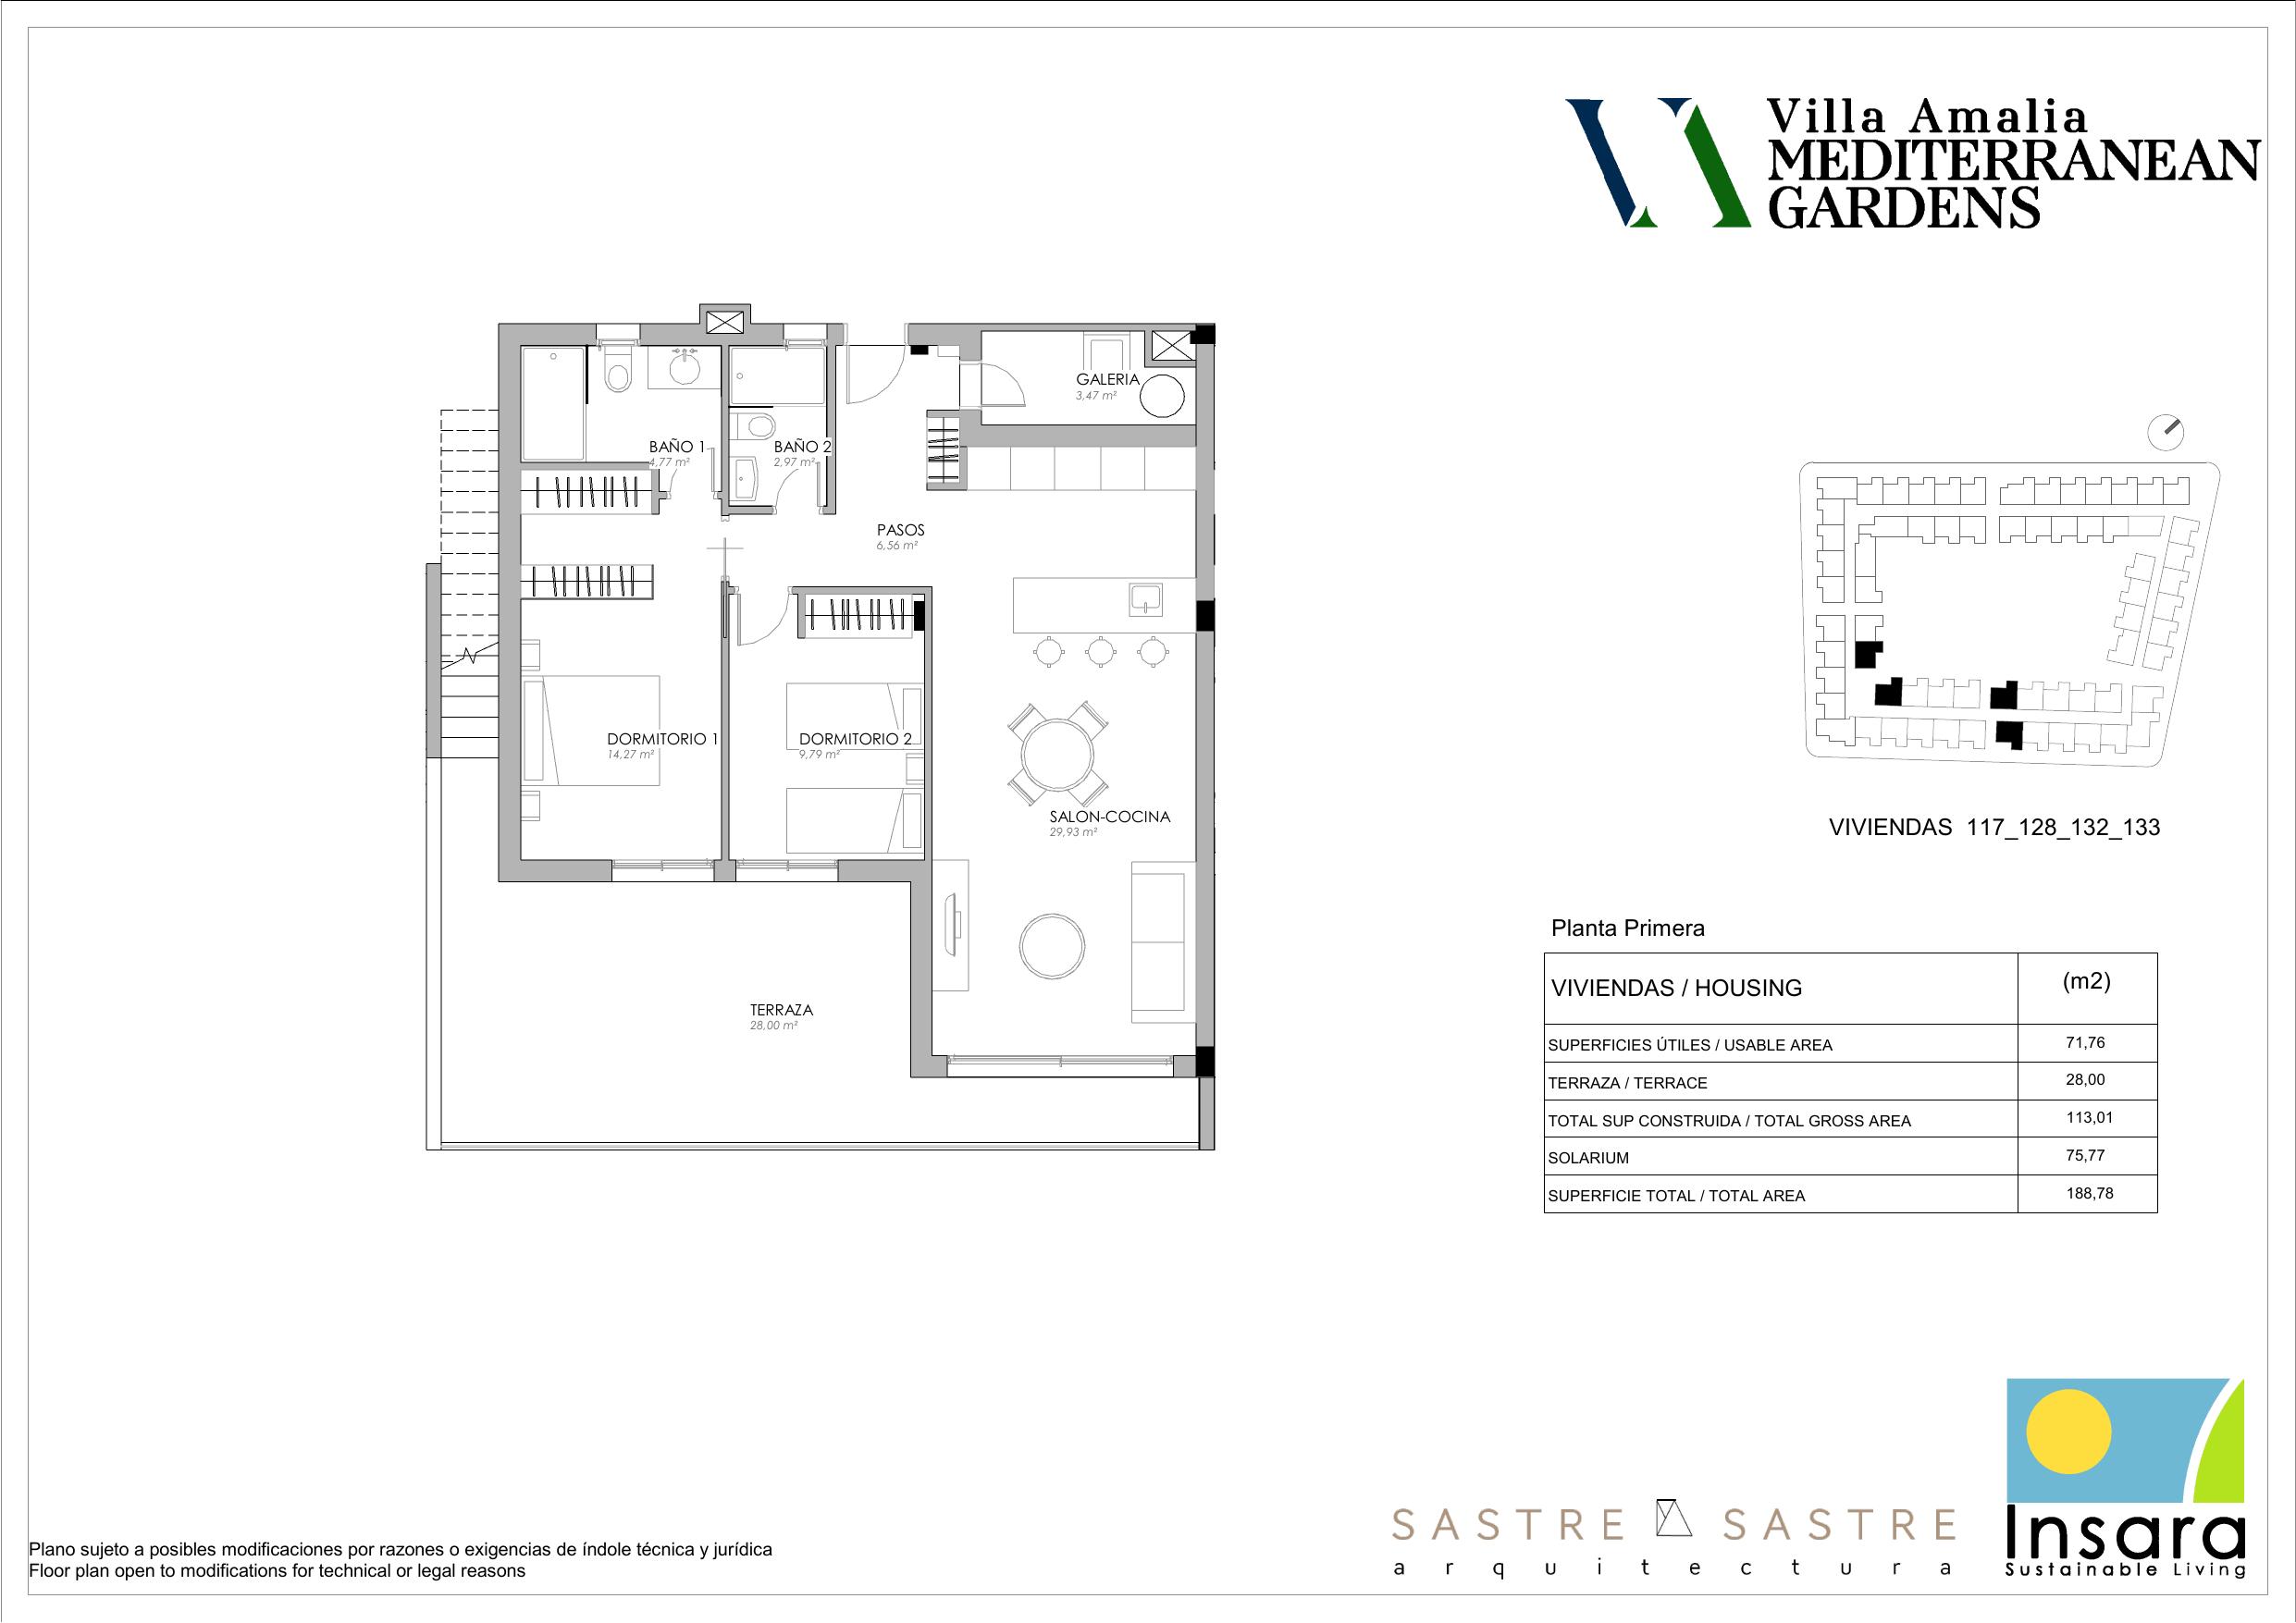
117Sea views · larger113.01 m²28.00 m²75.77 m²€390,000Available
118Sea views102.76 m²19.53 m²71.15 m²€380,000Available
119Sea views102.76 m²19.53 m²71.15 m²Reserved
129Pool views · fully furnished109.00 m²19.53 m²76.00 m²€525,000Move-in ready
Note. Unit 129 is fully furnished and ready to move in (appliances, furniture, terrace and solarium all included). Unit 86 includes a full appliances package in the price.
Villa Amalia — unit 129 dining and kitchen Villa Amalia — unit 129 living area Villa Amalia — unit 129 living room Villa Amalia — unit 129 kitchen detail Villa Amalia — unit 129 master bedroom Villa Amalia — unit 129 guest bedroom Villa Amalia — unit 129 ensuite bathroom Villa Amalia — unit 129 walk-in closet Villa Amalia — unit 129 private solarium Villa Amalia — unit 129 terrace Villa Amalia — ground-floor showhouse Villa Amalia — ground-floor showhouse detail
FLOOR PLANS

Floor plans & site layout

Site overview and individual unit plans below. Click any plan to open it full-size in a new tab.

URBANISATION — PHASE III
Villa Amalia · Mediterranean Gardens — urbanisation Phase III layout ↗ Click to view full size / save
GROUND FLOOR
Villa Amalia — ground floor layout ↗ Click to view full size / save
TOP FLOOR
Villa Amalia — top floor layout ↗ Click to view full size / save
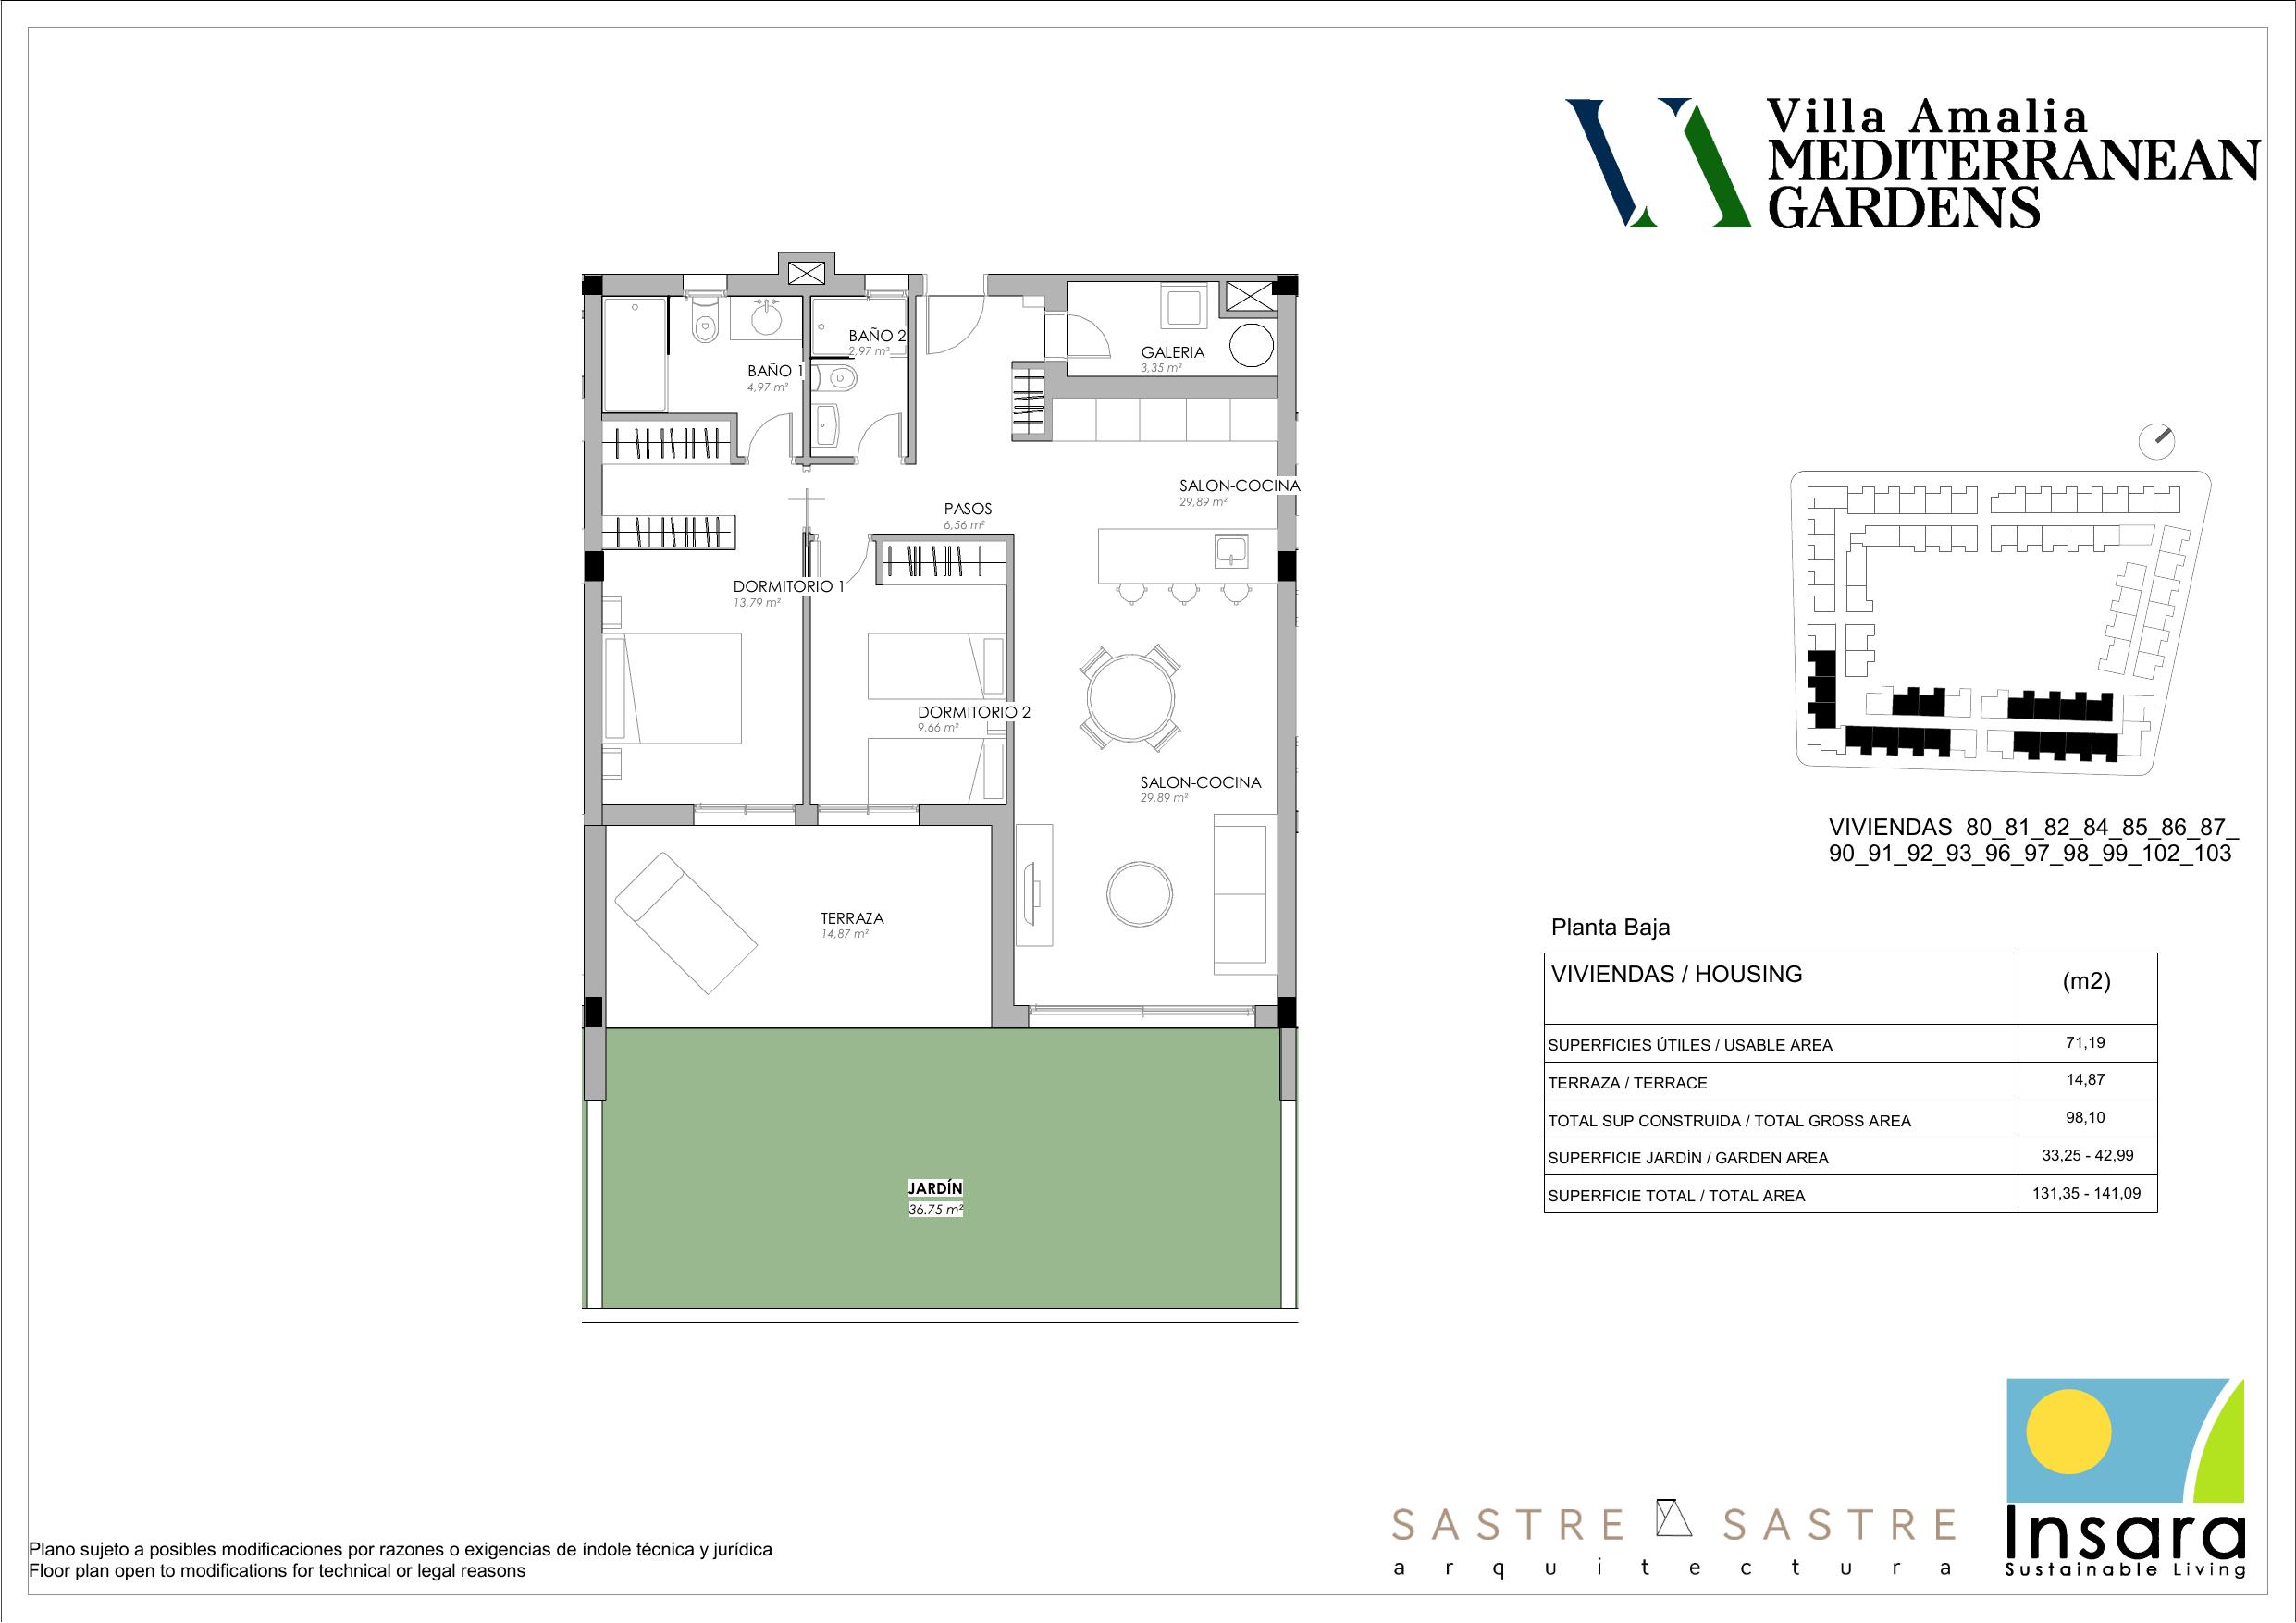
STANDARD GROUND PLAN (units 81 & 86)
Villa Amalia — standard ground floor unit plan ↗ Click to view full size / save
INDIVIDUAL UNIT PLANS
Unit 105 (ground · pool views)
Villa Amalia — unit 105 floor plan ↗ Enlarge
Unit 117 (top · larger)
Villa Amalia — unit 117 floor plan ↗ Enlarge
Unit 129 (top · KEY READY)
Villa Amalia — unit 129 floor plan (key-ready showcase) ↗ Enlarge

Tip — units 109, 115 and 118 share the standard top-floor plan shown above. Need other plans? Tell us the unit number and we'll email them.

LOCATION

La Veleta · Torrevieja · Costa Blanca

La Veleta is a peaceful residential area on the border between Torrevieja and Orihuela Costa — within walking distance of blue-flag beaches and daily amenities (supermarkets, pharmacy, restaurants, cafés). Two large outdoor shopping centres are about a 10-minute drive away.

La Veleta beach250 m
Daily amenities (walking)walking distance
Zenia Boulevard · shopping~10 min
Torrevieja town centre~10 min
Las Colinas Golf~15 min
Alicante Airport~40 min
Murcia Airport~45 min
📍 Open in Google Maps
ENQUIRE

Interested? Speak with Riikka

Built by an established Spanish developer that Riikka knows well and has sold for before. She's happy to answer any questions and arrange a viewing.
Riikka Aukee — Partner, Sales · Sp-Koti Costa Blanca
Riikka Aukee
Partner · Sales · Sp-Koti Costa Blanca