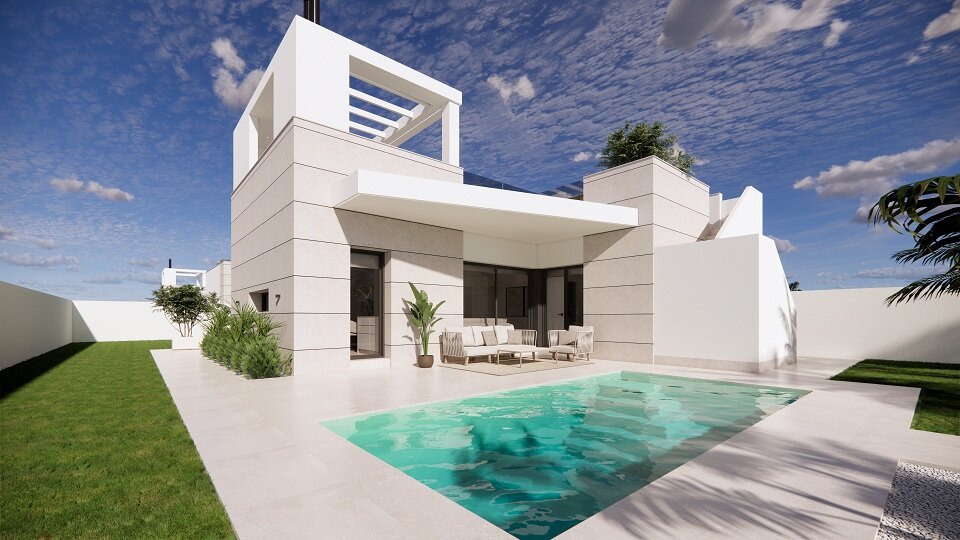
🌴 New release · 8 villas with private pool & 88 m² solarium · First delivery September 2027
COSTA BLANCA SUR · TORREVIEJA

Carla Villas Torrevieja — Villas with a Private Pool and an 88 m² Solarium

Eight semi-detached villas · 3 bedrooms · private pool, solarium & parking space · Calle Guernica, Torrevieja, Alicante
3 bedrooms · 2 bathrooms ☀️ 88.33 m² solarium 🏊 Private swimming pool 🍖 Outdoor kitchen & barbecue on the solarium 🚗 Parking space on the plot ⚡ Energy rating A ⏰ First delivery September 2027
FROM
€799,000 excl. IVA (VAT)
DELIVERY
September 2027 (Phase I)
THE PROPERTY

Eight villas whose whole upper level is terrace

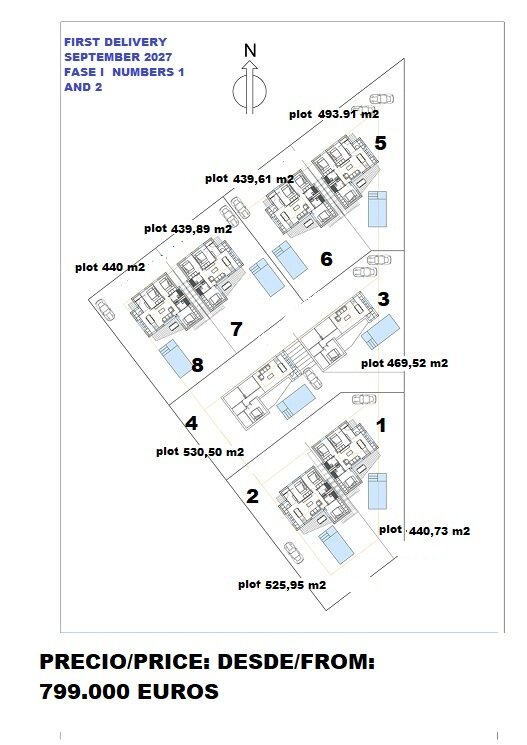
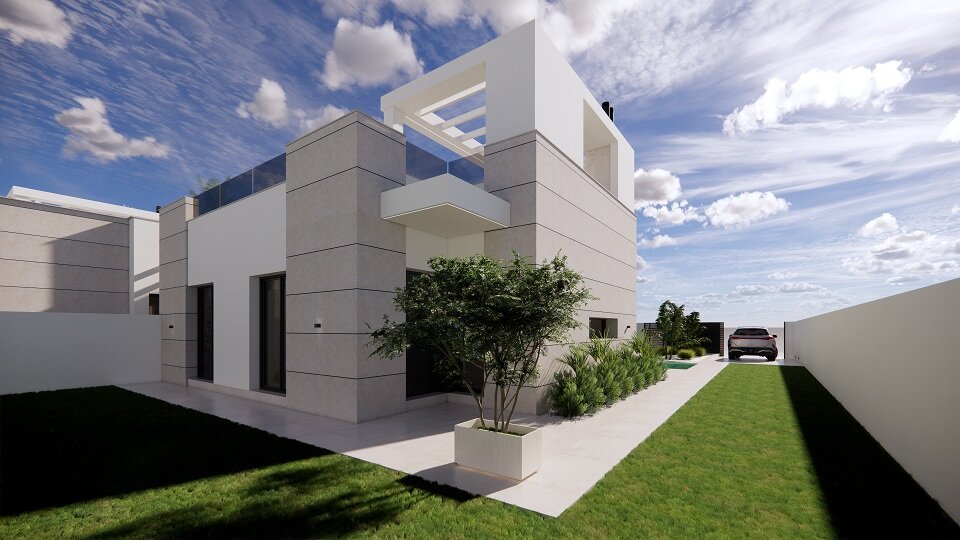
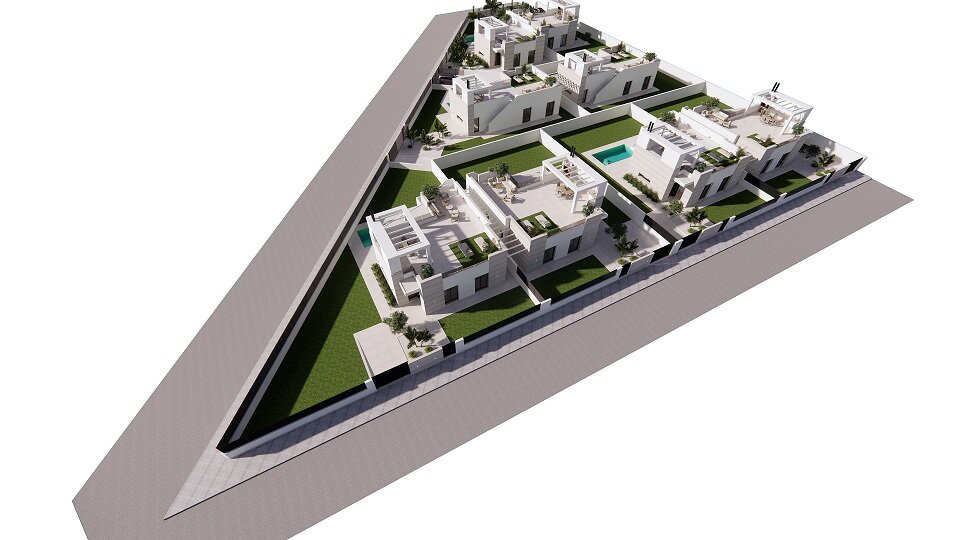
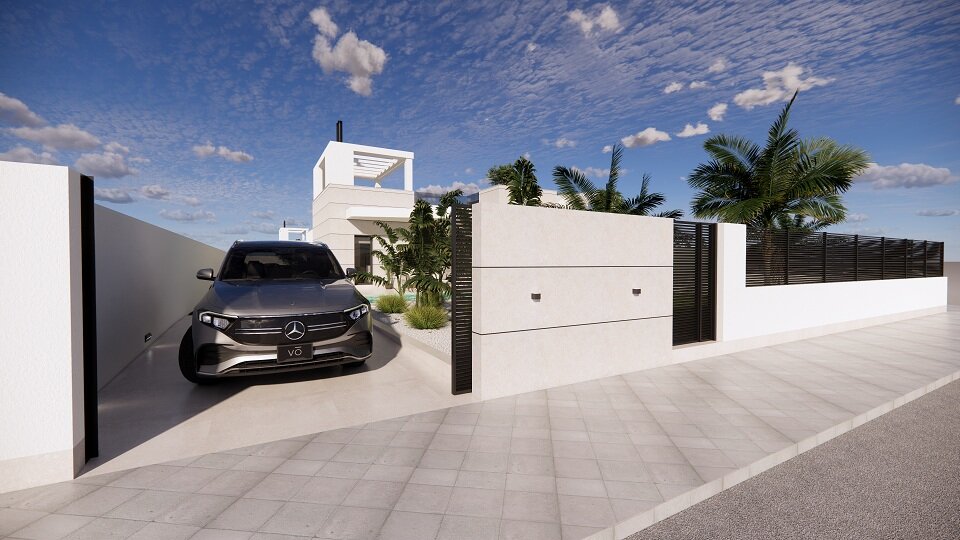
Carla Villas Torrevieja is a development of eight new-build villas on Calle Guernica in Torrevieja, in the province of Alicante. They are built as four pairs of semi-detached homes, each with its own plot, swimming pool and parking space. Plots range from 439.61 to 530.50 m².

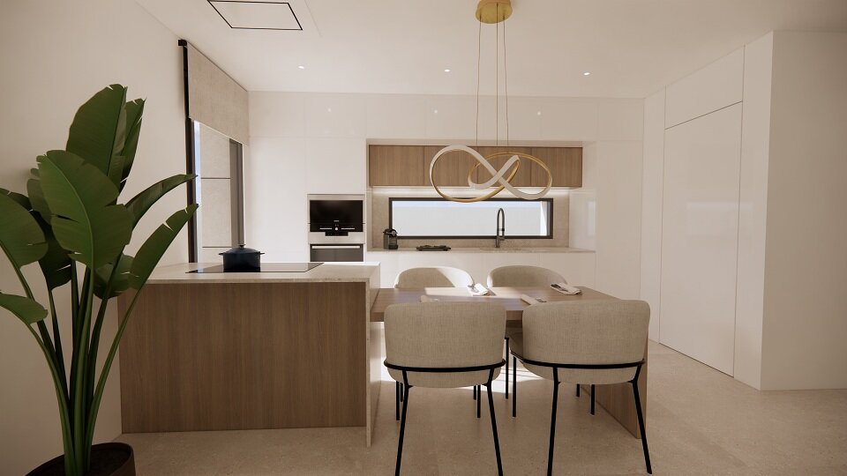
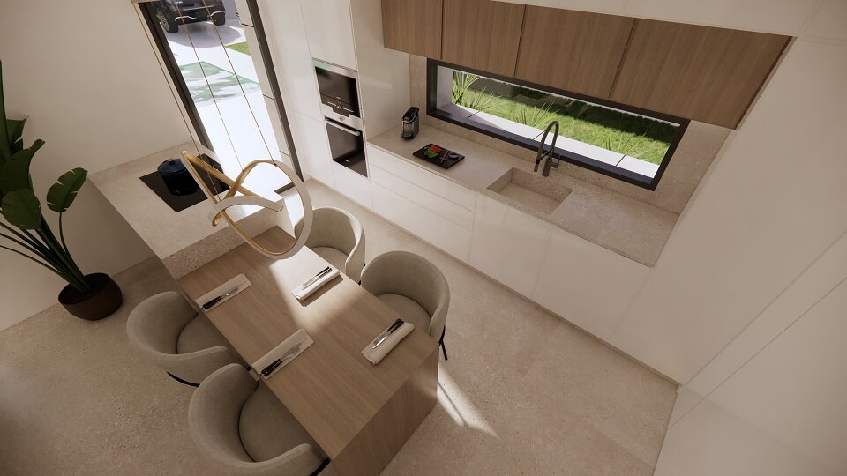
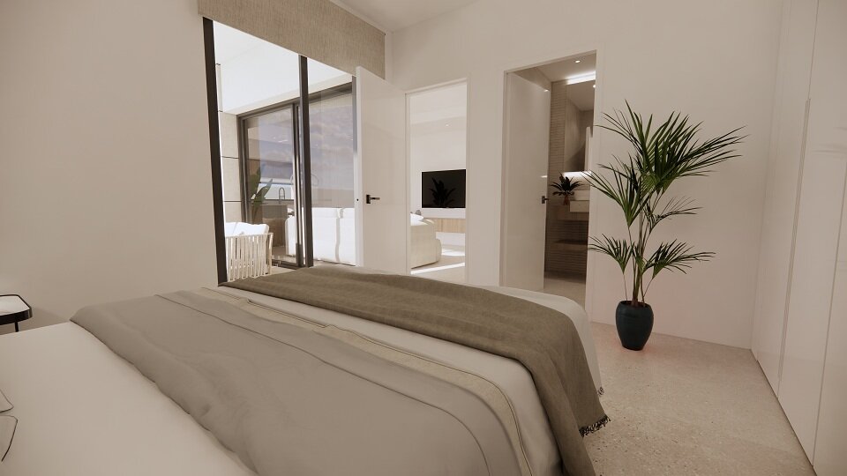
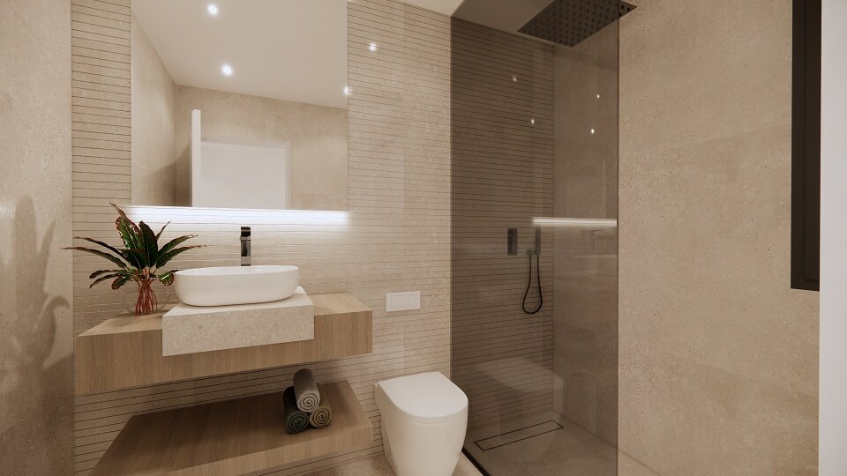
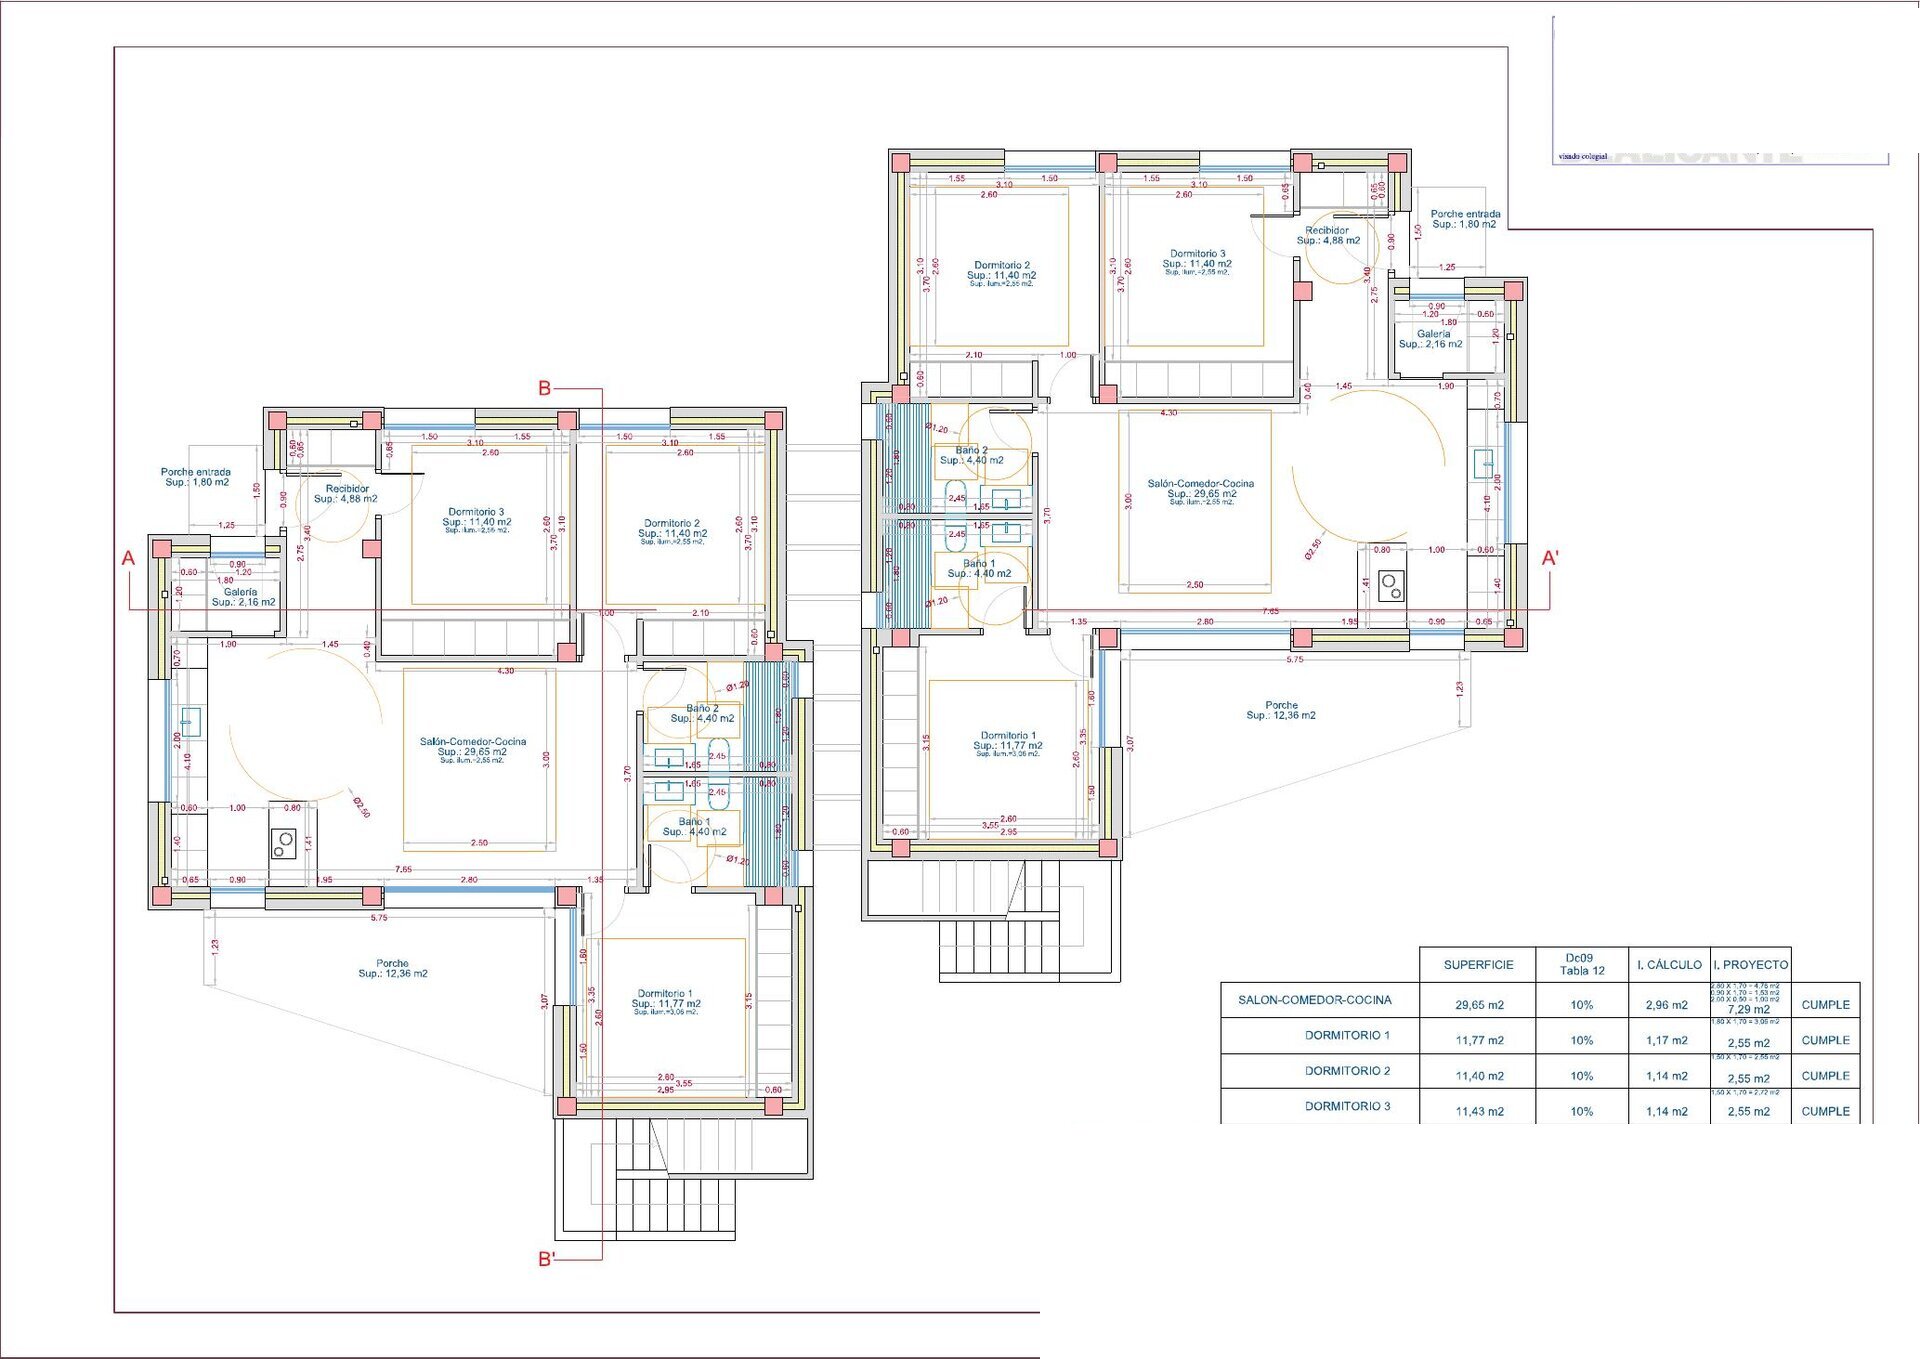
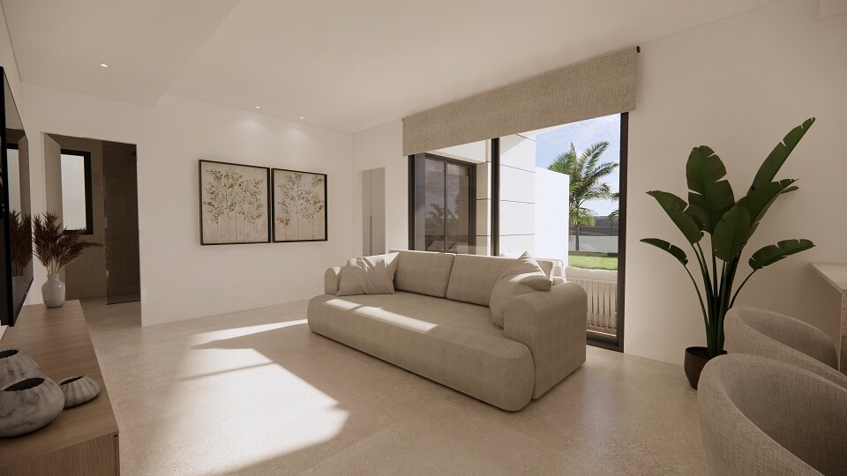
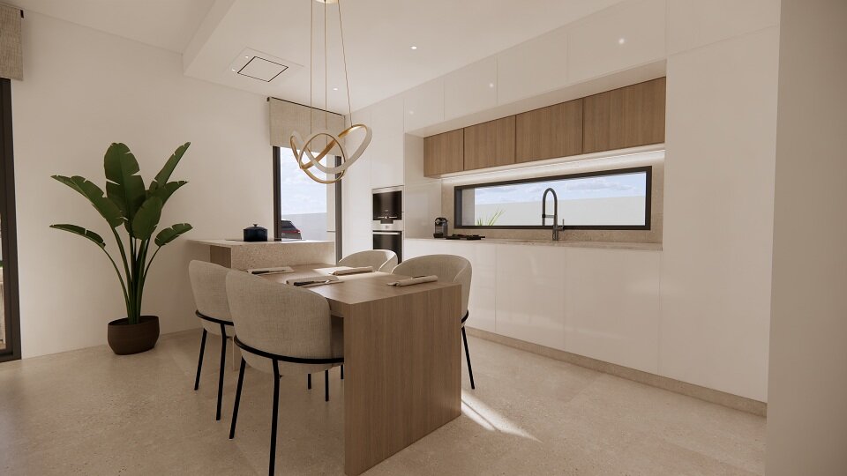
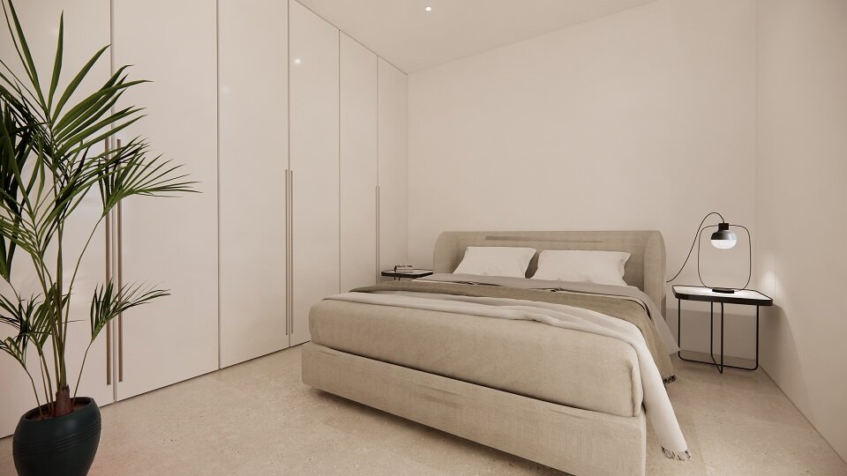
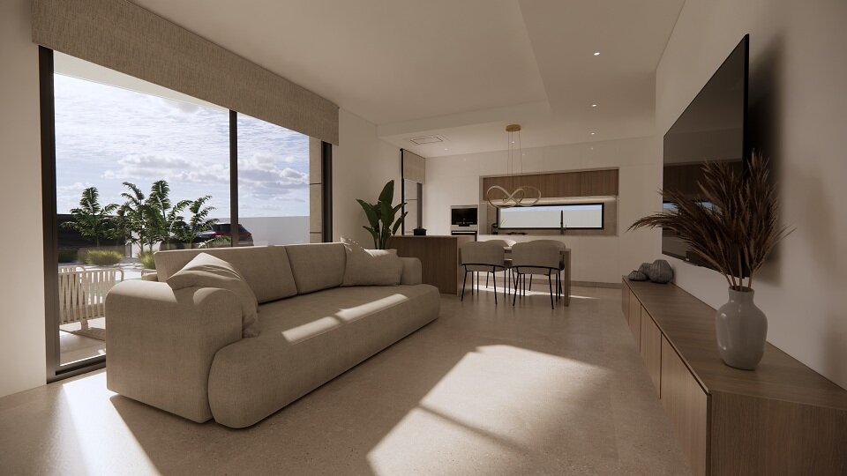
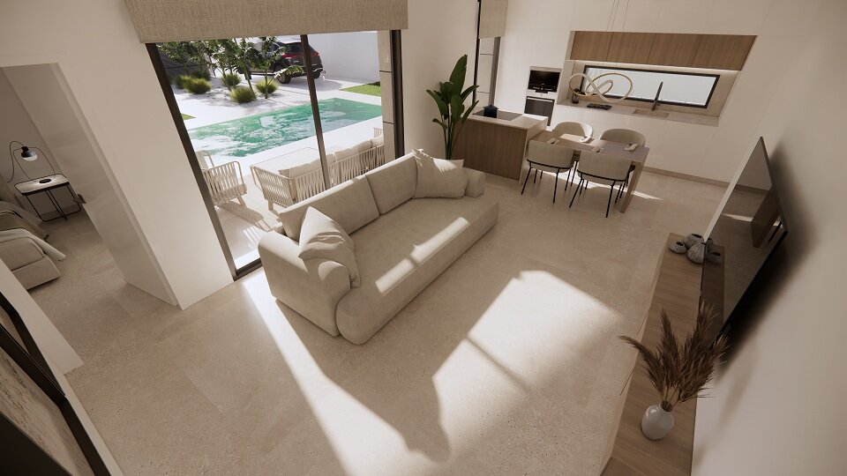
The homes are laid out on a single level: three bedrooms (11.77 m², 11.40 m² and 11.40 m²), two bathrooms (4.40 m² each), a single open living-dining-kitchen space of 29.65 m², an entrance hall of 4.88 m², a utility gallery of 2.16 m² and a covered porch of 12.36 m². A staircase leads up to the 88.33 m² solarium.

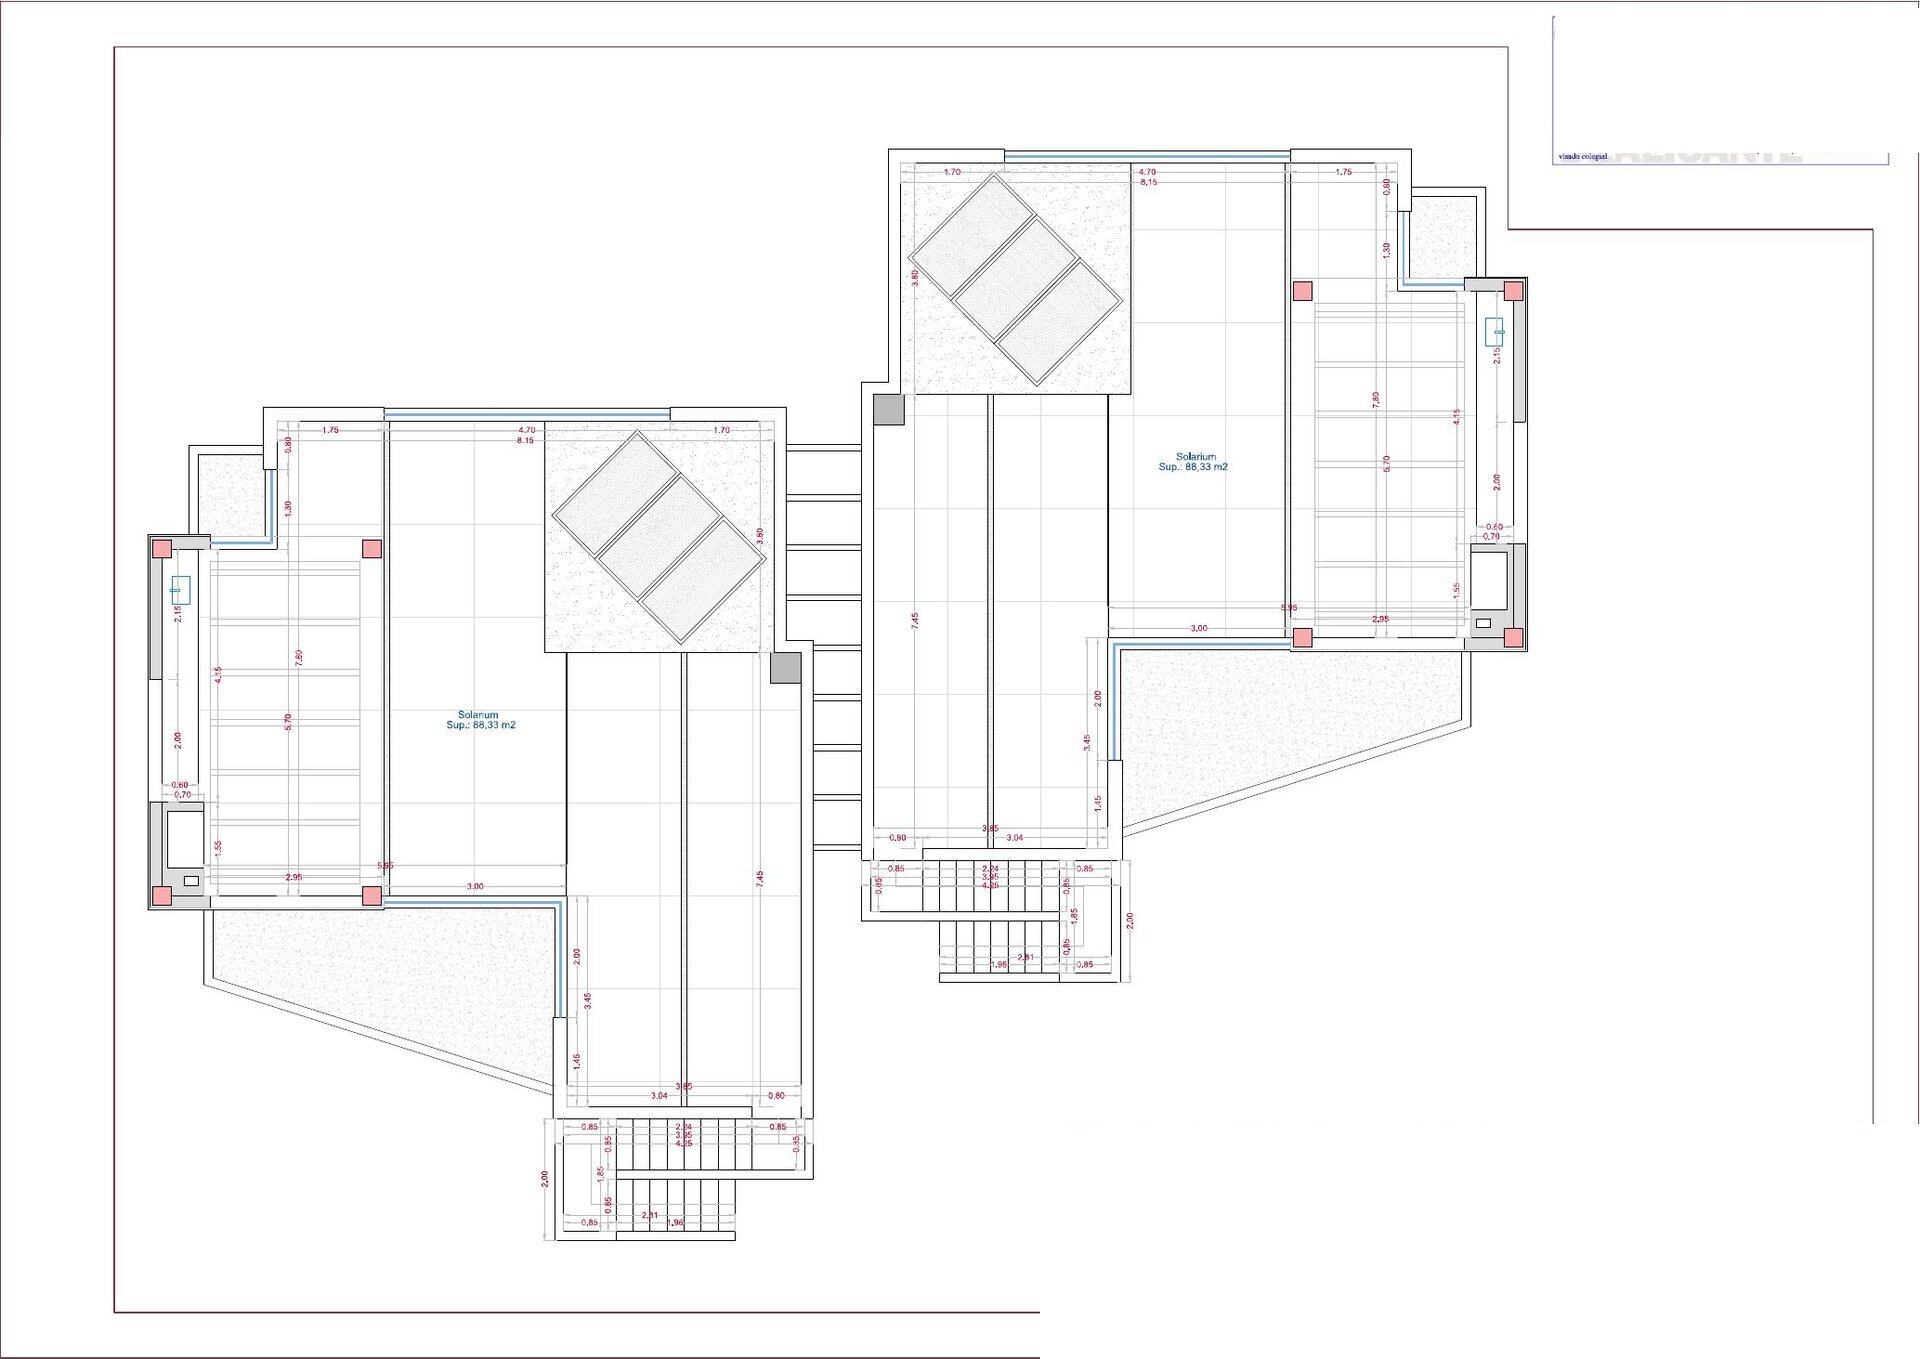
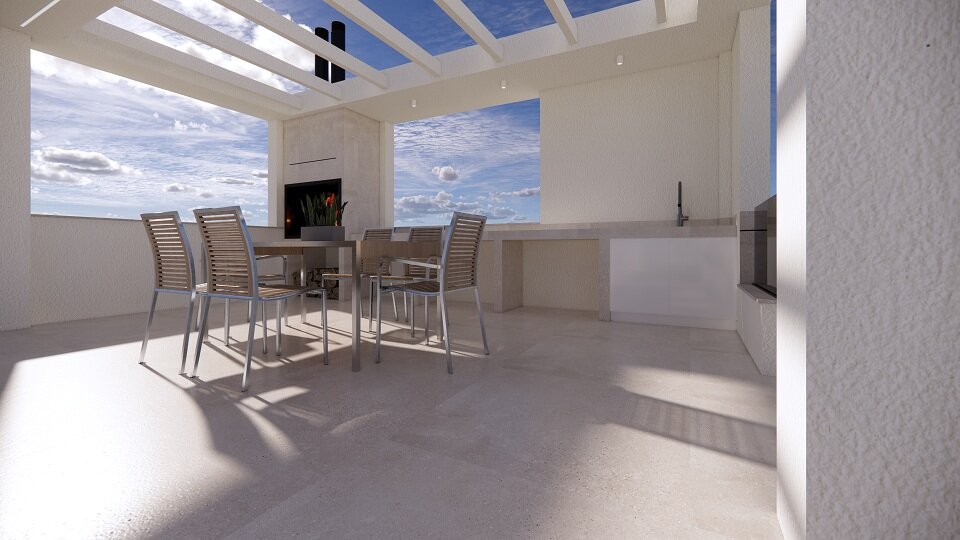
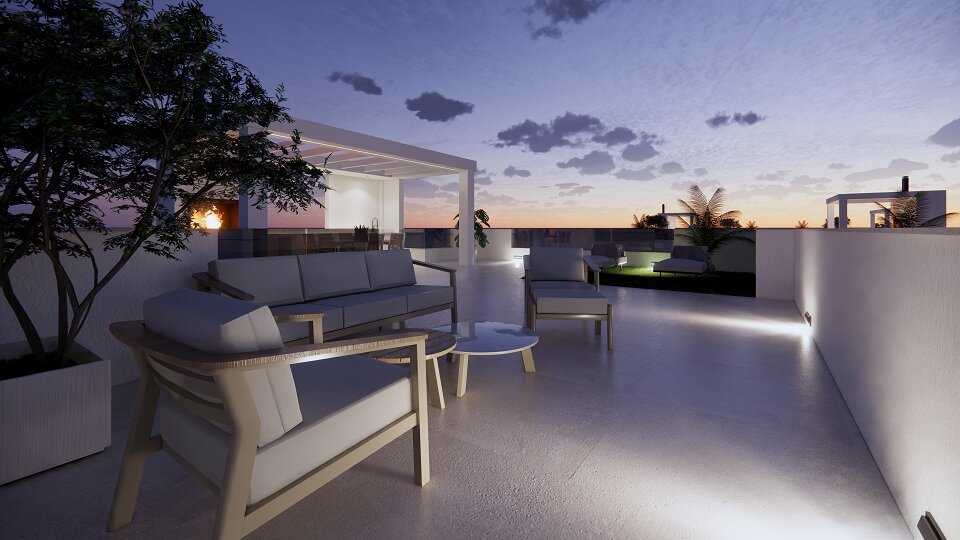
The solarium is effectively a second living space: it comes with an outdoor kitchen and barbecue. Prices start at €799,000 + IVA. The first phase — plots 1 and 2 — is due for delivery in September 2027.
☀️ An 88.33 m² solarium: as large as the home's entire living floor below it. The price includes the swimming pool, kitchen appliances, lighting, air conditioning, electric shutters, and the outdoor kitchen and barbecue on the solarium. Energy rating A (8.97 kWh/m² per year).
SPECIFICATIONS

What the price includes

The list below follows the developer's own “Incluido en el precio” document and the approved building-permit drawings.

🏊
Private swimming pool — included in the price
☀️
Solarium of 88.33 m²
🍖
Outdoor kitchen with barbecue on the solarium — included in the price
🍳
Kitchen appliances — included in the price
💡
Lighting — included in the price
🌬️
Air conditioning — included in the price
🪟
Electric shutters — included in the price
🛏️
Three bedrooms: 11.77 m², 11.40 m² and 11.40 m²
🚿
Two bathrooms, 4.40 m² each
🛋️
Open living–dining–kitchen space of 29.65 m²
🌿
Covered porch of 12.36 m² and private garden
🚗
Parking space on the plot
🧺
Utility gallery of 2.16 m²
⚡
Energy rating A — 8.97 kWh/m² per year, 1.90 kg CO₂/m²
☀️
Solar panels on the roof terrace
AVAILABILITY

Plots & pricing

Availability updated: 23.9.2026 · Prices exclude IVA (VAT 10%) · All 8 villas available · The developer's pricelist quotes a single from-price, not per-plot prices.

All eight villas — from €799,000 + IVA

Semi-detached villas · 3 BR / 2 BA · private pool, 88.33 m² solarium and parking space

VILLA TYPE PLOT SOLARIUM PHASE DELIVERY STATUS
Villa 1 Semi-detached · 3 bed 440.73 m² 88.33 m² Phase I September 2027 Available
Villa 2 Semi-detached · 3 bed 525.95 m² 88.33 m² Phase I September 2027 Available
Villa 3 Semi-detached · 3 bed 469.52 m² 88.33 m² Later phase TBC Available
Villa 4 Semi-detached · 3 bed 530.50 m² 88.33 m² Later phase TBC Available
Villa 5 Semi-detached · 3 bed 493.91 m² 88.33 m² Later phase TBC Available
Villa 6 Semi-detached · 3 bed 439.61 m² 88.33 m² Later phase TBC Available
Villa 7 Semi-detached · 3 bed 439.89 m² 88.33 m² Later phase TBC Available
Villa 8 Semi-detached · 3 bed 440.00 m² 88.33 m² Later phase TBC Available

Areas shown: plot is the plot size from the developer's site plan; solarium is the 88.33 m² given on the approved roof drawing. The developer has not published a built area (construida) or per-plot prices — the room-by-room areas are listed under specifications above. Prices exclude IVA (VAT 10%). Final confirmation of availability and per-plot pricing from the developer.

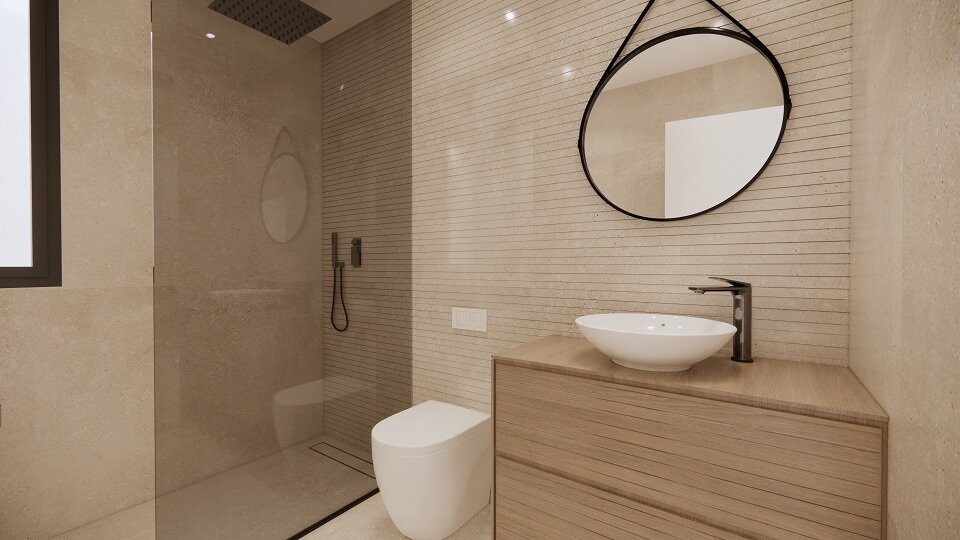
Carla Villas Torrevieja — living room render Carla Villas Torrevieja — living room with view to the garden Carla Villas Torrevieja — living and dining area render Carla Villas Torrevieja — open kitchen and dining render Carla Villas Torrevieja — kitchen detail render Carla Villas Torrevieja — kitchen island render Carla Villas Torrevieja — bedroom render Carla Villas Torrevieja — bedroom with en-suite render Carla Villas Torrevieja — bathroom render Carla Villas Torrevieja — bathroom render
FLOOR PLANS

Floor plans & plot layout

All eight villas follow the same layout. Click any image to view it full size or save it.

Villa layout — living floor, dimensions and areas
Carla Villas Torrevieja — villa floor plan with room dimensions and areas ↗ Click to view full size / save
Solarium — 88.33 m²
Carla Villas Torrevieja — solarium plan, 88.33 m² ↗ Click to view full size / save
Plot layout — villas 1–8 with pools
Carla Villas Torrevieja — site plan of the eight plots ↗ Click to view full size / save
LOCATION

Torrevieja — the largest coastal town on the southern Costa Blanca

The development is at Calle Guernica 1, 03184 Torrevieja, in the province of Alicante. Torrevieja is the largest coastal town on the southern Costa Blanca, known for its sandy beaches, its salt lakes and its year-round services.

Exact distances to the beach, to local services and to the airport are being confirmed with the developer — we do not publish figures the source material does not support.

Address Calle Guernica 1, 03184 Torrevieja
Province Alicante · Comunidad Valenciana
Plots 8 · 439.61–530.50 m²
Energy rating A · 8.97 kWh/m² per year
📍 View on Google Maps
ENQUIRE

Interested? Speak with Harri

All eight villas are available. Harri is happy to answer your questions about Carla Villas Torrevieja or to arrange a viewing.
Harri Niemelä — Real Estate Agent · Sp-Koti Costa Blanca
Harri Niemelä
Real Estate Agent · Sp-Koti Costa Blanca