

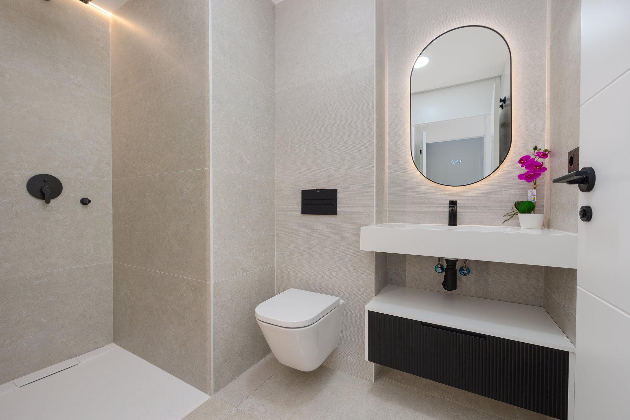


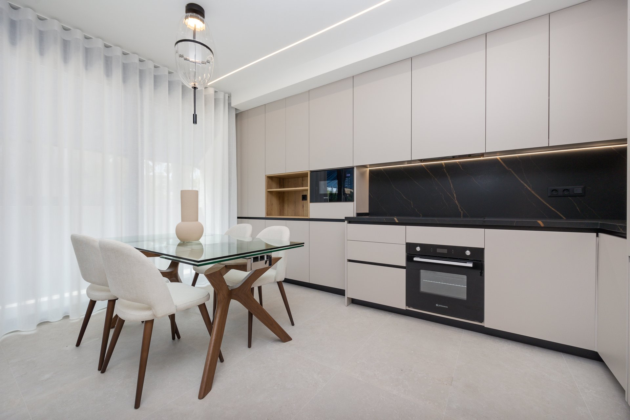

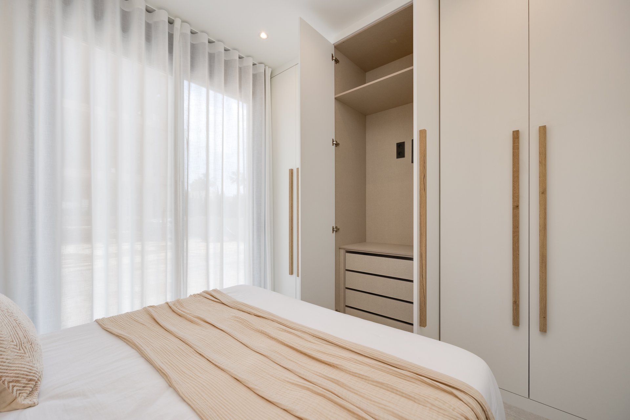
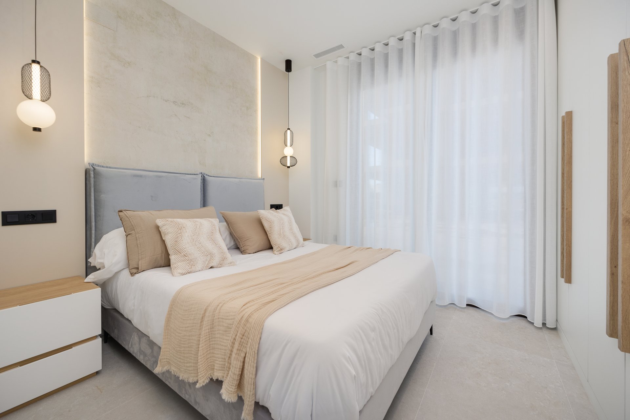
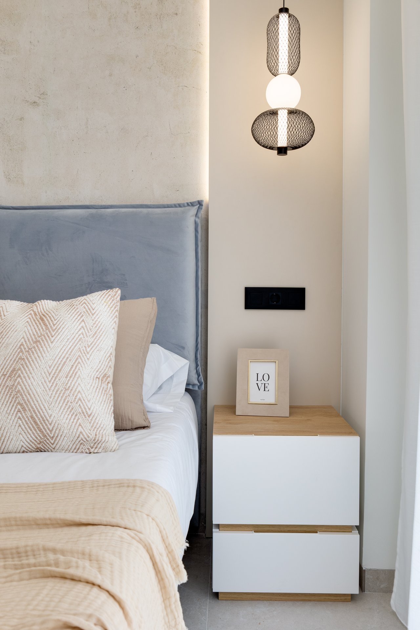
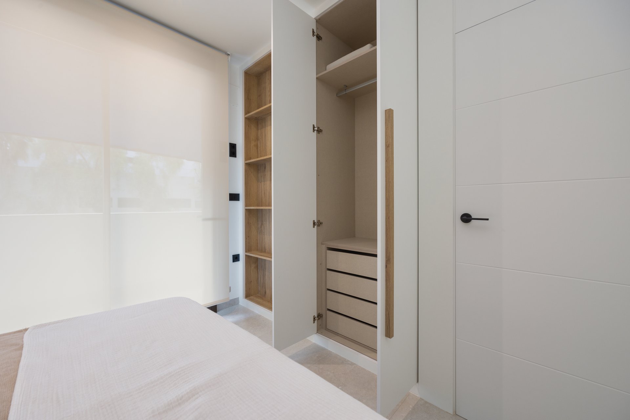
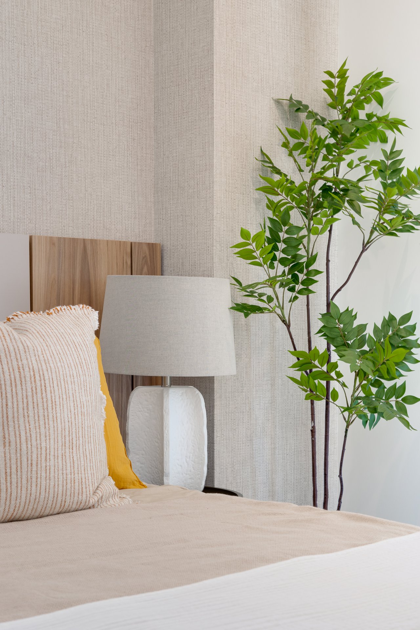
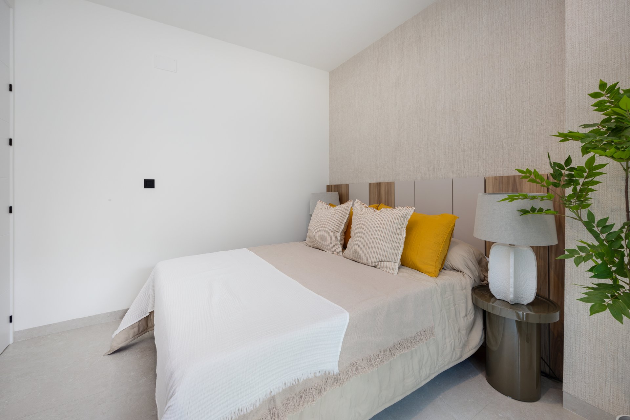
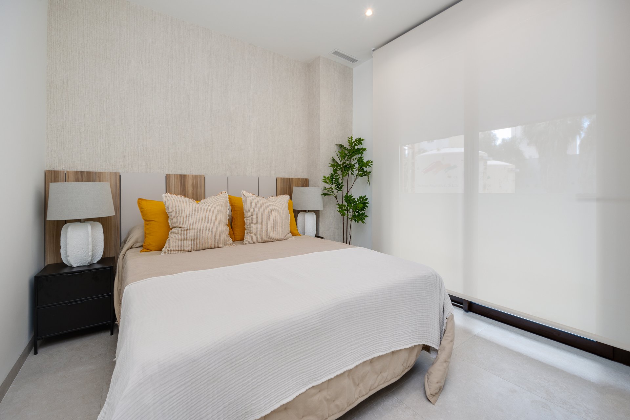
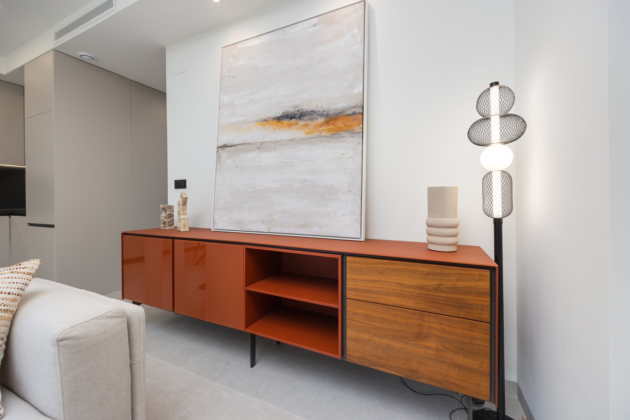
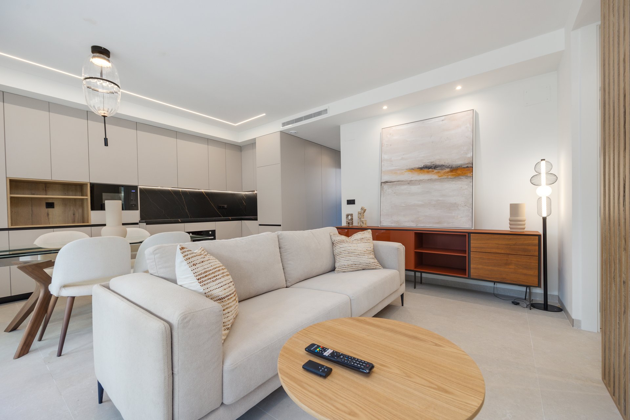

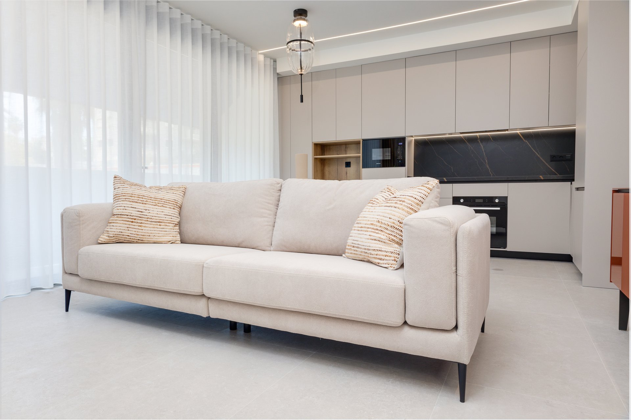
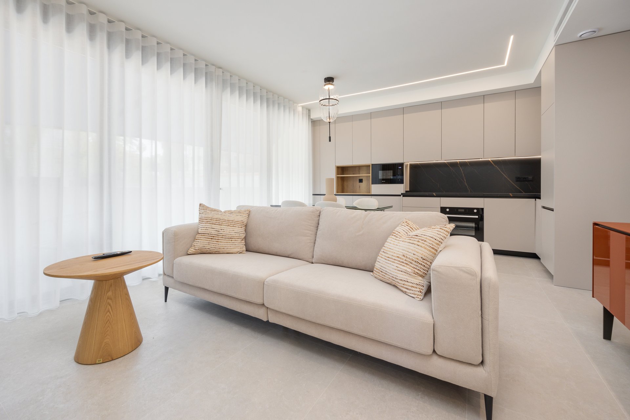
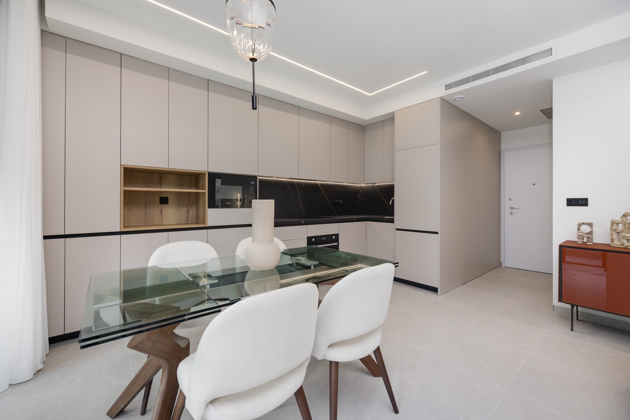
 Indicative images
1 / 24
Dunara Resort
63.78–74.66 m² · Guardamar
Updated: 6/11/2026
- 34 homes available
- Solarium
- Completion Summer 2027
About Dunara Resort
An oasis among the dunes
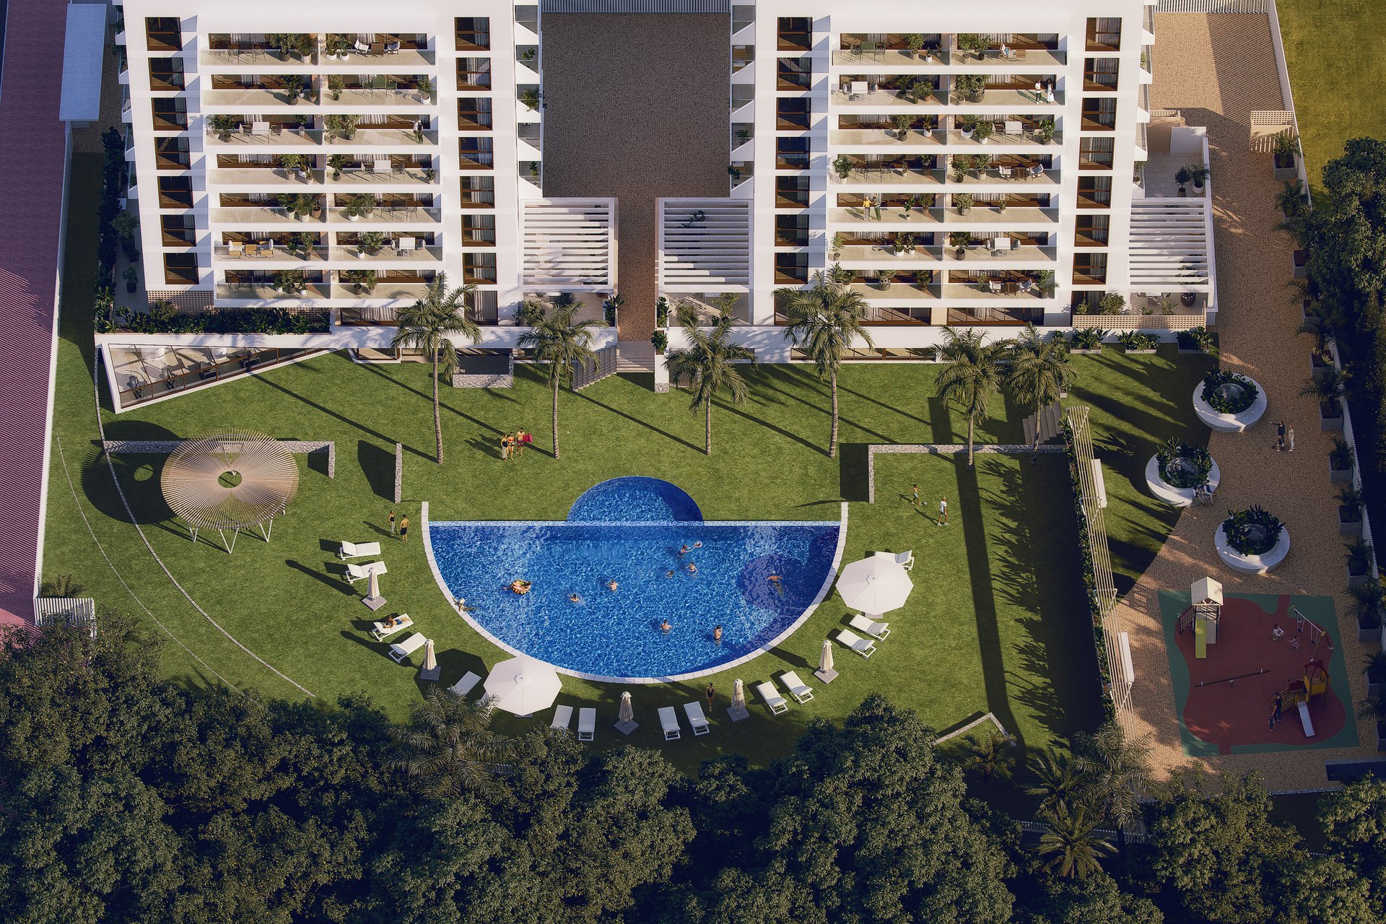
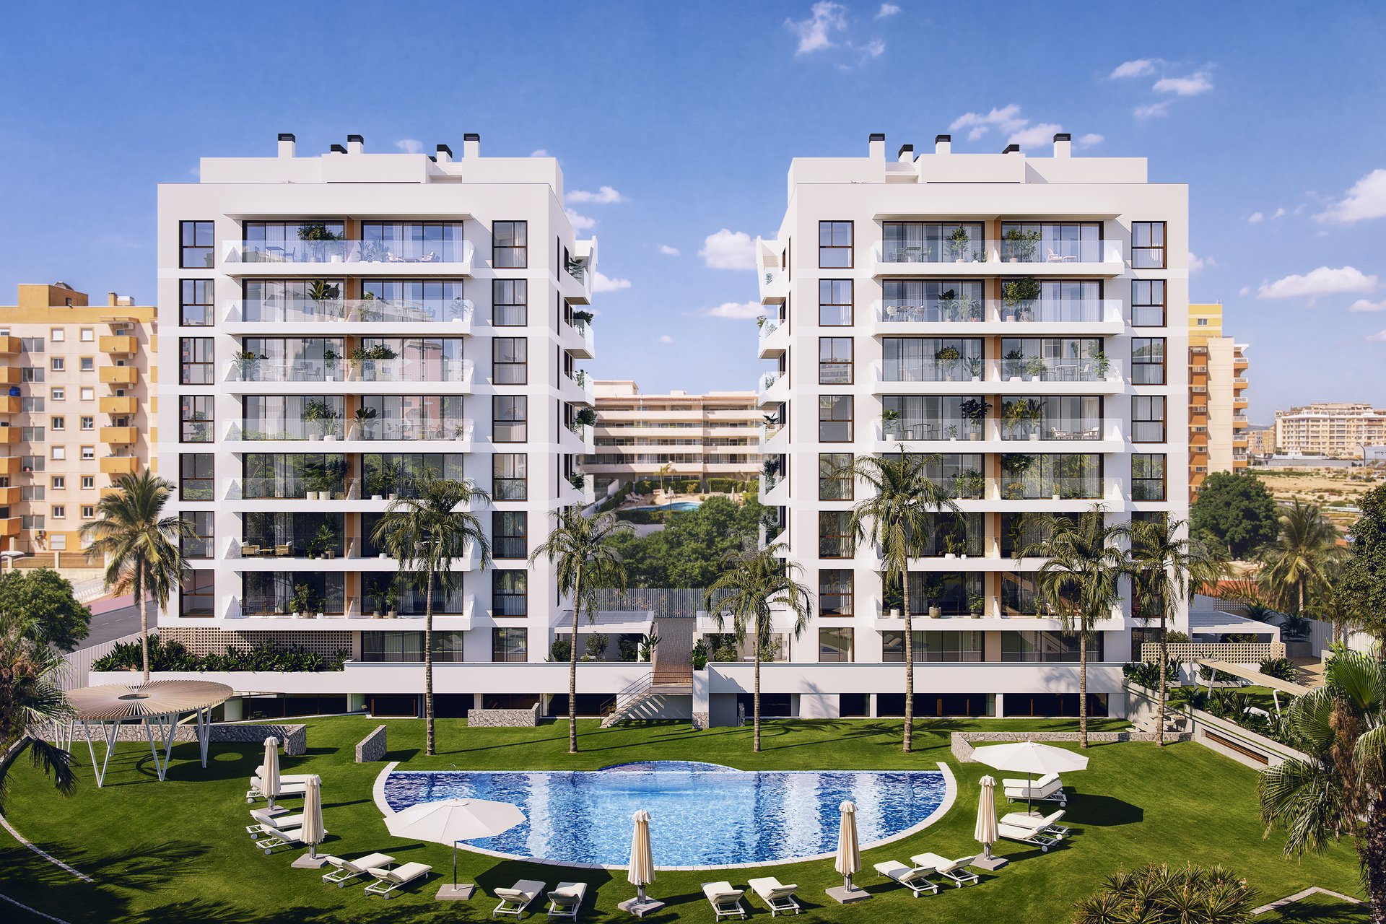
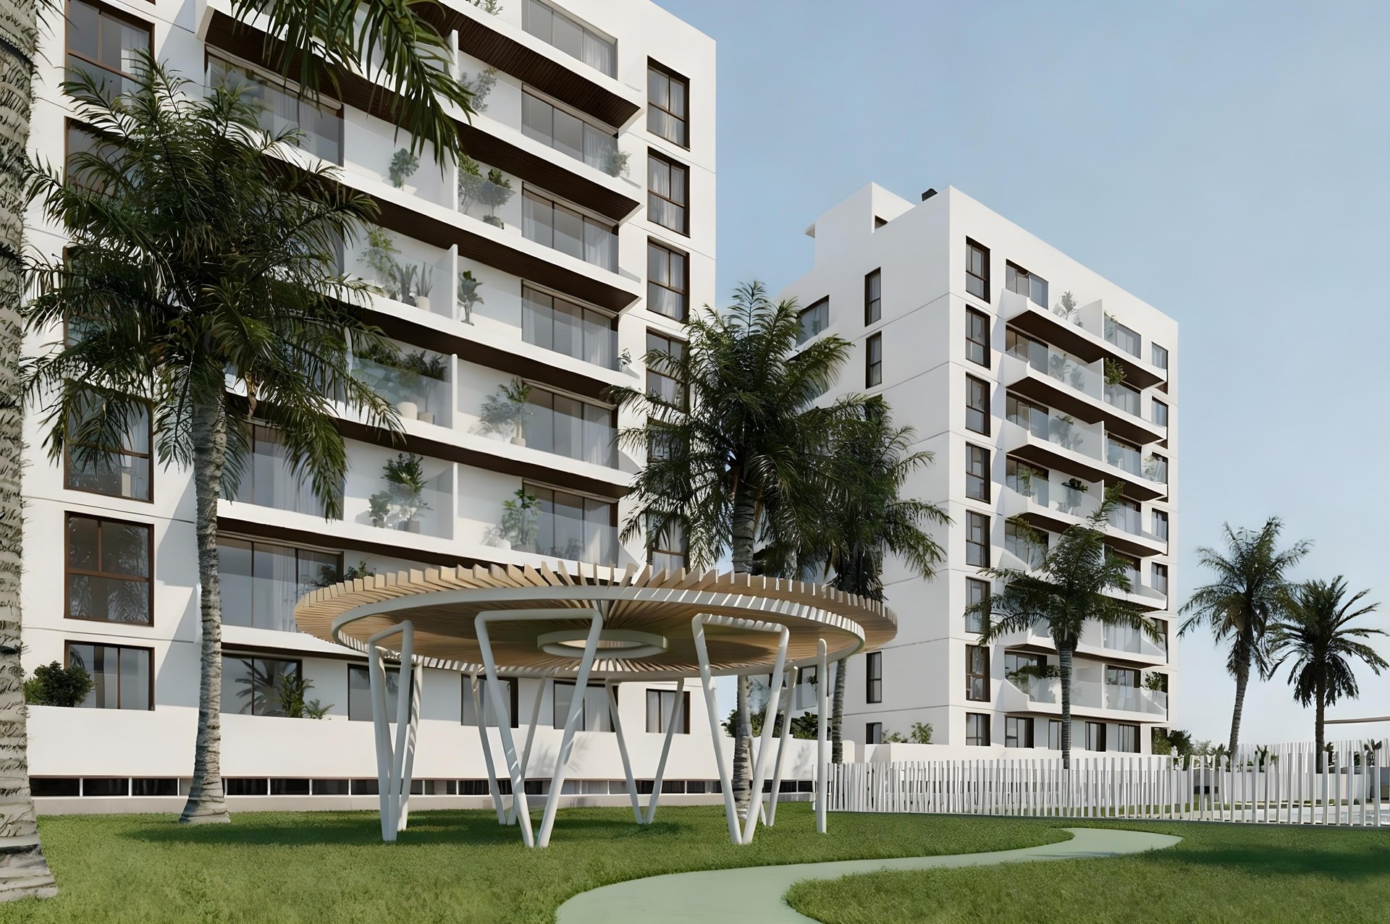
Dunara is an exclusive residential project consisting of two buildings — Block 1 with 31 homes and Block 2 with 31 — for 62 homes in total, designed in a modern, bright Mediterranean style that combines contemporary architectural lines with the natural essence of the surroundings.
High-quality homes in a prime location next to dunes, sea and port, with all the amenities for a comfortable, healthy and fulfilling life.
A home designed for family life that prioritizes quality of life, the tranquility of the landscape, and the convenience of having everything within reach.
The apartments offer two bedrooms and two bathrooms, combining high-quality materials with an Energy Rating A. Prices start at €253,000 + IVA, with Block 1 delivered in summer 2027 and Block 2 at the end of 2027.
Amenities that elevate your lifestyle
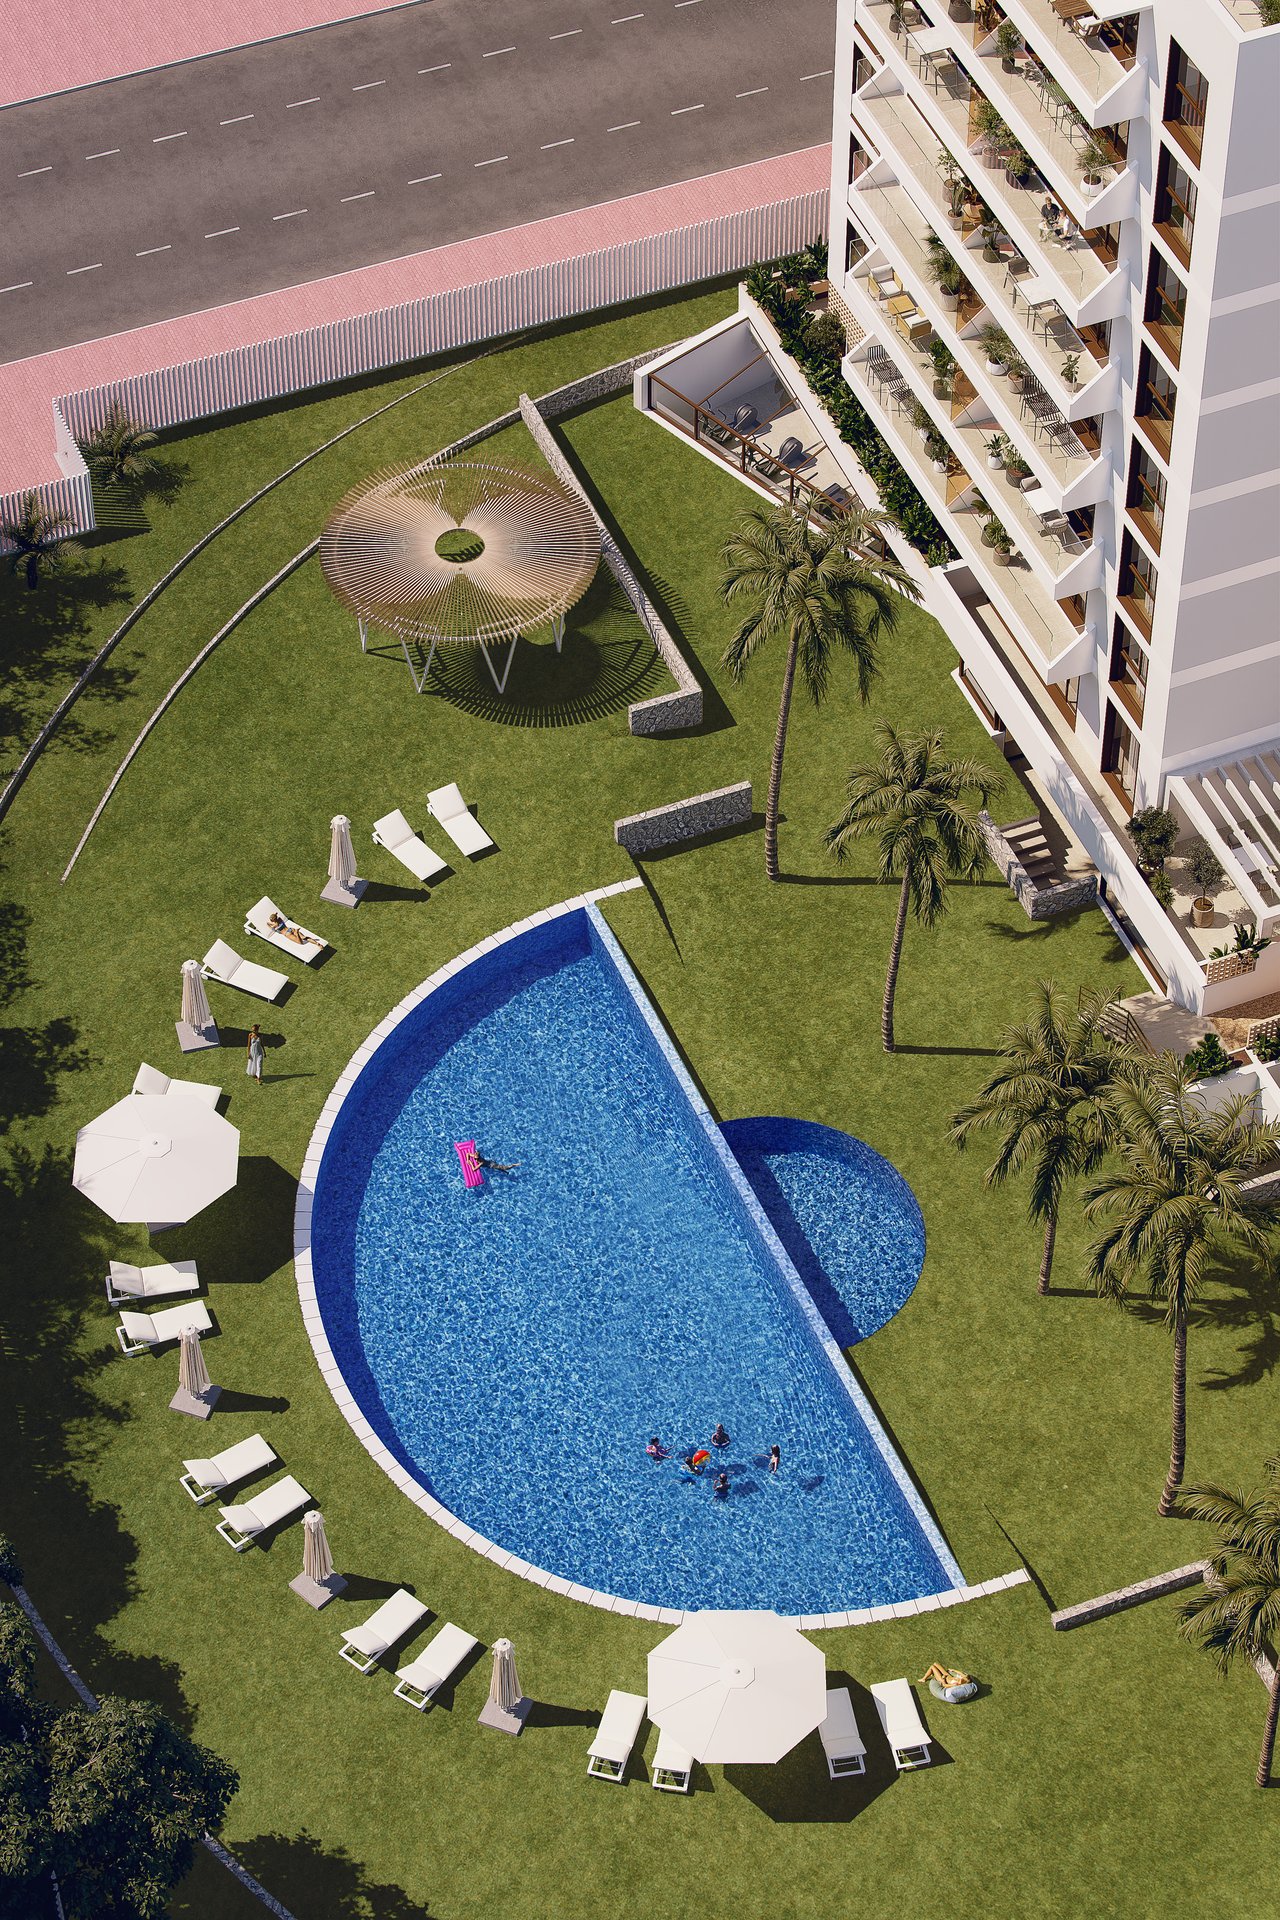
Live in an exclusive residential complex that combines security and comfort, featuring a gated enclosure, video surveillance, elevators, and parking. Enjoy spacious landscaped areas with LED lighting. Relax in its comprehensive facilities: swimming pools, gym, sauna, spa, yoga area, and outdoor fitness equipment, as well as a modern coworking room and social club.
Guardamar del Segura — where tranquillity meets connectivity
Guardamar is a coastal municipality located in the south of the province of Alicante, on the Costa Blanca. Its strategic location, at the mouth of the Segura River, combines the sea, dunes, Mediterranean forest, urban parks, and a very distinctive natural environment.
Guardamar has more than 12 km of fine-sand beaches, including unspoiled areas and urban beaches with services. Its coastline is unique for being bordered by an extensive protected dune system and a pine forest, offering a coastal environment of great natural beauty.
The exceptional climate, with more than 300 days of sunshine a year, makes Guardamar an ideal destination for enjoying water sports, hiking, and a healthy lifestyle surrounded by nature.
The best of living here
Floors in polished brushed concrete with marked parking spaces and corridors. Mechanical ventilation and fire-safety extraction system. Lifts with direct access from basement levels and automatic opening doors. Storage rooms and parking spaces with various typologies (not included in the price), including extra-large spaces. Pre-installation for electric-vehicle charging.
Gated residential complex with CCTV, automatic access points, and pre-installation for electric-vehicle charging. Landscaped areas with children's play zones, LED lighting, and mixed pavements. Adult and children's swimming pools. Communal spaces: coworking area, clubhouse, games room, gym, sauna, and spa. Biosaludable areas, relaxation spaces, and yoga zone. Parking for bicycles and scooters. Centralized mailboxes, irrigation system, programmed watering, lifts, and surface parking spaces.
Specification
12 sections · 12 details
See the full specification
Hide
Structure · Facade · Exterior joinery · Interior joinery · Kitchen · Appliances · Telecommunications · Lighting · Installations · Bathrooms · Flooring · Wall finishes
Structure
- Reinforced high-strength concrete structure composed of columns, floor slabs, and concrete beams in accordance with seismic regulations.
Facade
- Enclosure made with ceramic brick masonry, acoustic and thermal insulation using sprayed polyurethane foam, and interior finish with plasterboard. Facade finished with painted single-coat mortar and porcelain cladding in balcony areas.
Exterior joinery
- Aluminium or PVC balcony doors and windows with thermal break and double glazing with air chamber in all windows and balcony doors.
Interior joinery
- Flush-to-ceiling DM wood doors. Modular wardrobes in bedrooms finished in textile-look melamine, including drawers, shelves, hanging rail, and sliding doors.
Kitchen
- Kitchen furniture with upper and lower cabinets, synthetic countertop such as Silestone or Compac. Stainless-steel undermount sink with single-lever mixer tap.
Appliances
- Built-in appliances (included in the price): induction hob, extractor hood, oven, fridge, dishwasher, and washing machine.
Telecommunications
- Electrical installation embedded throughout the dwelling according to regulations. Power outlets and switches according to electrical layout, Niessen or similar brand. Fibre-optic installation and telecommunications for TV and internet.
Lighting
- Light fixtures in bathrooms, kitchen, and balcony (additional full-home lighting package optional).
Installations
- Domestic hot water production by aerothermal system. Air conditioning (heating and cooling) via ducts with included air-handling unit. Mechanical ventilation in bathrooms and kitchen according to regulations. Video intercom and electronic entry system for pedestrian and main vehicle access gates.
Bathrooms
- Top-brand wall-hung toilets, concealed cistern, bathroom units with countertop basin, non-slip shower tray, and recessed single-lever mixer taps.
Flooring
- High-quality porcelain stoneware flooring in interior areas (three flooring models included in the price). High-quality porcelain tiling in bathrooms (three tile models included in the price).
Wall finishes
- Interior partitions and drywall lining executed with metal stud structure and double plasterboard panel on all walls. Suspended ceilings, partitions, and soffits in plasterboard. Smooth white paint finish on walls and ceilings.
34 homes available
Updated: 6/11/2026
34 of 67 available
Penthouses
| Ref. | Floor | Built | Solarium | Price | Status | Plan |
|---|---|---|---|---|---|---|
| 1-ATICO-I Penthouse | ATICO | 65.62 m² | — | €455,000 | Available | — |
| 1-ATICO-J Penthouse | ATICO | 65.62 m² | — | €445,000 | Available | — |
| ATICO I Penthouse | ATICO | 65.62 m² | — | €455,000 | Available | — |
| ATICO J Penthouse | ATICO | 65.62 m² | — | €445,000 | Available | — |
| ATICO K Penthouse | ATICO | 65.62 m² | — | €550,000 | Available | — |
| Type | Built | From | Completion | Status |
|---|---|---|---|---|
| Home | 63.78 m² | €253,000 | — | 22 available |
| Home | 74 m² | €280,000 | Late 2027 | 5 available |
| Home | 74.66 m² | €355,000 | Late 2027 | 2 available |
See all 29 homes individually
| Ref. | Floor | Built | Solarium | Price | Status | Plan |
|---|---|---|---|---|---|---|
| 1-3º-C | 3º | 63.78 m² | — | €265,000 | Available | View plan |
| 1-5º-C | 5º | 63.78 m² | — | €280,000 | Available | View plan |
| 1-6º-C | 6º | 63.78 m² | — | €285,000 | Available | View plan |
| 1-6º-D | 6º | 63.78 m² | — | €275,000 | Available | View plan |
| 1-7º-C | 7º | 63.78 m² | — | €285,000 | Available | View plan |
| 1-7º-D | 7º | 63.78 m² | — | €295,000 | Available | View plan |
| 1º C | 1º | 63.78 m² | — | €263,000 | Available | — |
| 1º D | 1º | 63.78 m² | — | €253,000 | Available | — |
| 1º E | 1º | 74 m² | — | €280,000 | Available | — |
| 2º C | 2º | 63.78 m² | — | €268,000 | Available | — |
| 2º D | 2º | 63.78 m² | — | €258,000 | Available | — |
| 3º C | 3º | 63.78 m² | — | €273,000 | Available | — |
| 3º D | 3º | 63.78 m² | — | €263,000 | Available | — |
| 4º C | 4º | 63.78 m² | — | €280,000 | Available | — |
| 4º D | 4º | 63.78 m² | — | €270,000 | Available | — |
| 5º C | 5º | 63.78 m² | — | €288,000 | Available | — |
| 5º D | 5º | 63.78 m² | — | €278,000 | Available | — |
| 5º E | 5º | 74 m² | — | €305,000 | Available | — |
| 5º F | 5º | 74 m² | — | €299,000 | Available | — |
| 6º C | 6º | 63.78 m² | — | €293,000 | Available | — |
| 6º D | 6º | 63.78 m² | — | €283,000 | Available | — |
| 6º E | 6º | 74 m² | — | €310,000 | Available | — |
| 7º C | 7º | 63.78 m² | — | €285,000 | Available | — |
| 7º D | 7º | 63.78 m² | — | €295,000 | Available | — |
| 7º E | 7º | 74 m² | — | €320,000 | Available | — |
| 7º G | 7º | 63.78 m² | Yes | €325,000 | Available | — |
| 7º H | 7º | 63.78 m² | Yes | €315,000 | Available | — |
| BAJO A | 0º | 74.66 m² | — | €355,000 | Available | — |
| BAJO B | 0º | 74.66 m² | — | €365,000 | Available | — |
First to reserve, first to choose
We will send you the full list of homes with prices and floor plans, and answer any question with no obligation.
Images
Exteriores
Interiores
Images are indicative and not contractual.
Layouts and floors
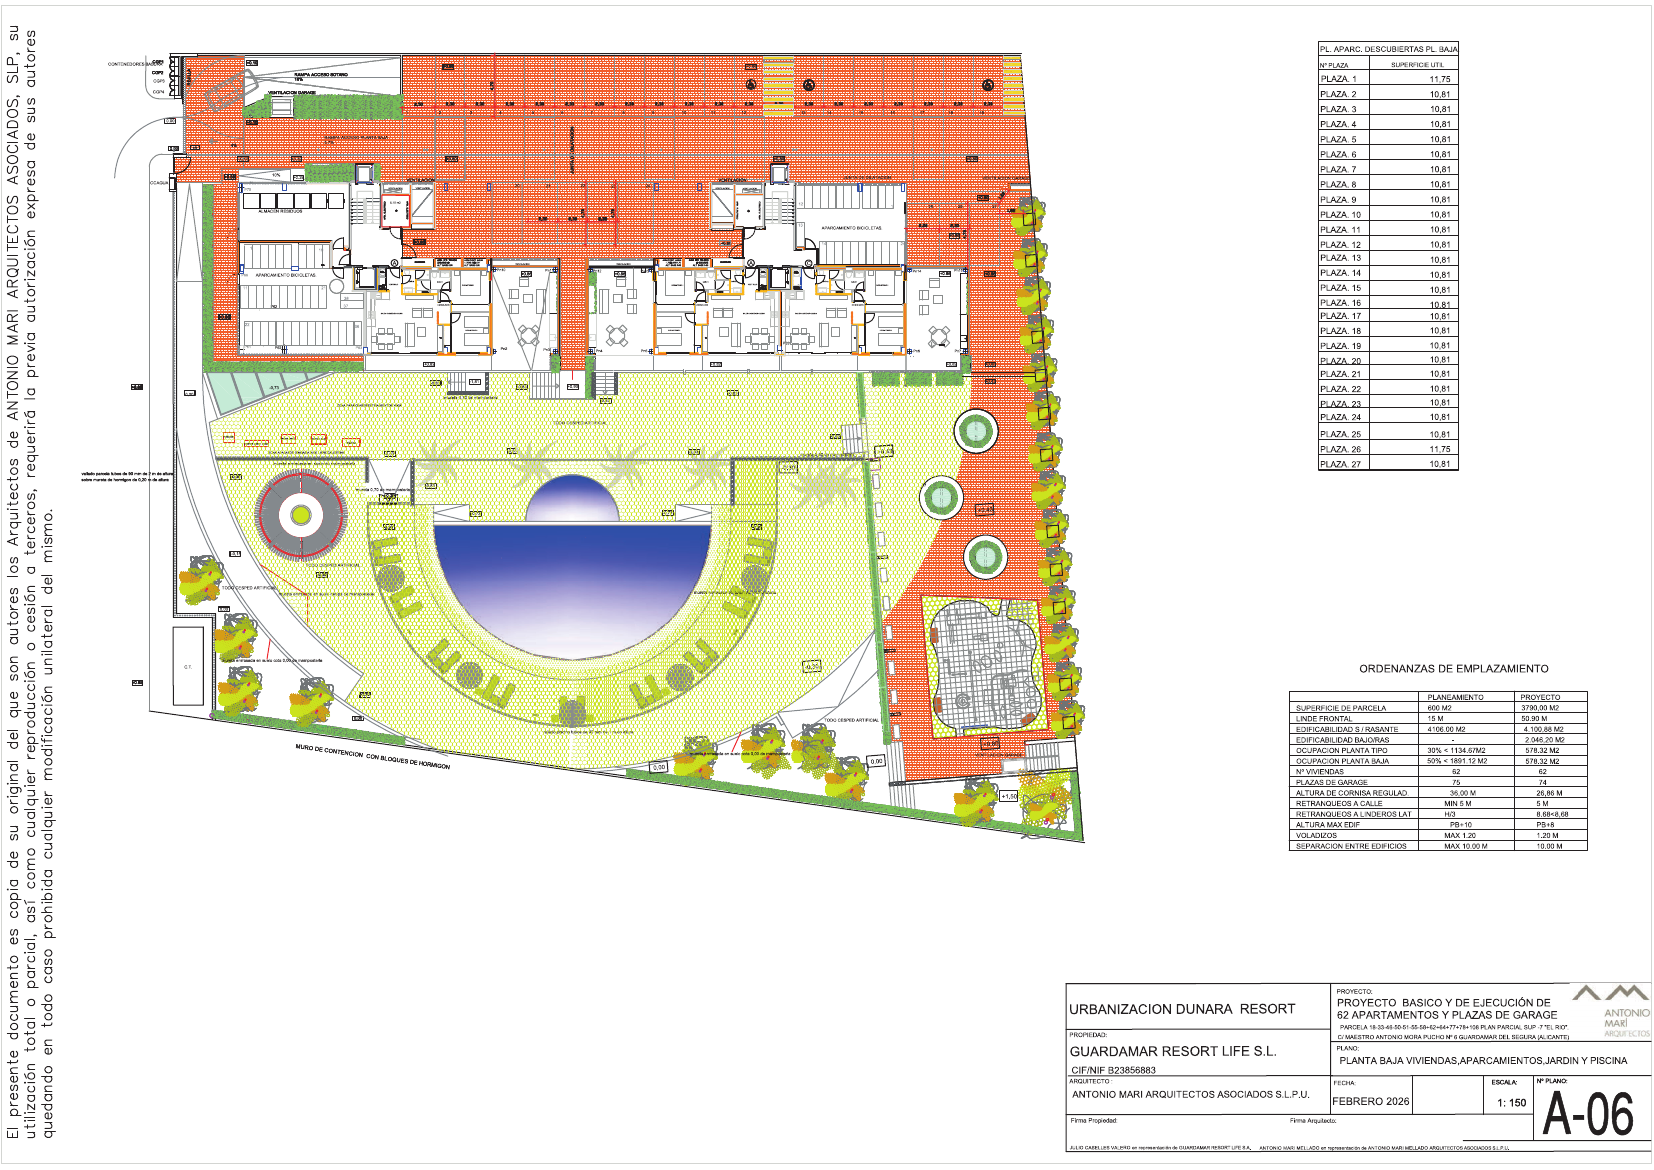
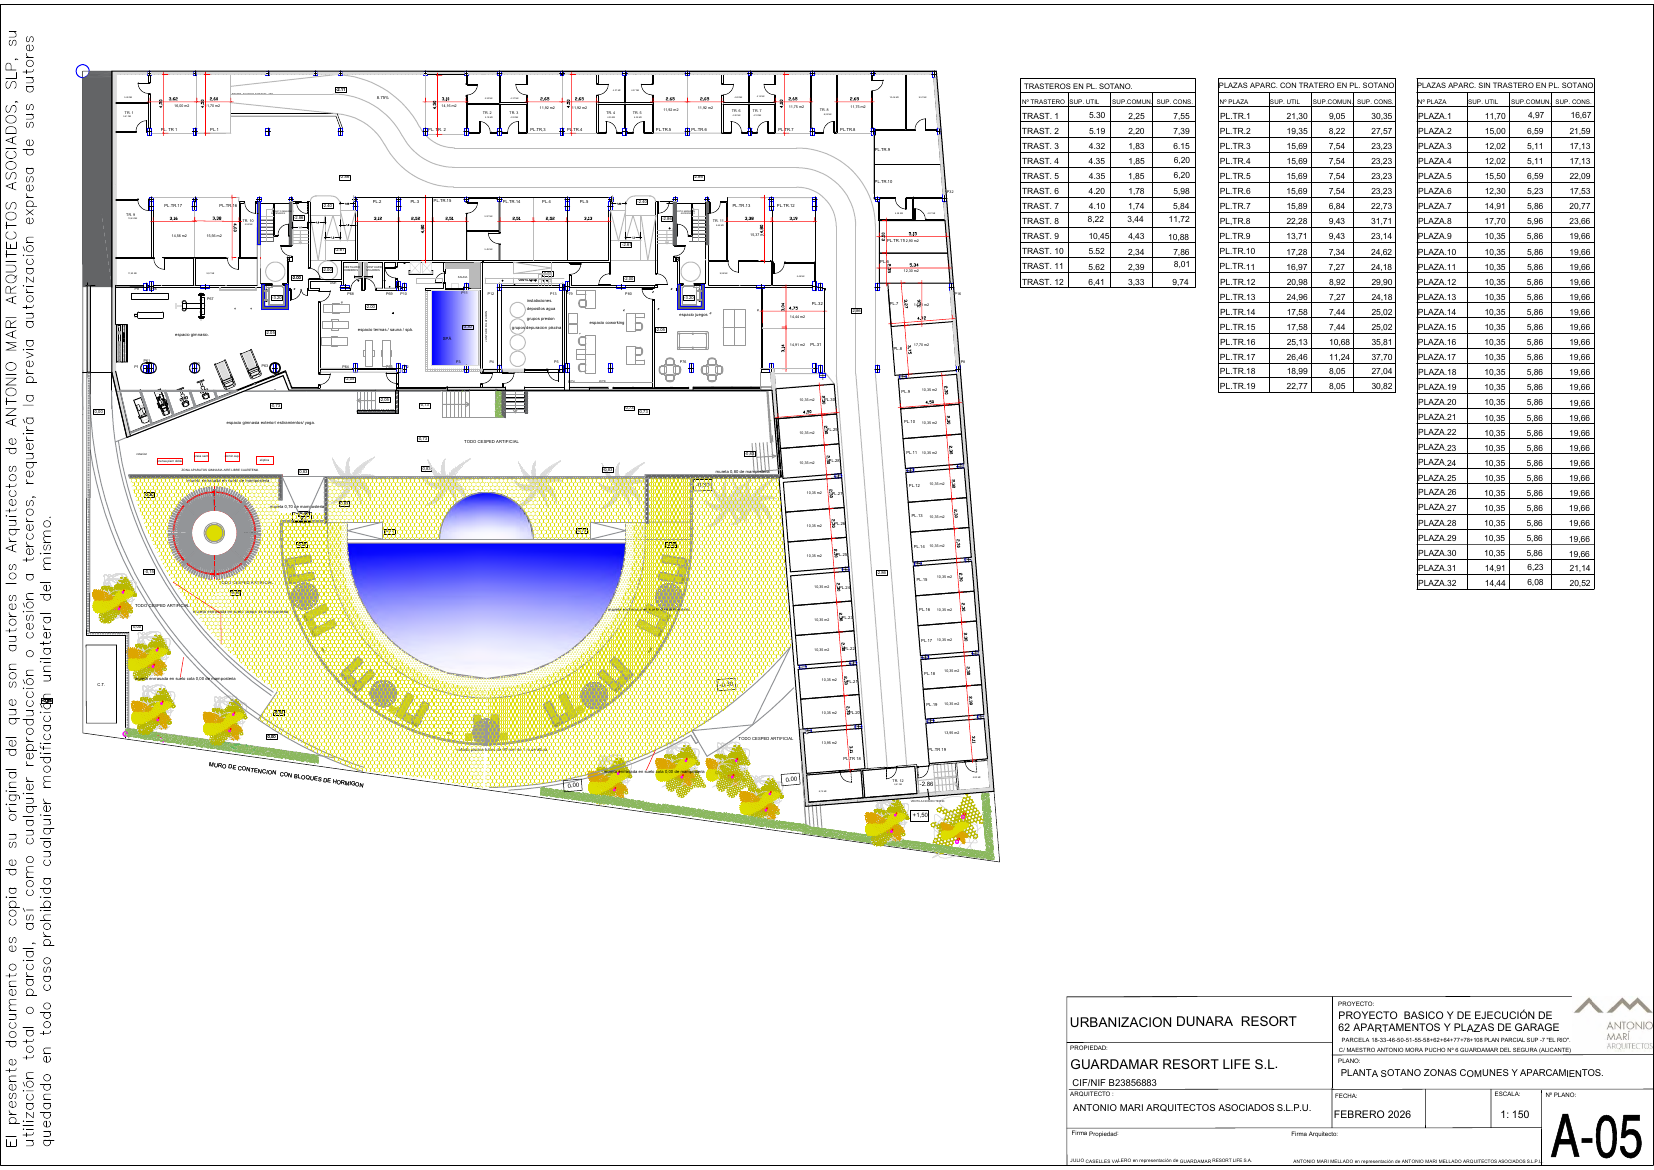
2 plans. Tap to enlarge. Dimensions and areas are indicative.
Guardamar
Guardamar, Alicante
View on Google Maps ↗Road distances measured with OpenStreetMap (OSRM), 18/8/2026. Times are indicative, in free-flowing traffic.
Interested in Dunara Resort?
Tell us what you are looking for and we will send you current availability, prices and floor plans. No obligation.