
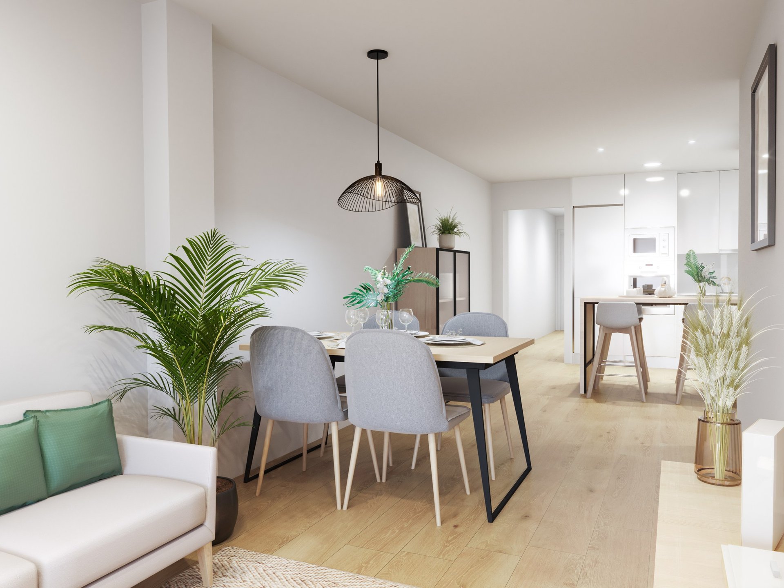
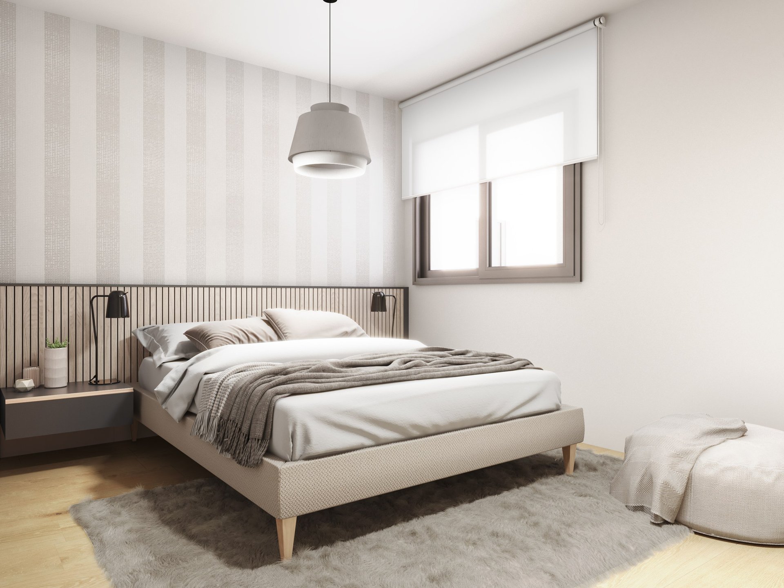
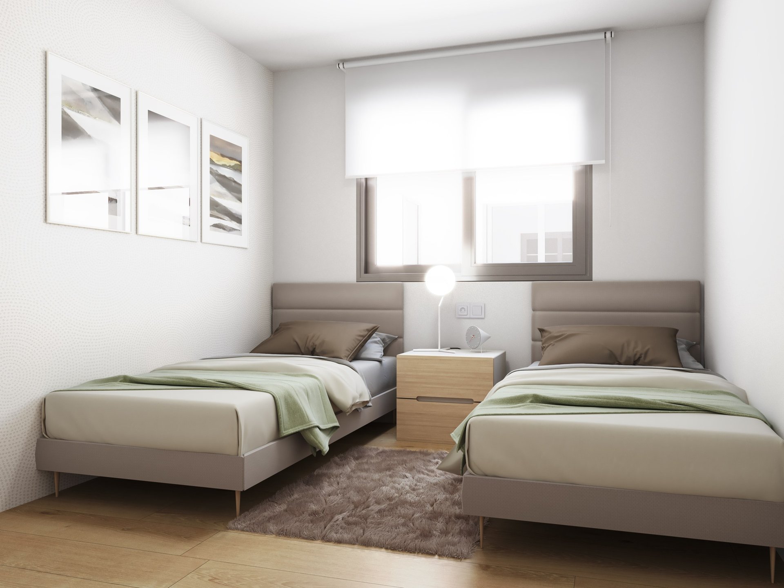
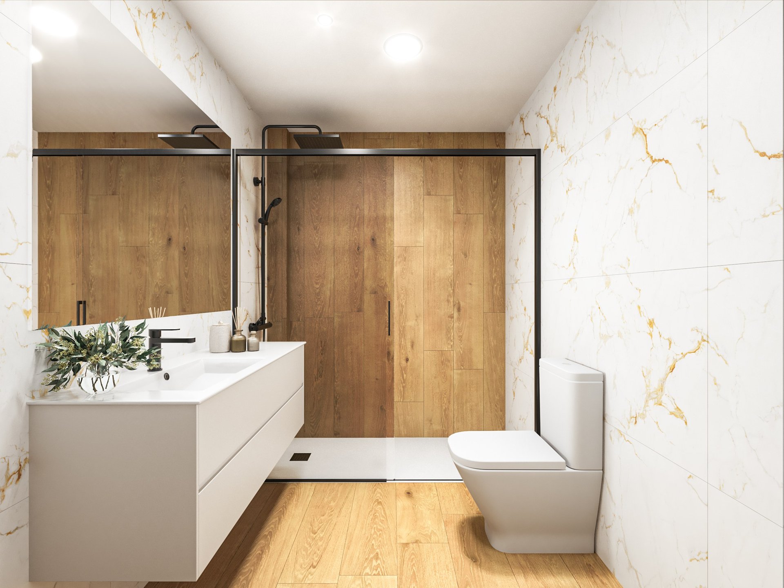
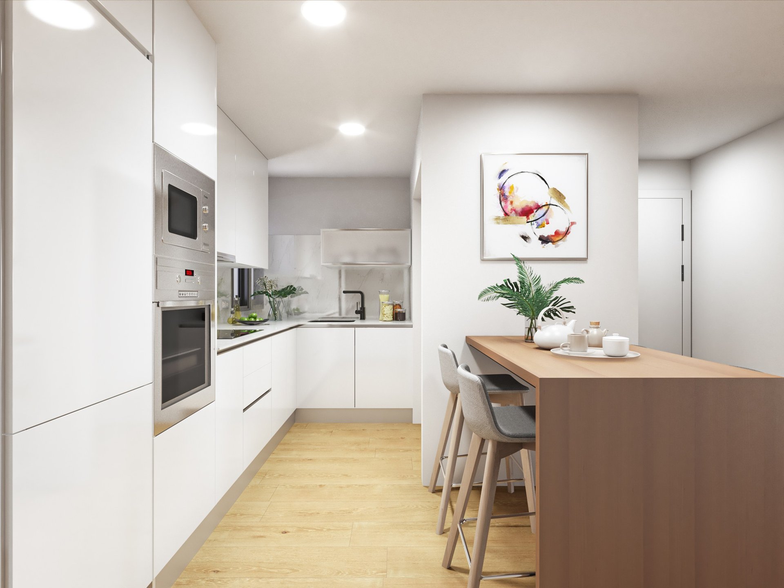
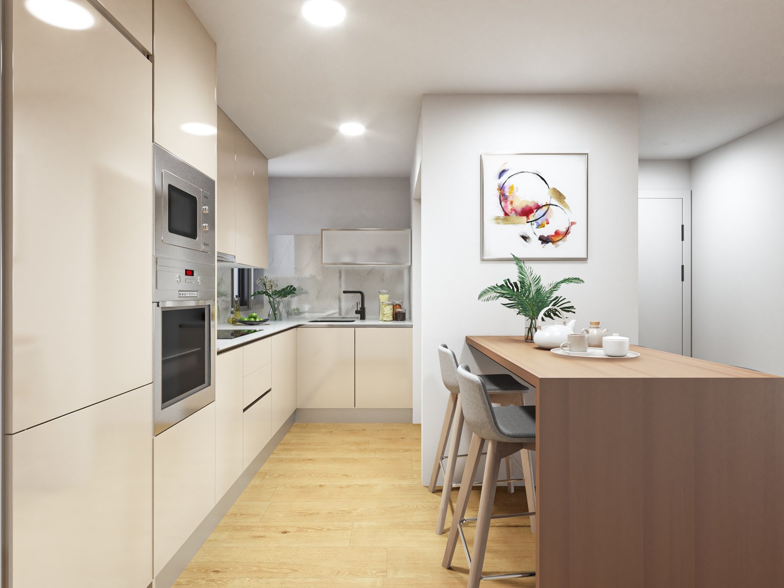
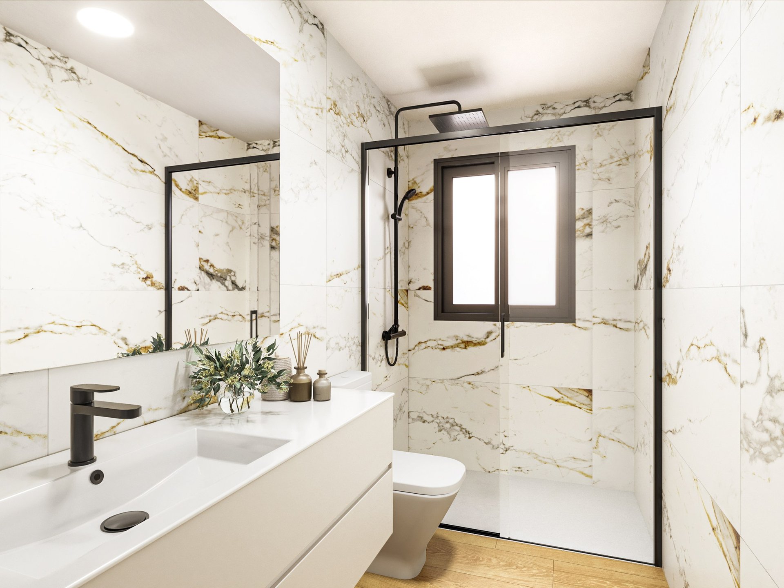
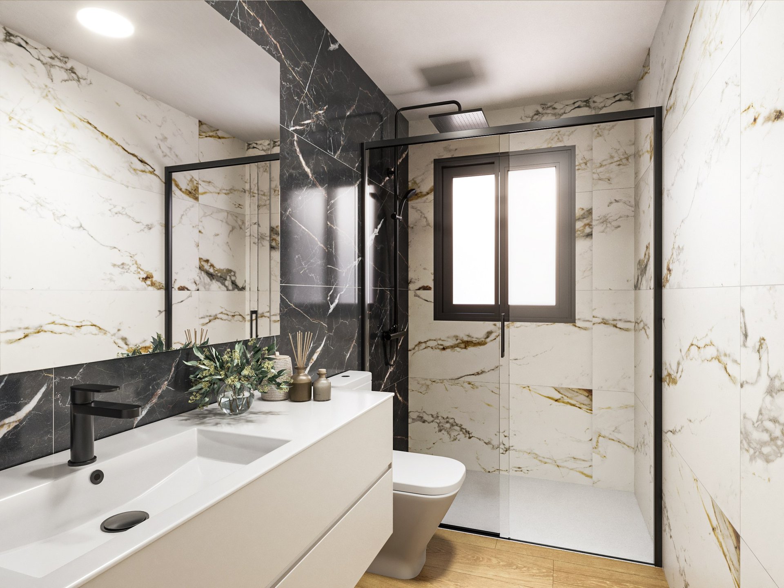
 Indicative images
1 / 12
Edificio Altea VI
2 beds · 68.64–118.23 m² · Torrevieja
Updated: 27/10/2026
- 14 homes available
- Completion Early 2028
About Edificio Altea VI
15 new-build apartments in the heart of Torrevieja
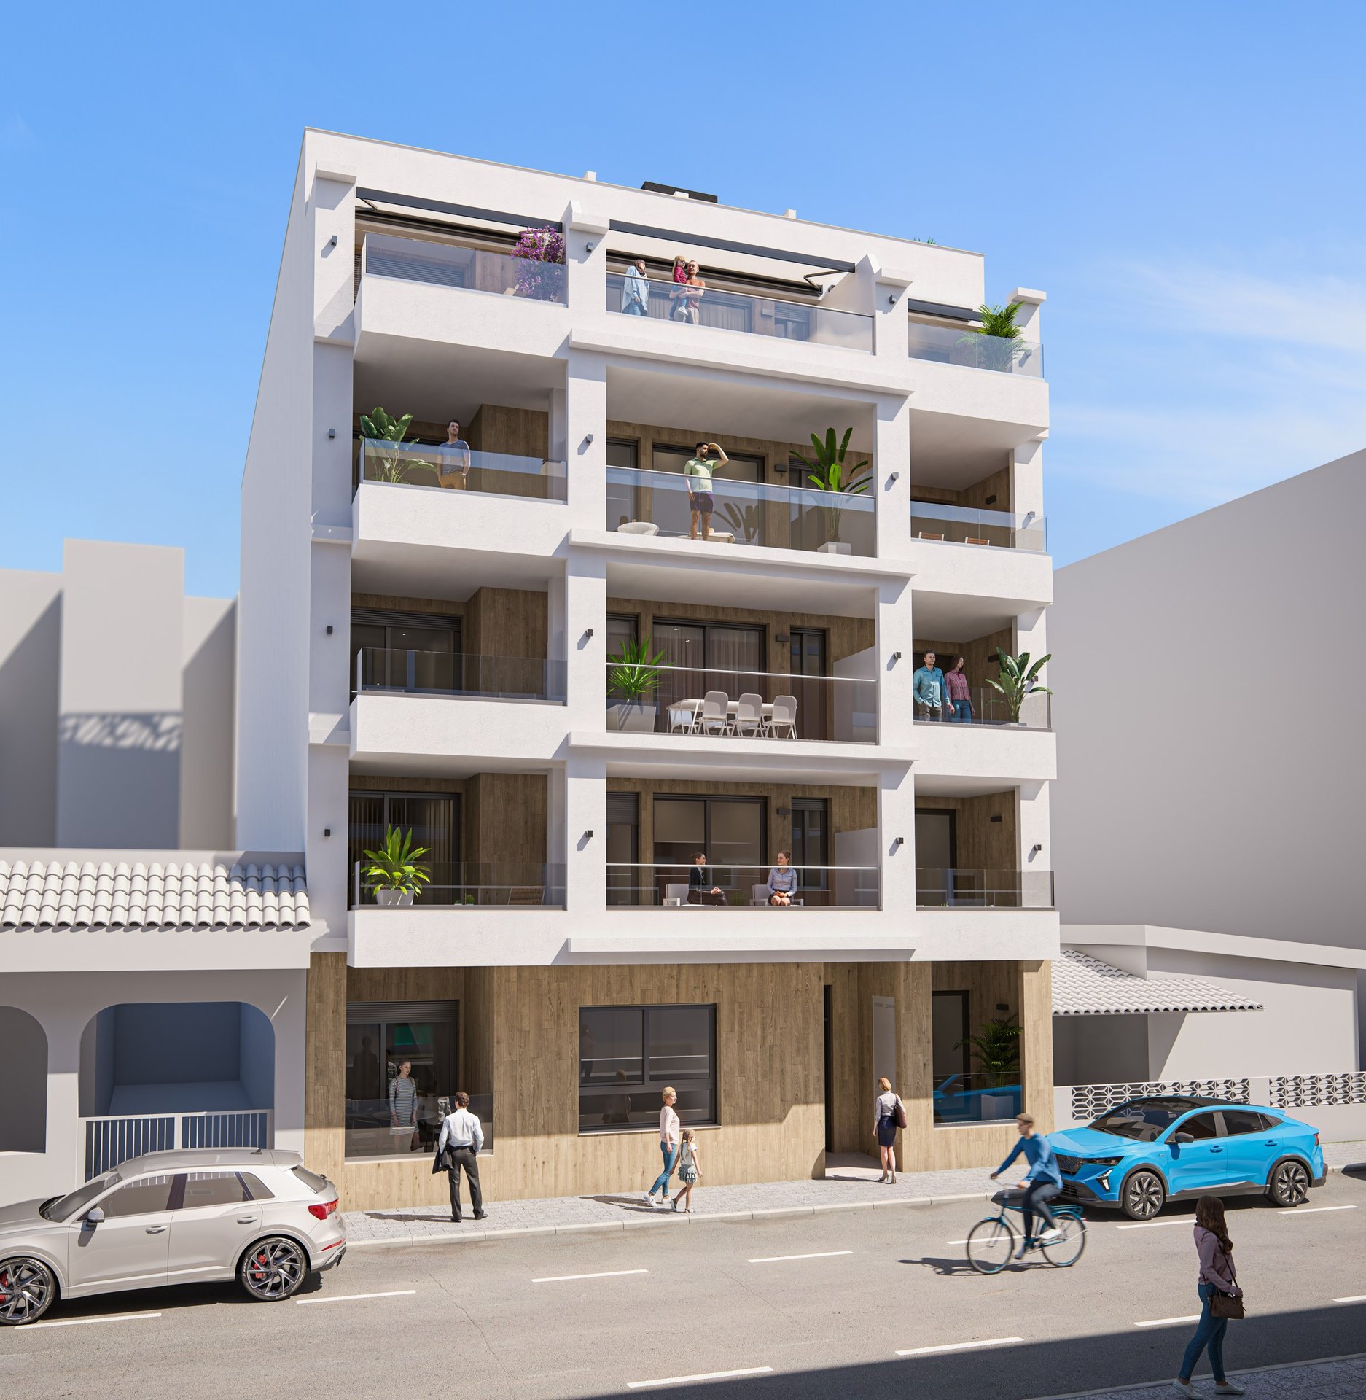
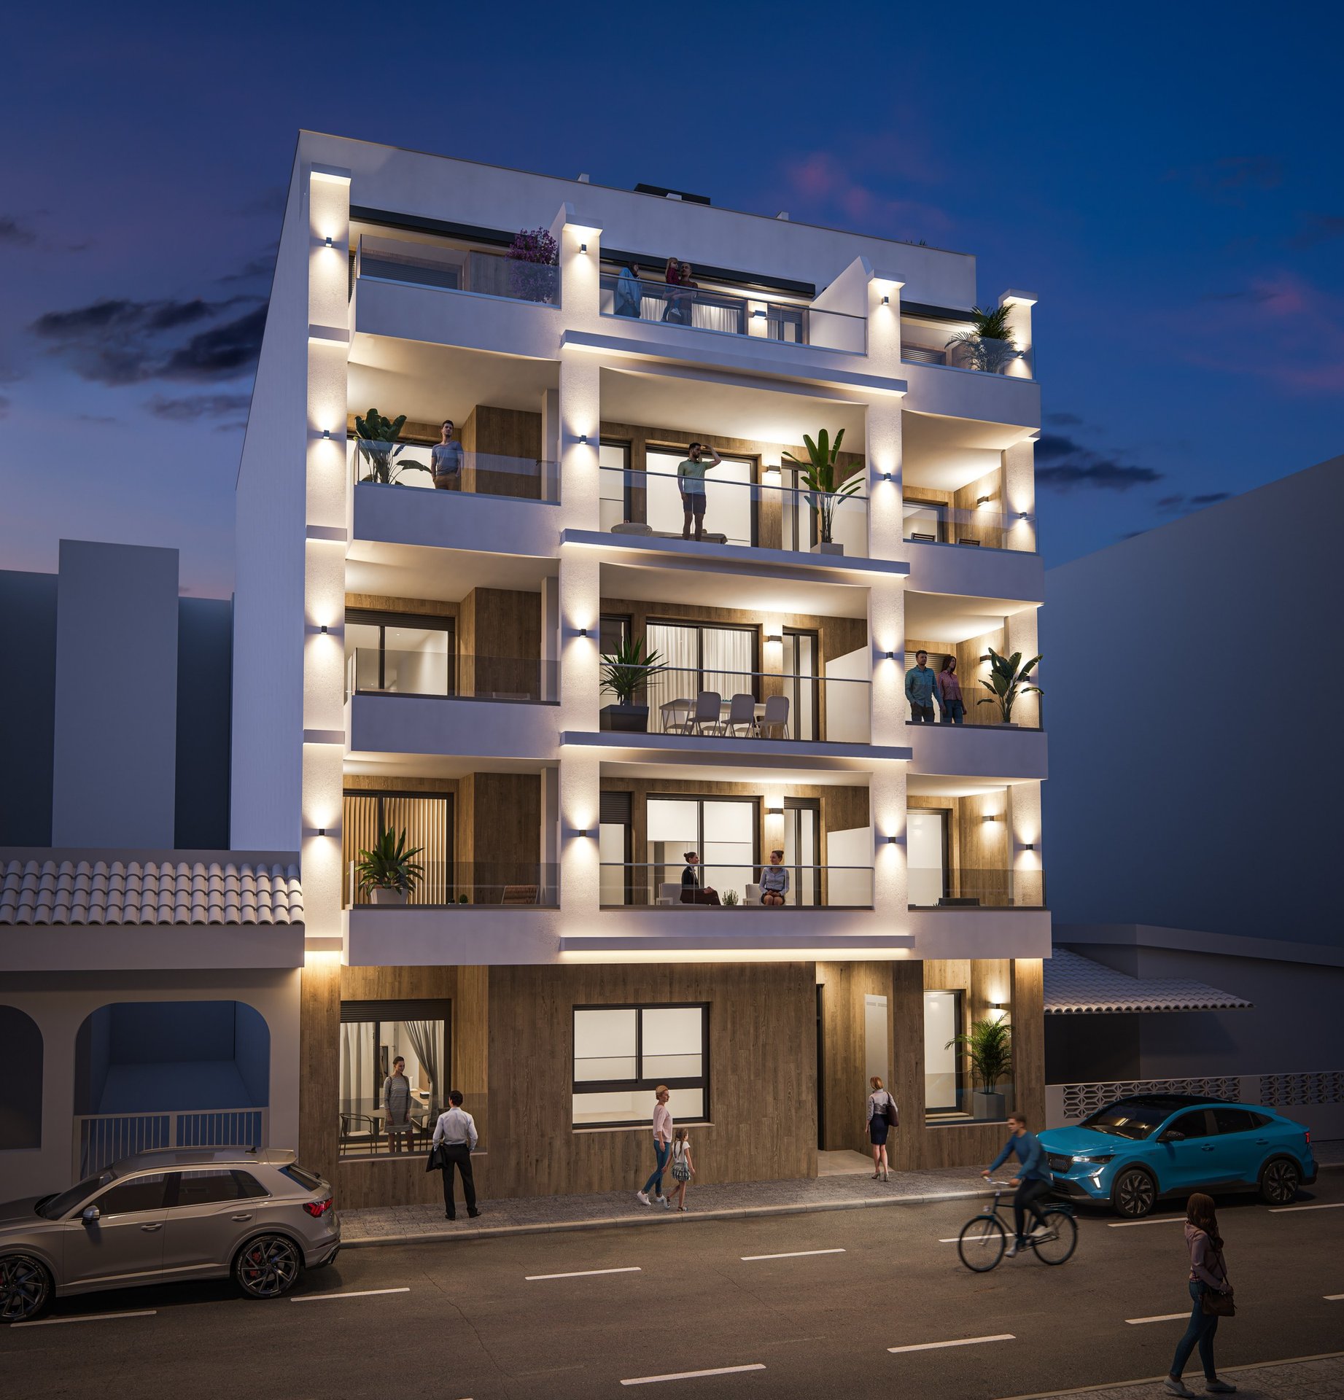
Edificio Altea VI is a new residential building of 15 apartments in the centre of Torrevieja, on Calle Capitán García Gea — a quiet central street around 300 metres on foot from the sea. Everyday essentials are all around: supermarkets, restaurants, shops and services, with the Playa del Cura and Playa de los Locos beaches and the seafront just a short walk away.
The building has three homes on each level, from the ground floor up to the penthouses. Most are two-bedroom, two-bathroom apartments with a private terrace; the ground floor also has a compact one-bedroom studio. The three penthouses add a private rooftop solarium. Prices start at €260,000 + IVA, with delivery scheduled for early 2028.
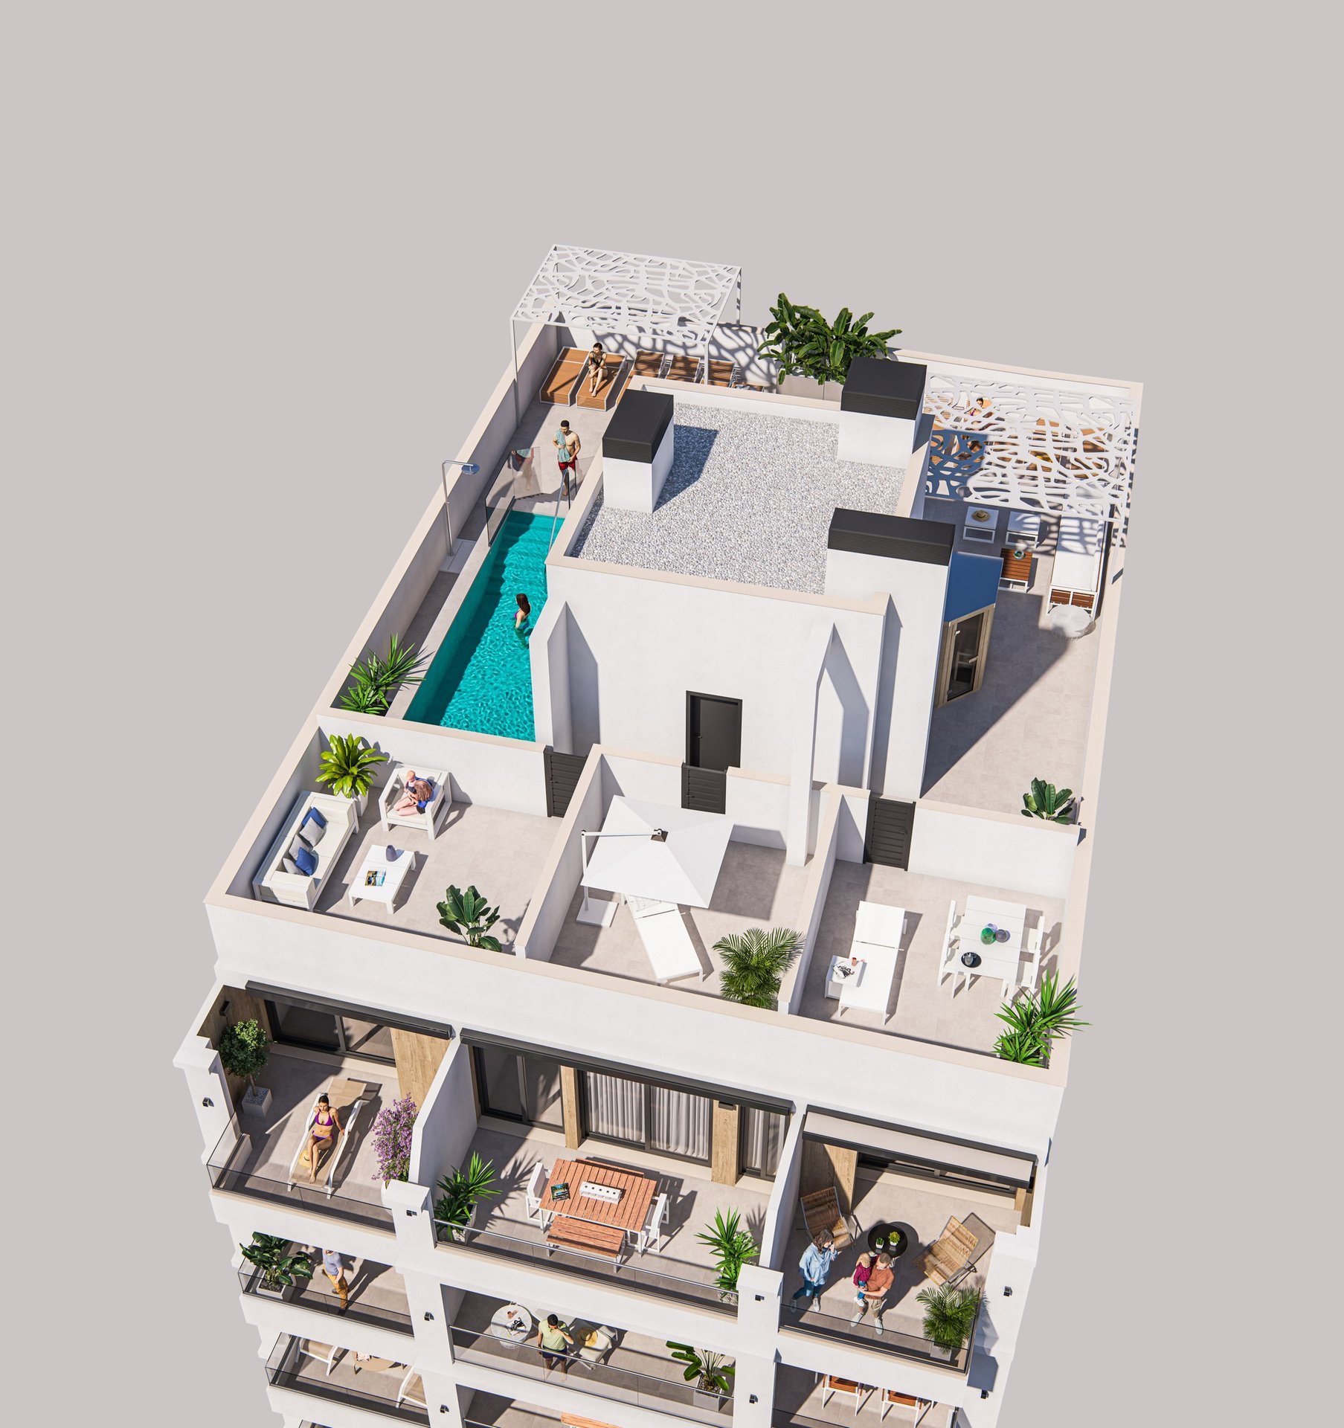
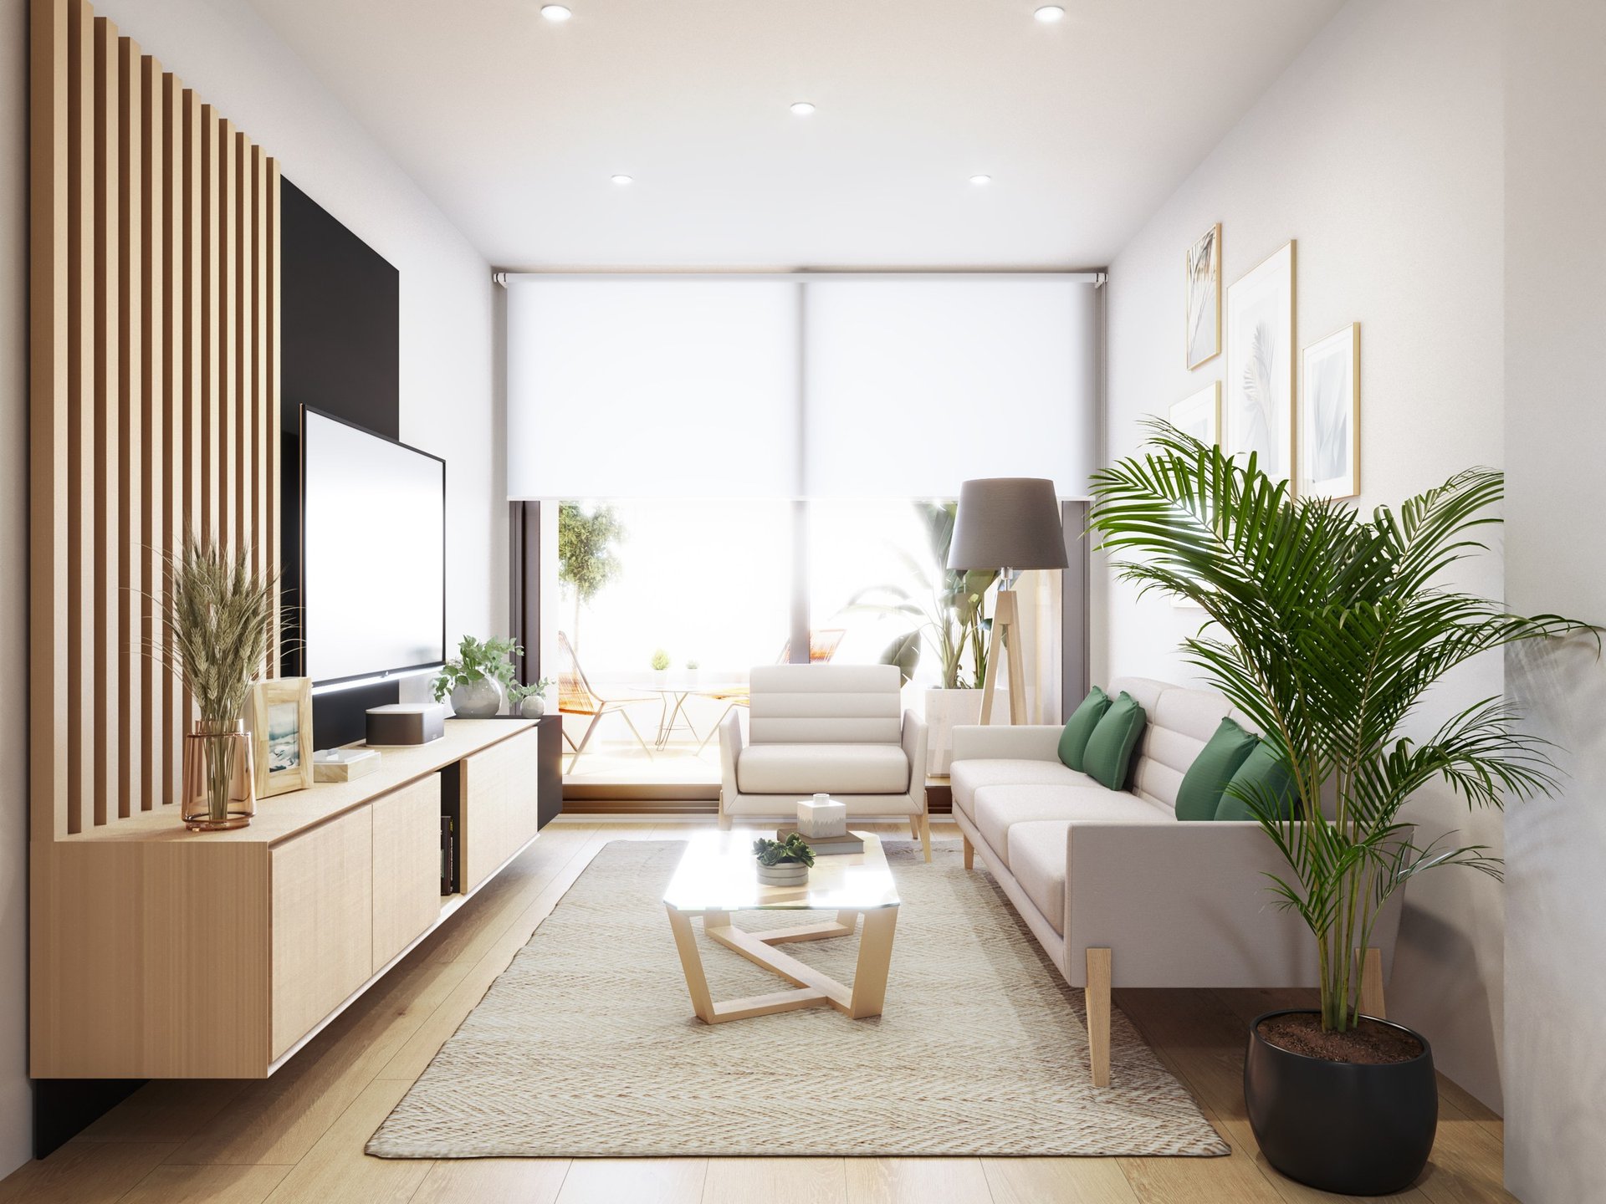
At the top of the building, a communal rooftop offers a swimming pool, a sauna, a barbecue area and shaded lounge zones — a shared space for the whole development. Inside, the homes are finished to a high standard: aerothermal hot water, electric underfloor heating in the bathrooms, stainless-steel appliances included, fitted wardrobes and PVC tilt-turn windows, with a lift serving every floor. Buyers can also choose between several floor, kitchen and bathroom finishes.
Calle Capitán García Gea — in the centre of Torrevieja
Edificio Altea VI is on Calle Capitán García Gea, a quiet street in the centre of Torrevieja. Supermarkets, restaurants, shops and everyday services are all in the surrounding streets, within easy walking distance.
The seafront is around 300 metres away on foot — the Playa del Cura and Playa de los Locos beaches, the marina and the promenade are all close by, so the building combines a central address with quick access to the coast.
Torrevieja is one of the Costa Blanca's best-known resort cities, with a community that stays active year-round. Alicante Airport is around 45 km away and Murcia-Corvera Airport around 55 km, both reached via the AP-7 motorway.
Specification
16 sections · 16 details
See the full specification
Hide
Structure · Facade · Interior joinery · Air conditioning · Kitchen · Bathrooms
Structure
- Estructura de hormigón armado antisísmica con forjado bidireccional reticular, con seguimiento de obra por organismo de control técnico homologado y póliza de garantía decenal.
Facade
- Fachada a la capuchina de ladrillo con cámara de aire y aislamiento termoacústico; barandillas de terraza con postes de acero inoxidable y vidrio de seguridad.
- Cubierta plana invertida transitable en las zonas de solárium, con aislamiento termoacústico y pavimento de gres antideslizante.
- Piscina comunitaria de obra con revestimiento de gresite y electrólisis salina, en la cubierta.
- Zona común en la cubierta con piscina, ducha y sauna.
Interior joinery
- Carpintería exterior de PVC con sistemas oscilobatientes o correderas, doble acristalamiento bajo emisivo y persianas de aluminio con motor eléctrico.
- Puerta de entrada blindada con 4 puntos de anclaje y mirilla panorámica; puertas interiores lacadas en blanco.
- Armarios empotrados con puertas correderas, forrados interiormente con cajonera.
Air conditioning
- Preinstalación de aire acondicionado por conductos en falso techo, en dormitorios y salón comedor.
- Agua caliente sanitaria por aerotermia.
- Suelo radiante eléctrico en los baños.
Kitchen
- Cocina con mobiliario de formica y encimera de cuarzo compacto tipo Silestone o similar; electrodomésticos en color inox.
Bathrooms
- Baños equipados con sanitarios Roca, grifería Teka, mobiliario y mamparas de ducha.
- Instalación eléctrica elevada con mecanismos Niessen Zenit y puntos de TV y teléfono en cada dependencia salvo baños; preinstalación de fibra óptica.
- Videoportero manos libres con monitor a color en cada vivienda.
- Opciones a elegir de suelos, cocina y baños (varias combinaciones de suelo, cocina Dekton y baños).
14 homes available
Updated: 27/10/2026
14 of 15 available
Penthouses
| Ref. | Floor | Beds | Baths | Built | Price | Status | Plan |
|---|---|---|---|---|---|---|---|
| ÁTICO A Penthouse | ÁTICO | 2 | 2 | 118.23 m² | €340,000 | Available | View plan |
| ÁTICO B Penthouse | ÁTICO | 2 | 2 | 86.68 m² | €310,000 | Available | View plan |
| ÁTICO C Penthouse | ÁTICO | 2 | 2 | 112.43 m² | €335,000 | Available | View plan |
| Ref. | Floor | Beds | Baths | Built | Price | Status | Plan |
|---|---|---|---|---|---|---|---|
| 1ª A | 1ª | 2 | 2 | 99.93 m² | €275,000 | Available | View plan |
| 1ª B | 1ª | 2 | 2 | 68.64 m² | €260,000 | Available | View plan |
| 1ª C | 1ª | 2 | 2 | 96.48 m² | €270,000 | Available | View plan |
| 2ª A | 2ª | 2 | 2 | 99.93 m² | €280,000 | Available | View plan |
| 2ª B | 2ª | 2 | 2 | 68.64 m² | €270,000 | Available | View plan |
| 2ª C | 2ª | 2 | 2 | 96.48 m² | €280,000 | Available | View plan |
| 3ª A | 3ª | 2 | 2 | 99.93 m² | €290,000 | Available | View plan |
| 3ª B | 3ª | 2 | 2 | 68.64 m² | €280,000 | Available | View plan |
| 3ª C | 3ª | 2 | 2 | 96.48 m² | €290,000 | Available | View plan |
| BAJA A | BAJA | 2 | 2 | 97.9 m² | €260,000 | Available | View plan |
| BAJA B | BAJA | 1 | 1 | 37 m² | €125,000 | Reserved | View plan |
| BAJA C | BAJA | 2 | 2 | 97.76 m² | €260,000 | Available | View plan |
First to reserve, first to choose
We will send you the full list of homes with prices and floor plans, and answer any question with no obligation.
Images
Images are indicative and not contractual.
Layouts and floors
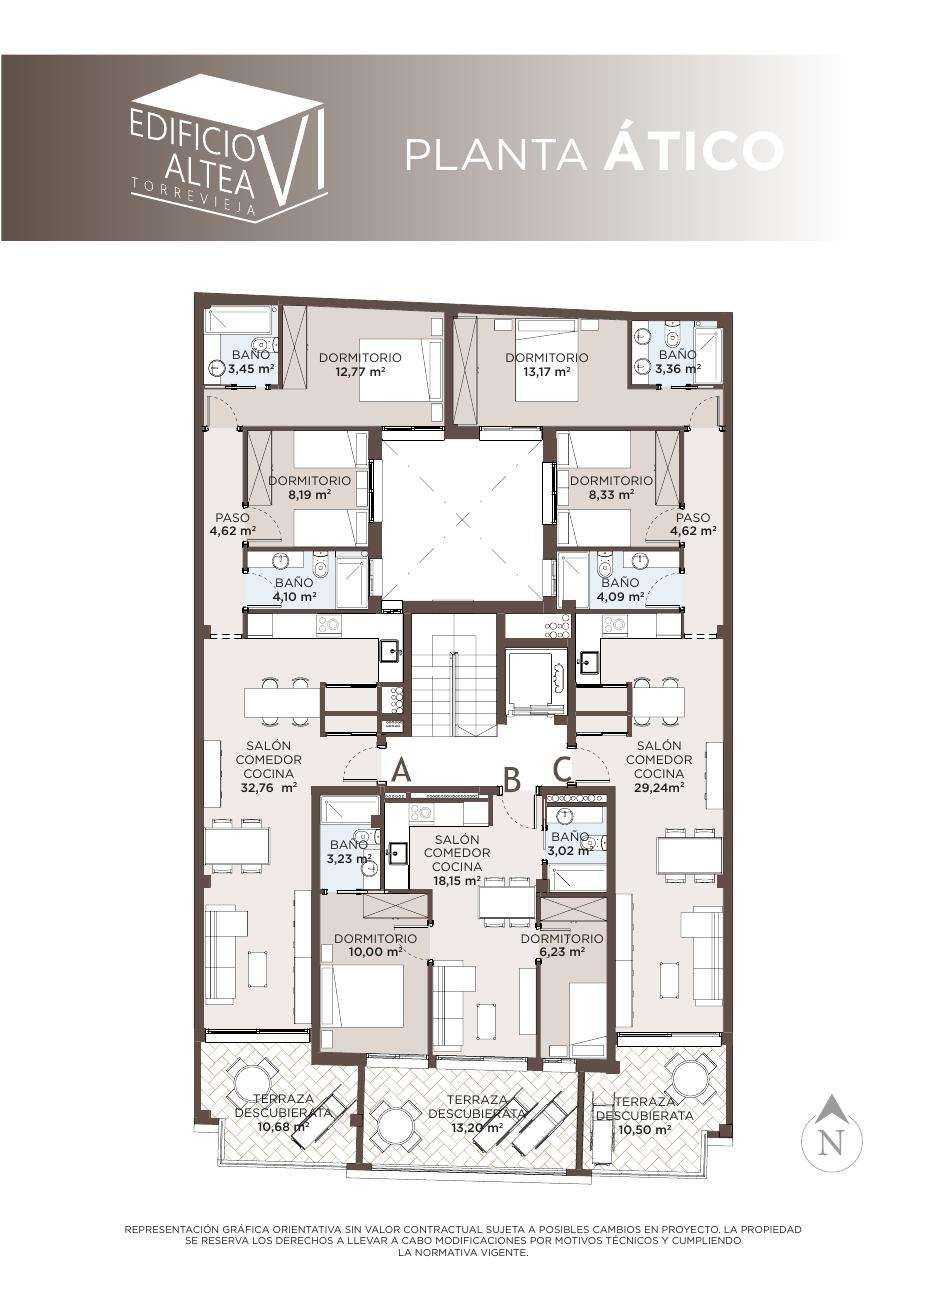
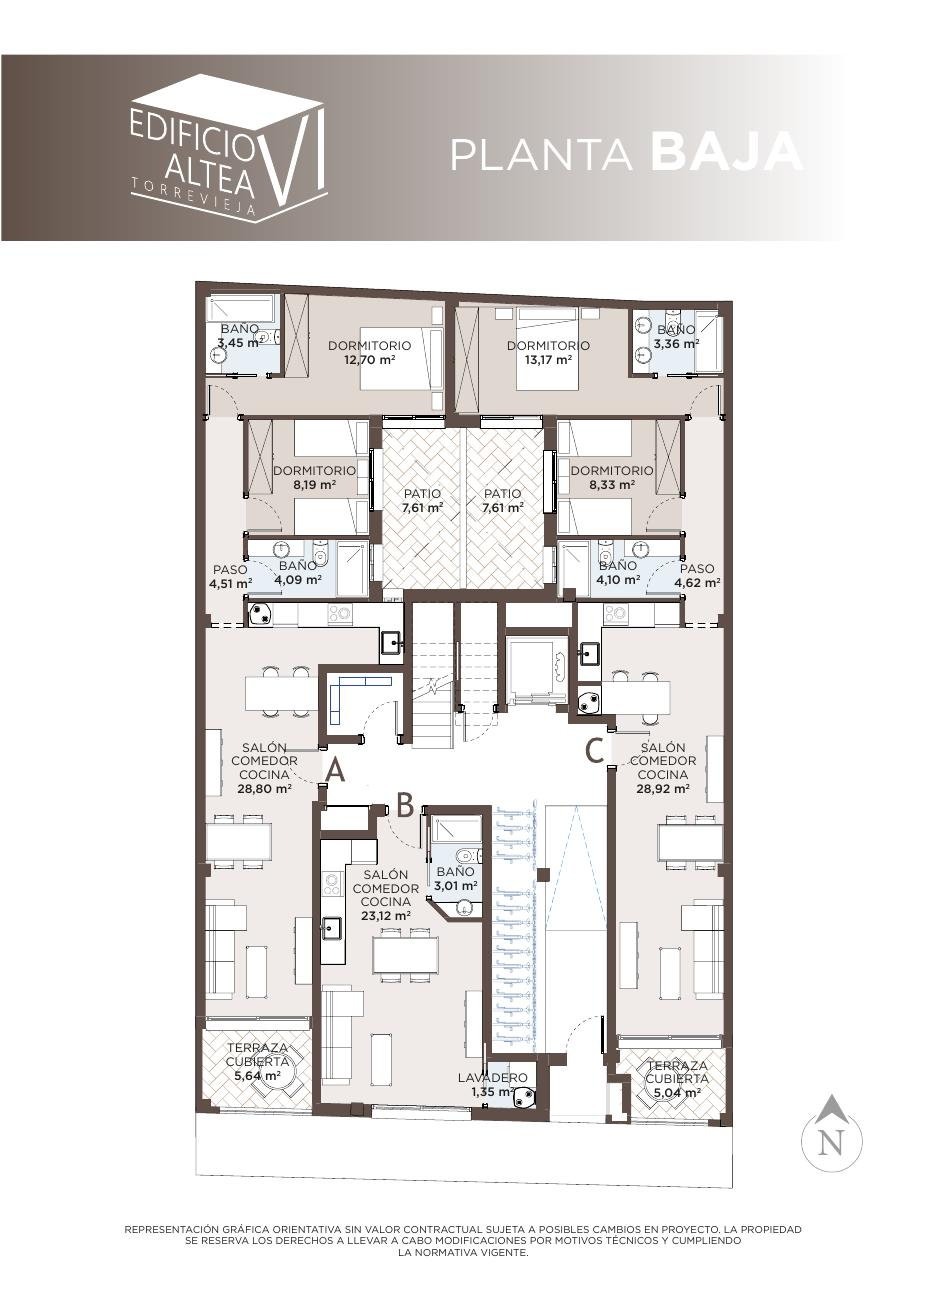
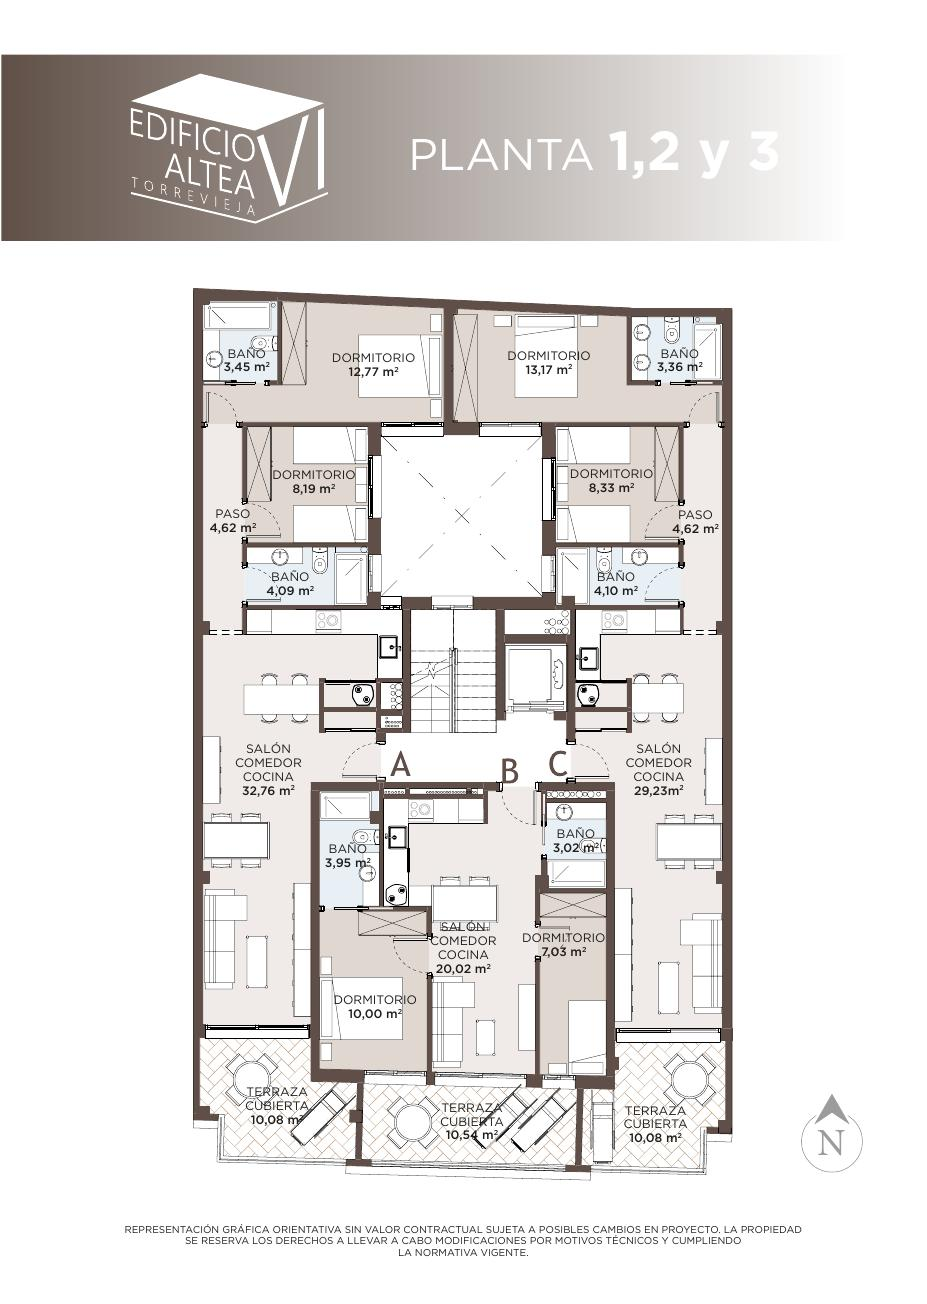
3 plans. Tap to enlarge. Dimensions and areas are indicative.
Torrevieja
Calle Capitán García Gea 5, Torrevieja, Alicante
View on Google Maps ↗Road distances measured with OpenStreetMap (OSRM), 27/10/2026. Times are indicative, in free-flowing traffic.
Interested in Edificio Altea VI?
Tell us what you are looking for and we will send you current availability, prices and floor plans. No obligation.