
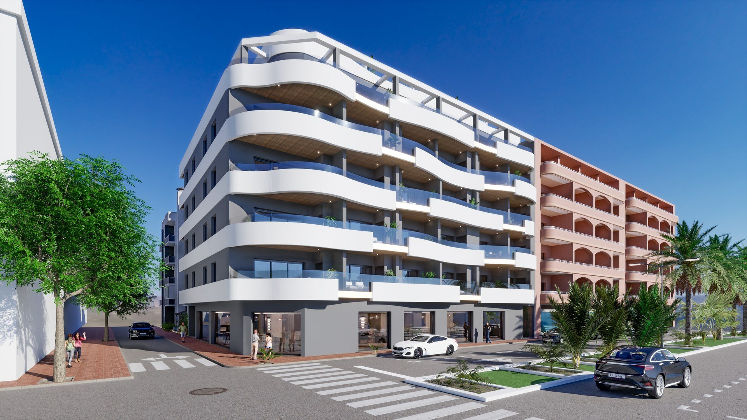
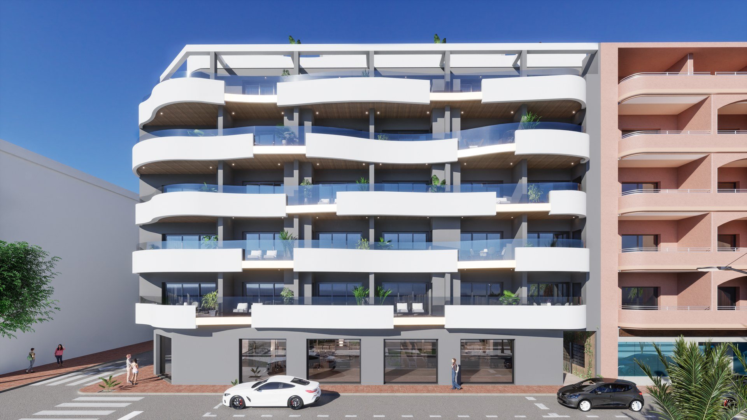
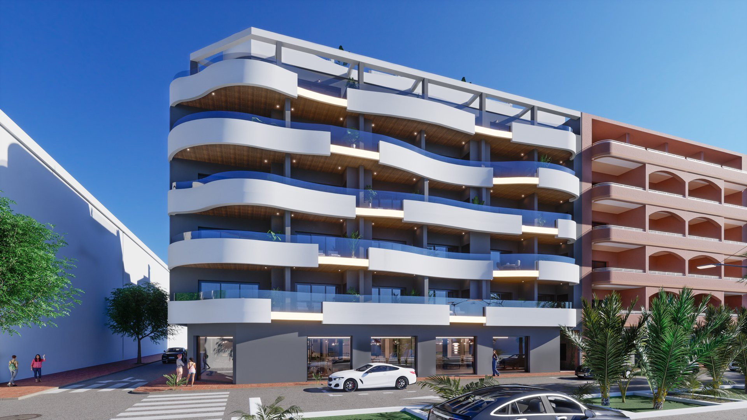
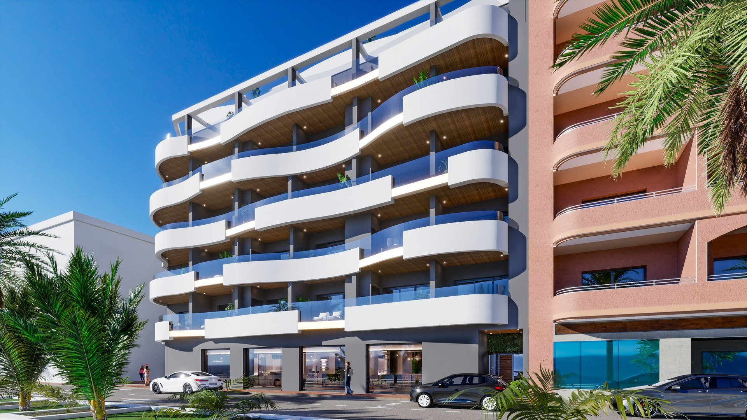
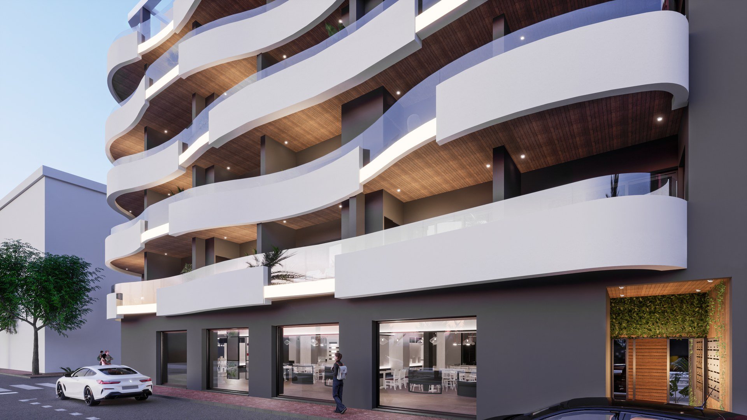
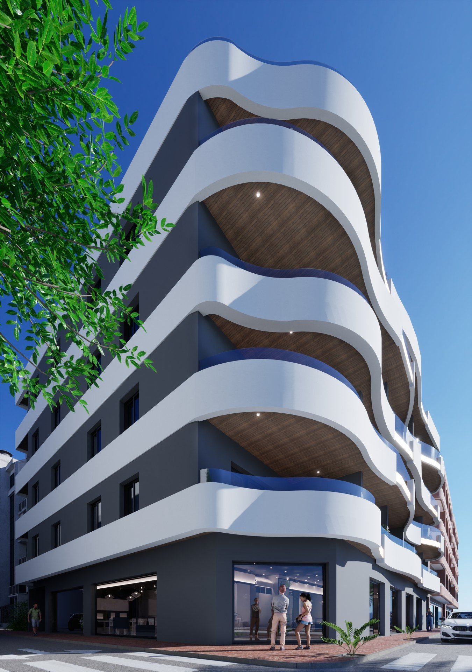
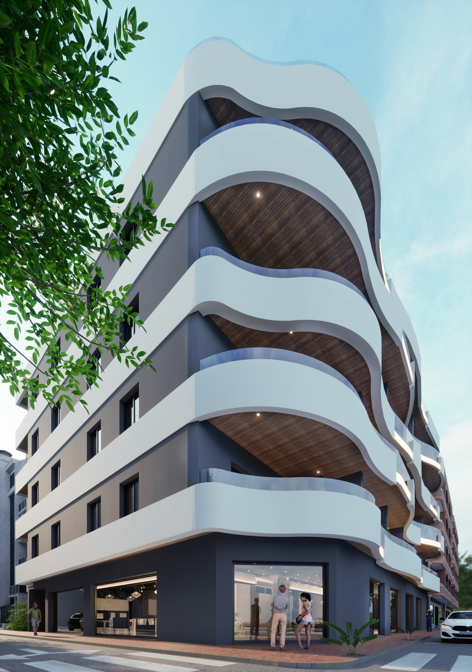
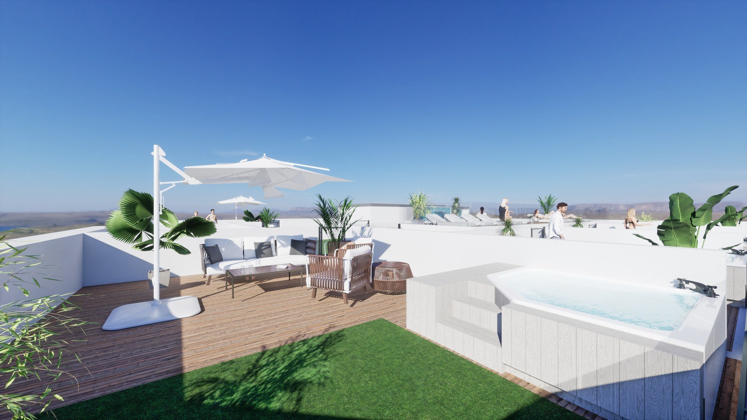
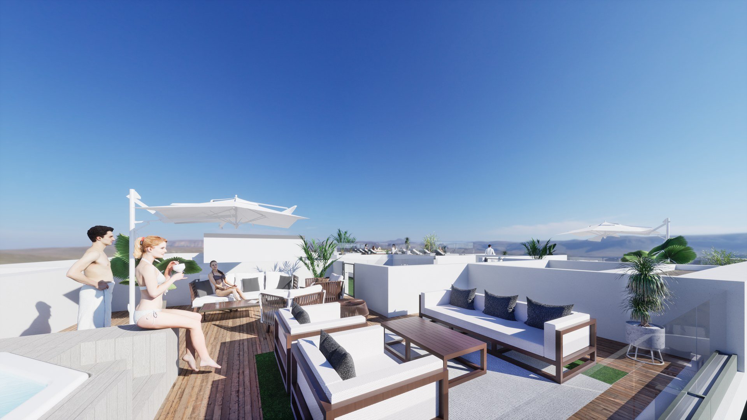
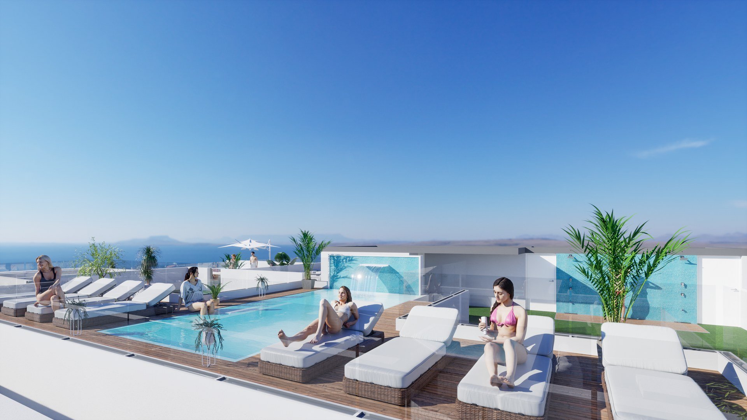
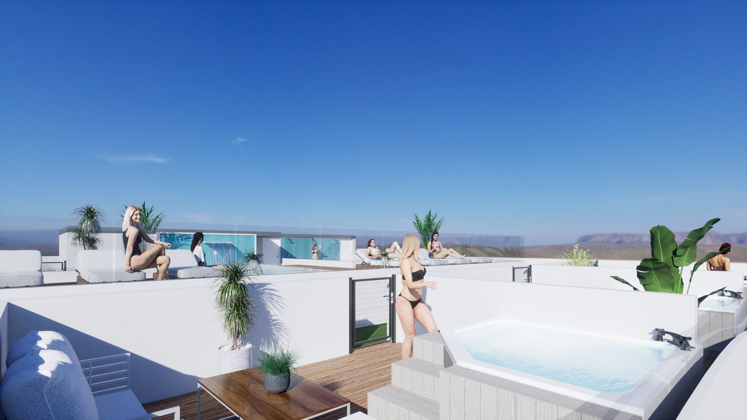
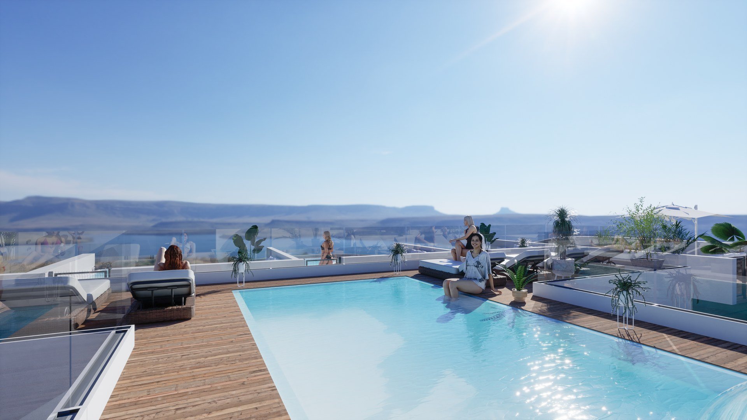
 Indicative images
1 / 12
Residencial Kasia V
2–3 beds · 82.4–125.1 m² · Torrevieja
Updated: 4/11/2026
- 12 homes available
- Solarium
- Completion May 2027
About Residencial Kasia V
Kasia V — a five-storey development in the centre of Torrevieja
Residencial Kasia V is a five-storey development of 34 homes at Avenida de las Habaneras 109–111, in the centre of Torrevieja. The homes range from stylish flats to penthouses with panoramic views, with 2 or 3 bedrooms and built areas from 82.4 to 125.1 m².
Every corner has been planned to make the most of space and natural light, creating bright and welcoming homes. They suit a variety of lifestyles, from young professionals to growing families.
The communal area has a swimming pool, and the penthouses have a private solarium. Underground parking and storerooms are optional, and the building is pre-installed for electric vehicle charging. Completion is planned for May 2027.
In the heart of Torrevieja
Kasia V stands in the city centre, with easy access to services and attractions. The promoter calls Torrevieja the jewel of the Costa Blanca.
The best of living here
- Communal swimming pool
- Private solarium with the penthouses
Specification
1 section · 3 details
See the full specification
Hide
- Underground parking (optional)
- Storerooms (optional)
- Pre-installation for electric vehicle charging
12 homes available
Updated: 4/11/2026
12 of 12 available
| Ref. | Floor | Beds | Baths | Built | Terrace | Solarium | Price | Status | Plan |
|---|---|---|---|---|---|---|---|---|---|
| 5B Penthouse | QUINTA PLANTA, ÁTICO | 2 | 2 | 101.8 m² | 9.9 m² | 16.6 m² | €469,000 | Available | View plan |
| 5C Penthouse | QUINTA PLANTA, ÁTICO | 2 | 2 | 101.8 m² | 9.9 m² | 16.6 m² | €469,000 | Available | View plan |
| 5D Penthouse | QUINTA PLANTA, ÁTICO | 2 | 2 | 101.8 m² | 9.9 m² | 16.6 m² | €469,000 | Available | View plan |
| 3C | Tercera planta | 2 | 2 | 83.7 m² | 9.9 m² | — | €369,000 | Available | View plan |
| 3E | TERCERA PLANTA | 2 | 2 | 82.5 m² | 8.7 m² | — | €369,000 | Available | View plan |
| 3G | TERCERA PLANTA | 2 | 2 | 82.4 m² | 5.6 m² | — | €309,000 | Available | View plan |
| 4A | CUARTA PLANTA | 3 | 2 | 100.9 m² | 7.9 m² | — | €439,000 | Available | View plan |
| 4B | CUARTA PLANTA | 2 | 2 | 84.5 m² | 10.7 m² | — | €399,000 | Available | View plan |
| 4C | CUARTA PLANTA | 2 | 2 | 83.7 m² | 9.9 m² | — | €399,000 | Available | View plan |
| 4D | CUARTA PLANTA | 2 | 2 | 82.6 m² | 8.8 m² | — | €399,000 | Available | View plan |
| 4F | CUARTA PLANTA | 3 | 2 | 125.1 m² | 15.3 m² | — | €439,000 | Available | View plan |
| 4G | CUARTA PLANTA | 2 | 2 | 85.4 m² | 5.6 m² | — | €319,000 | Available | View plan |
First to reserve, first to choose
We will send you the full list of homes with prices and floor plans, and answer any question with no obligation.
Images
Images are indicative and not contractual.
Layouts and floors
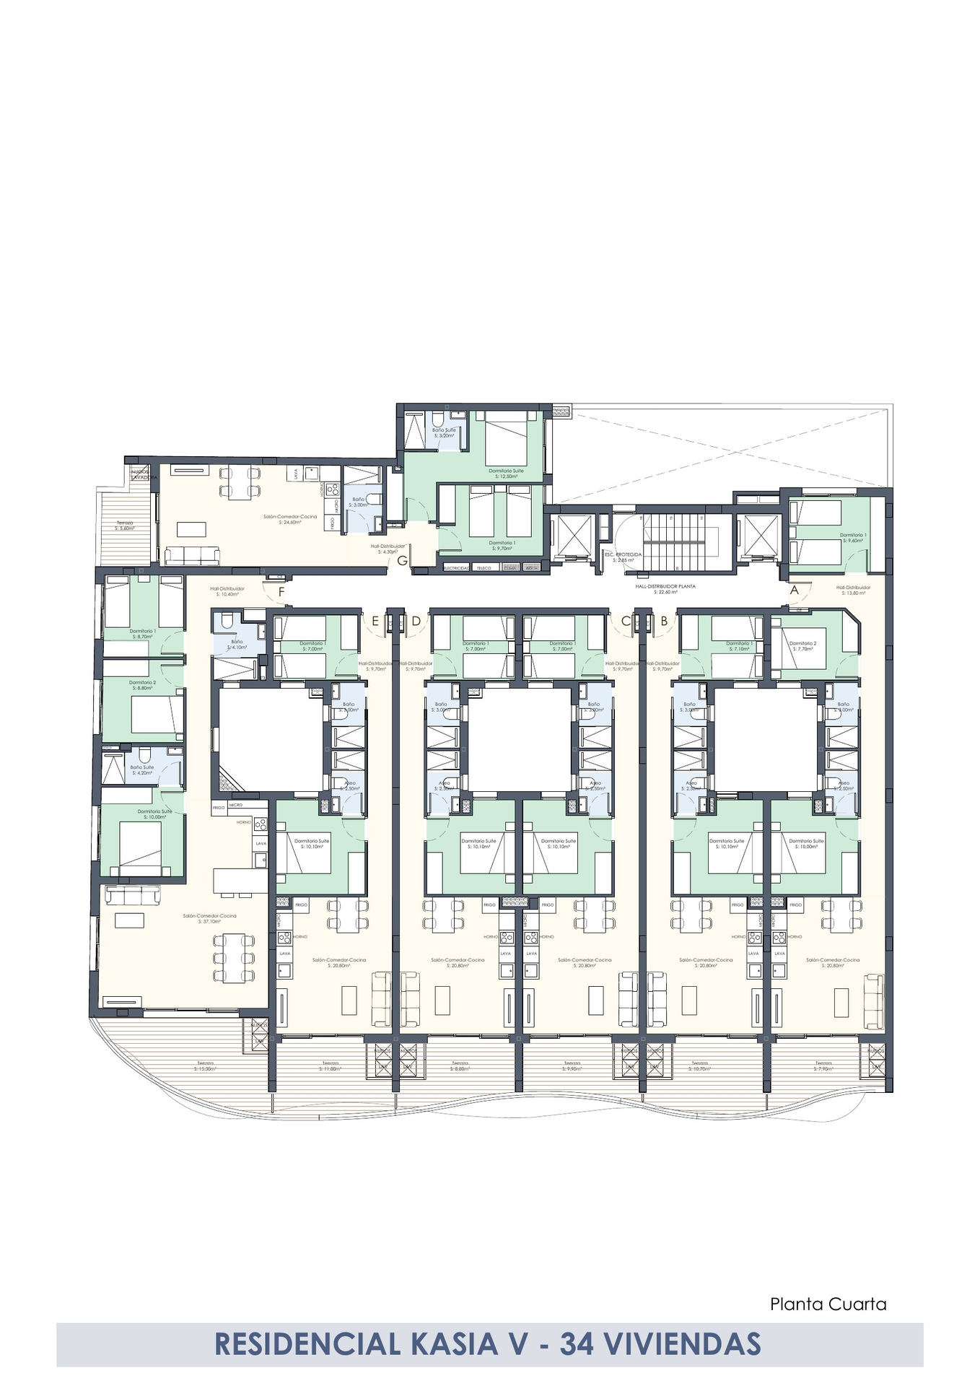
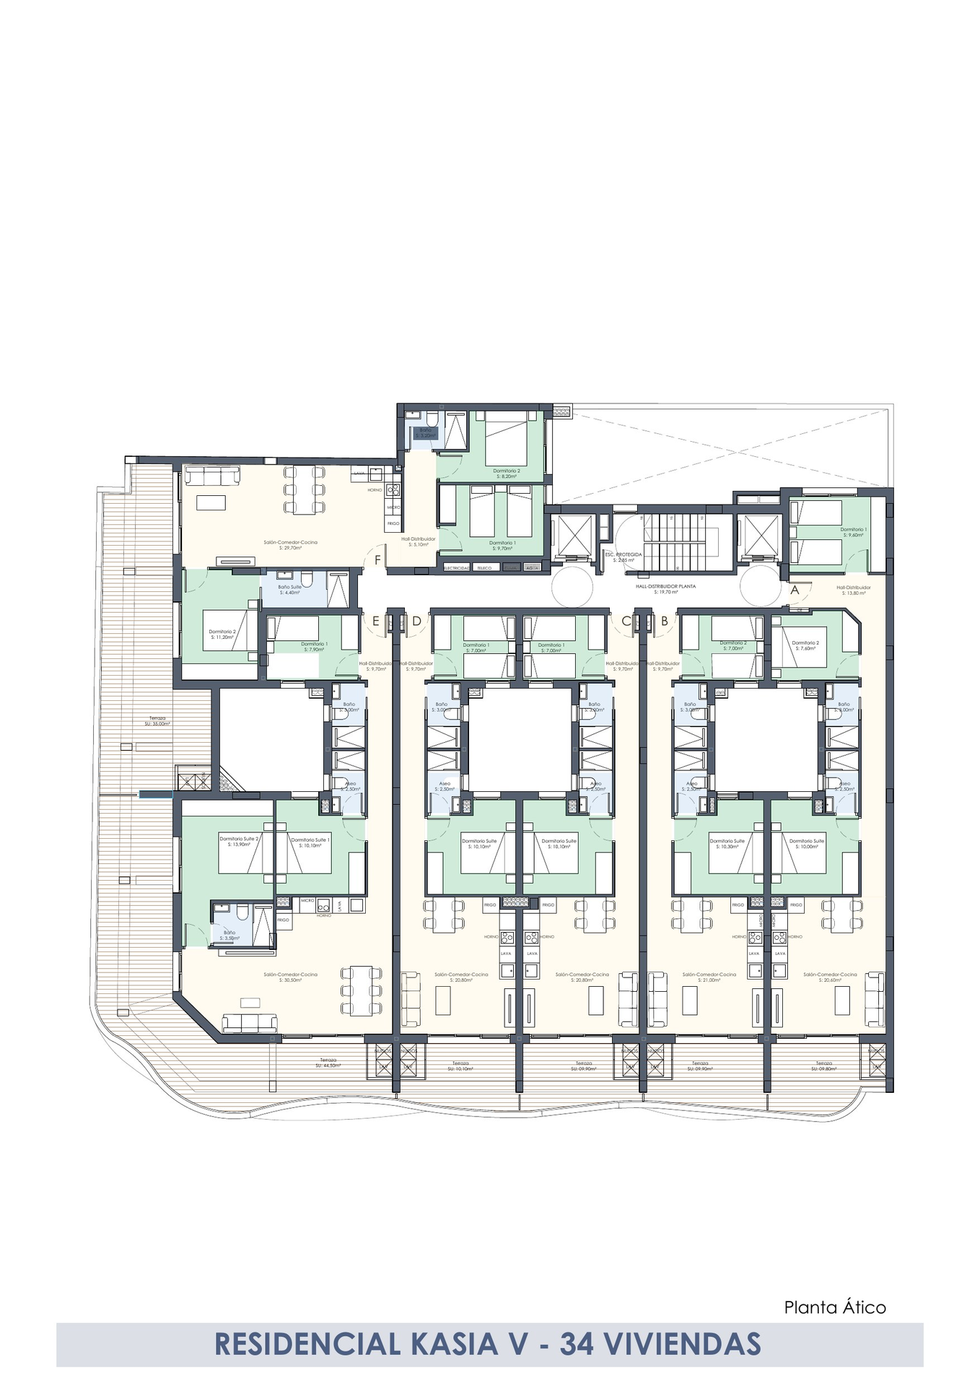
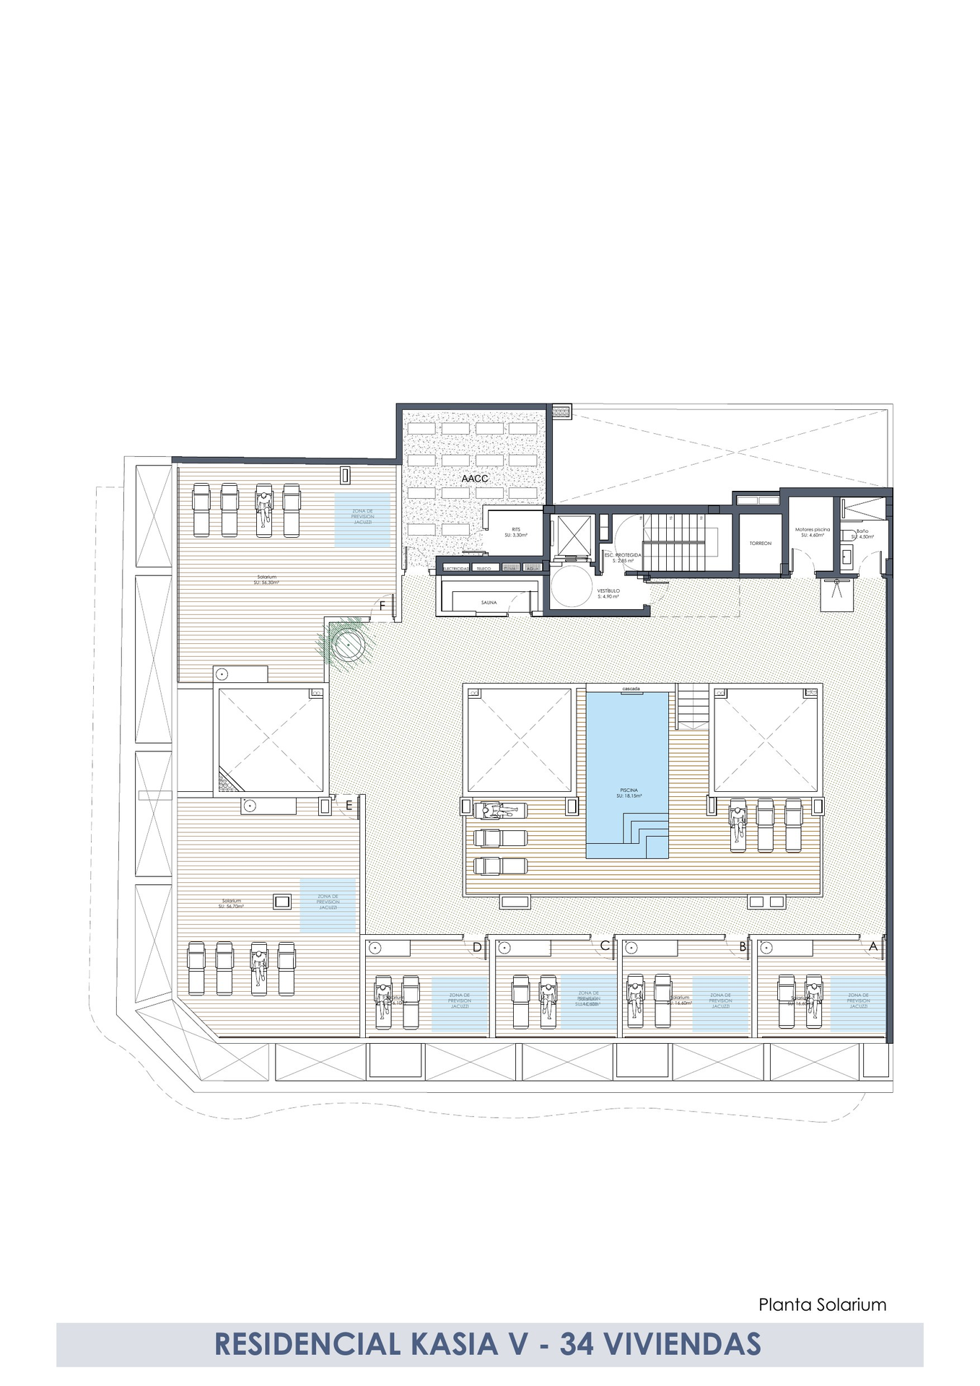
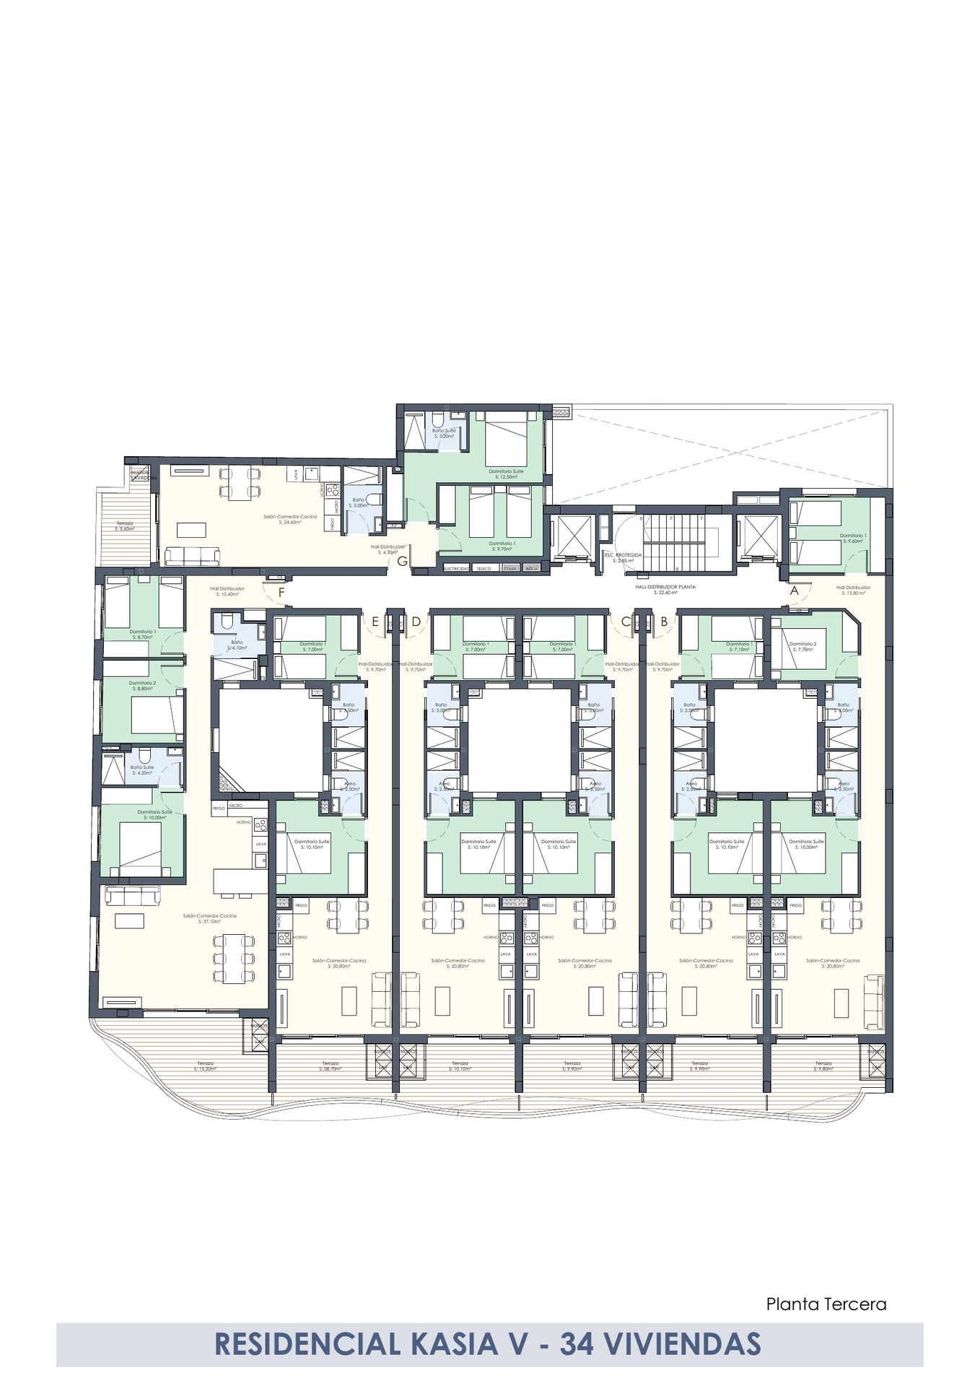
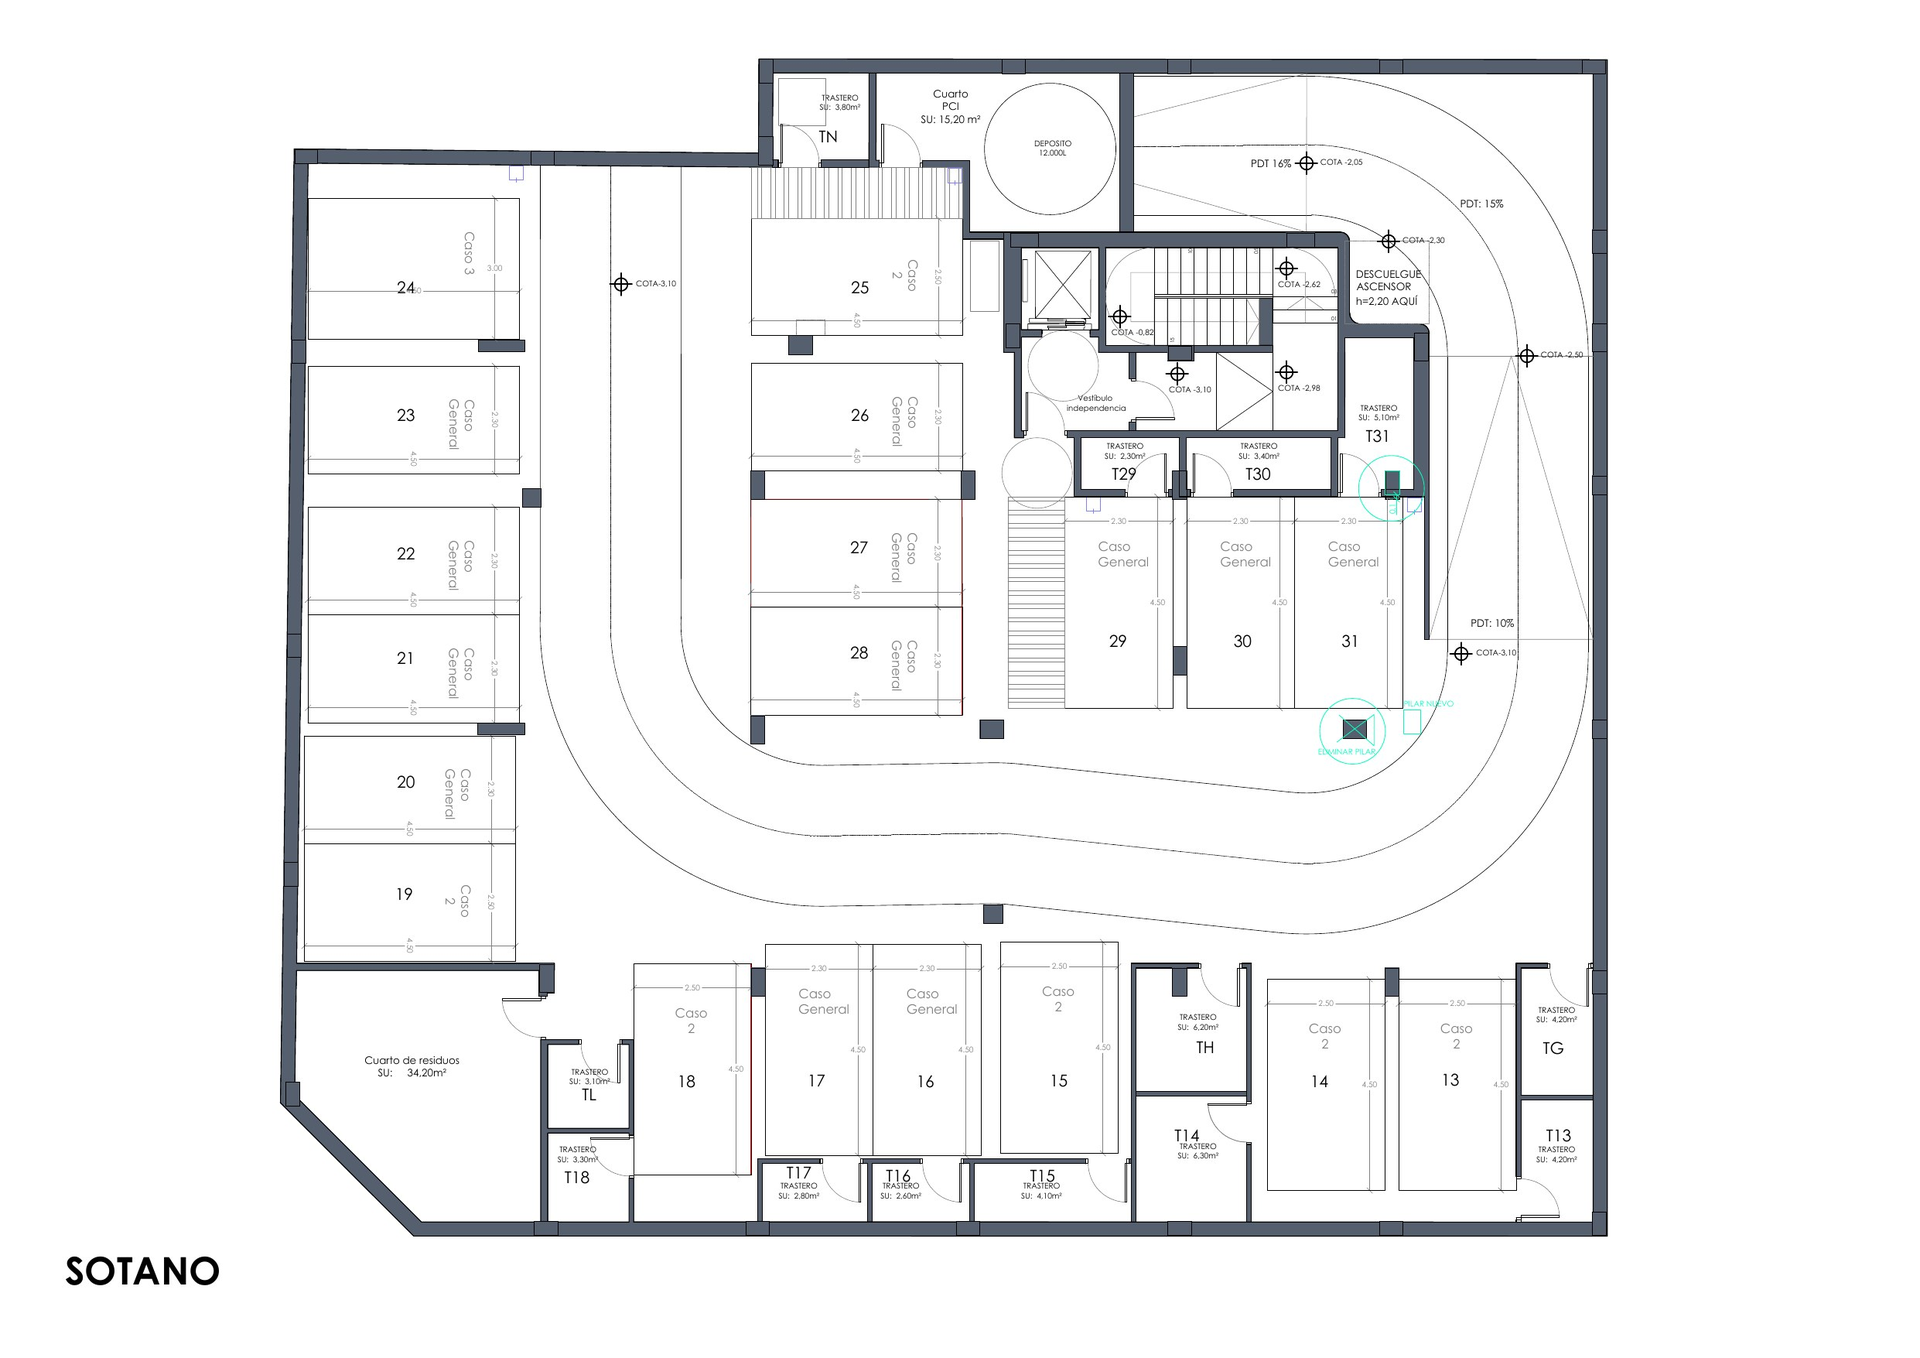
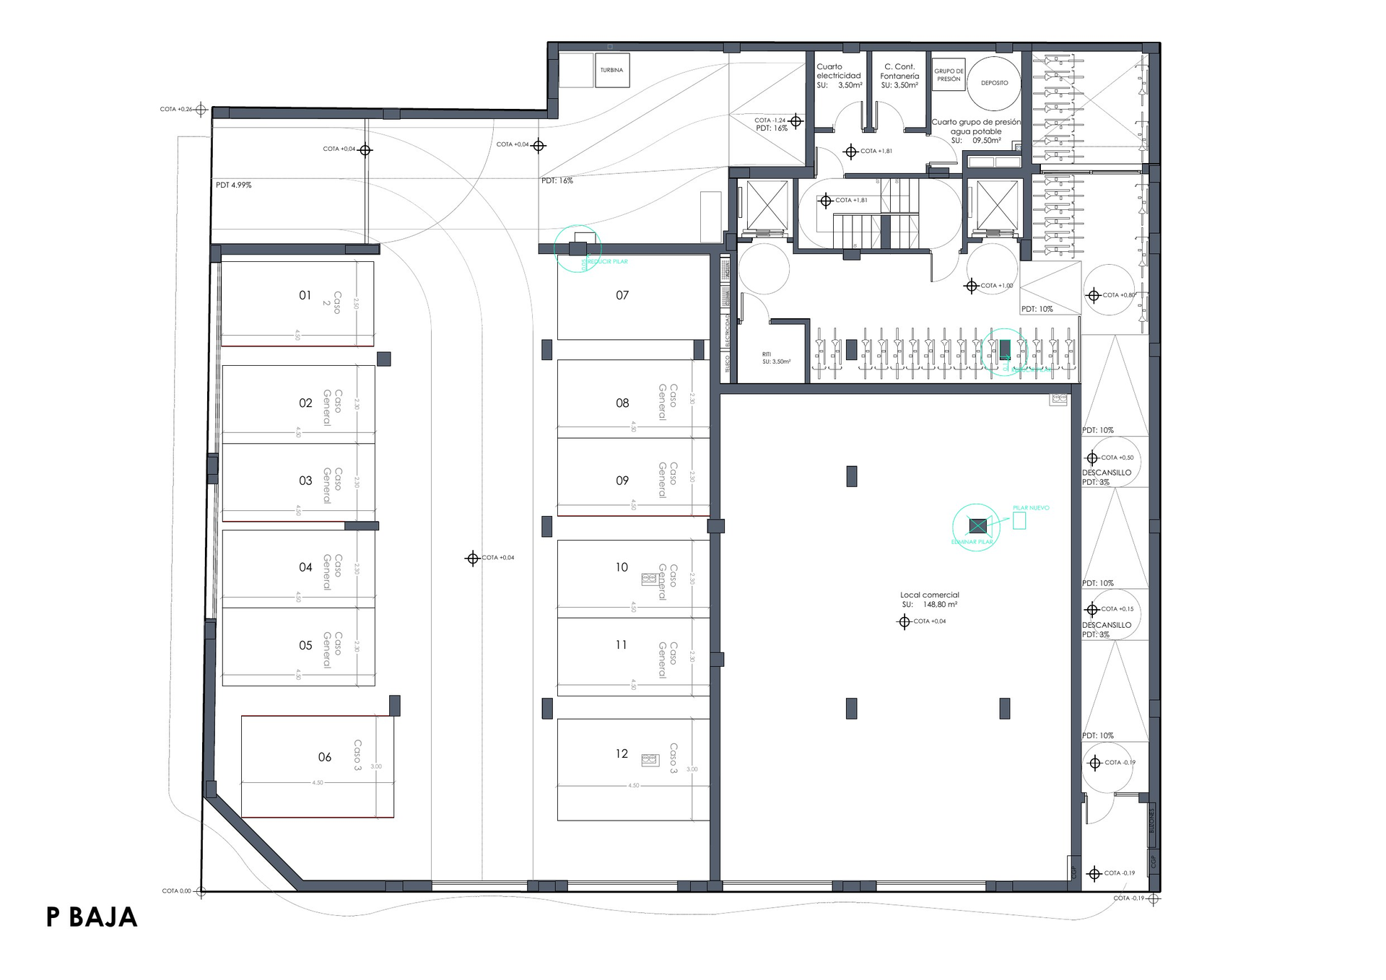
6 plans. Tap to enlarge. Dimensions and areas are indicative.
Torrevieja
Avda. de las Habaneras, 109-111, Torrevieja, Alicante
View on Google Maps ↗Interested in Residencial Kasia V?
Tell us what you are looking for and we will send you current availability, prices and floor plans. No obligation.