
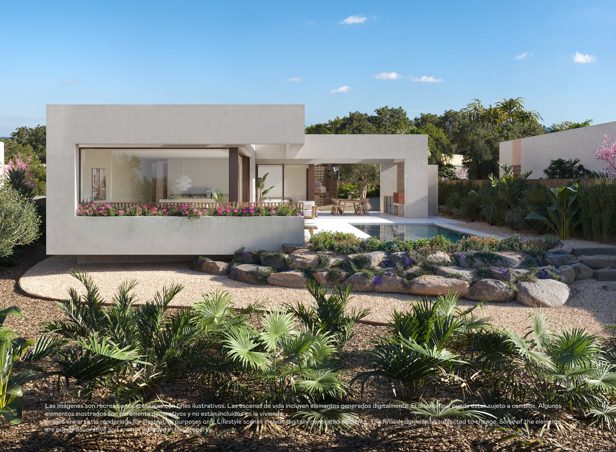
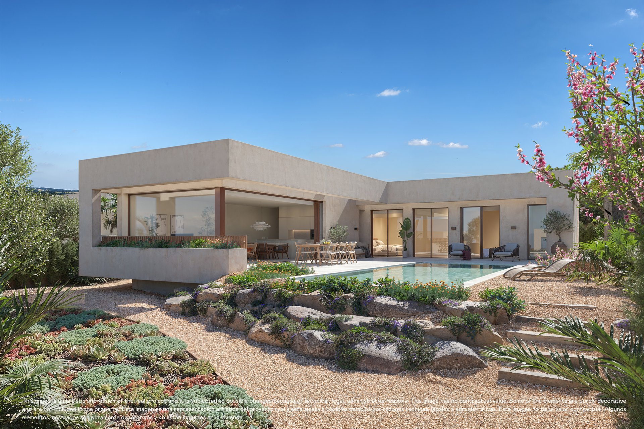
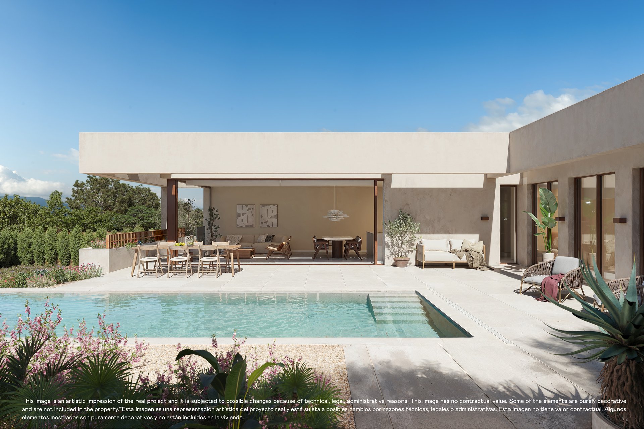
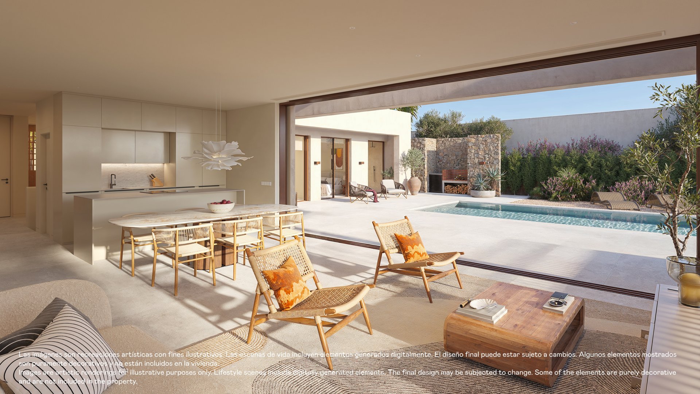
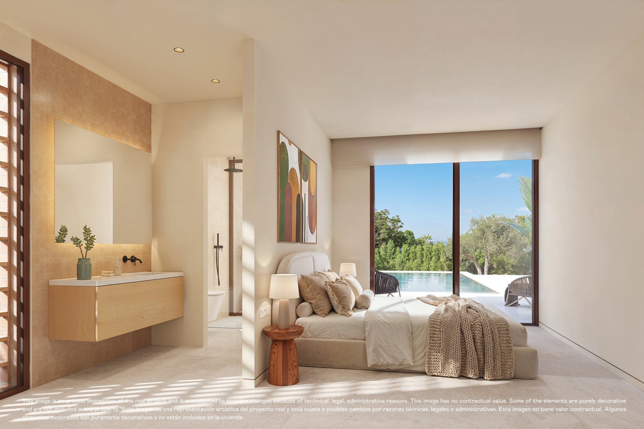
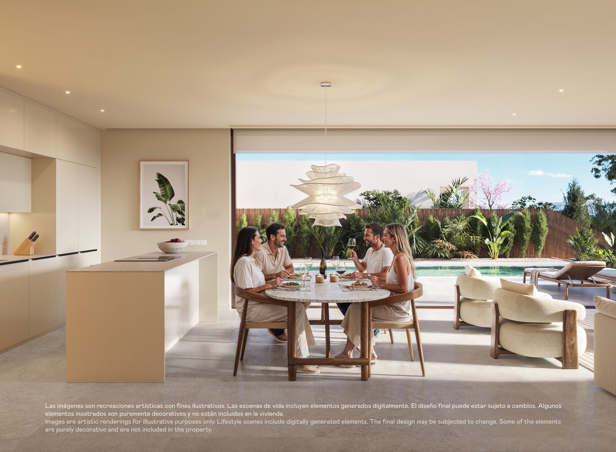
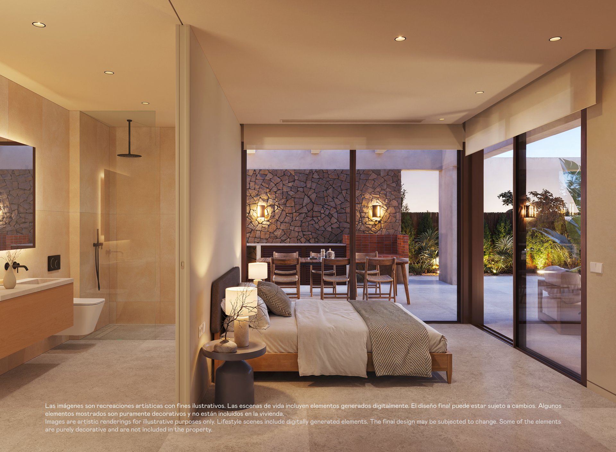
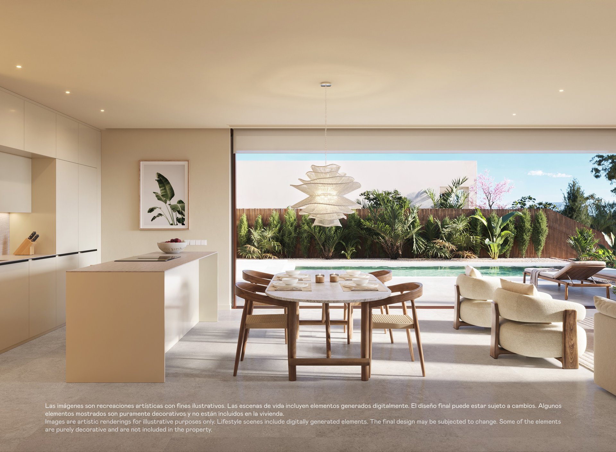
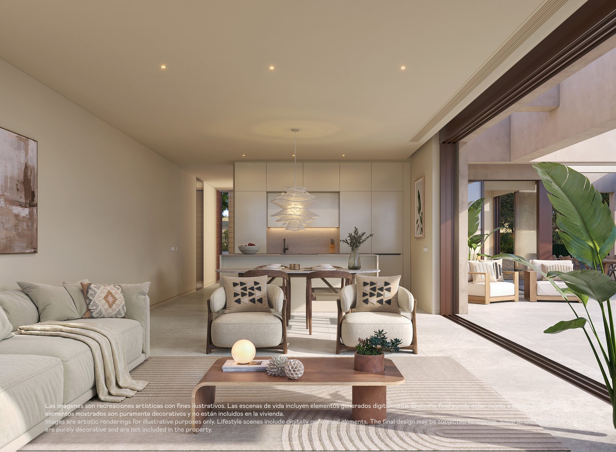
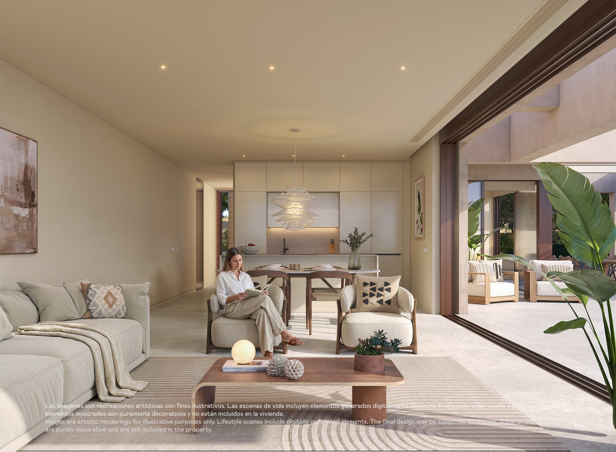
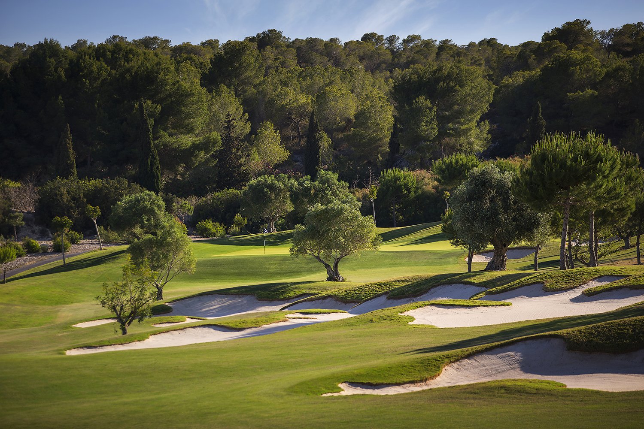
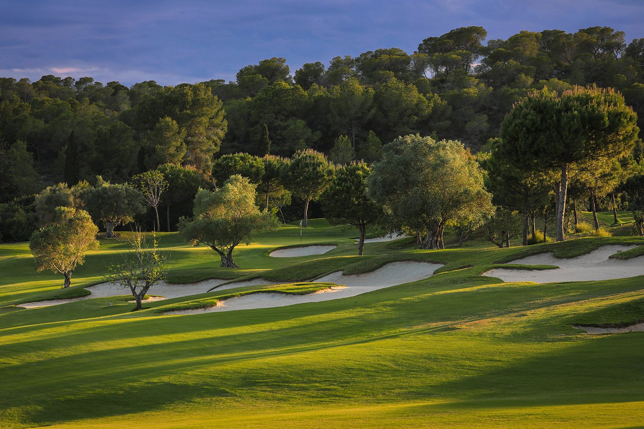

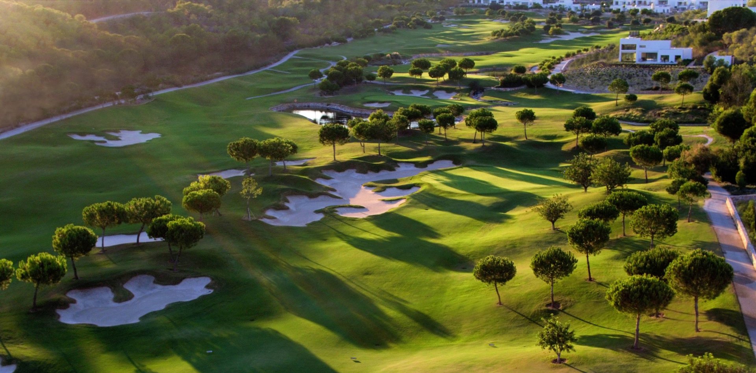
 Indicative images
1 / 18
Lima Villas Collection
3–4 beds · 164.77–334.67 m² · Orihuela Costa
Updated: 6/11/2026
- 16 homes available
- Completion Q1 2027
About Lima Villas Collection
The Lima Villas Collection is a group of twenty detached villas in the Lima community, on plots of roughly 644 to 1,060 m² at the edge of the Las Colinas valley. Sixteen are still available. The architecture is contemporary and deliberately quiet — long horizontal lines, deep overhangs, lime-based render in a rustic stone colour, and openings placed to frame the pine forest rather than the neighbours.
Six models are on offer. Model A is a single-level villa with three bedrooms and 164.77 m² of built area including its 26.12 m² basement; Models B, D and F are 171.93–197.52 m² with three bedrooms; Model E is 250.03 m² with four bedrooms, 4+1 bathrooms and a 32.77 m² garage. Model C is the largest in the collection — a single villa on plot 47, 334.67 m² built, four bedrooms and four bathrooms. Every villa has its own pool between 28.90 and 41 m², a basement level and generous terraces — from 77.75 m² up to 166.65 m².
Two villas — plots 61 and 62, both Model A — are scheduled for completion in Q4 2026. The remaining fourteen are scheduled for Q3 2027. All prices are quoted excluding taxes.
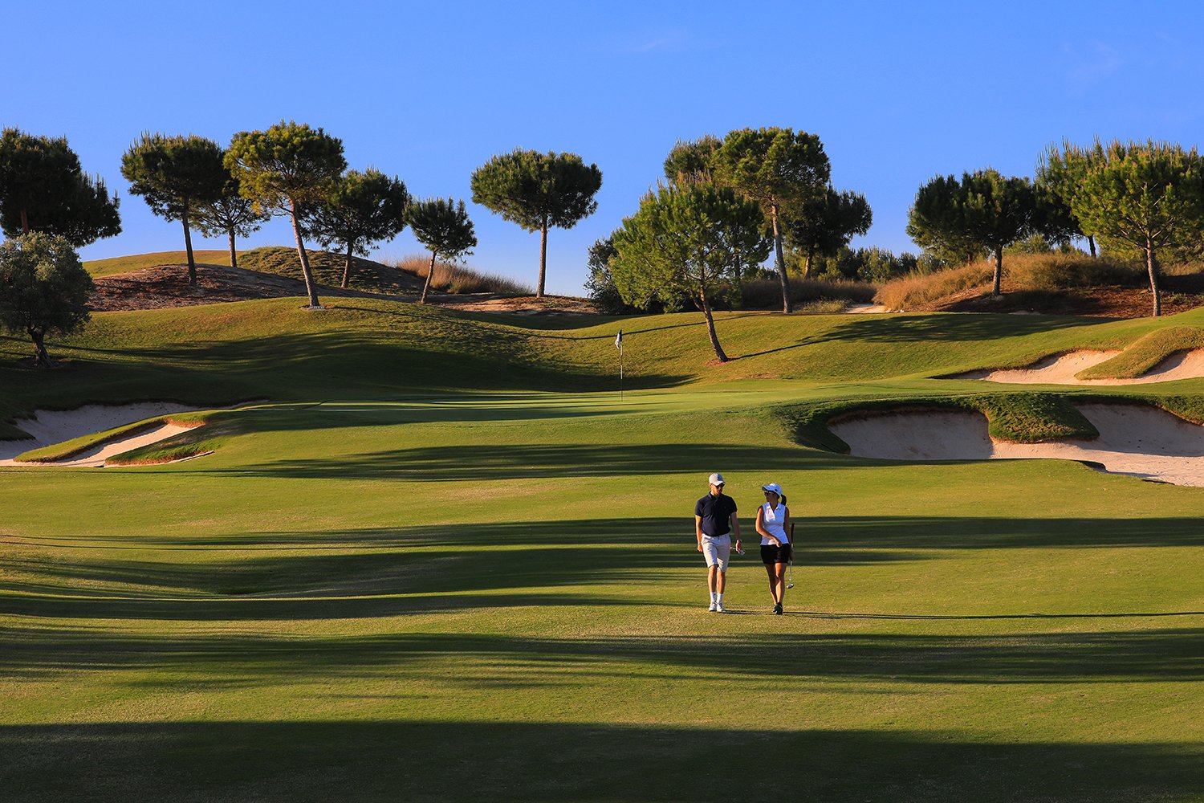
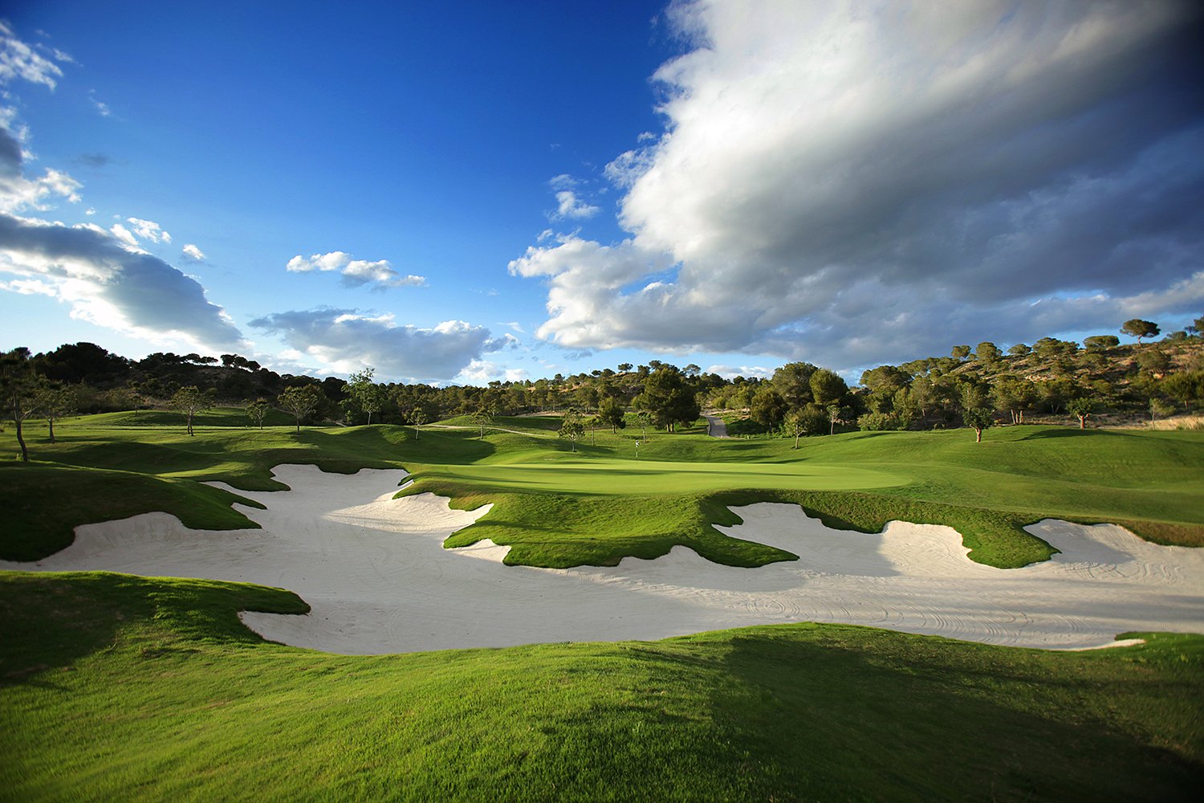
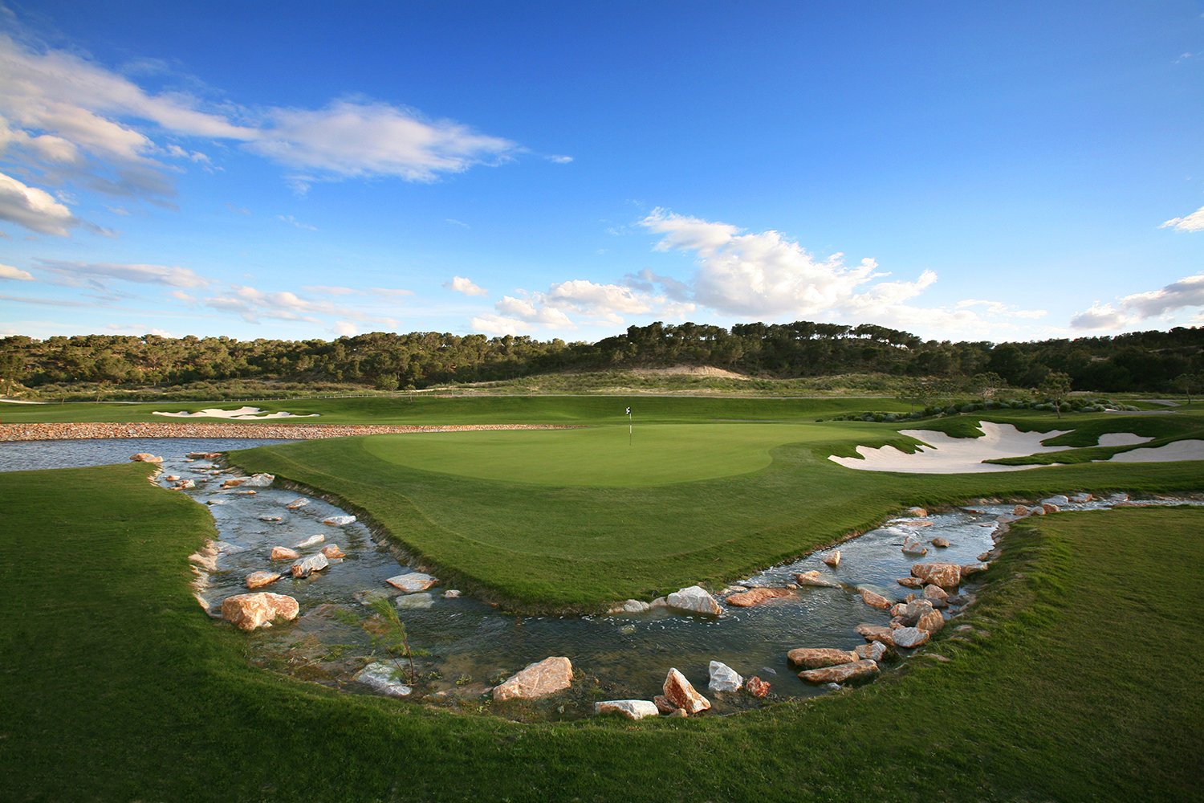
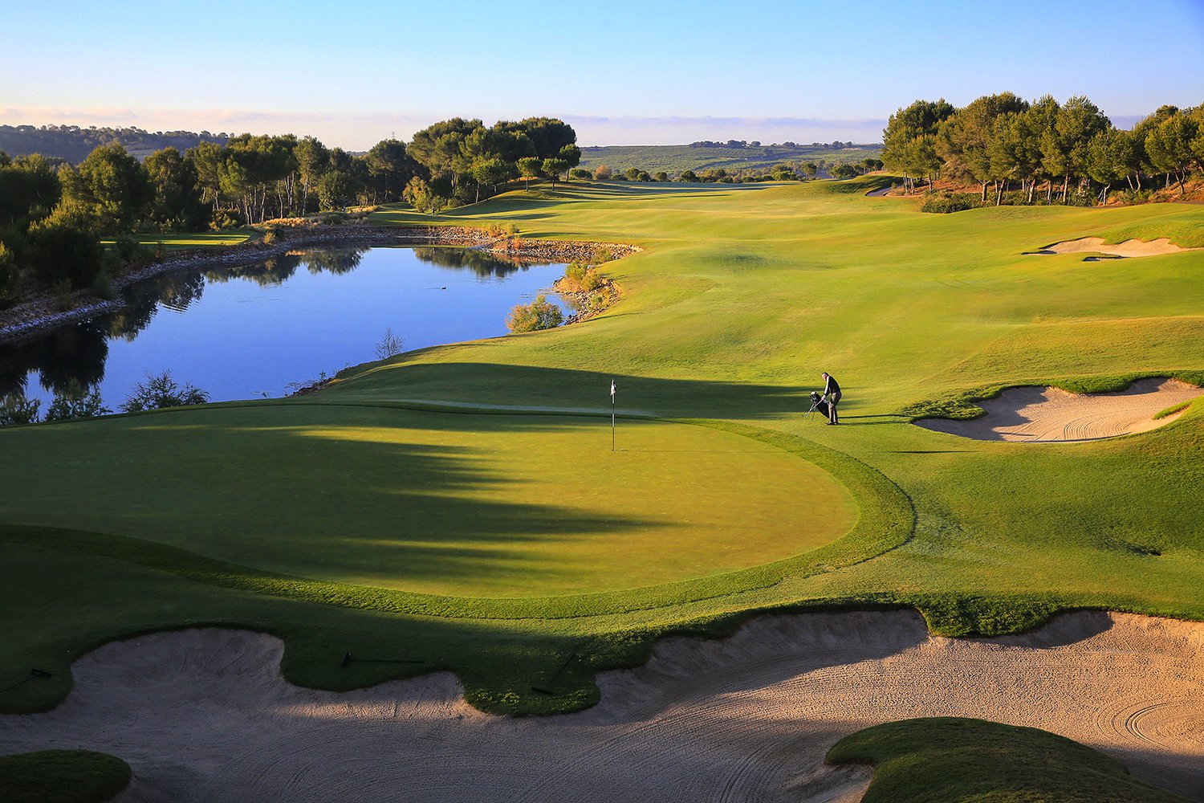
The home sits inside Las Colinas Golf & Country Club — a 330-hectare valley in the Dehesa de Campoamor, Orihuela Costa. The resort has an 18-hole par-71 championship course, the Club House with three restaurants at and beside it, the Sports & Health Club, the Racquet Club, waymarked trails and its own beach club, WOW Beach, at Campoamor. More than 200,000 m² is kept as natural space.
Specification
14 sections · 36 details
See the full specification
Hide
Facade · Exterior joinery · Interior joinery · Electrical installation · Kitchen · Air conditioning
- Reinforced concrete structure
- Non-trafficable inverted flat roof with gravel finish.
Facade
- External walls finished in lime-based mortar with a rustic stone-colour finish.
Exterior joinery
- Built-in joinery in the living room.
- Blackout system in sleeping areas using motorised roller shutters.
- Pre-installation for motorised interior blinds.
- Continuous suspended plasterboard ceiling.
- Curtain tracks for windows.
- Premium porcelain tile flooring for interiors.
- Premium non-slip porcelain tile flooring for exteriors.
- Bera White Soft.
Interior joinery
- Interior doors in matte lacquered wood.
- Lacquered wood wardrobes. Interior lined with light textured melamine board.
Electrical installation
- Electrical switches and outlets, JUNG.
- Interior and exterior lighting.
- Wall-hung toilet with soft-close seat and concealed cistern.
- Countertop washbasin with single-lever mixer tap.
- Shower with ceiling-mounted rain shower and single-lever matte black faucet.
- Kitchen single-lever faucet with high spout.
Kitchen
- Fully equipped kitchen.
- Kitchen cabinetry in Cashmere finish with high-quality countertop.
- Appliances: induction hob with integrated extractor, integrated refrigerator, integrated dishwasher, oven, microwave, washer and dryer.
- Integrated sink crafted from the same material as the countertop.
- Osmosis system and magnetic water softener.
Air conditioning
- Heating and cooling via ducted system.
- Home automation zoning system based on KNX technology.
- Carefully curated landscaping designed to complement and integrate with its surroundings
- Premium-grade interior finishes.
- Swimming pool purification system with salt chlorination.
- Outdoor BBQ
- Pre-installation for electric vehicle charging station.
- Pre-installation for pool heat pump.
- Pre-installation for photovoltaic solar panels
- Complete KNX home automation system.
- Hydronic underfloor heating throughout the residence, with electric underfloor heating in the bathrooms
- External retractable awning installed above the living area doors
16 homes available
Updated: 6/11/2026
16 of 20 available
| Type | Built | Terrace | From | Completion | Status | Plan |
|---|---|---|---|---|---|---|
| 3 bed · 3 bath | 164.77 m² | 108.8 m² | €1,090,000 | — | 8 available | View plan |
| 3 bed · 3 bath | 171.93 m² | 139.2 m² | €1,150,000 | — | 4 available | View plan |
| 3 bed · 3 bath | 197.52 m² | 94.4 m² | €1,435,000 | Q3 2027 | 1 available | View plan |
| 3 bed · 3 bath | 193.48 m² | 77.75 m² | €1,475,000 | Q3 2027 | 1 available | View plan |
| 4 bed · 5 bath | 250.03 m² | 166.65 m² | €1,575,000 | Q3 2027 | 1 available | View plan |
| 4 bed · 4 bath | 334.67 m² | 112.2 m² | €2,050,000 | Q3 2028 | 1 available | View plan |
See all 16 homes individually
| Ref. | Beds | Baths | Built | Plot | Terrace | Storeroom | Price | Status | Plan |
|---|---|---|---|---|---|---|---|---|---|
| 47 | 4 | 4 | 334.67 m² | 1059.84 m² | 112.2 m² | 92.22 m² | €2,050,000 | Available | View plan |
| 48 | 3 | 3 | 171.93 m² | 729.87 m² | 89.8 m² | 31.23 m² | €1,195,000 | Available | View plan |
| 49 | 3 | 3 | 164.77 m² | 868.37 m² | 96 m² | 26.12 m² | €1,135,000 | Available | View plan |
| 50 | 3 | 3 | 164.77 m² | 810.2 m² | 95.9 m² | 26.12 m² | €1,135,000 | Available | View plan |
| 51 | 3 | 3 | 164.77 m² | 718.26 m² | 108.6 m² | 26.12 m² | €1,125,000 | Available | View plan |
| 52 | 3 | 3 | 164.77 m² | 712.01 m² | 108.6 m² | 26.12 m² | €1,125,000 | Available | View plan |
| 53 | 3 | 3 | 164.77 m² | 692.47 m² | 108.6 m² | 26.12 m² | €1,125,000 | Available | View plan |
| 54 | 3 | 3 | 164.77 m² | 711.95 m² | 108.8 m² | 26.12 m² | €1,125,000 | Available | View plan |
| 55 | 3 | 3 | 171.93 m² | 850.07 m² | 139.2 m² | 31.23 m² | €1,195,000 | Available | View plan |
| 56 | 3 | 3 | 171.93 m² | 689.8 m² | 123.6 m² | 31.23 m² | €1,195,000 | Available | View plan |
| 57 | 3 | 3 | 193.48 m² | 793.85 m² | 77.75 m² | 26.78 m² | €1,475,000 | Available | View plan |
| 58 | 4 | 5 | 250.03 m² | 797.04 m² | 166.65 m² | 69.66 m² | €1,575,000 | Available | View plan |
| 61 | 3 | 3 | 164.77 m² | 660.59 m² | 100.3 m² | 26.12 m² | €1,090,000 | Available | View plan |
| 62 | 3 | 3 | 164.77 m² | 649.18 m² | 100.3 m² | 26.12 m² | €1,090,000 | Available | View plan |
| 64 | 3 | 3 | 171.93 m² | 644.22 m² | 88.45 m² | 31.23 m² | €1,150,000 | Available | View plan |
| 66 | 3 | 3 | 197.52 m² | 809.76 m² | 94.4 m² | 26.93 m² | €1,435,000 | Available | View plan |
First to reserve, first to choose
We will send you the full list of homes with prices and floor plans, and answer any question with no obligation.
Images
Images are indicative and not contractual.
Layouts and floors
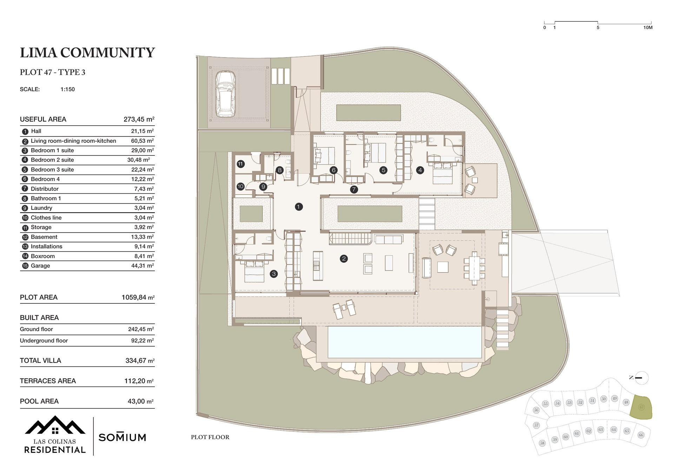
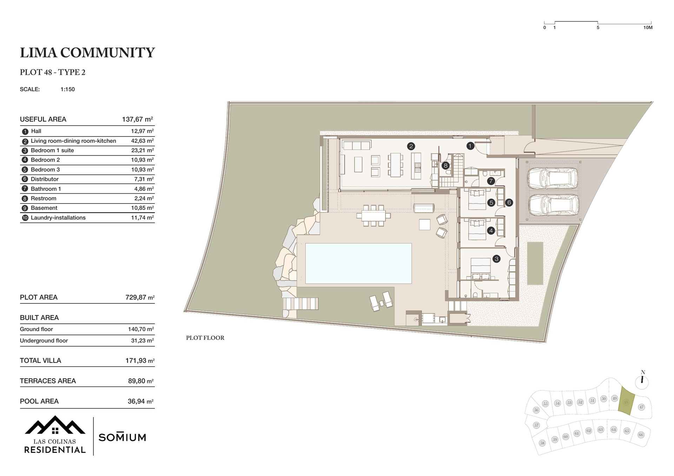
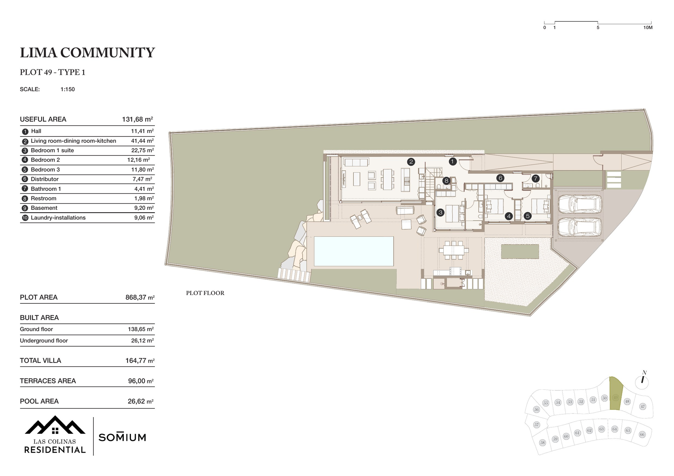
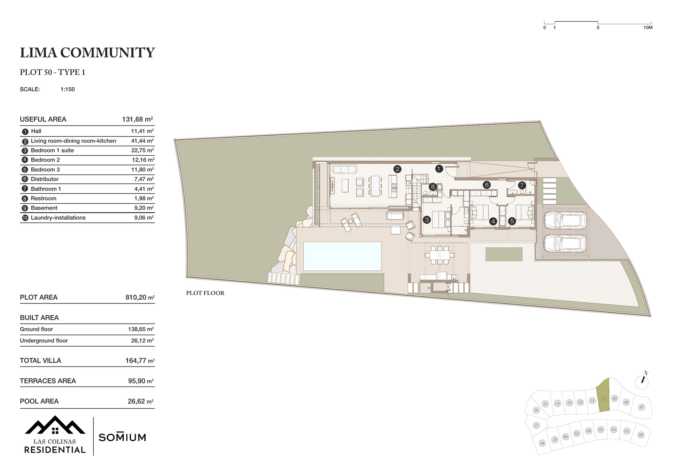
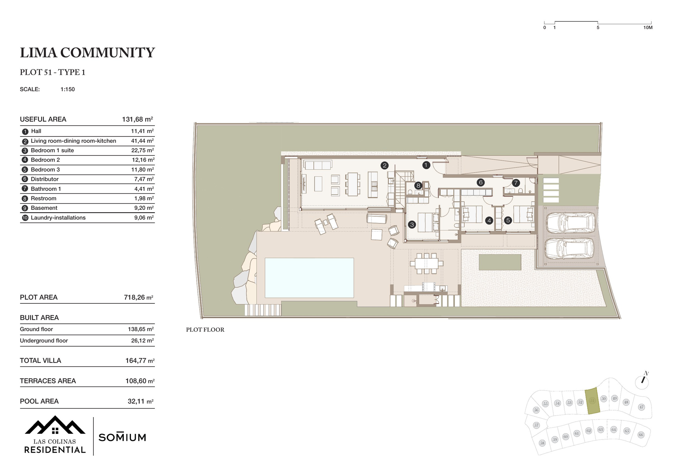
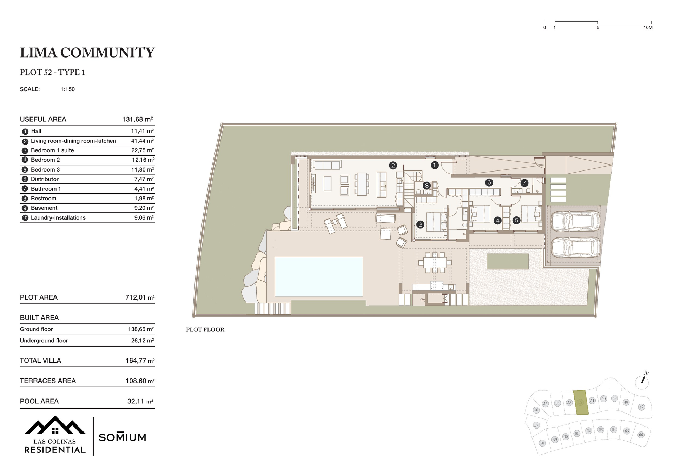
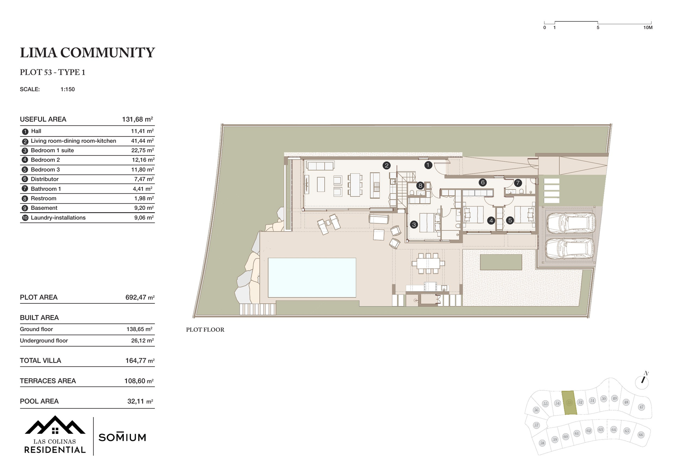
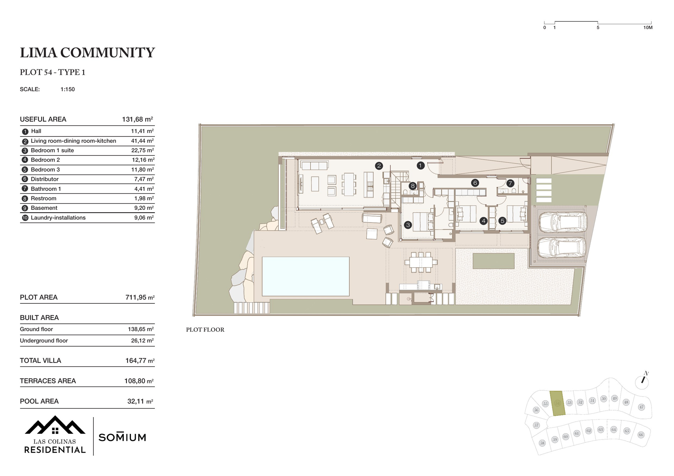
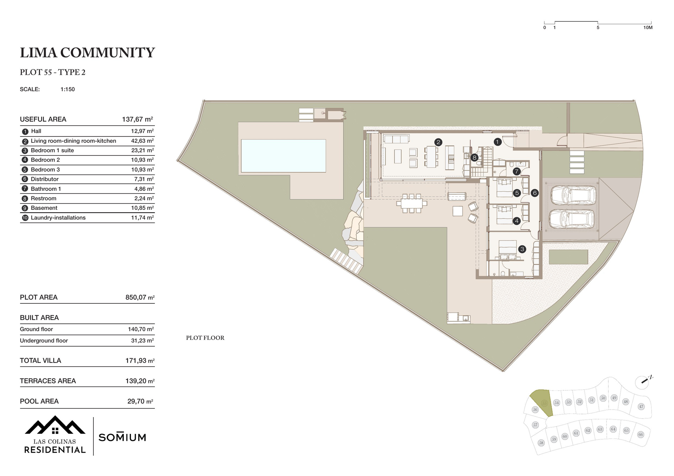
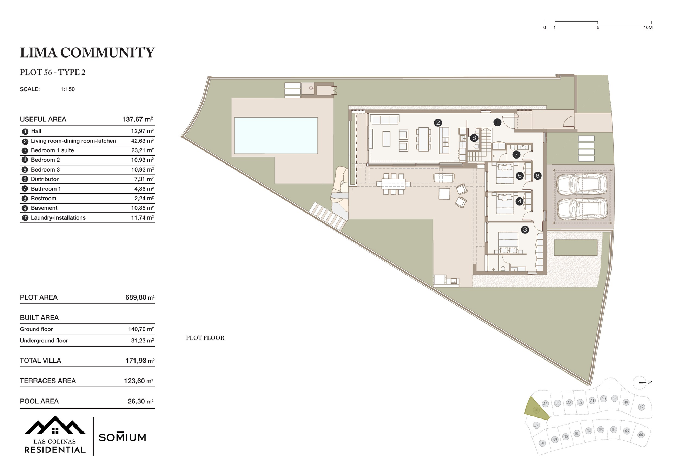
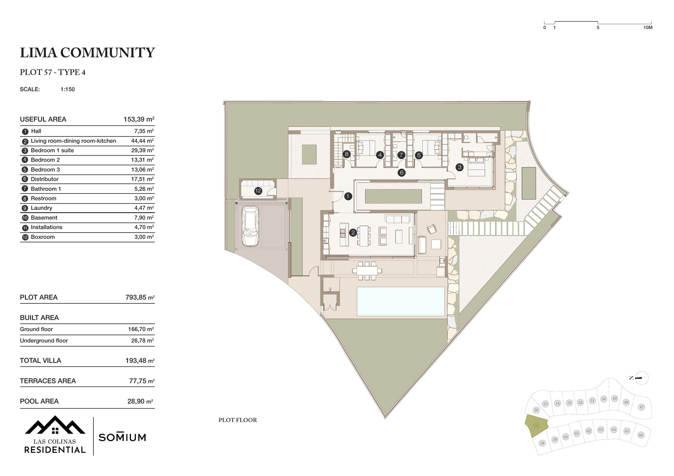
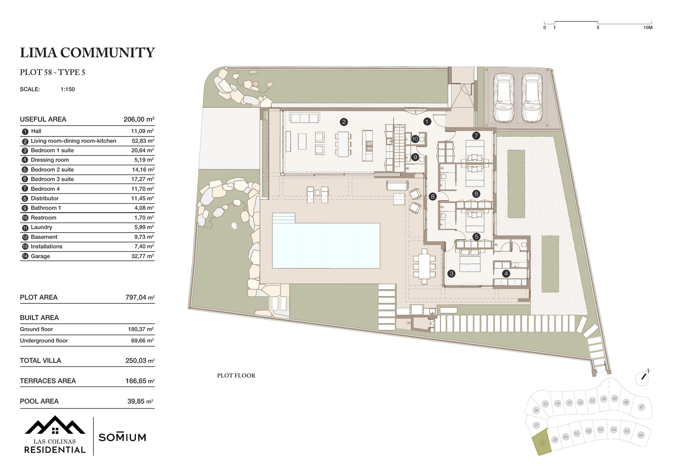
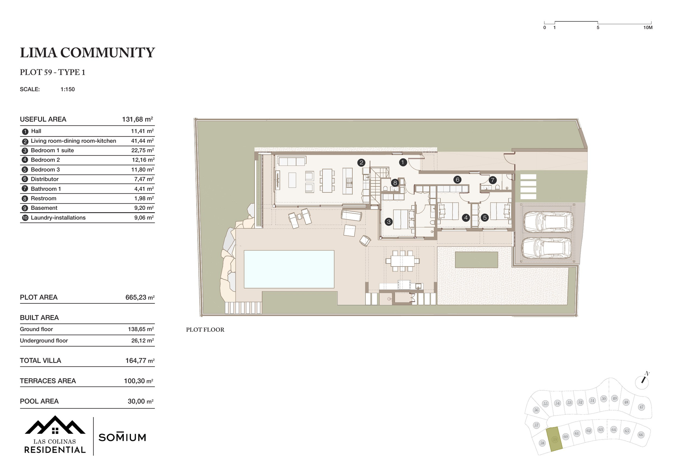
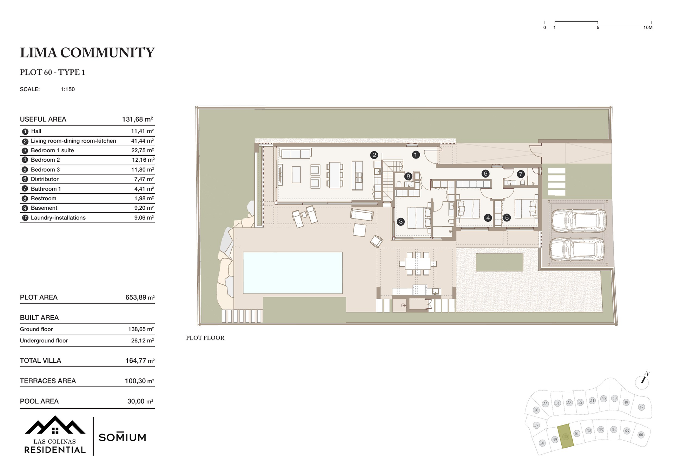
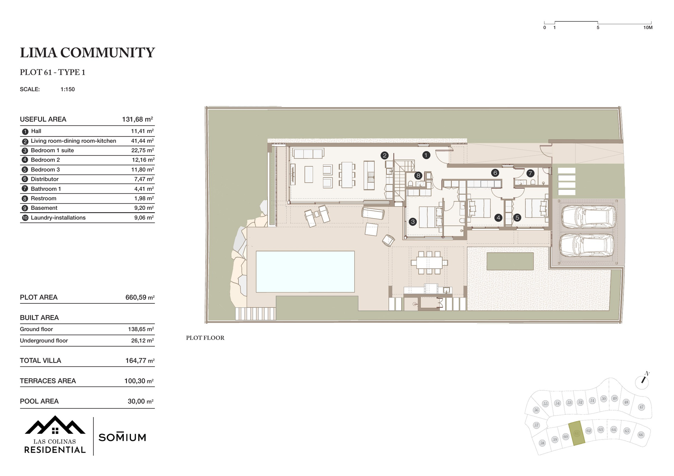
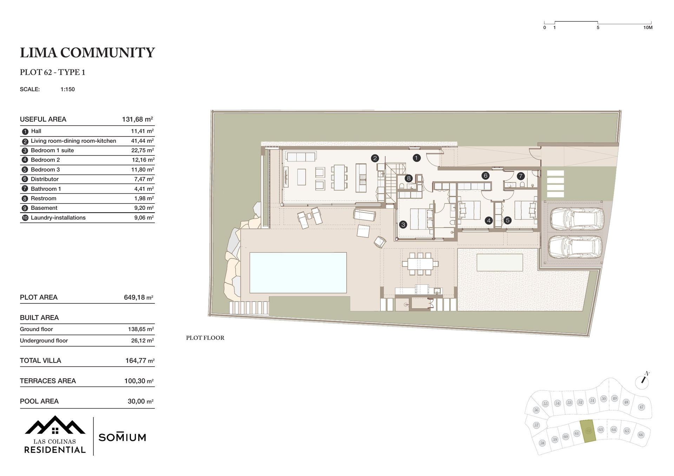
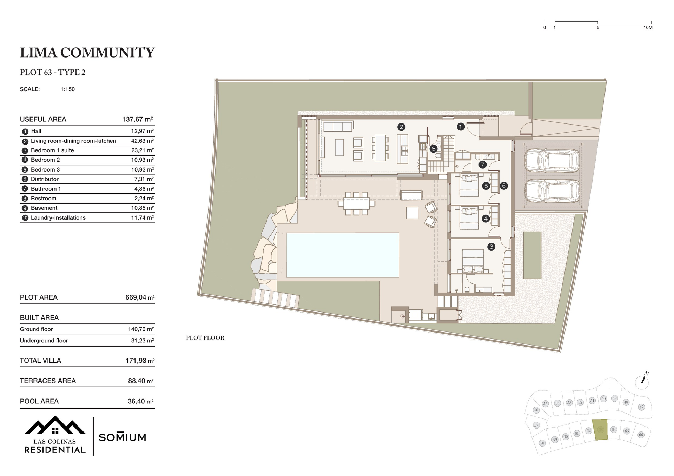
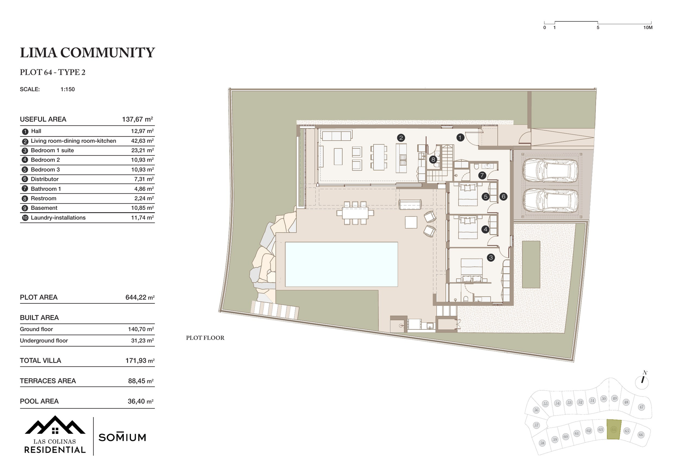
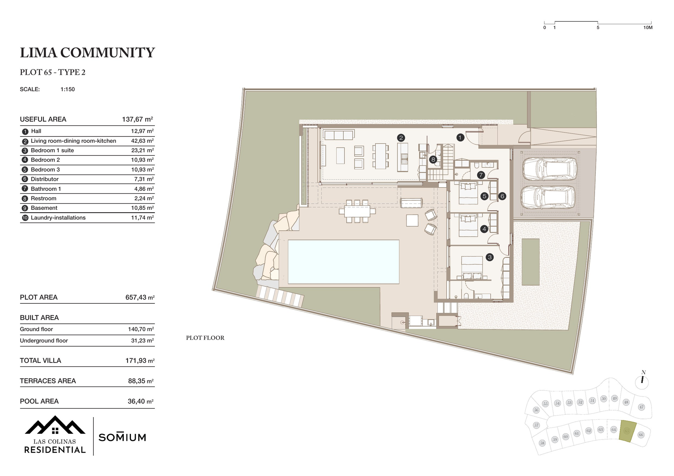
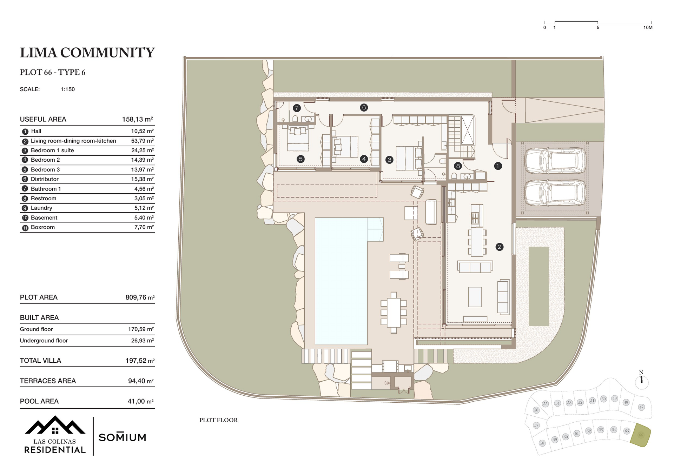
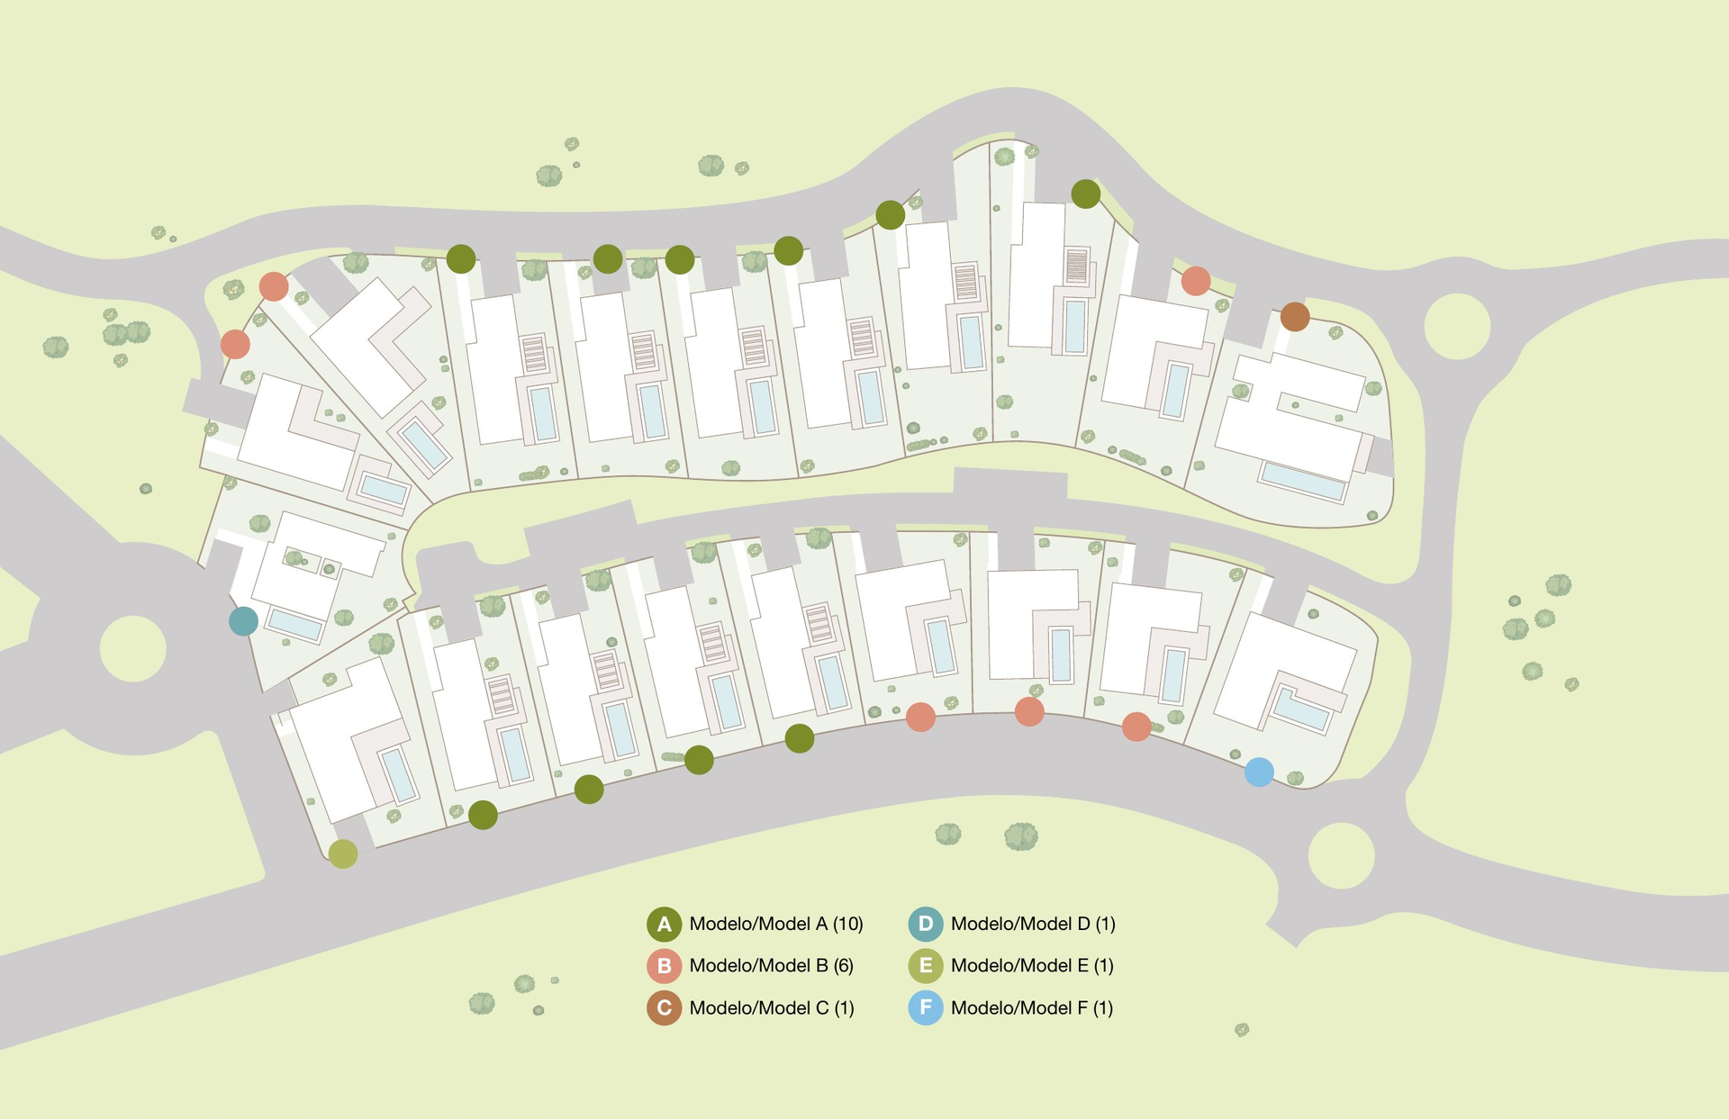
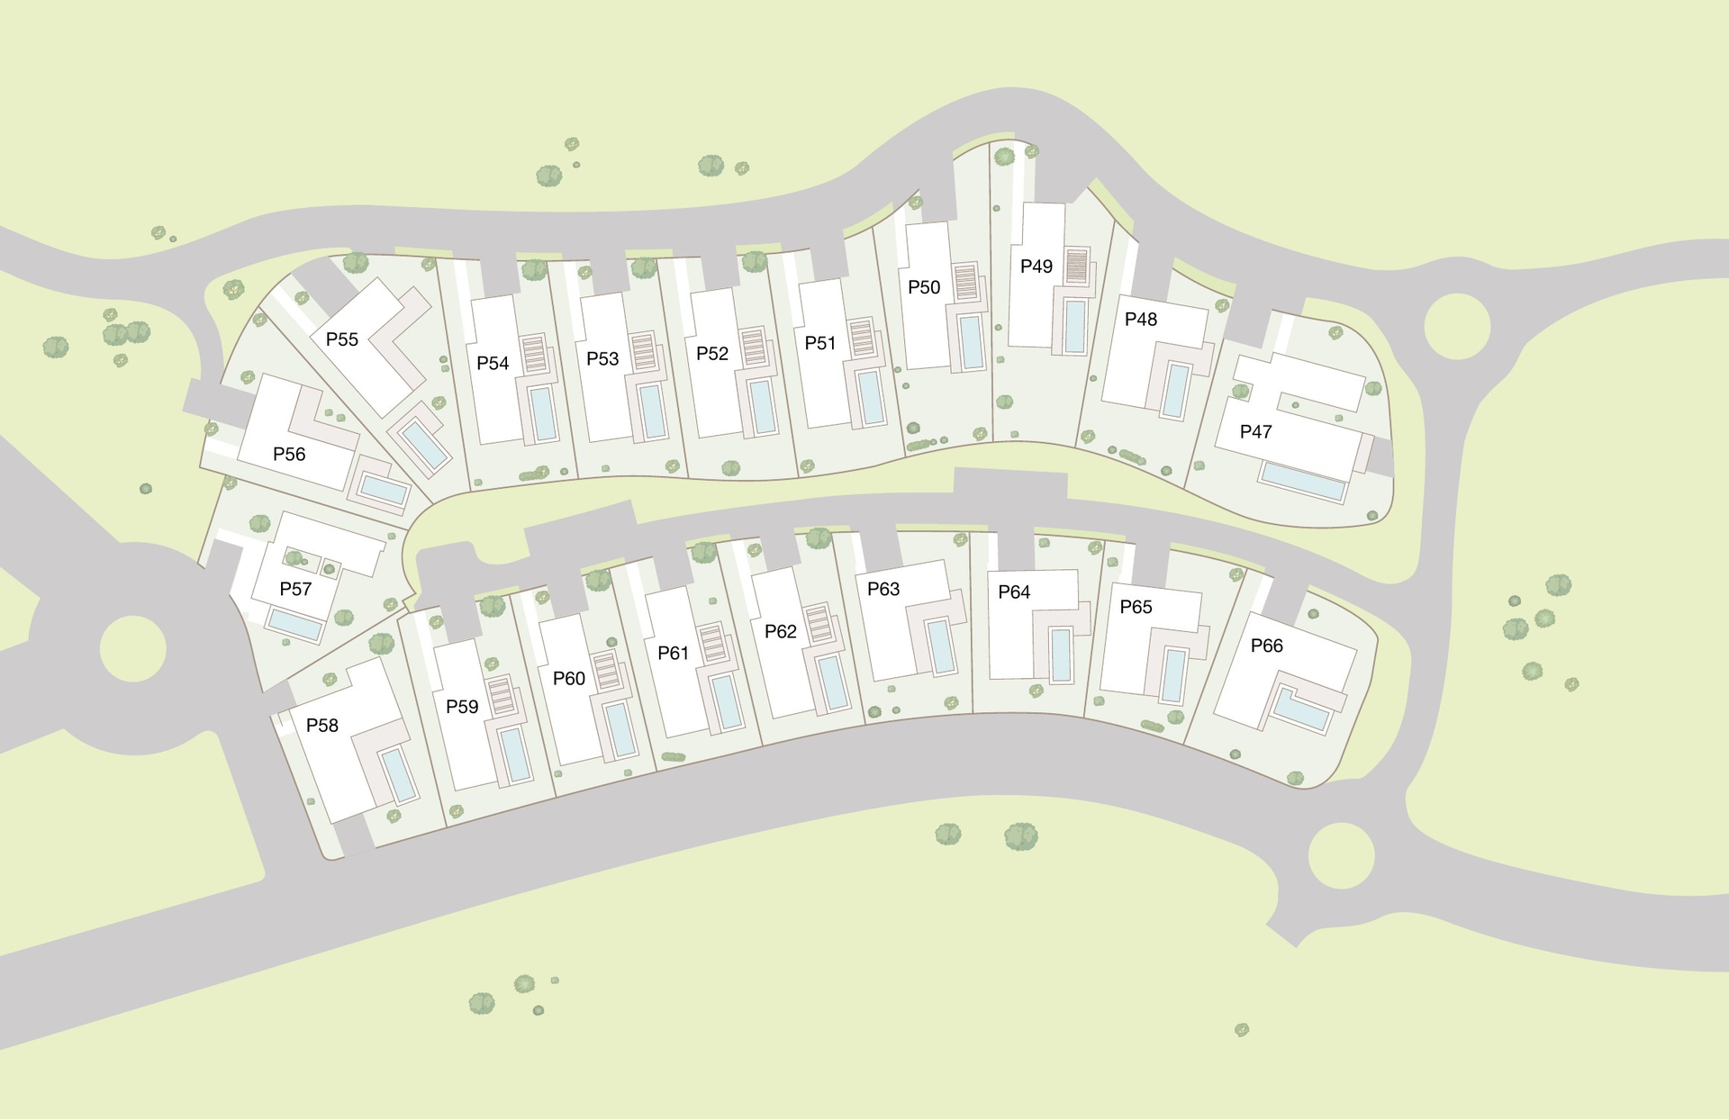
22 plans. Tap to enlarge. Dimensions and areas are indicative.
Orihuela Costa
Las Colinas Golf & Country Club, Orihuela Costa, Alicante
View on Google Maps ↗Road distances measured with OpenStreetMap (OSRM), 27/10/2026. Times are indicative, in free-flowing traffic.
Interested in Lima Villas Collection?
Tell us what you are looking for and we will send you current availability, prices and floor plans. No obligation.