

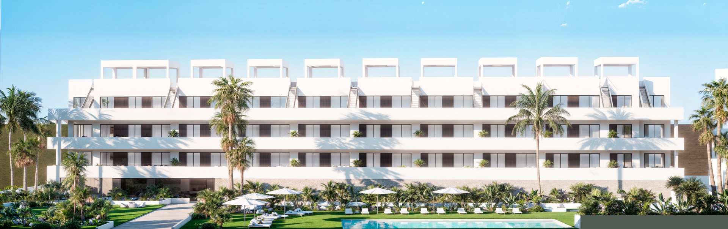
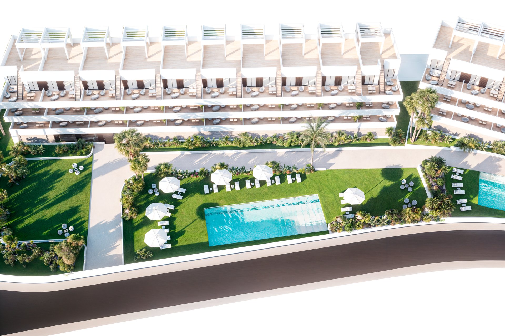
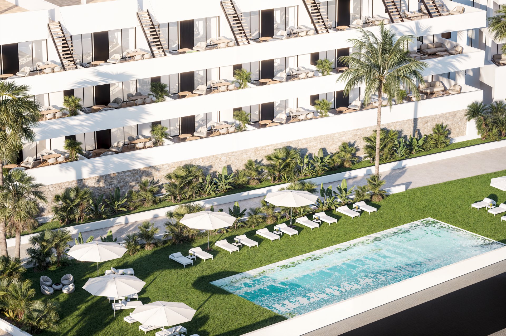
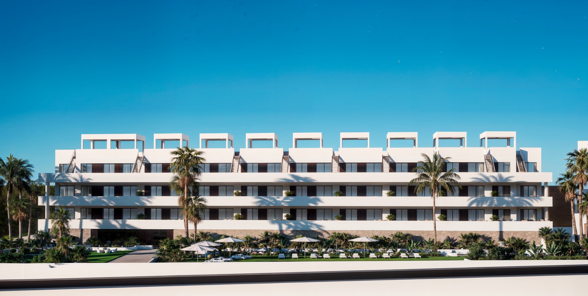
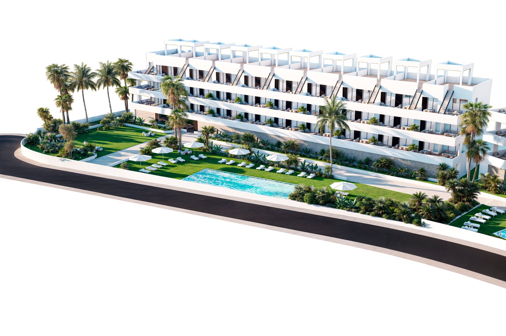
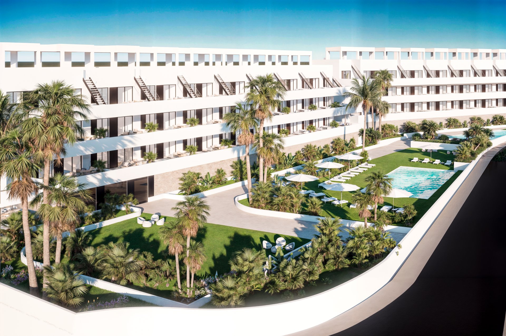

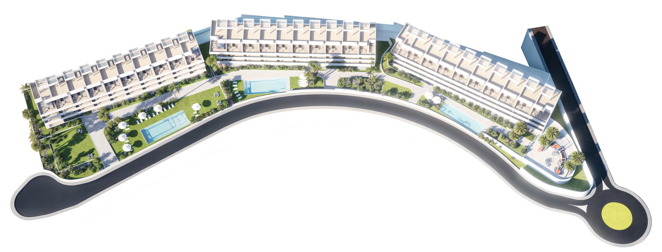
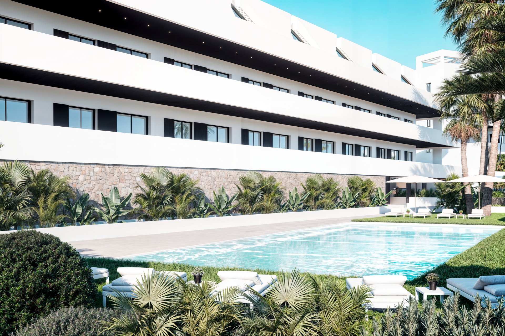

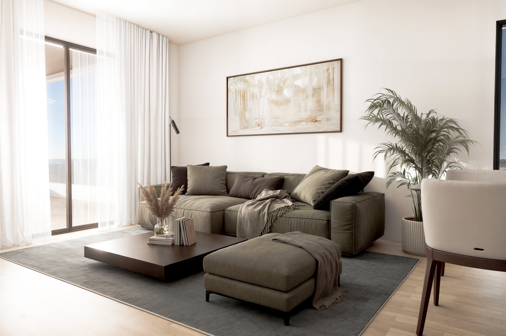
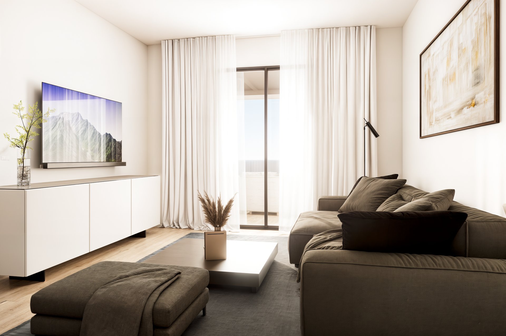
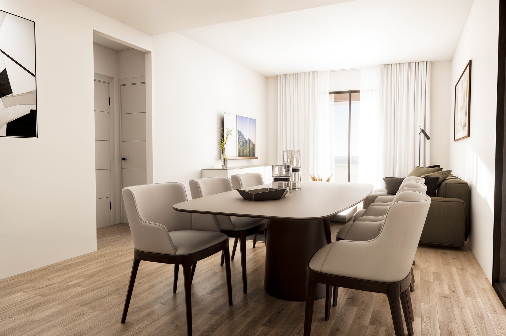
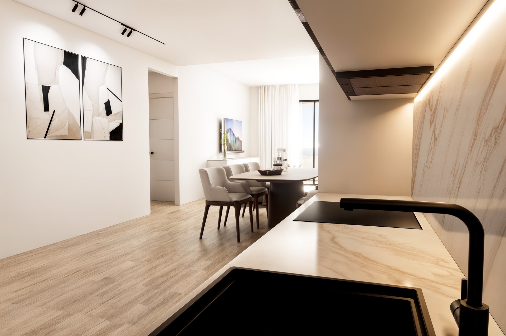
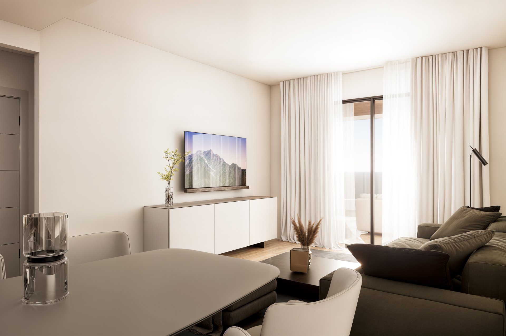
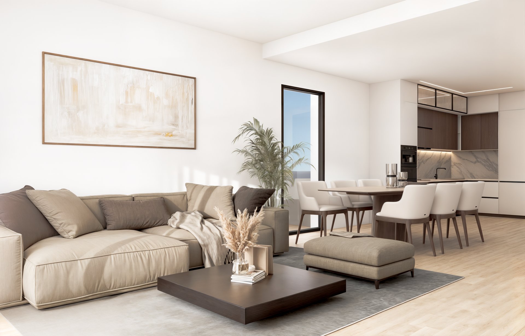
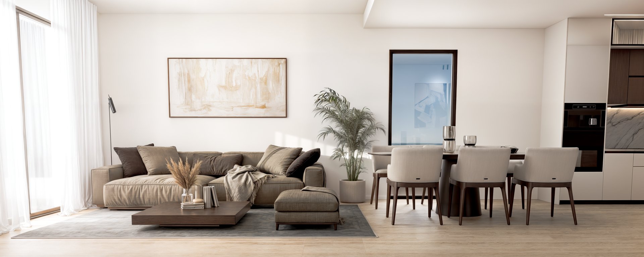
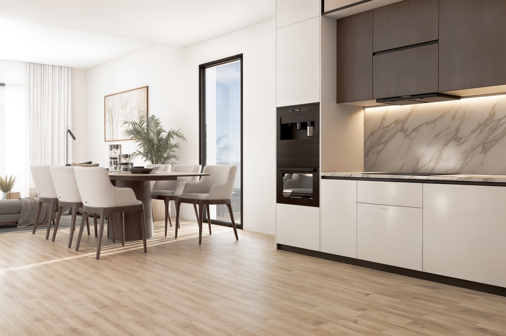
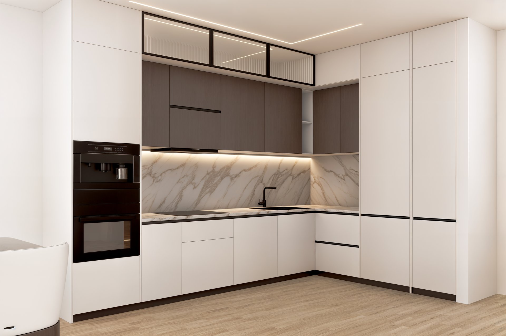
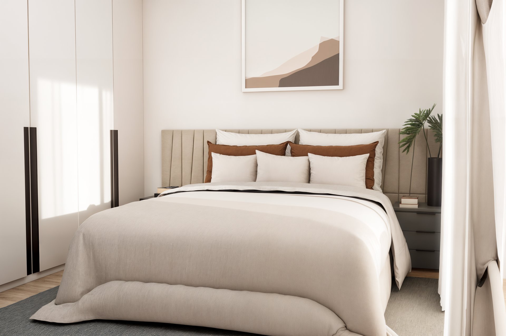
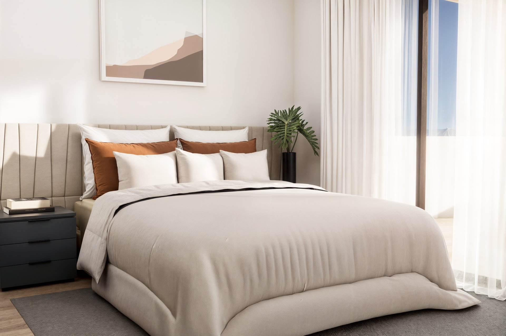
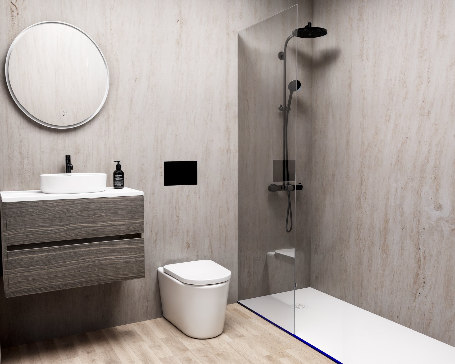
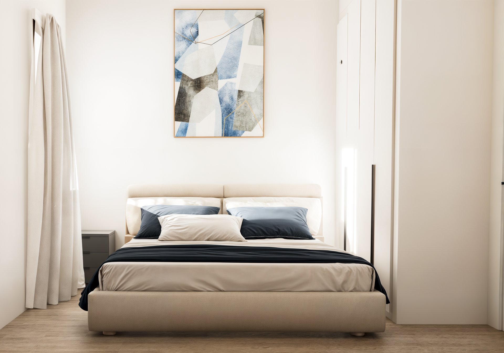
 Indicative images
1 / 36
My White Resort
2 beds · 87.54–153.79 m² · Finestrat
Updated: 6/11/2026
- 12 homes available
- Parking space
- Solarium
- Completion November 2028
About My White Resort
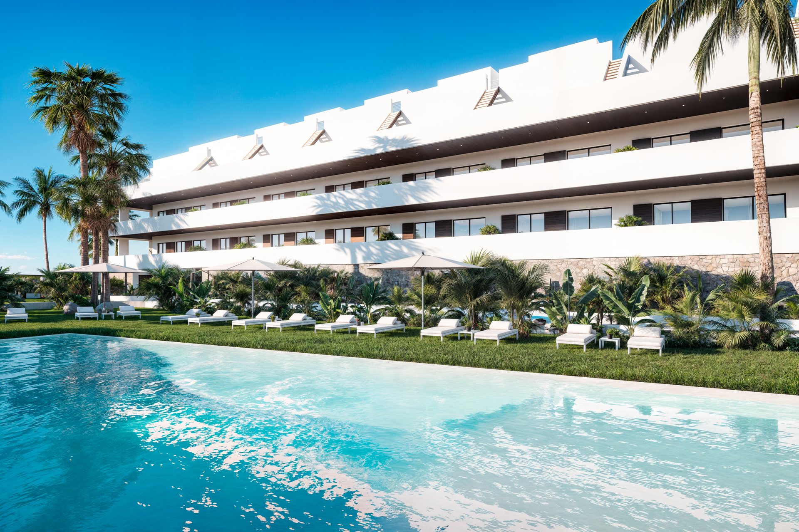
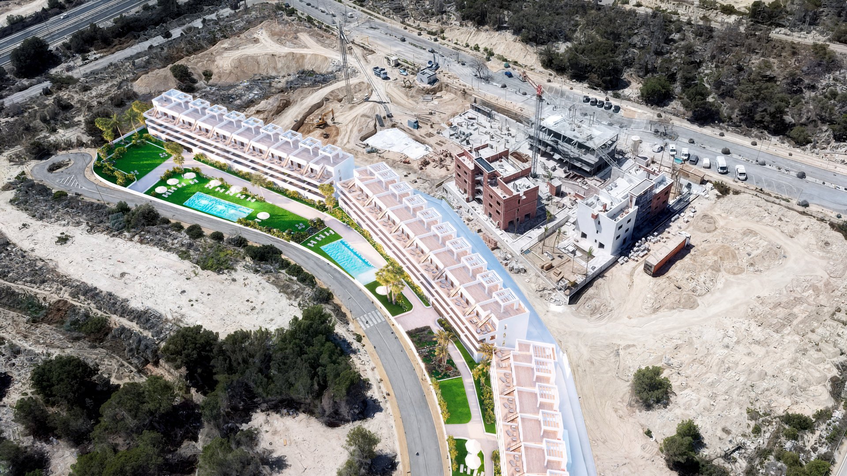
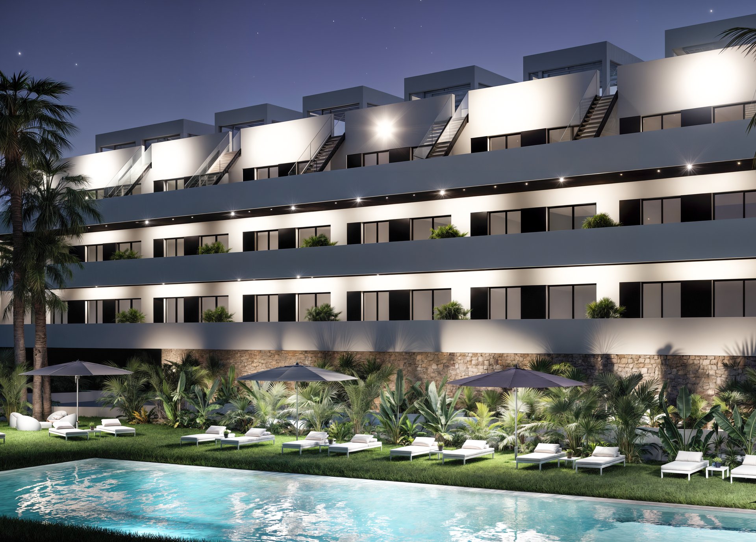
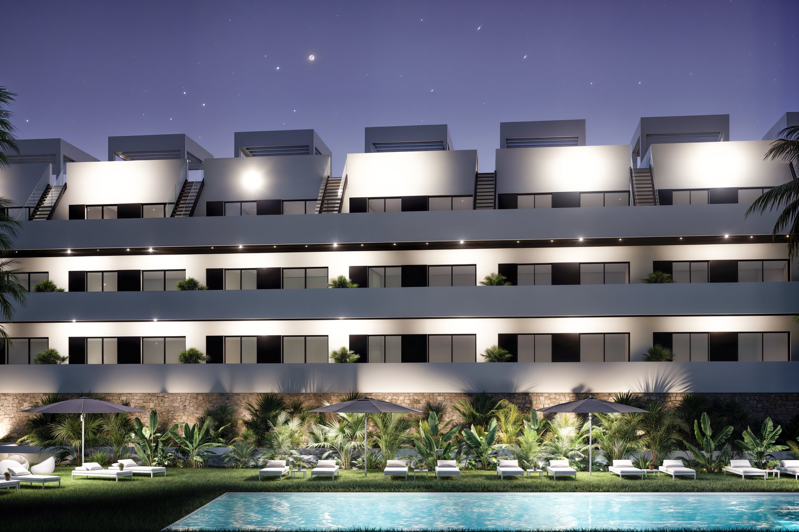
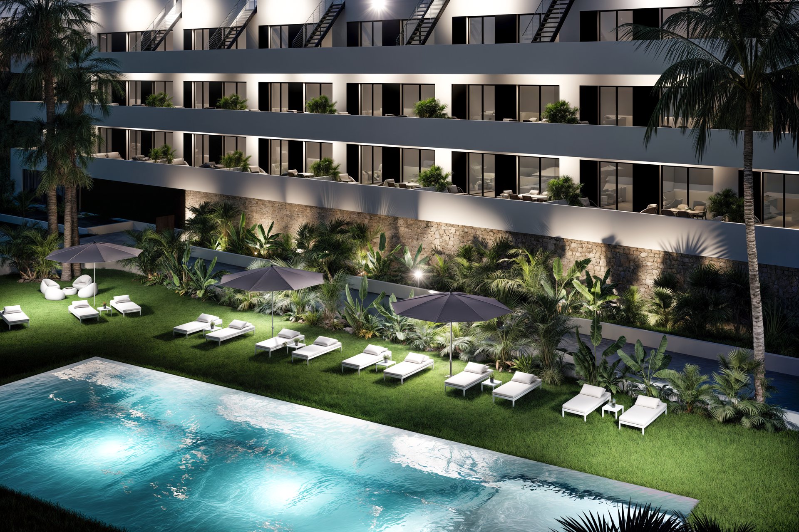
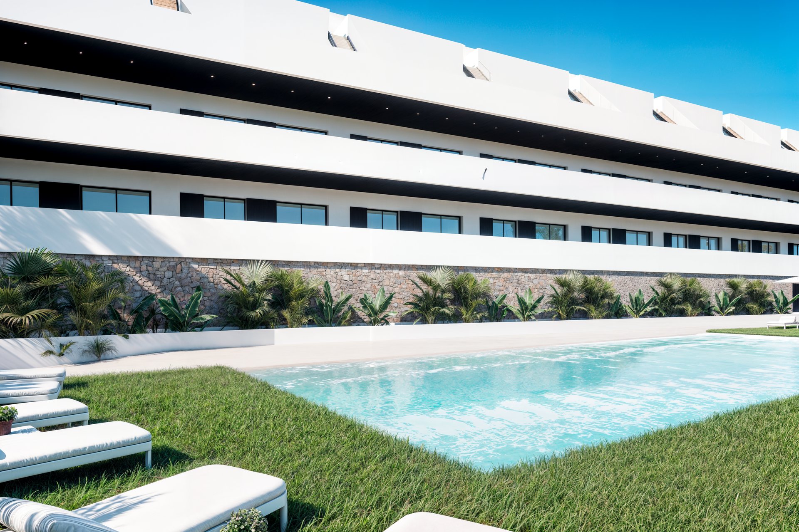
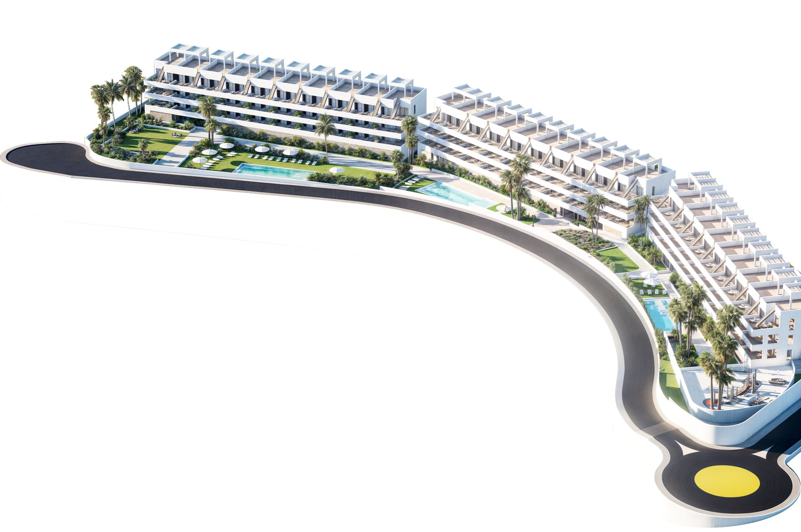
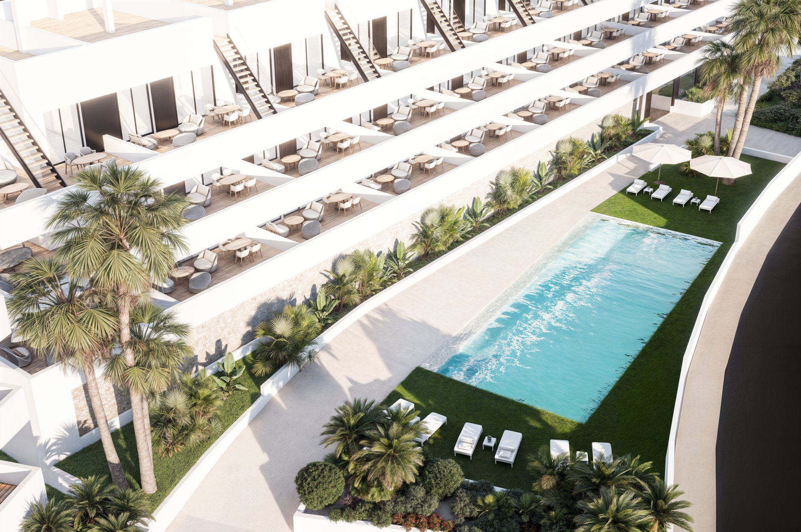
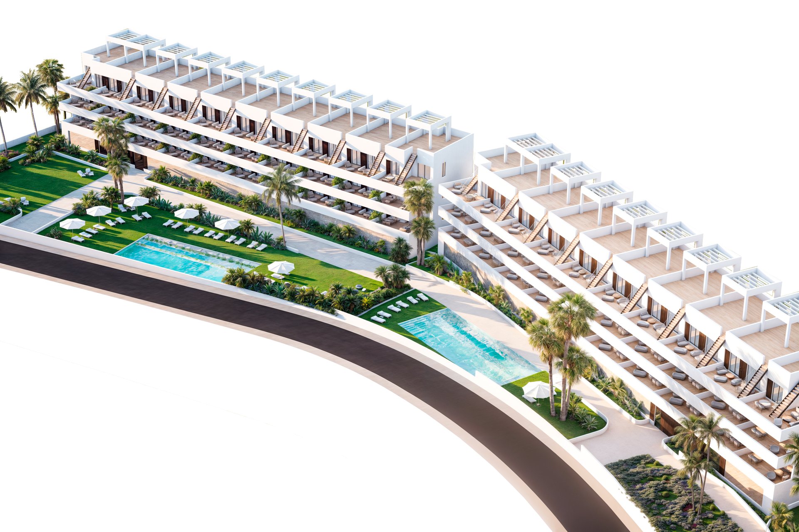
My White Resort is a collection of 99 new-build apartments arranged across three blocks on a hilltop in Finestrat, just minutes from Benidorm. Its minimalist white architecture, tropical gardens and generous communal spaces create a genuinely resort-like living environment — a rarity on the Costa Blanca.
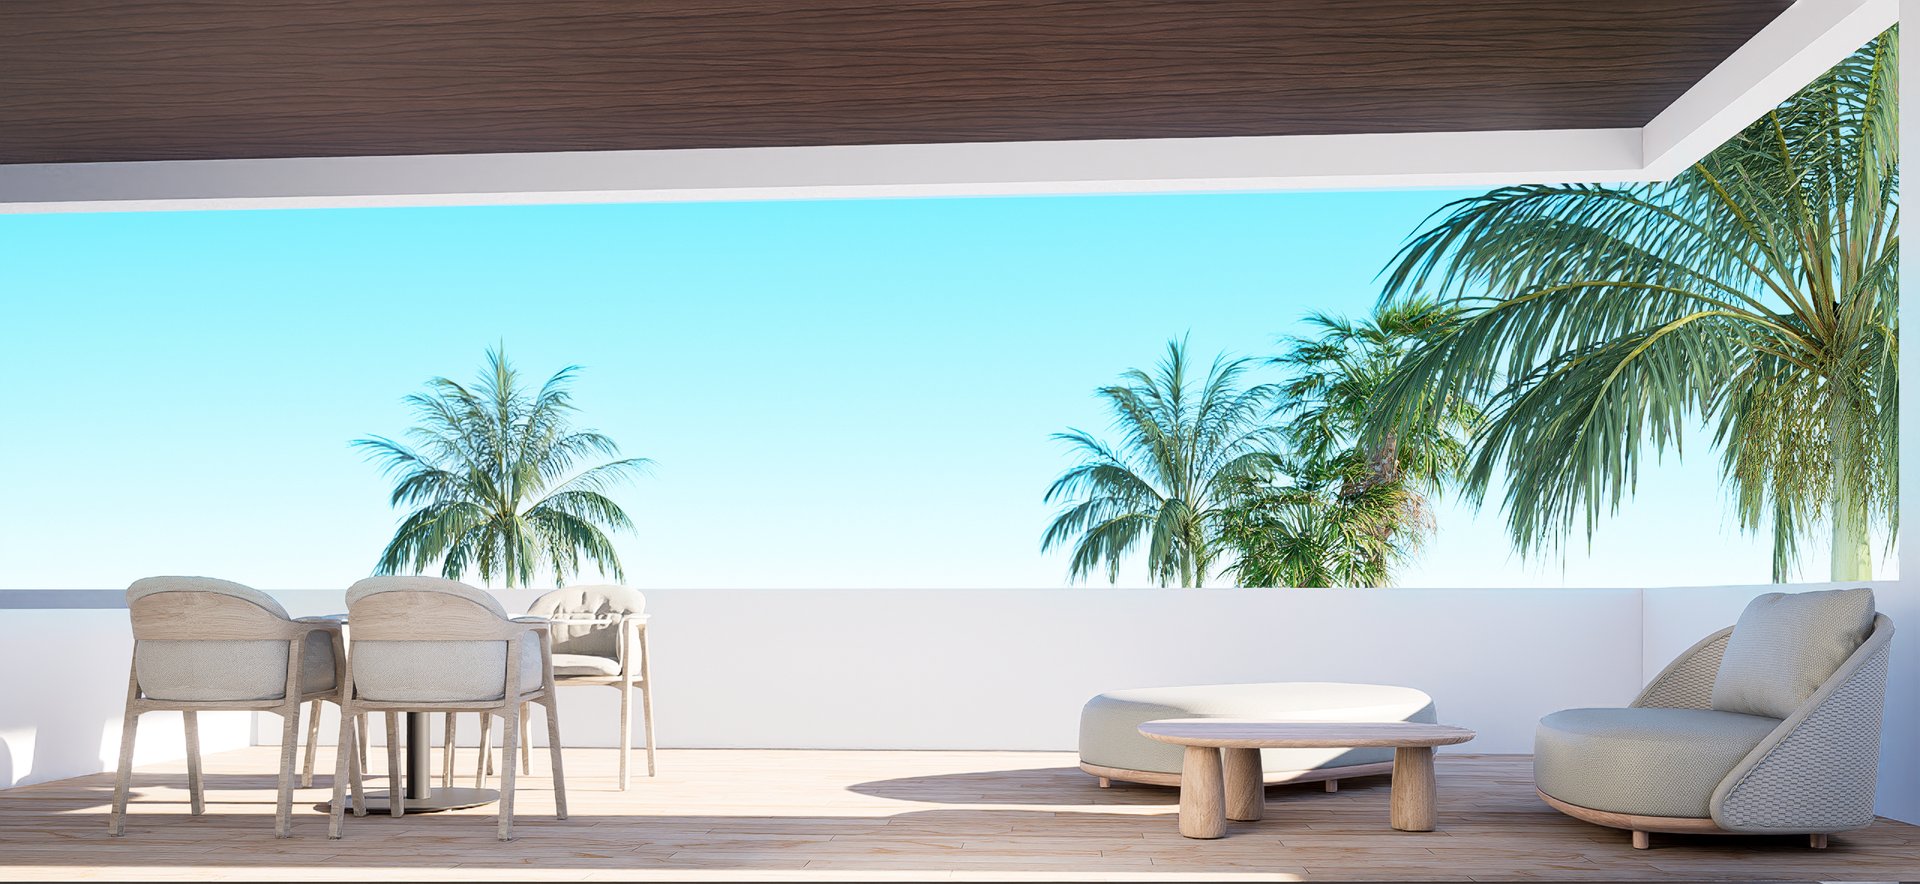
Block 3 has been released for sale — 12 apartments are still available, including 1st-floor and 2nd-floor units plus penthouses with private solariums. Blocks 1 and 2 are sold out. Detailed Block 3 floor plans are being finalised — contact us for the full unit list and to reserve your preferred apartment.
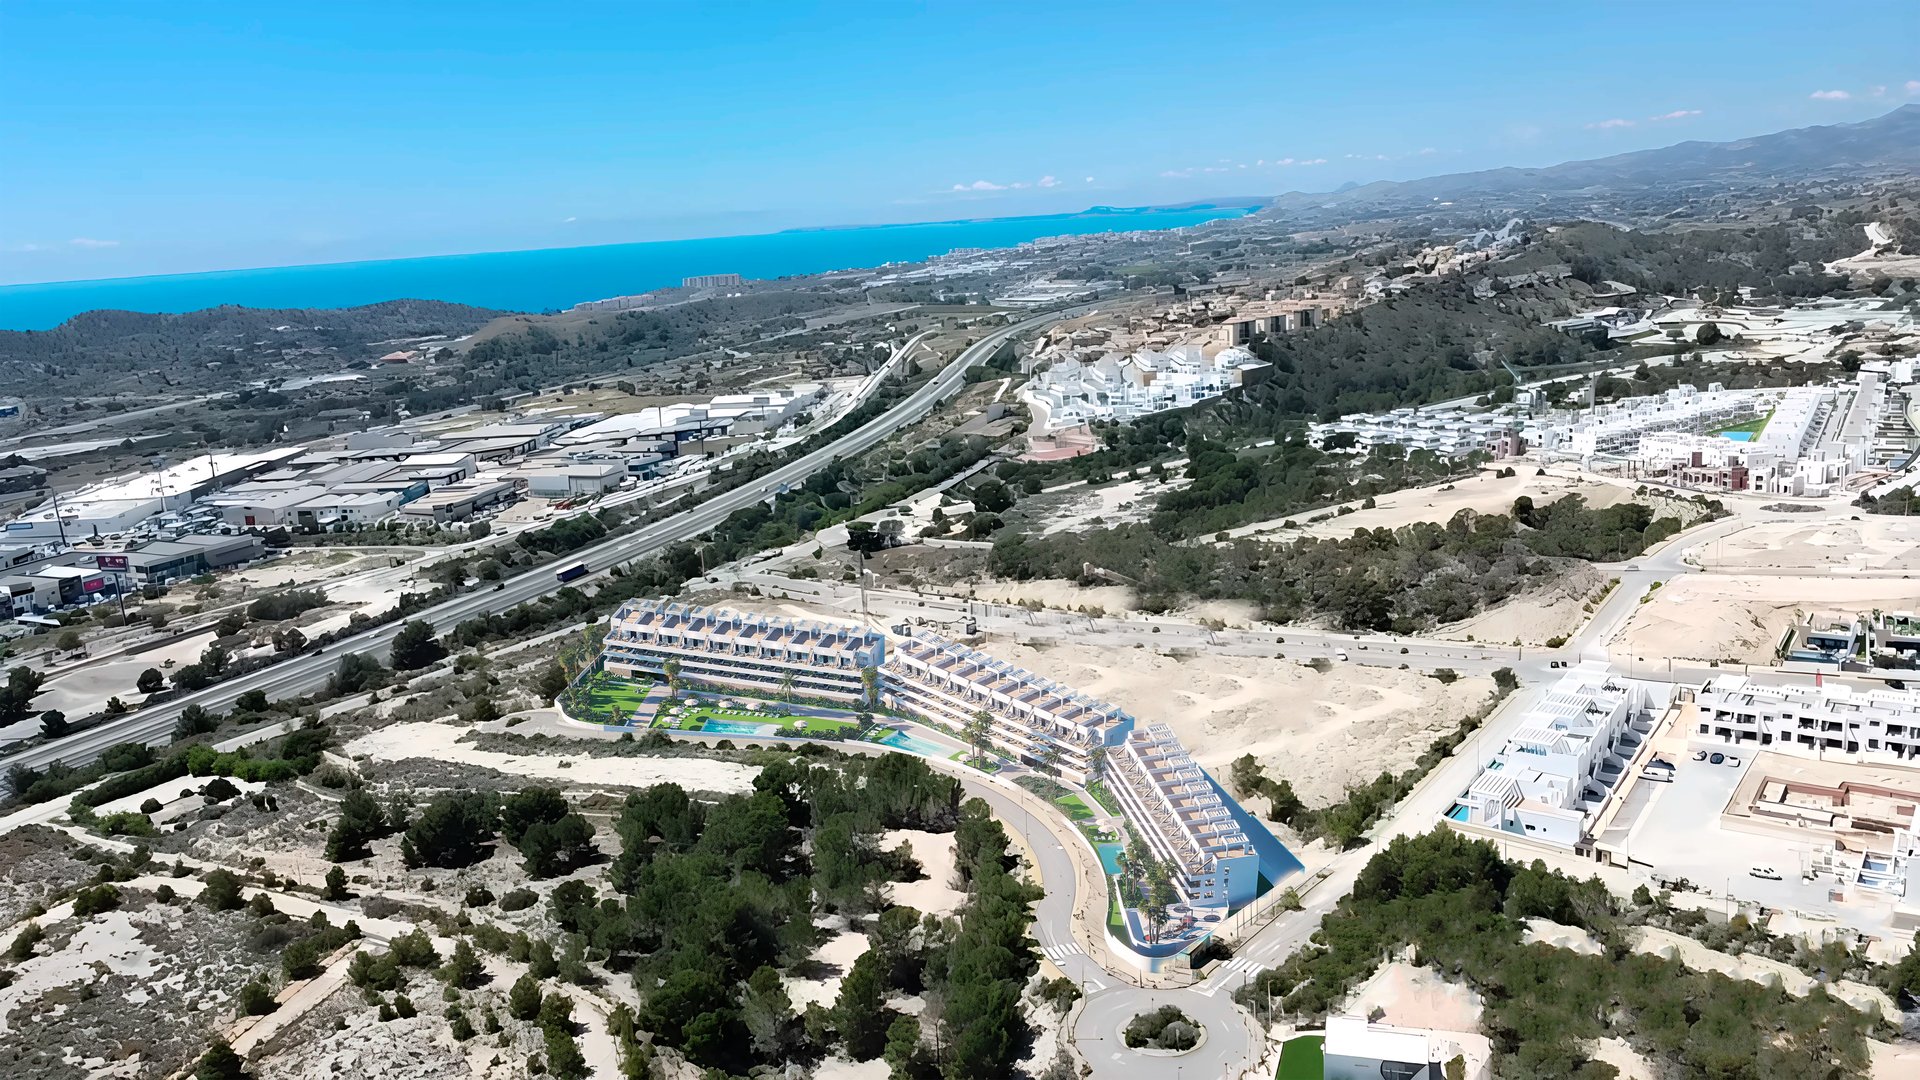
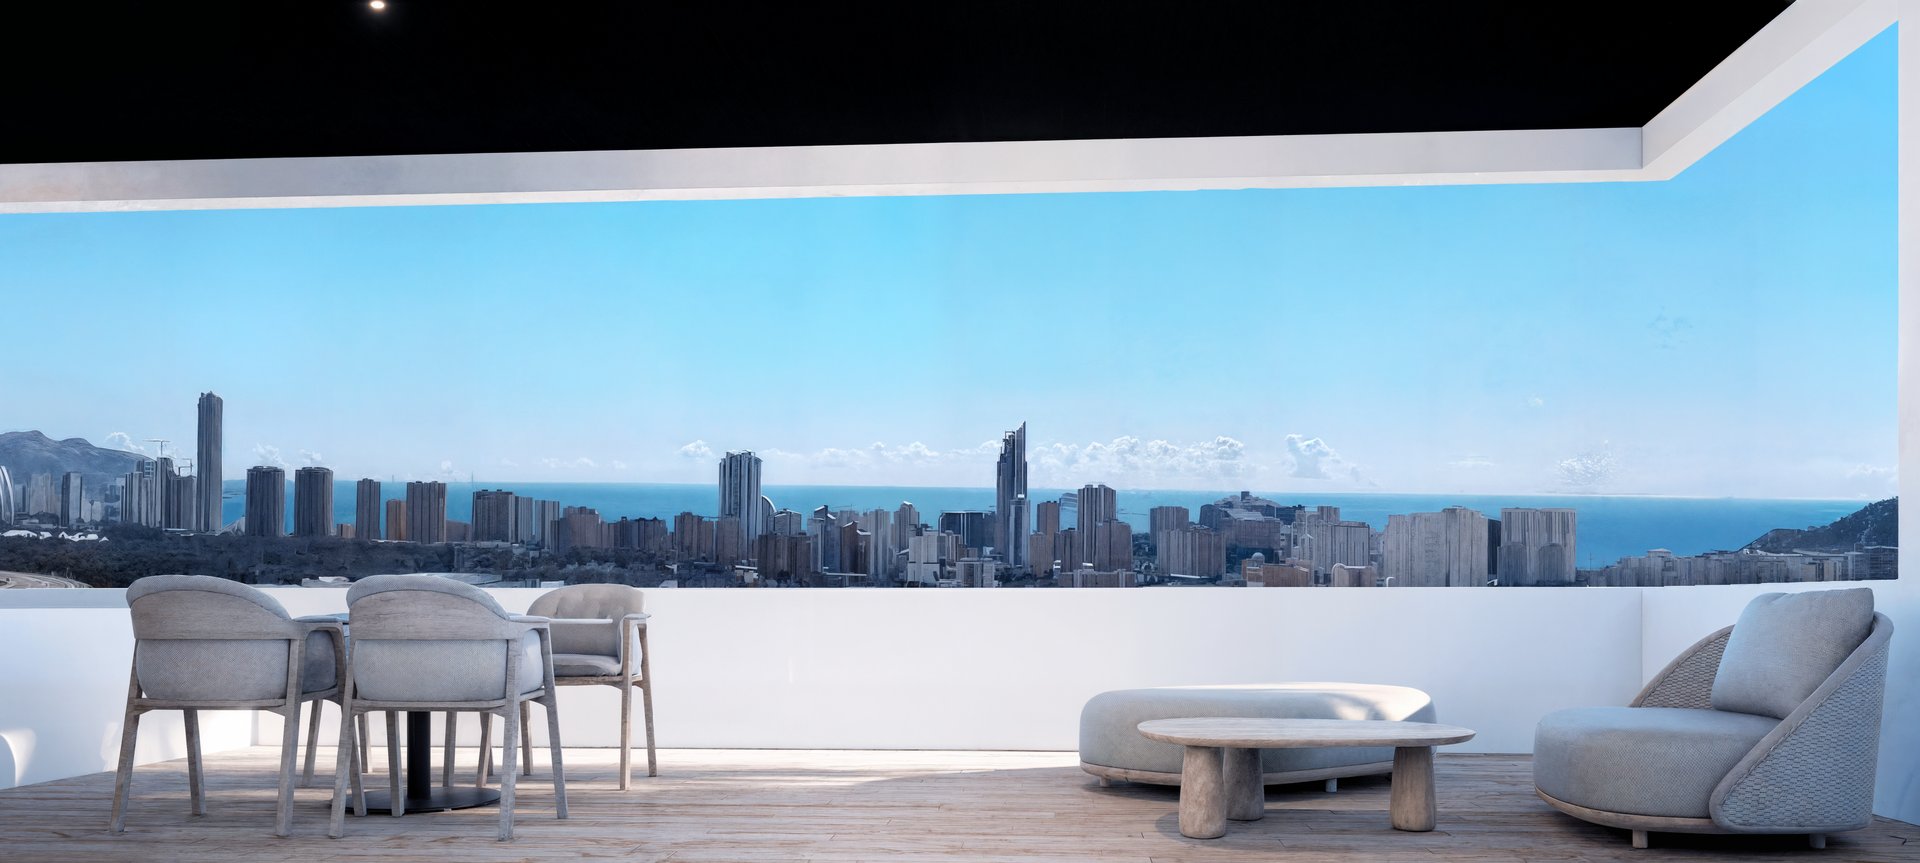
My White Resort sits on an elevated position in Finestrat with panoramic views across the Mediterranean and the Benidorm skyline. The surrounding area is quiet and residential, yet beaches, shopping, services and two championship golf courses are all within a short drive.
The best of living here
Low-energy elevators, with frequency converters for energy savings during starts and stops.
Lighting of common areas with LED light fixtures and presence detectors.
Enjoy peace and tranquility with its three landscaped communal swimming pools, surrounded by a wide variety of vegetation.
Biomechanics and calisthenics area.
Communal paddle tennis court.
Electric vehicle charging points.
The resort's playground features a play area for young children.
Security and CCTV.
Specification
17 sections · 17 details
See the full specification
Hide
Roofs · Orientation · Hot water · Exterior joinery · Facade · Insulation · Lighting · Ceilings · Interior walls · Flooring · Entrance door · Interior joinery · Wardrobes · Plumbing · Plumbing · Air conditioning · Telecommunications
Roofs
- Non-trafficable terrace with waterproofing and insulation, finished with artificial grass.
Orientation
- The orientation of the dwellings and their interior spaces is planned to enhance energy efficiency in terms of heating and cooling.
Hot water
- System for the production of domestic hot water.
Exterior joinery
- Black lacquered aluminium joinery with thermal break. Double glazing. Shading system in bedrooms with blinds in the same colour as the aluminium frames, featuring an insulated shutter box.
Facade
- Brick facade with thermal insulation, coated with monocapa render and combined with other materials.
Insulation
- Thermal insulation in walls.
Lighting
- Lighting of the dwelling with LED light fixtures.
Ceilings
- Plasterboard panel with PLADUR system. Finished with white plastic paint.
Interior walls
- White plastic paint finish.
Flooring
- Bolzano Natural porcelain tiles. The same model with a non-slip finish for the terrace.
Entrance door
- Modern design, lacquered in white, reinforced, single leaf, with 3-point locking system. Fitted with a security lock and anti-drill shield on the exterior. Equipped with a handle, lever, and peephole.
Interior joinery
- Hinged doors lacquered in white with a lever handle. A lock will be installed on the bathroom doors.
Wardrobes
- In the bedrooms, a wardrobe front will be installed with flat, hinged doors, lacquered in white, and internally lined with white melamine finish, including a luggage shelf and hanging rail.
Plumbing
- The interior water supply system for cold and hot water will be made with cross-linked polyethylene pipes, with insulation on the hot water pipes and a shut-off valve in each wet room.
Plumbing
- The waste and drainage system for the dwellings will be made with PVC. All fixtures will have individual traps or accessible siphonic traps.
Air conditioning
- Ventilation in the living areas will be carried out by mechanical means, with an extraction system for wet rooms. This system, through a network of ducts, will extract stale air from bathrooms and the kitchen, while providing fresh air to dry rooms through air vents or grilles located in the window frames. An independent duct will be provided for all kitchen extraction hoods, leading to the roof.
Telecommunications
- The electrical installation will be designed with a high degree of electrification, to meet current demand and allow for future expansion of systems or technologies. Video door entry system. Telecommunications installation with RJ45 sockets and TV outlets in the living room and bedrooms, according to the telecommunications project.
12 homes available
Updated: 6/11/2026
Parking space included · VAT not included (10%)
Bloque 3
12 of 33 available
| Ref. | Floor | Beds | Baths | Built | Terrace | Solarium | Garage | Price | Status | Plan |
|---|---|---|---|---|---|---|---|---|---|---|
| 92 Penthouse | ATICO | 2 | 2 | 153.79 m² | 21.29 m² | 66.25 m² | Yes | €389,900 | Available | View plan |
| 95 Penthouse | ATICO | 2 | 2 | 153.79 m² | 21.29 m² | 66.25 m² | Yes | €389,900 | Available | View plan |
| 96 Penthouse | ATICO | 2 | 2 | 153.79 m² | 21.29 m² | 66.25 m² | Yes | €389,900 | Available | View plan |
| 97 Penthouse | ATICO | 2 | 2 | 153.79 m² | 21.29 m² | 66.25 m² | Yes | €389,900 | Available | View plan |
| 98 Penthouse | ATICO | 2 | 2 | 153.79 m² | 21.29 m² | 66.25 m² | Yes | €389,900 | Available | View plan |
| 67 | 1º | 2 | 2 | 98.02 m² | 26.56 m² | — | Yes | €359,900 | Available | View plan |
| 73 | 1º | 2 | 2 | 87.54 m² | 21.29 m² | — | Yes | €339,900 | Available | View plan |
| 74 | 1º | 2 | 2 | 87.54 m² | 21.29 m² | — | Yes | €339,900 | Available | View plan |
| 75 | 1º | 2 | 2 | 87.54 m² | 21.29 m² | — | Yes | €339,900 | Available | View plan |
| 76 | 1º | 2 | 2 | 87.54 m² | 21.29 m² | — | Yes | €339,900 | Available | View plan |
| 84 | 2º | 2 | 2 | 87.54 m² | 21.29 m² | — | Yes | €349,900 | Available | View plan |
| 87 | 2º | 2 | 2 | 87.54 m² | 21.29 m² | — | Yes | €349,900 | Available | View plan |
First to reserve, first to choose
We will send you the full list of homes with prices and floor plans, and answer any question with no obligation.
Images
Exteriores
Interiores
More images
Images are indicative and not contractual.
Layouts and floors

1 plan. Tap to enlarge. Dimensions and areas are indicative.
Finestrat
Finestrat, Alicante
View on Google Maps ↗Road distances measured with OpenStreetMap (OSRM), 19/8/2026. Times are indicative, in free-flowing traffic.
Interested in My White Resort?
Tell us what you are looking for and we will send you current availability, prices and floor plans. No obligation.