
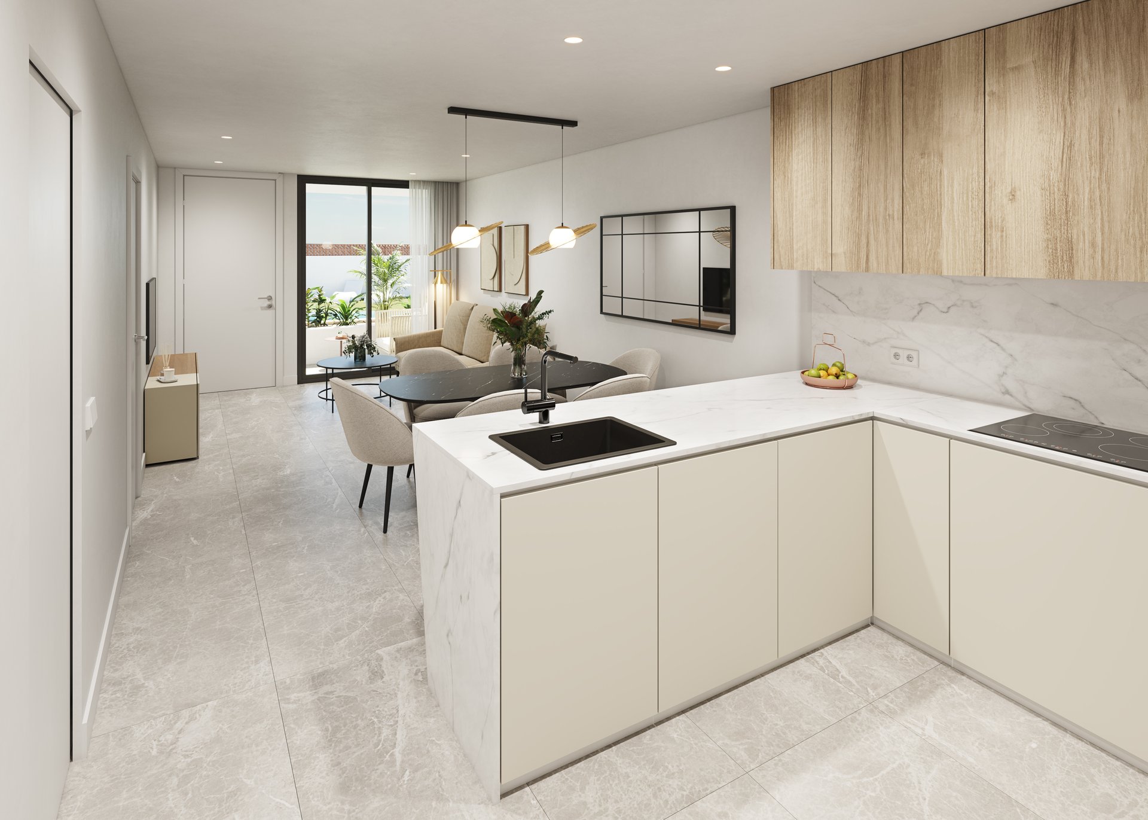
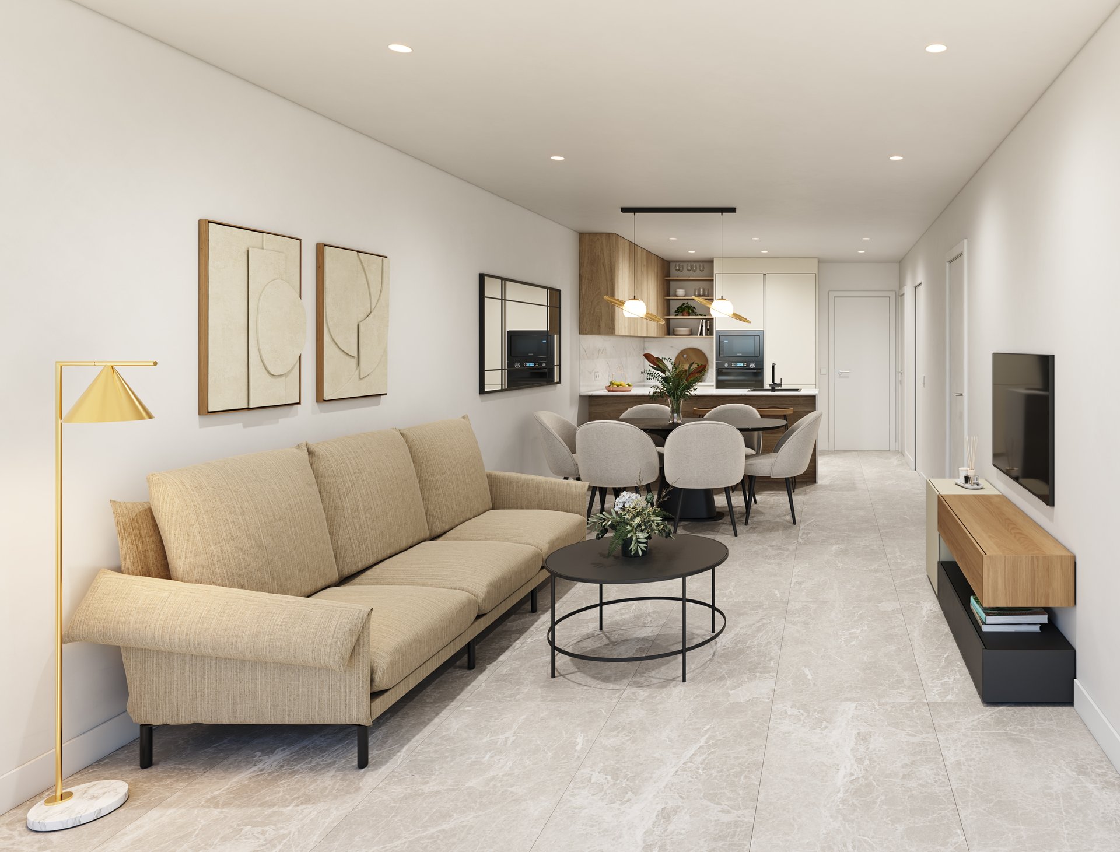
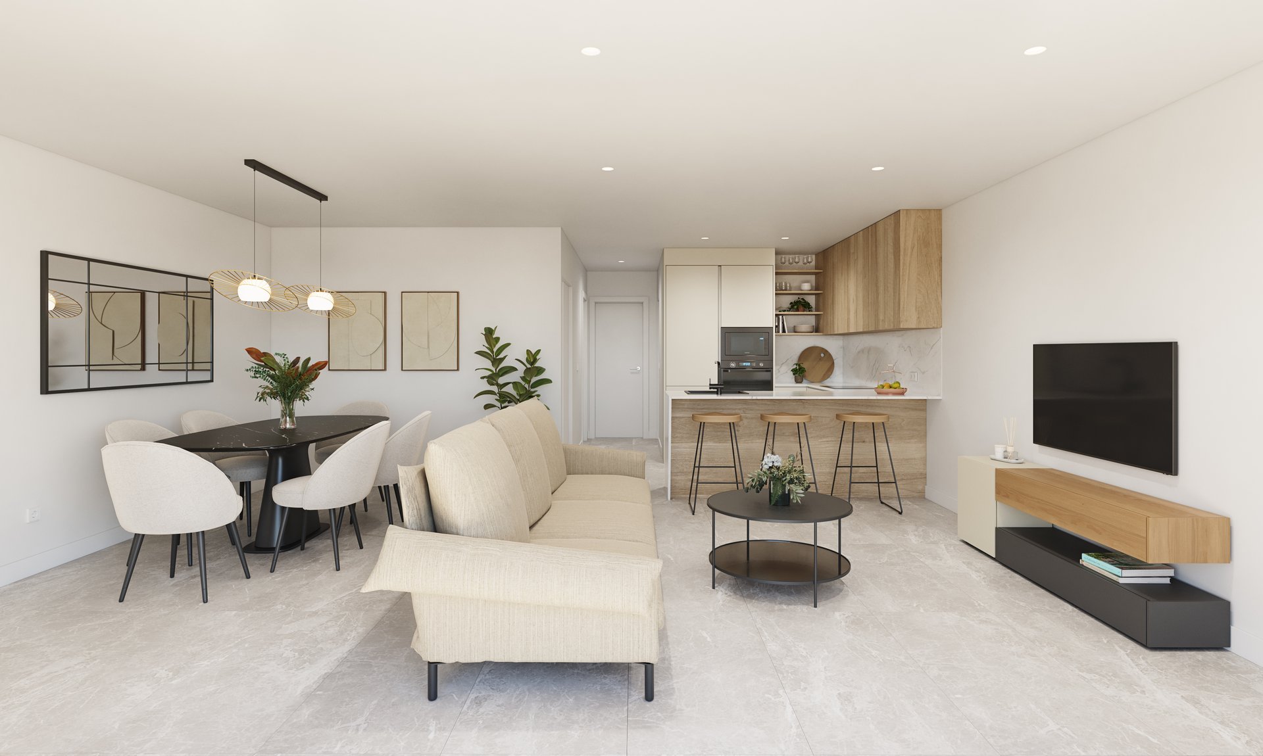
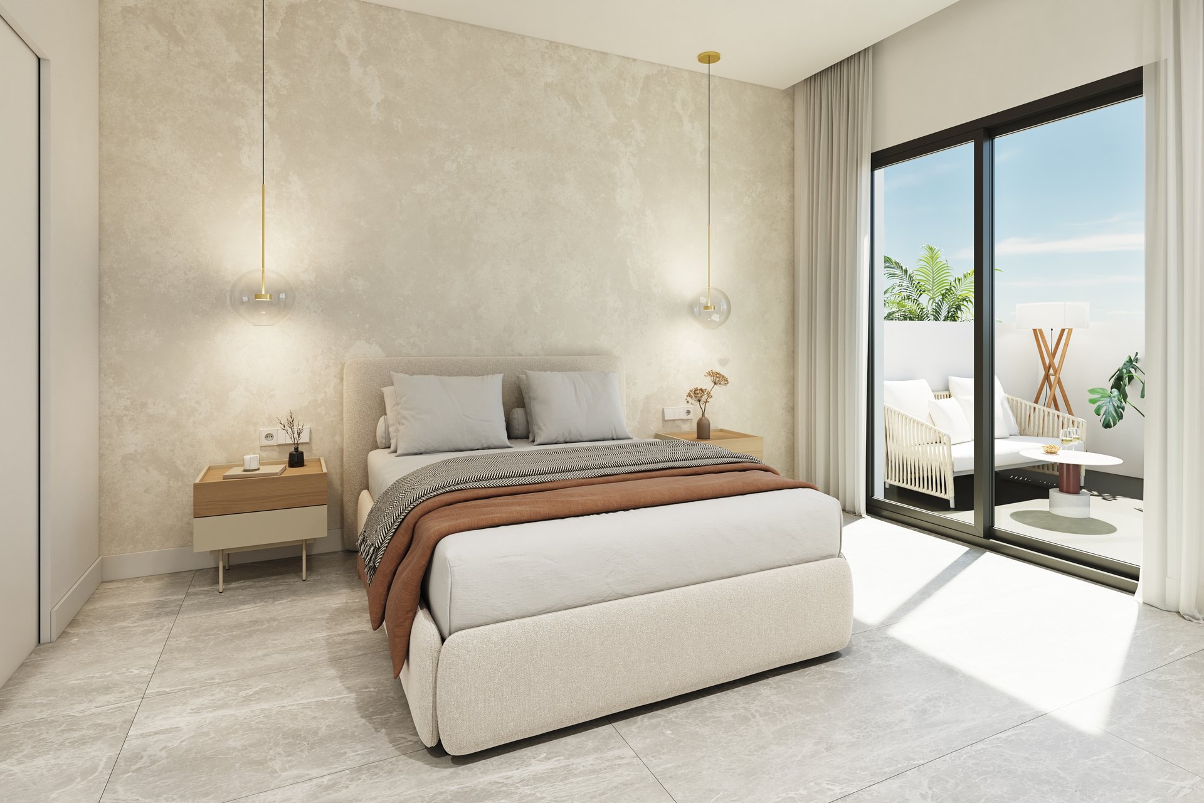
 Indicative images
1 / 12
Luxury Apartments OLA II
2–3 beds · 60–71.79 m² · Pilar de la Horadada
Updated: 6/11/2026
- 24 homes available
- Parking space
- Solarium
- Completion Summer 2028
About Luxury Apartments OLA II
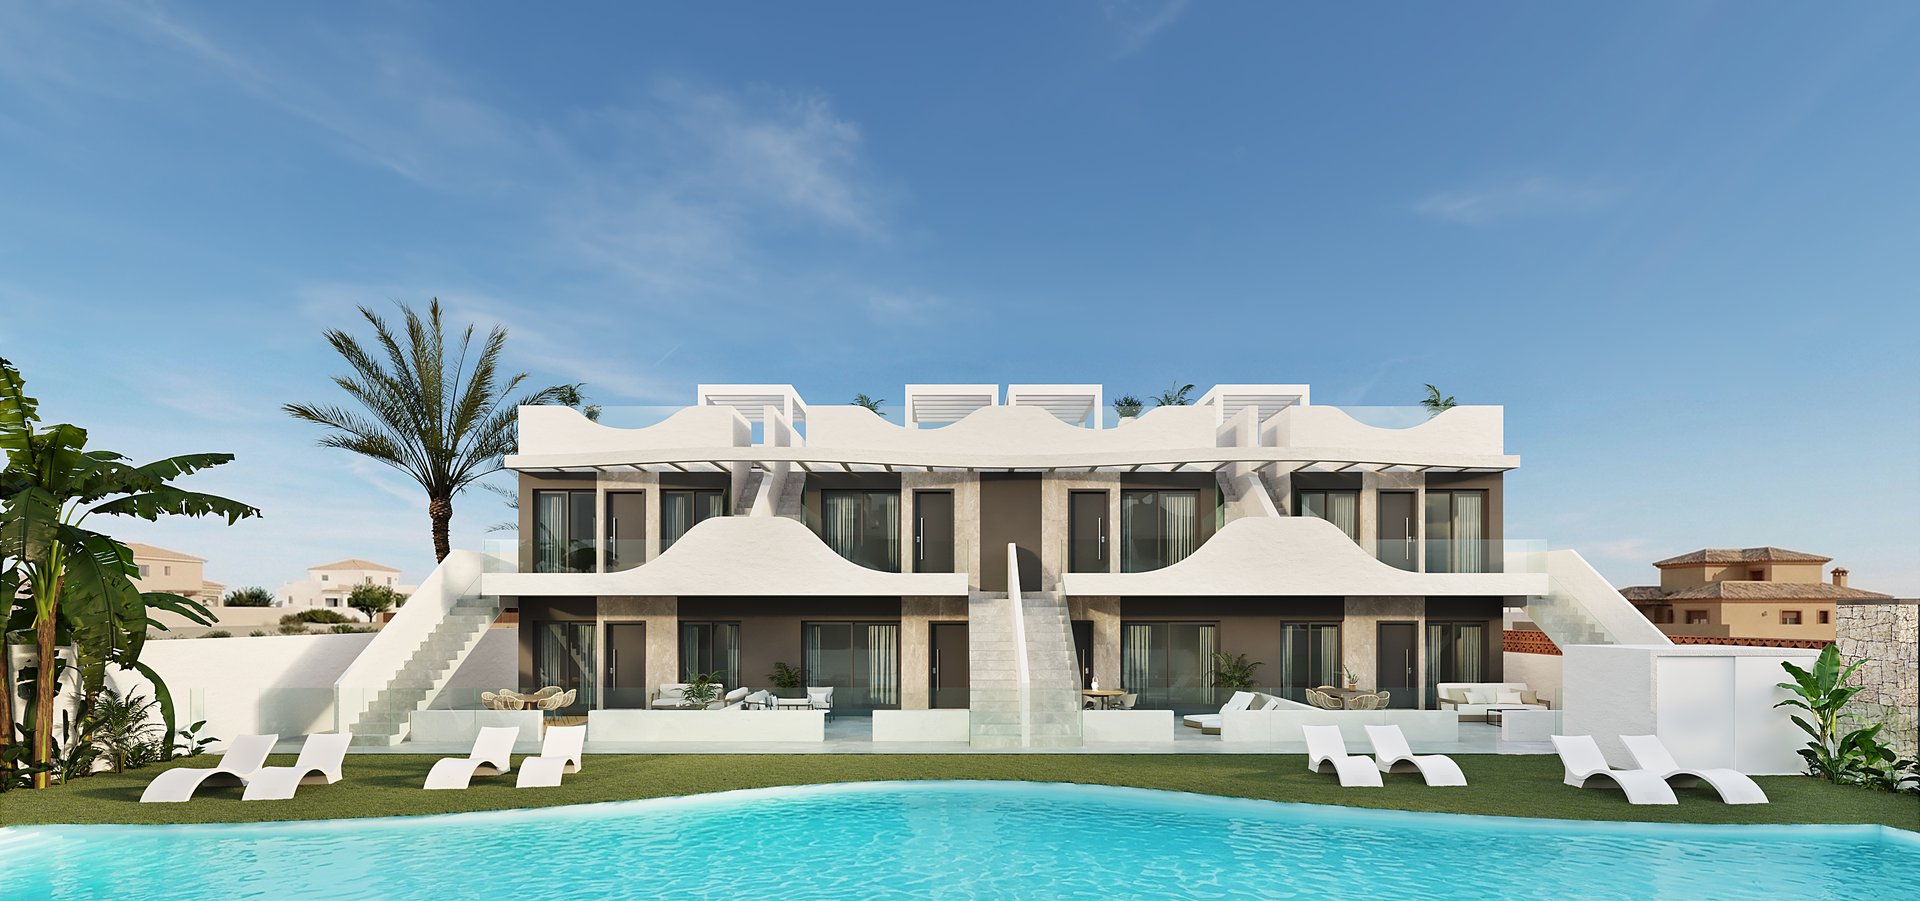
Modern bungalows with a garden or a private rooftop solarium
OLA II is a new bungalow development in Pilar de la Horadada, Alicante, with a modern design and an undulating structure that gives each home its own character. The homes have 2 or 3 bedrooms, and you can choose between ground-floor and upper-floor homes. Built areas run from 60 to 71.79 m².
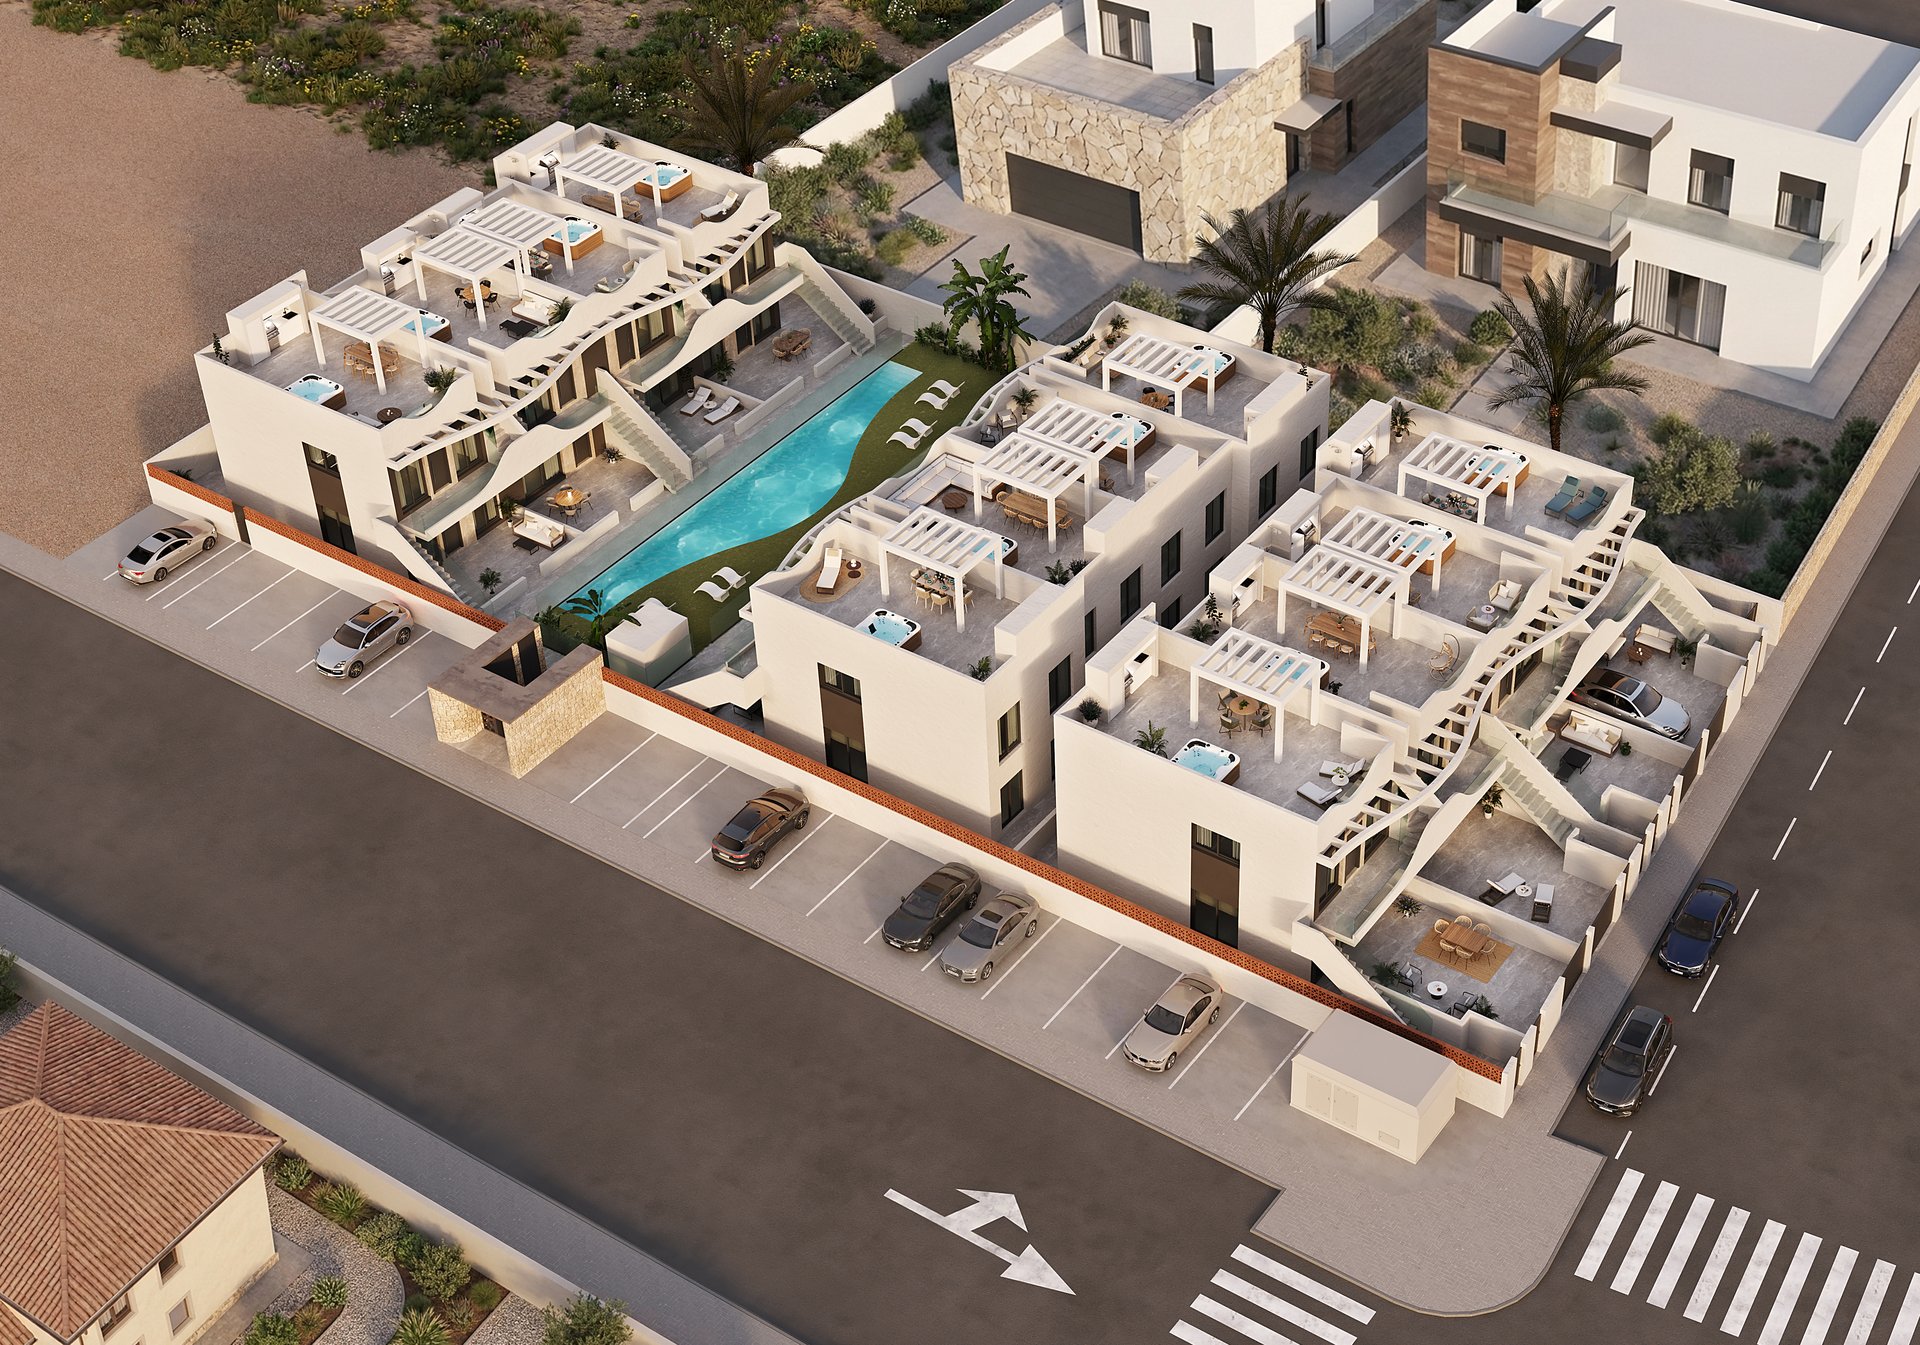
Ground-floor homes have a front garden, a back patio and a terrace, with private outdoor space of up to 63 m². Upper-floor homes have a private rooftop solarium of 54 to 60 m², with a pergola, an outdoor kitchen with a barbecue that closes behind a motorised shutter, a shower and pre-installation for a jacuzzi. Every home has its own parking space, with pre-installation for electric vehicle charging points.
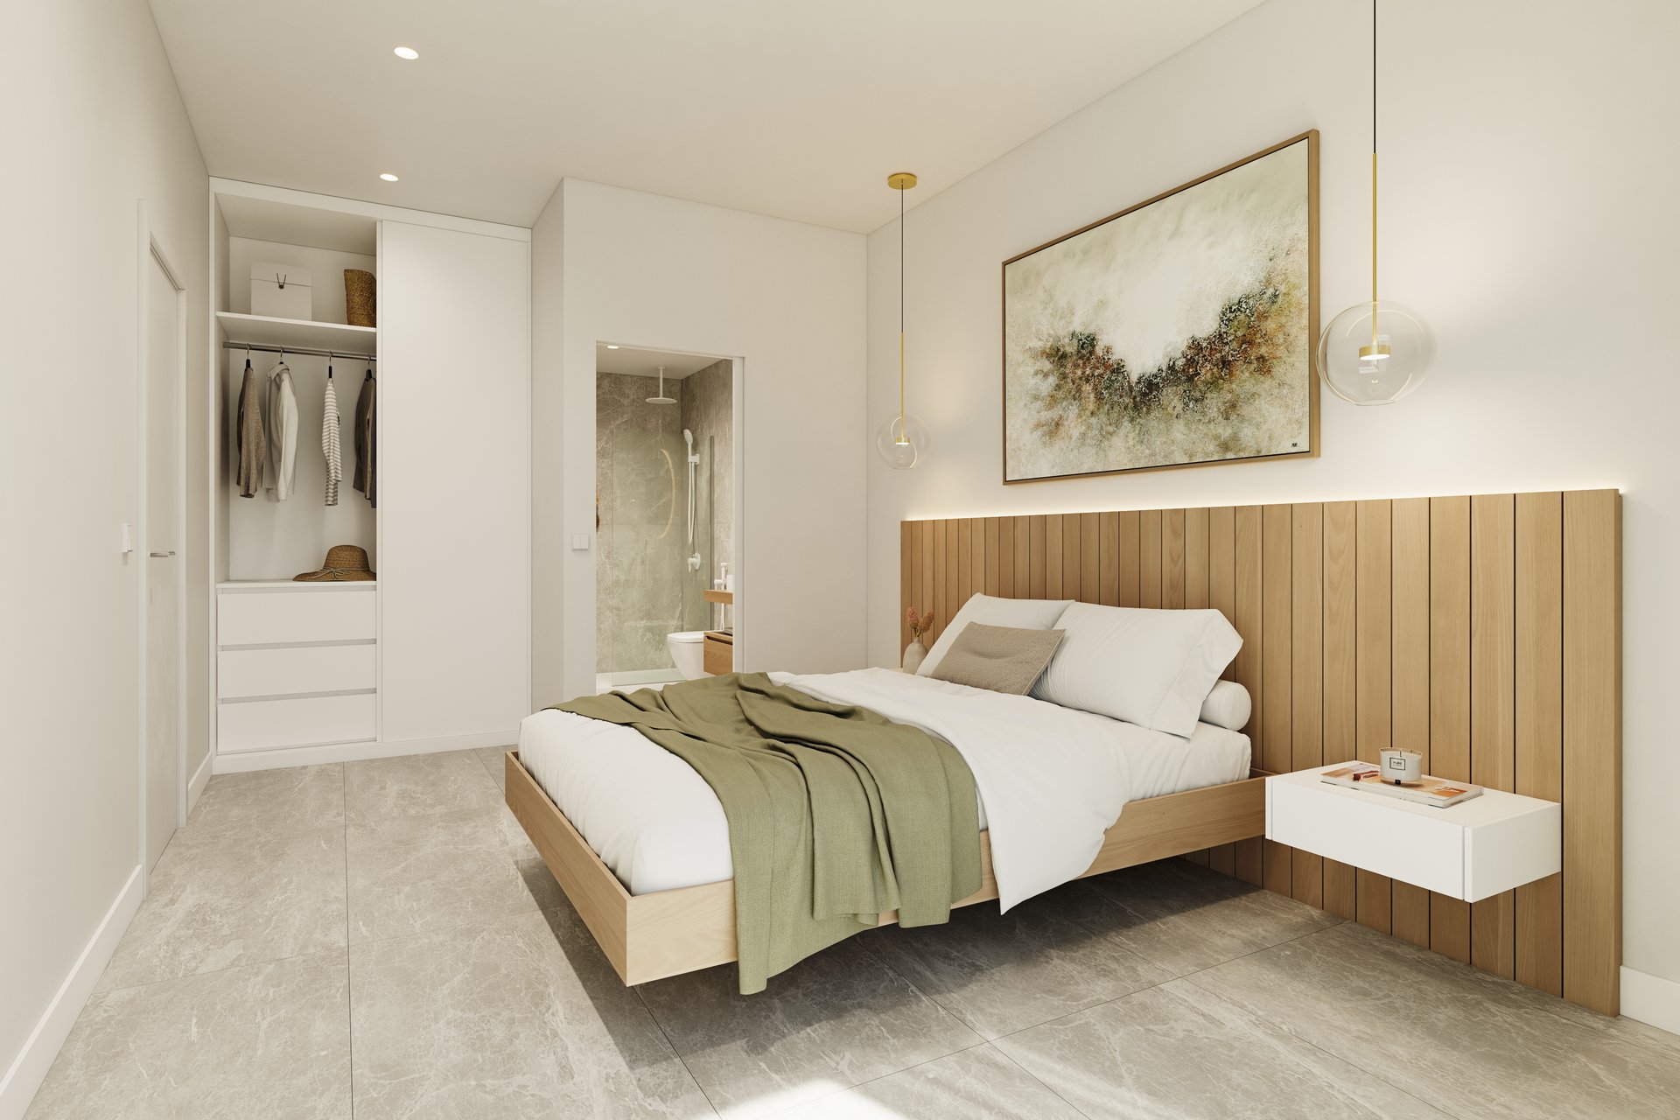
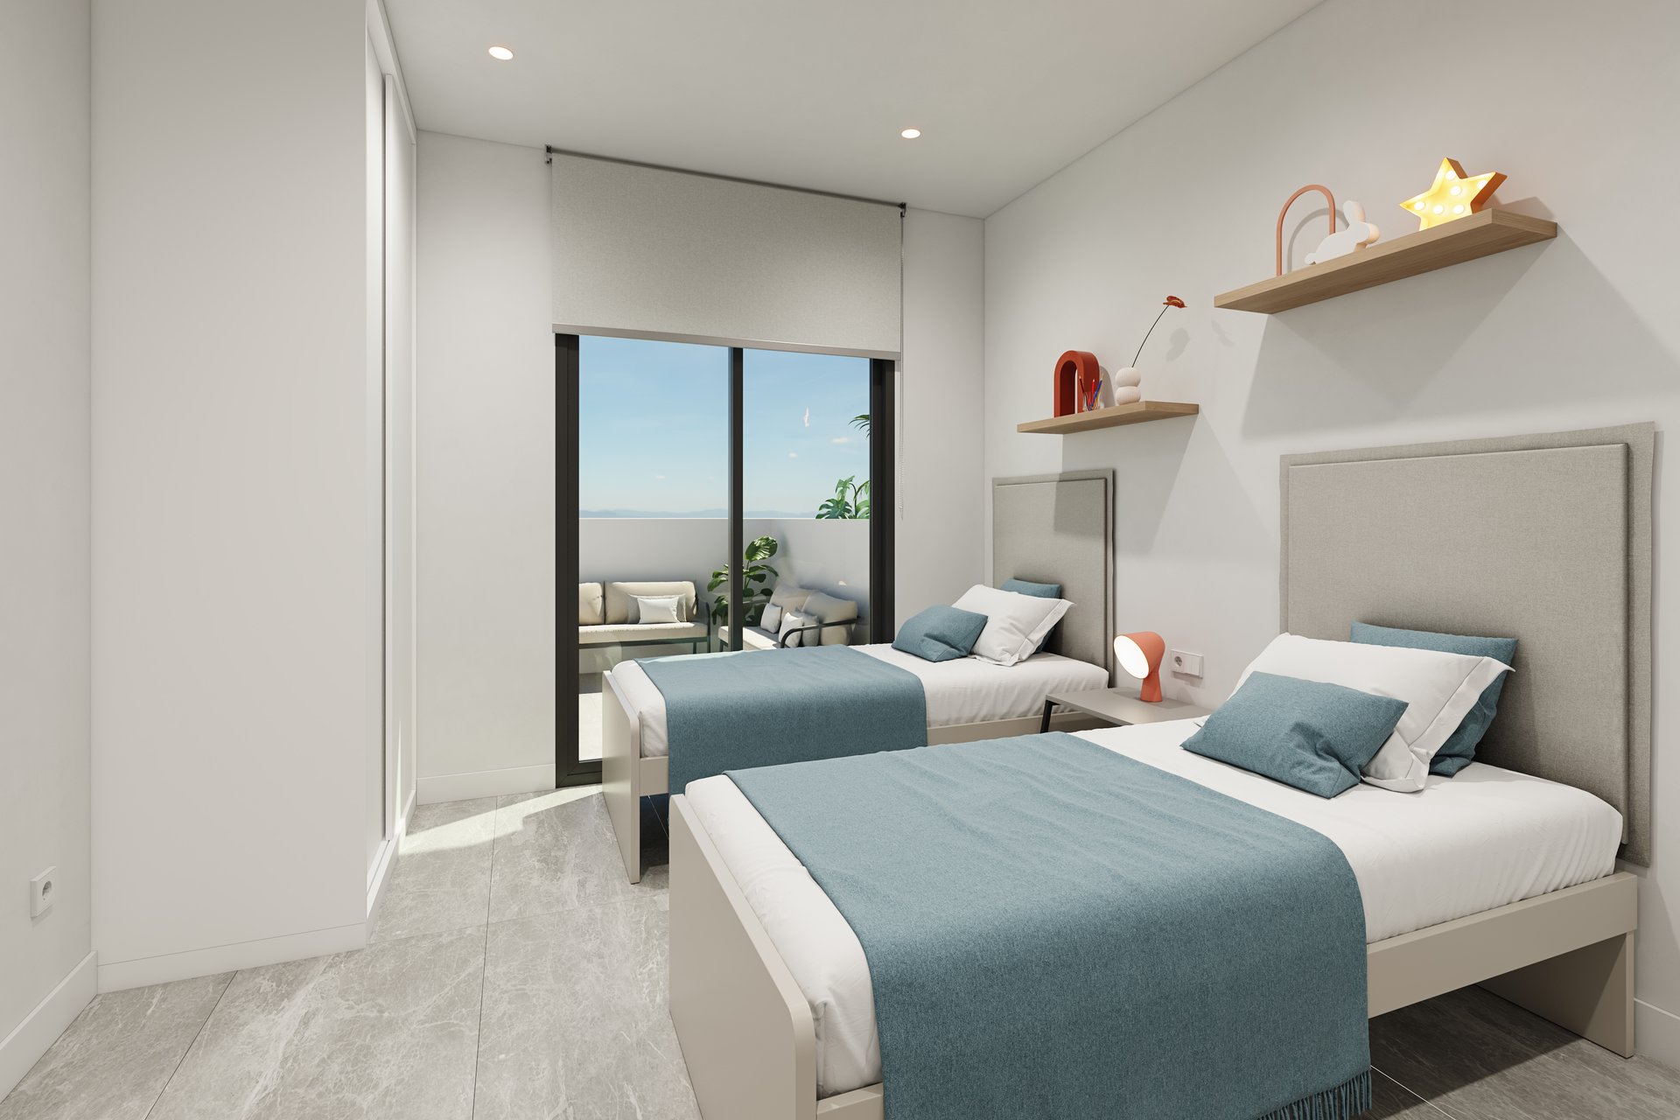
Inside, open spaces bring room and light, and the neutral tones and wood finishes create a welcoming, elegant atmosphere. The bedrooms are spacious and bright, and the master bedroom opens onto a private terrace.
The floors are large-format porcelain tile, and the kitchen comes fitted and equipped with appliances. The homes have multi-zone ducted air conditioning, an aerothermal system for hot water, electric underfloor heating in the bathrooms, motorised blinds, built-in wardrobes and a reinforced entrance door, with thermal double glazing in the windows. Home automation controlled from a smartphone covers the blinds, indoor and outdoor lighting, video intercom and the locks of the home and the community entrance.
The community area has a swimming pool with a sunbathing zone and artificial grass, enclosed by a glass railing and an access gate. Completion is planned for December 2027 for the first block and summer 2028 for the second and third blocks.
Pilar de la Horadada, Alicante
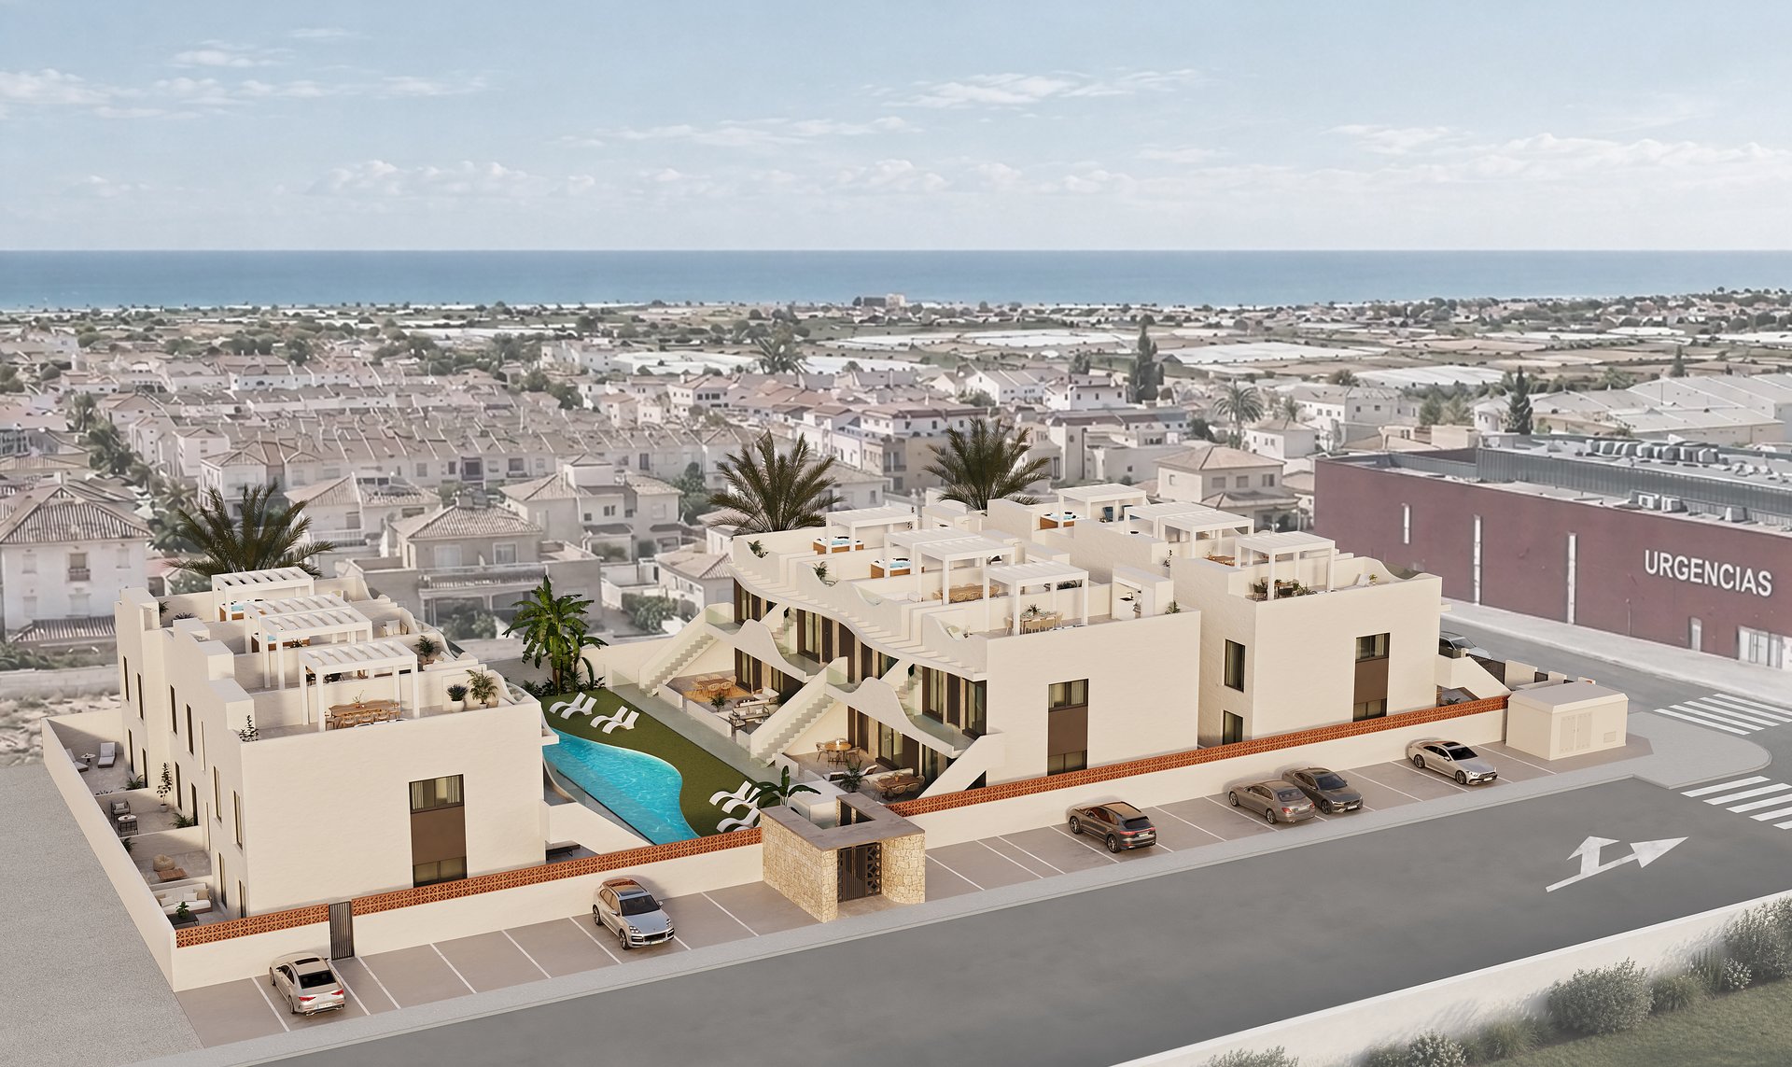
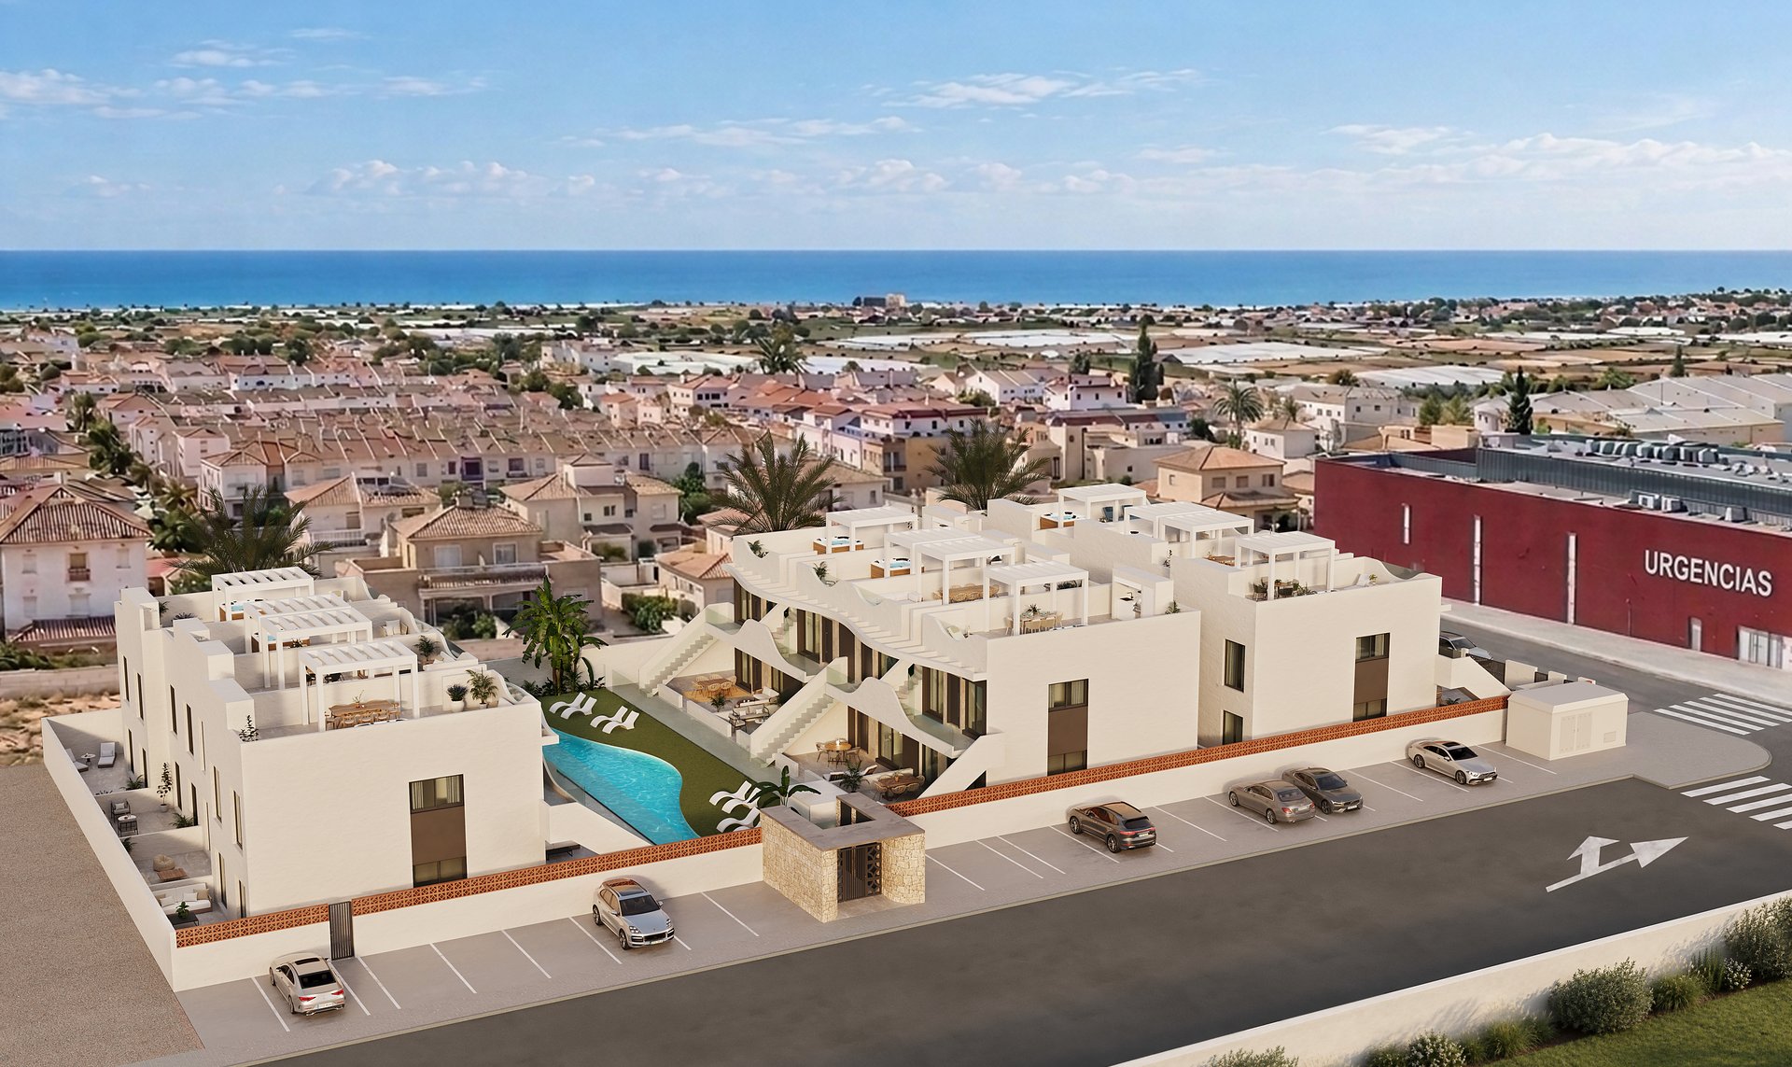
OLA II stands in Pilar de la Horadada, in the province of Alicante on the Costa Blanca.
The best of living here
- Community swimming pool area with a sunbathing zone, artificial grass, and landscaping to be defined. Enclosed with a glass railing and access gate.
- Outdoor surface parking for each home, with pre-installation for electric vehicle charging points.
Specification
12 sections · 34 details
See the full specification
Hide
Structure · Interior joinery · Kitchen · Air conditioning
- Ground floor: terrace and private patio of up to 63 m²
- Top floor: private rooftop solarium of 54 to 60 m²
- Parking space for each home
Structure
- Foundation built with reinforced concrete footings and ground beams.
- Reinforced concrete structure consisting of columns and slabs, complying with current regulations (CTE) and seismic protection requirements. Combined with metal profile columns.
- Pergola-style covering on the façade with a curved design and reinforced concrete pergola structures in the solarium area.
- Façade: The exterior walls consist of an outer layer of 11.5 cm thick ceramic brick blocks, finished on the outside with a single-layer coating and on the inside with a cement mortar render. Includes 8 cm EPS thermal and acoustic insulation, and an inner layer of 7 cm ceramic brick blocks, finished with gypsum plaster on the interior side. Combined with ceramic-coated elements according to 3D design specifications.
- Roof: Horizontal enclosures separating the living space from the exterior include a 10 cm thick XPS insulation layer, a sloping layer for water drainage, a waterproofing layer, and a final finish with non-slip exterior flooring and floating flooring.
- Interior Partitions: Internal walls consist of 7 cm thick ceramic brick partitions, finished with gypsum plaster or ceramic tiling, depending on the space separation requirements.
- Façades: Vertical façade surfaces will be finished with a scraped single-layer coating, and the entrances to the homes will feature 60x120 cm porcelain cladding.
- Bathrooms: Vertical surfaces will be covered with high-quality 60x120 cm porcelain tile.
- Laundries: Vertical surfaces will be covered with glossy white 30x90 cm ceramic tile.
- Other Rooms: Vertical surfaces will be finished with gypsum plaster and paint.
- Ceilings: Smooth plaster ceilings throughout the home, finished with paint. One of the bathrooms will feature a removable plasterboard ceiling for access to installations.
- Flooring: High-quality 60x120 cm porcelain tile flooring throughout the interior of the home. High-quality non-slip porcelain tile in porches and terraces. High-quality floating exterior porcelain tile in the solarium.
Interior joinery
- Exterior: Reinforced entrance door Dierre Sparta 5 with a gray frame and casing, anthracite vinyl-coated smooth exterior panel, and white lacquered smooth interior panel.
- Sliding windows and balcony doors in anthracite gray PVC SCHÜCO, with motorized blinds and double-glazed Climalit-type thermal glass with an insulating air chamber and solar control.
- Interior: Smooth white wooden interior doors with black hardware and a magnetic latch. Built-in wardrobes with white lacquered sliding doors, black hardware with a soft-close system, and interiors finished in 16 mm soft- white melamine, featuring a four-drawer unit, overhead shelf, and hanging rod.
Kitchen
- Fully equipped kitchen with cabinetry as per floor plans and countertop. Undermount single bowl resin sink.
- Appliances: Refrigerator, oven, microwave, dishwasher, washing machine, extractor hood, and induction cooktop.
- Internal water supply system with insulated PPR pipes and drainage system with PVC pipes, in compliance with regulations.
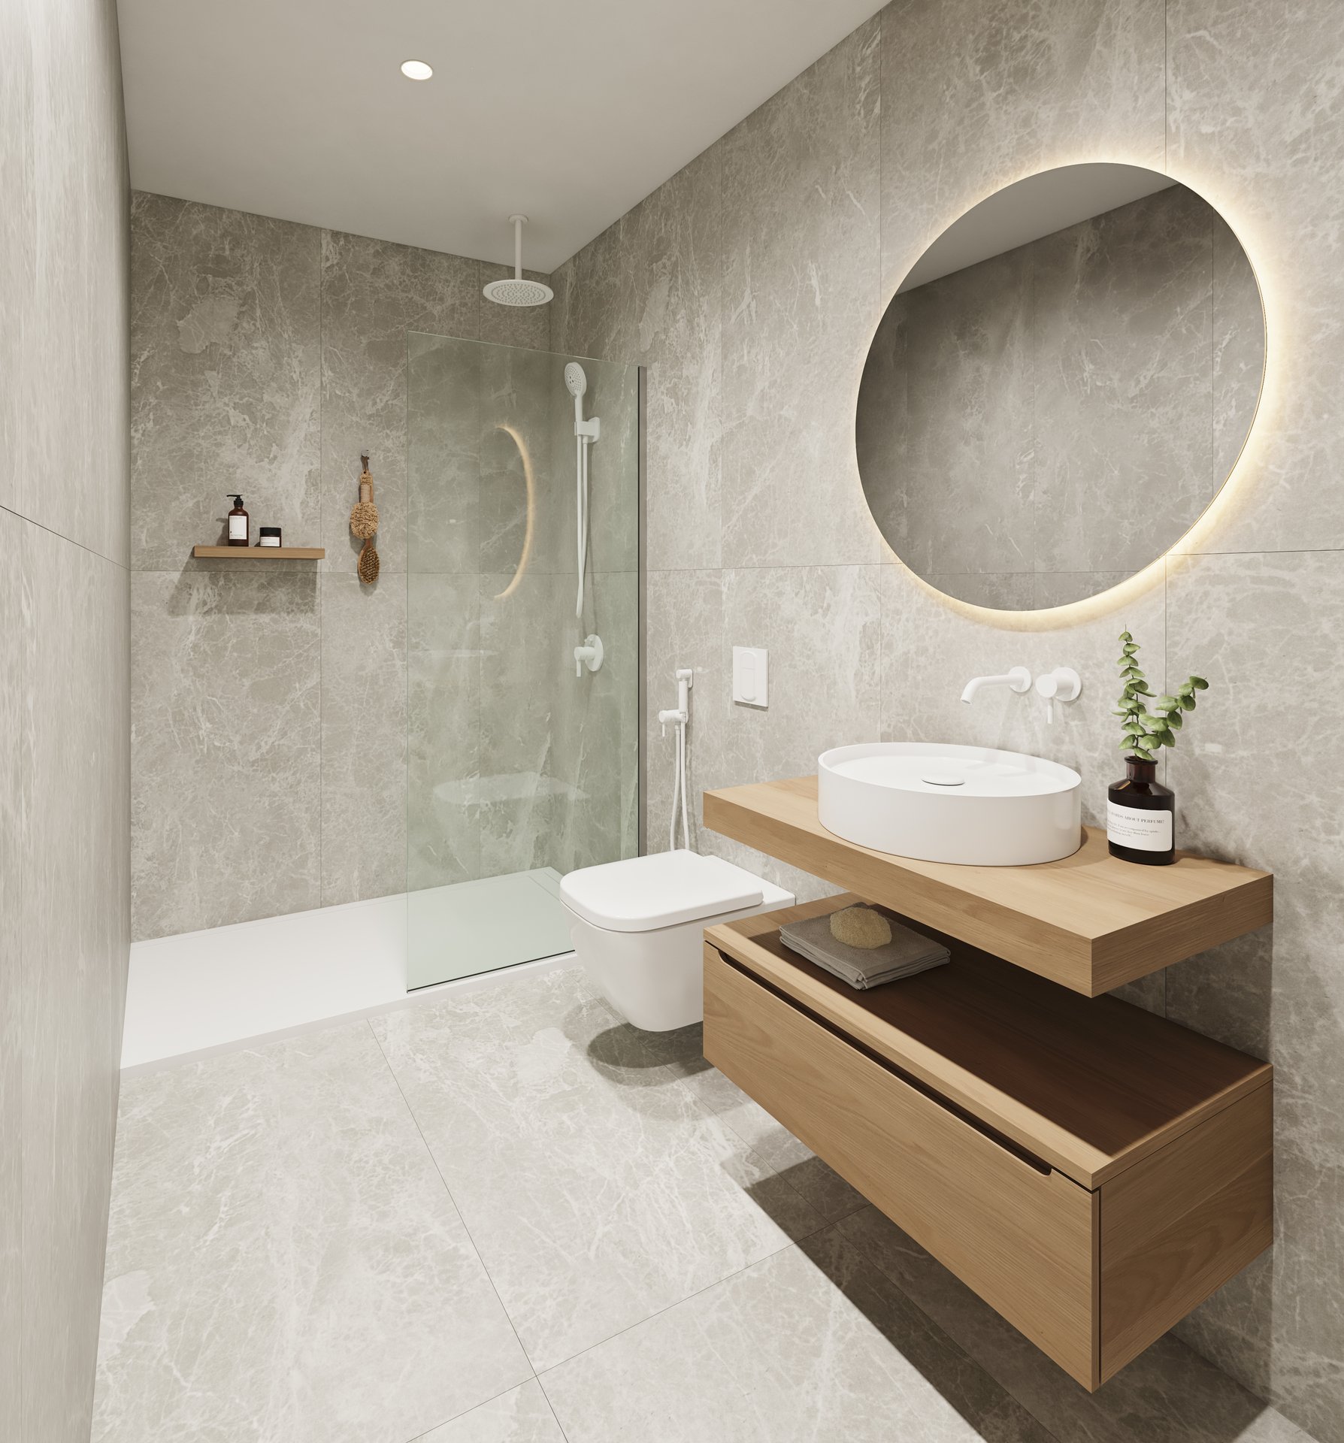
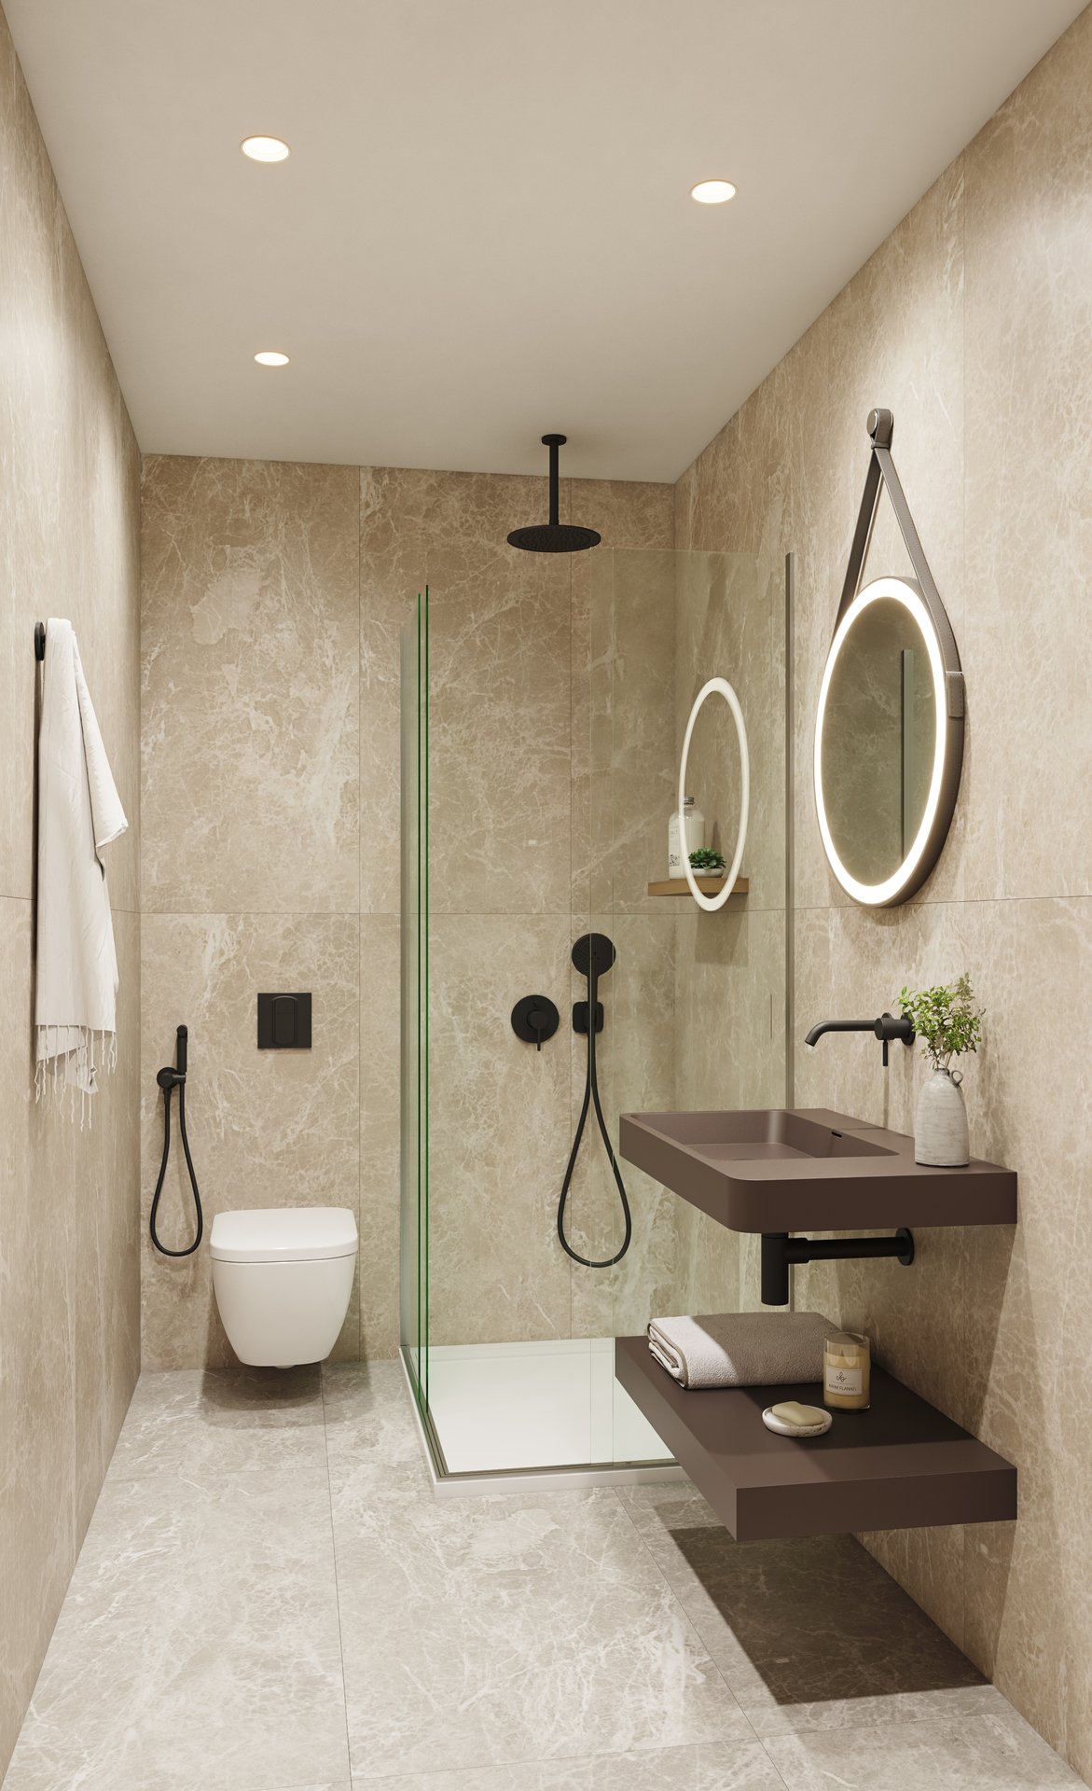
- Sanitary fixtures made of white vitrified porcelain, with concealed cisterns and wall-hung WCs. Resin shower trays, bathroom vanities, and glass shower enclosures included. High-quality built-in thermostatic shower faucets and single-lever basin taps in a color to be determined.
- Aerothermal system installed for domestic hot water (DHW) consumption.
- Full wiring installation throughout the home, in compliance with regulations.
- Switches and outlets by Niessen or similar, with motorized blinds.
- Installation of television, telephone, and internet connections.
- Electric underfloor heating in bathrooms.
- HOME AUTOMATION Smartphone-integrated domotics system for controlling blinds, indoor and outdoor lighting, video intercom, and both home and community entrance locks.
Air conditioning
- Multi-zone ducted air conditioning system with supply and return grilles. Indoor unit installed in the bathroom and outdoor unit included. Remote control via smartphone.
- Forced ventilation system for bathrooms and kitchen, featuring an extraction unit in the bathroom and distribution through flexible ducts.
- Smooth white plastic paint on vertical and horizontal surfaces, finished to a high standard.
- Steps and risers finished with non-slip exterior porcelain flooring. Glass railings.
- Ground floor homes: Featuring a backyard, porch, and front garden.
- First-floor homes: Including a terrace and private solarium with a pergola (with solar panels), an outdoor kitchen with a barbecue enclosed by a motorized shutter, a shower, and pre-installation for a jacuzzi.
24 homes available
Updated: 6/11/2026
Parking space included · VAT not included (10%)
Primer bloque
8 of 8 available
| Ref. | Floor | Beds | Baths | Built | Terrace | Solarium | Garage | Price | Status |
|---|---|---|---|---|---|---|---|---|---|
| 5 Penthouse | Planta Alta | 3 | 2 | 66.76 m² | — | 60.37 m² | Yes | €325,000 | Available |
| 6 Penthouse | Planta Alta | 2 | 2 | 60 m² | — | 54 m² | Yes | €290,000 | Available |
| 7 Penthouse | Planta Alta | 2 | 2 | 60 m² | — | 54 m² | Yes | €290,000 | Available |
| 8 Penthouse | Planta Alta | 3 | 2 | 66.76 m² | — | 60.37 m² | Yes | €325,000 | Available |
| 1 | Planta Baja | 3 | 2 | 71.79 m² | 25.75 m² | — | Yes | €315,000 | Available |
| 2 | Planta Baja | 2 | 2 | 64.85 m² | 22.99 m² | — | Yes | €285,000 | Available |
| 3 | Planta Baja | 2 | 2 | 64.85 m² | 25.84 m² | — | Yes | €285,000 | Available |
| 4 | Planta Baja | 3 | 2 | 71.79 m² | 35.45 m² | — | Yes | €310,000 | Available |
Segundo bloque
8 of 8 available
| Ref. | Floor | Beds | Baths | Built | Terrace | Solarium | Garage | Price | Status |
|---|---|---|---|---|---|---|---|---|---|
| 13 Penthouse | Planta Alta | 3 | 2 | 66.76 m² | — | 60.37 m² | Yes | €320,000 | Available |
| 14 Penthouse | Planta Alta | 2 | 2 | 60 m² | — | 54 m² | Yes | €290,000 | Available |
| 15 Penthouse | Planta Alta | 2 | 2 | 60 m² | — | 54 m² | Yes | €290,000 | Available |
| 16 Penthouse | Planta Alta | 3 | 2 | 66.76 m² | — | 60.37 m² | Yes | €320,000 | Available |
| 9 | Planta Baja | 3 | 2 | 71.79 m² | 14.45 m² | — | Yes | €310,000 | Available |
| 10 | Planta Baja | 2 | 2 | 64.85 m² | 13.91 m² | — | Yes | €275,000 | Available |
| 11 | Planta Baja | 2 | 2 | 64.85 m² | 13.91 m² | — | Yes | €275,000 | Available |
| 12 | Planta Baja | 3 | 2 | 71.79 m² | 14.45 m² | — | Yes | €305,000 | Available |
Tercer bloque
8 of 8 available
| Ref. | Floor | Beds | Baths | Built | Terrace | Solarium | Garage | Price | Status |
|---|---|---|---|---|---|---|---|---|---|
| 21 Penthouse | Planta Alta | 3 | 2 | 66.76 m² | — | 60.37 m² | Yes | €325,000 | Available |
| 22 Penthouse | Planta Alta | 2 | 2 | 60 m² | — | 54 m² | Yes | €290,000 | Available |
| 23 Penthouse | Planta Alta | 2 | 2 | 60 m² | — | 54 m² | Yes | €290,000 | Available |
| 24 Penthouse | Planta Alta | 3 | 2 | 66.76 m² | — | 60.37 m² | Yes | €325,000 | Available |
| 17 | Planta Baja | 3 | 2 | 71.79 m² | 14.45 m² | — | Yes | €305,000 | Available |
| 18 | Planta Baja | 2 | 2 | 64.85 m² | 13.91 m² | — | Yes | €275,000 | Available |
| 19 | Planta Baja | 2 | 2 | 64.85 m² | 13.91 m² | — | Yes | €275,000 | Available |
| 20 | Planta Baja | 3 | 2 | 71.79 m² | 14.45 m² | — | Yes | €305,000 | Available |
First to reserve, first to choose
We will send you the full list of homes with prices and floor plans, and answer any question with no obligation.
Images
Images are indicative and not contractual.
Layouts and floors
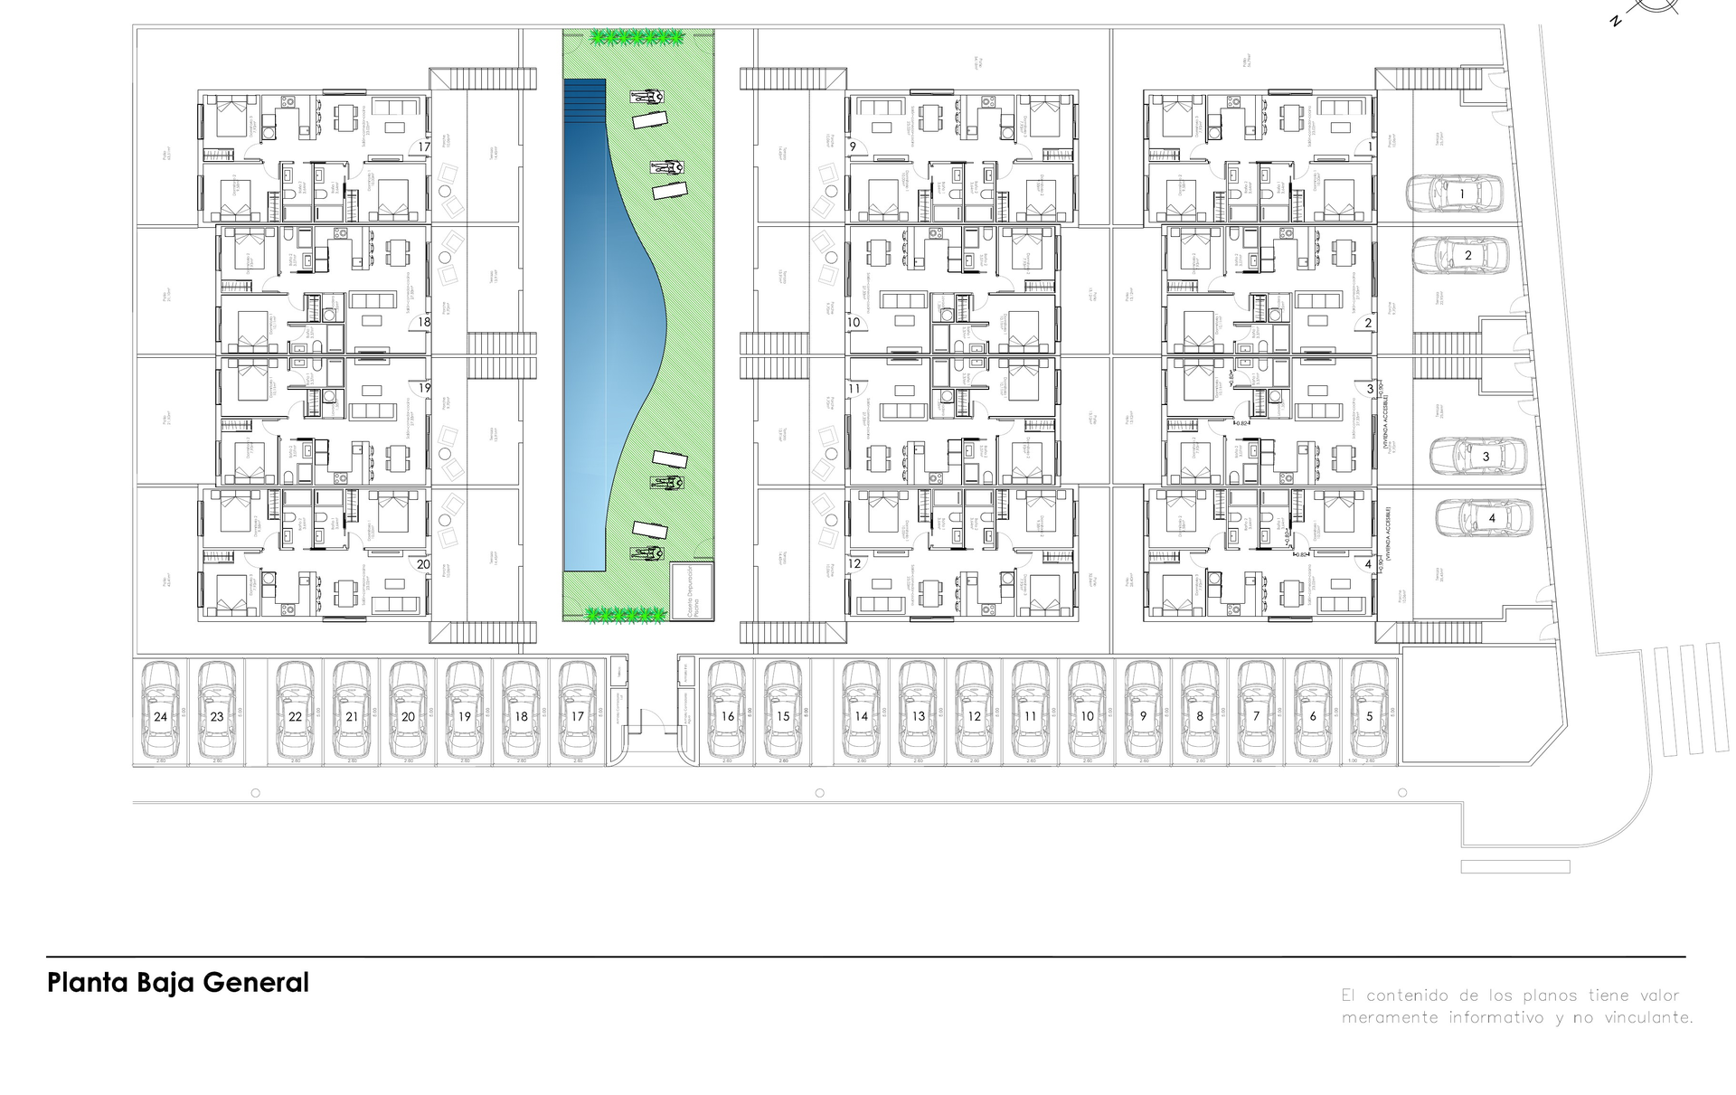
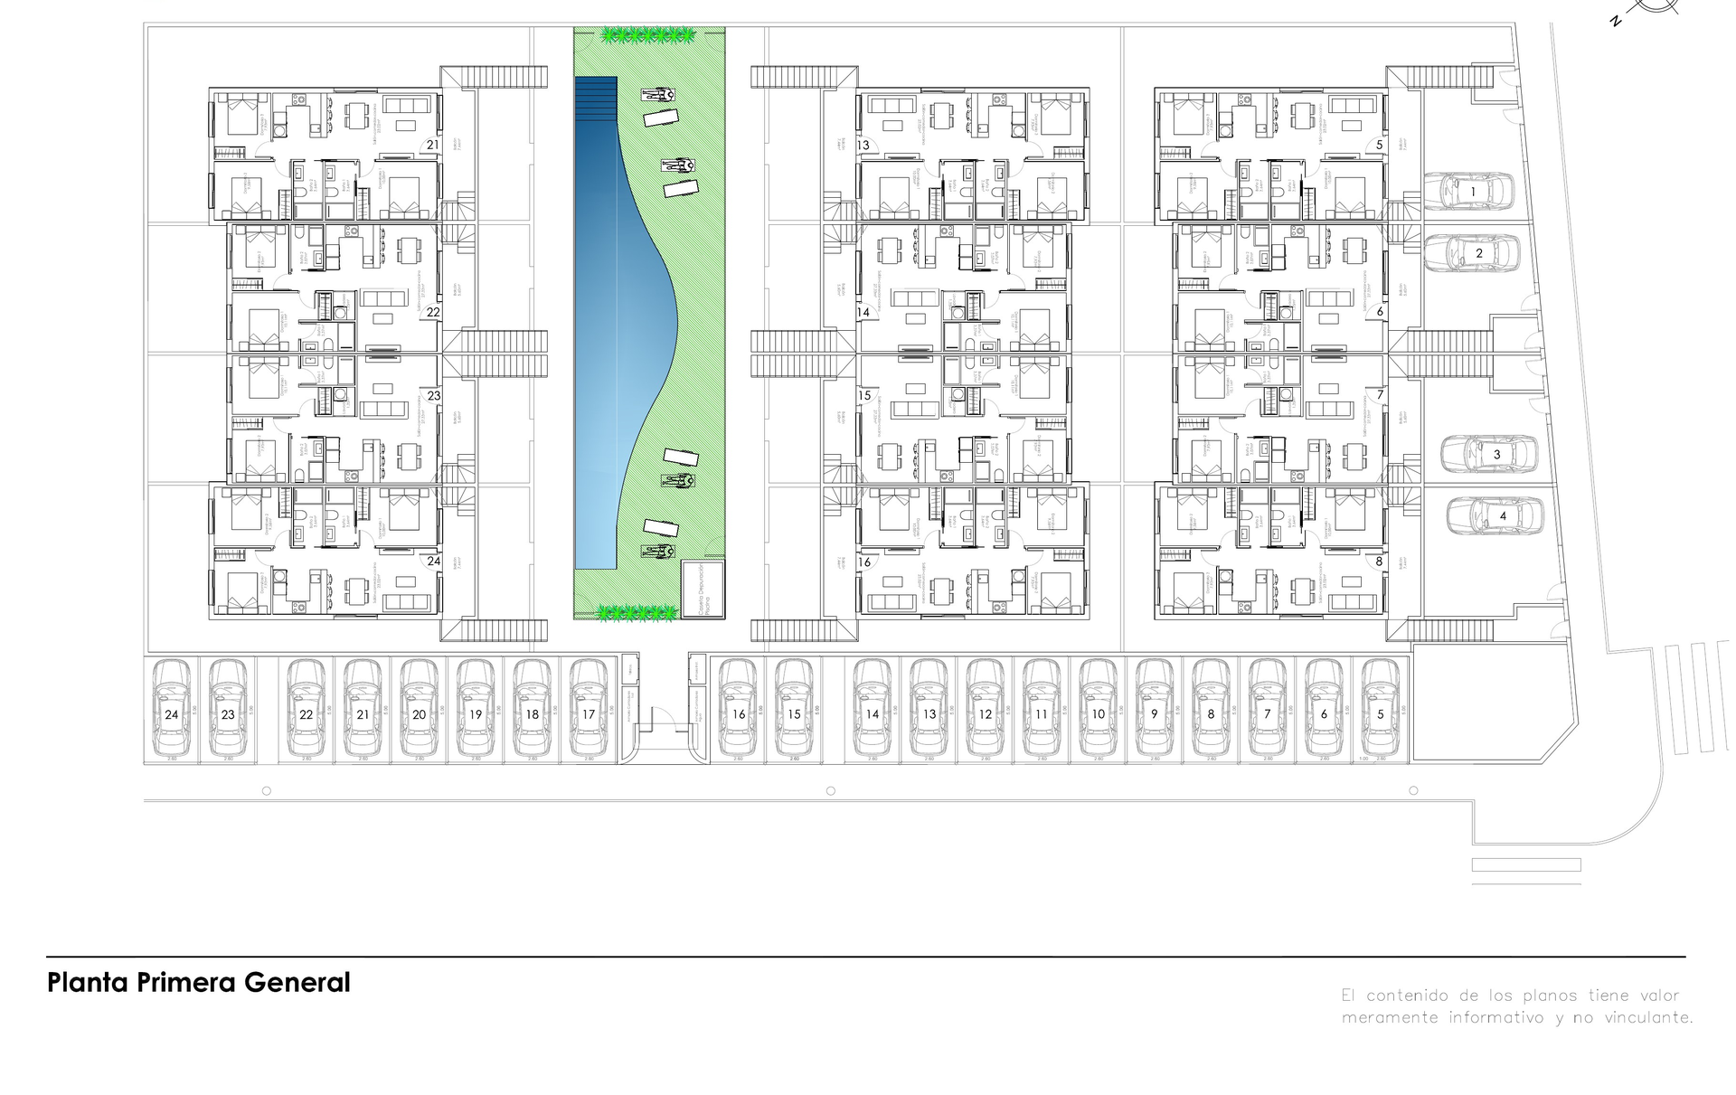
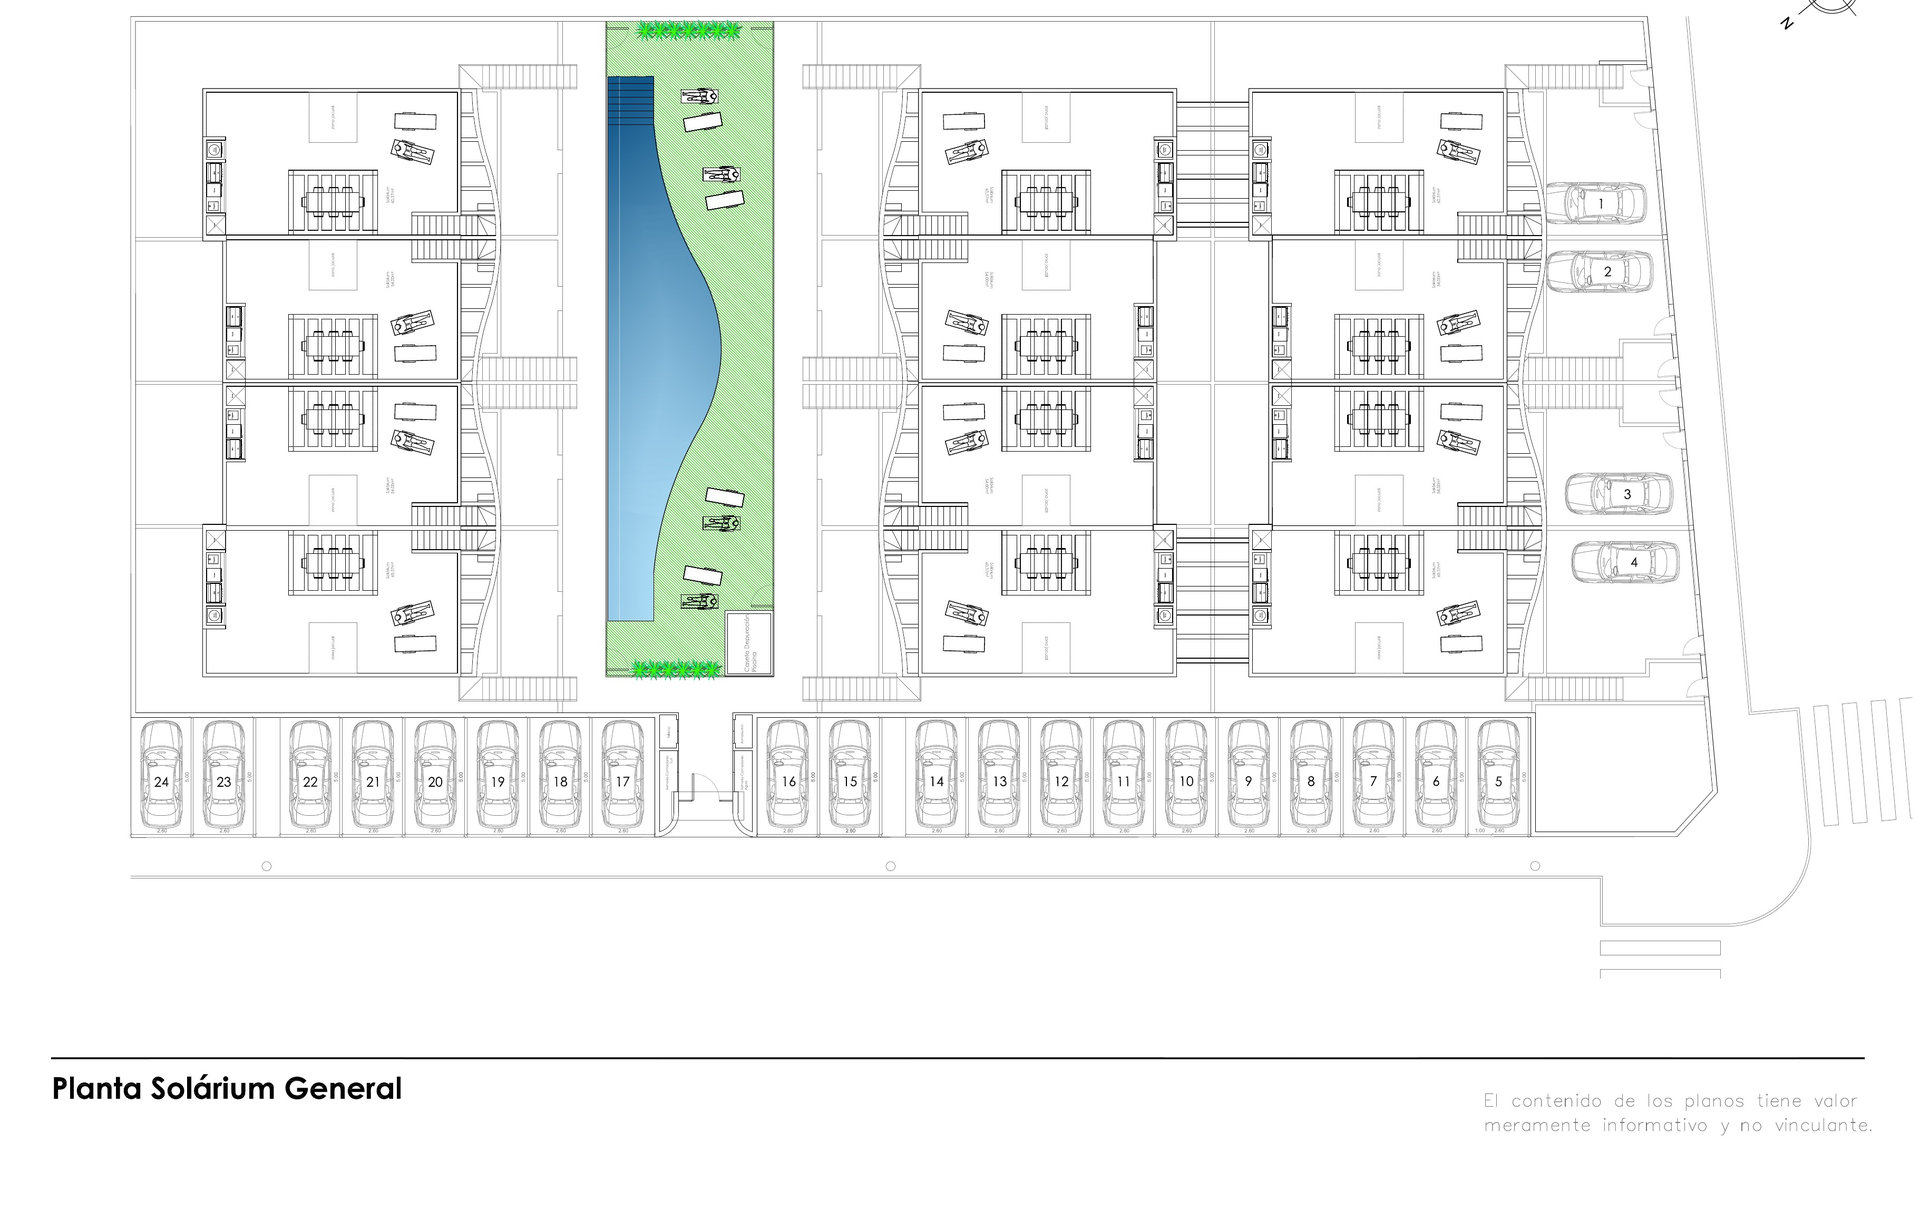
3 plans. Tap to enlarge. Dimensions and areas are indicative.
Pilar de la Horadada
Calle Ntra Sra de los Dolores, 11, Pilar de la Horadada, Alicante
View on Google Maps ↗Interested in Luxury Apartments OLA II?
Tell us what you are looking for and we will send you current availability, prices and floor plans. No obligation.