
 Indicative images
1 / 3
Villa Arista
3 beds · 482 m² · Orihuela Costa
Updated: 4/11/2026
- 1 home available
- Parking space
- Completion Summer 2027
About Villa Arista
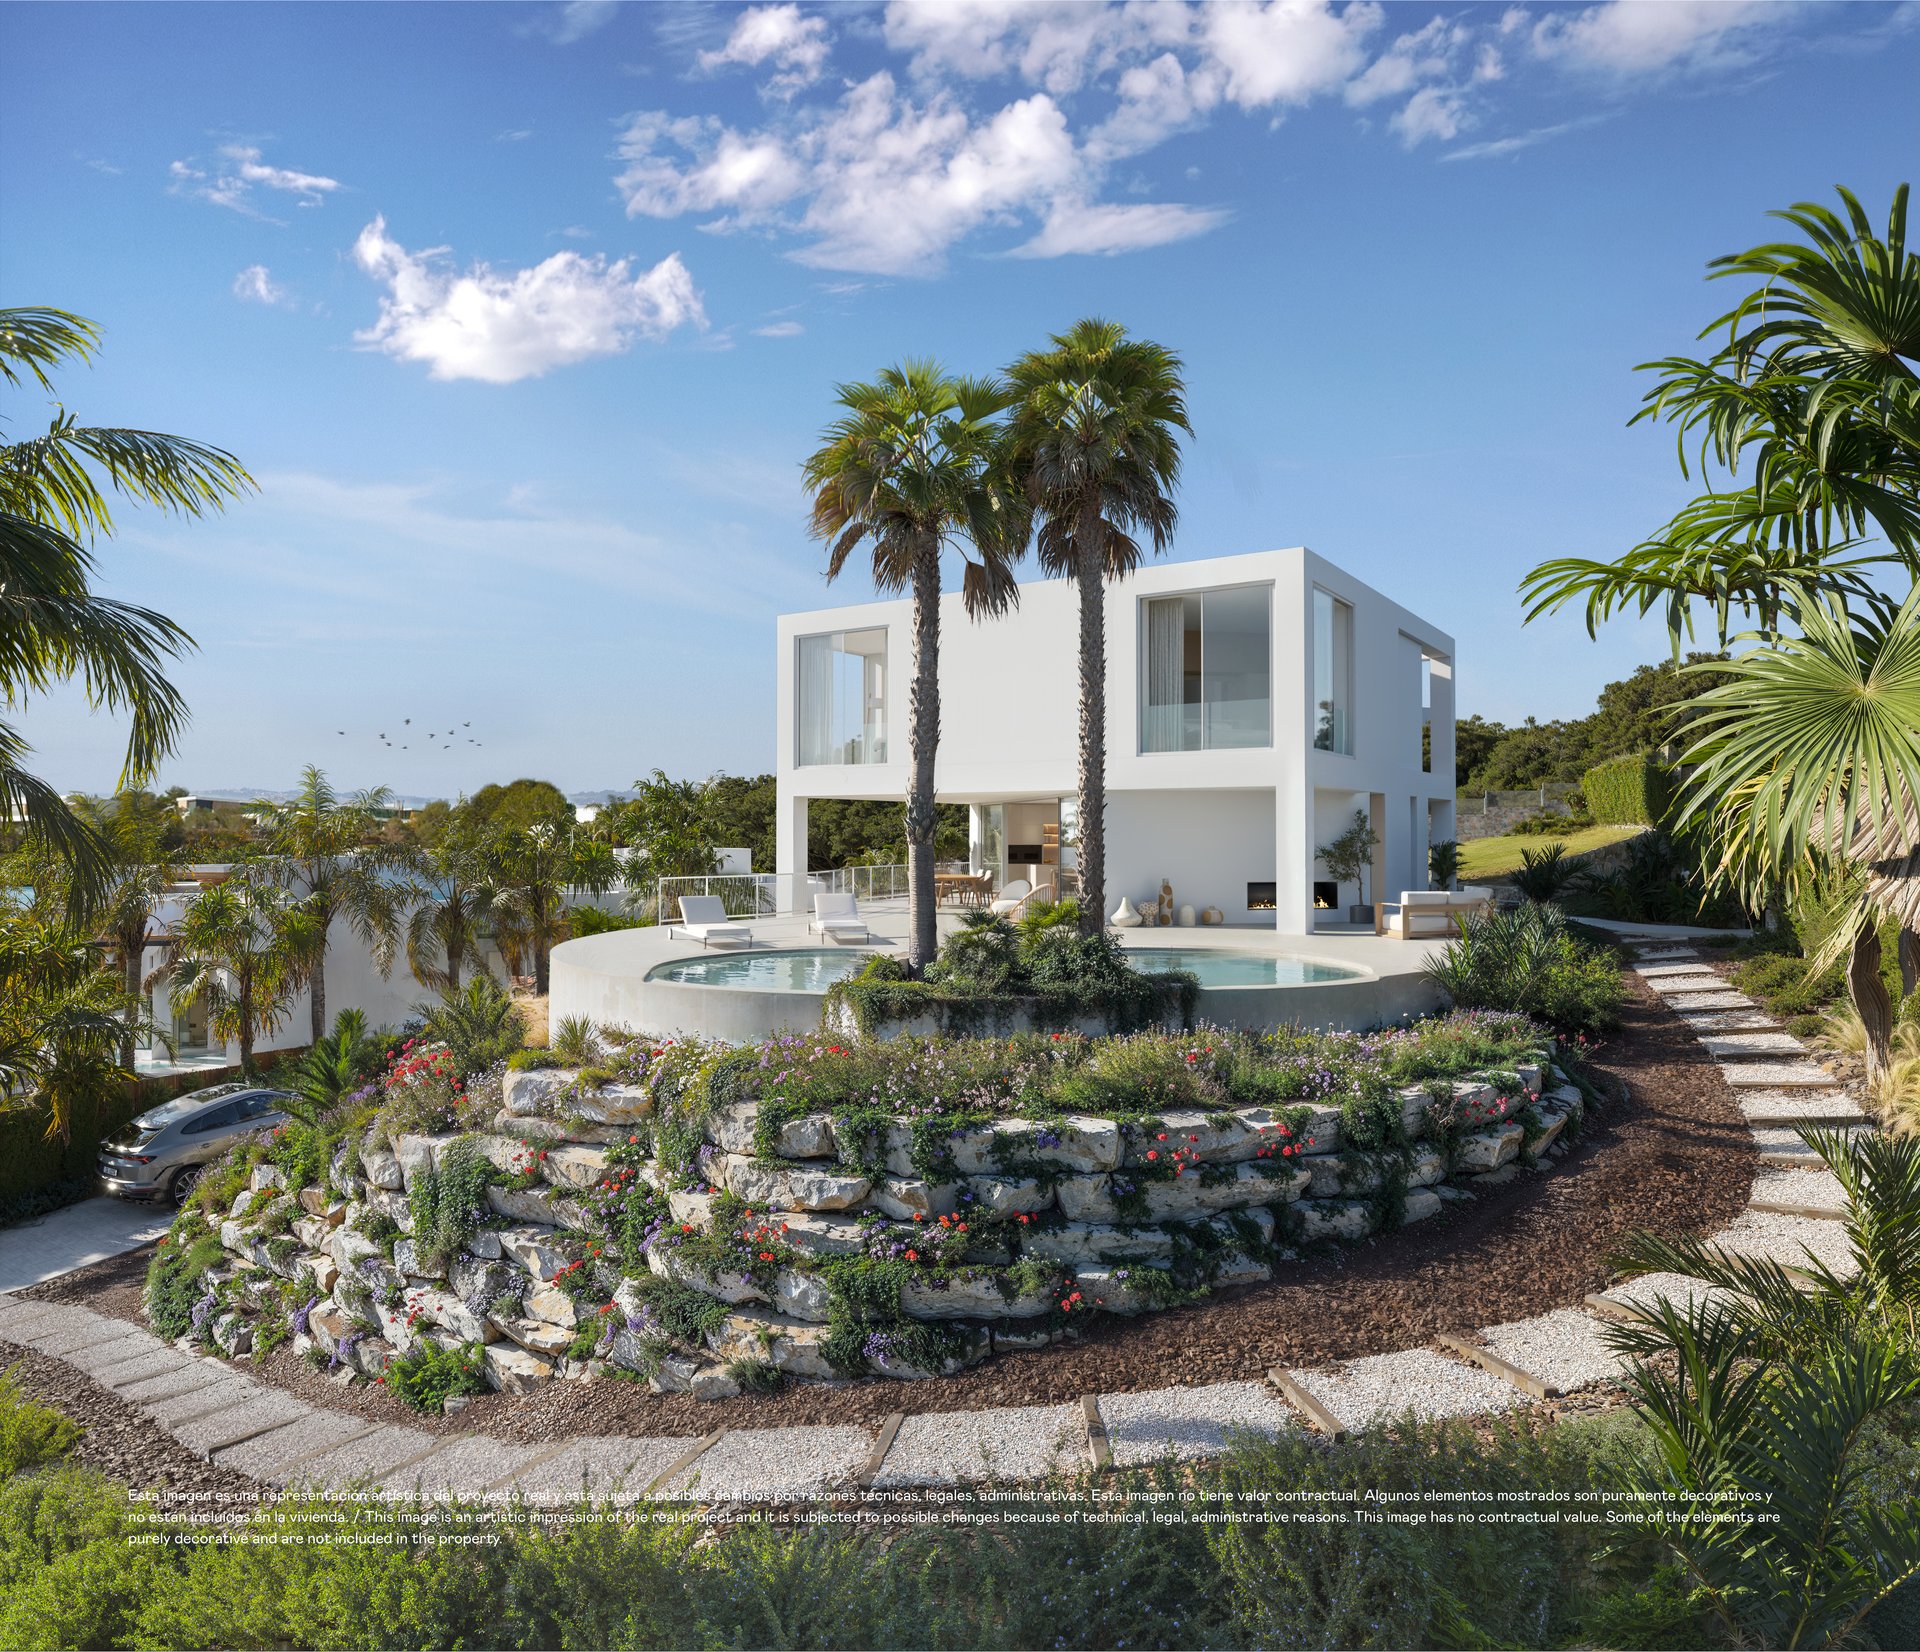
Villa Arista sits on a 1,076 m² plot in the Mimosa community and is the largest of the three signature villas currently offered at Las Colinas — 482 m² of built area with a 294 m² basement below and 206 m² of terraces around it. The house faces south-east, so the main living spaces take the morning sun and hold the light through the day.
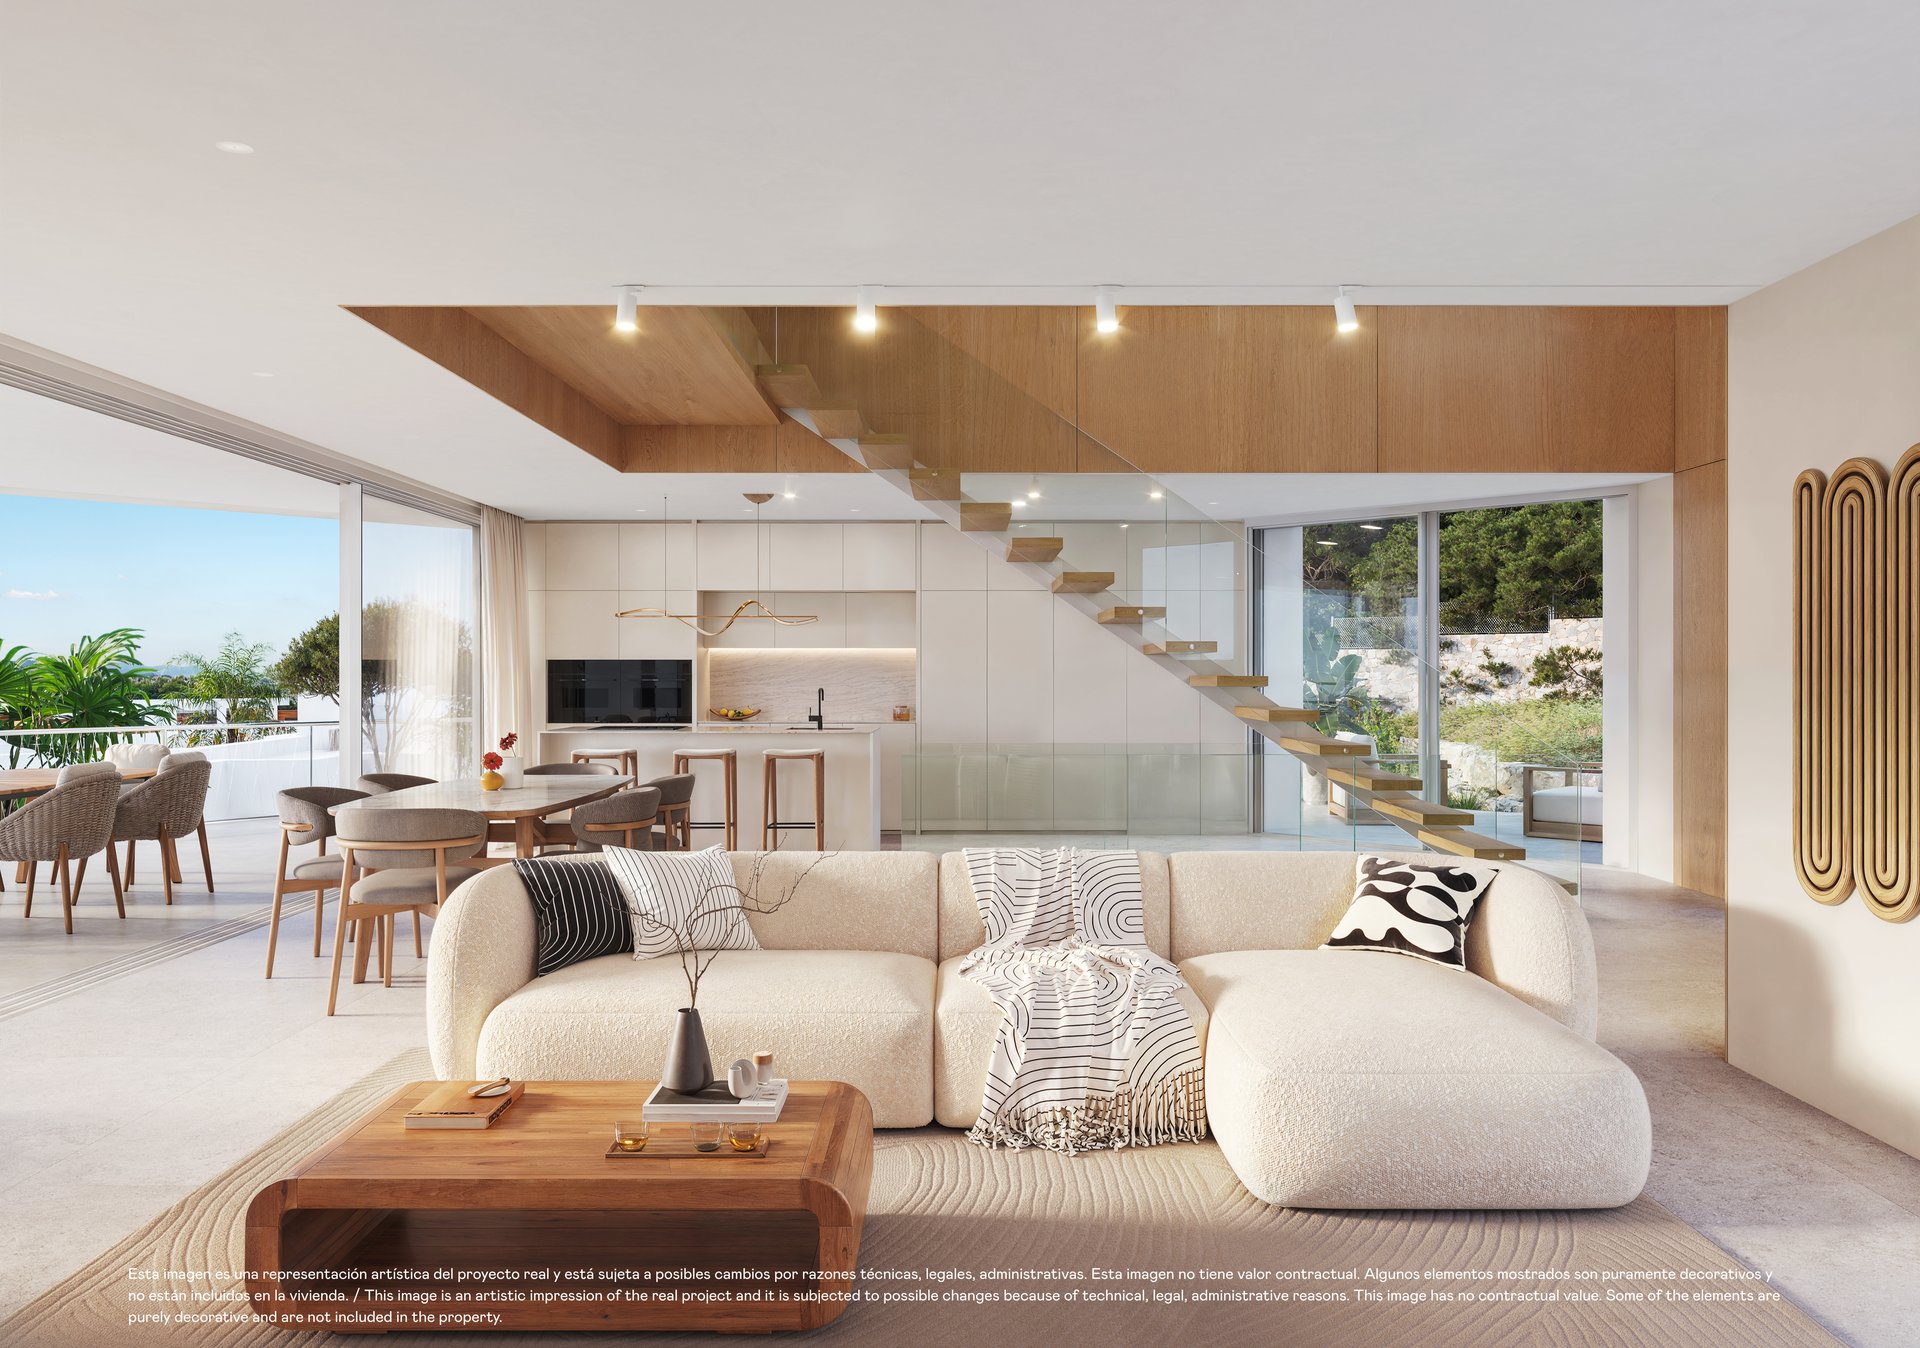
The structure is reinforced concrete with a secondary structure in cross-laminated timber. Inside, the staircase is cantilevered with oak-clad treads and a laminated glass railing; interior doors are lacquered wood, flush with concealed frames and hidden hinges; the kitchen is matt lacquered MDF with a porcelain countertop and island and an integrated sink in the same material. Floors are high-quality porcelain stoneware inside and out.
Climate control combines a geothermal heat pump with an air-to-water heat pump, distributed through underfloor heating, with mechanical ventilation and heat recovery. There are solar panels, an electric vehicle charging point, a saltwater pool, an outdoor fireplace and a barbecue worktop, a covered garage with a motorised gate, and KNX 3.0 home automation with video intercom. The price includes furniture and appliances. Delivery is scheduled for summer 2027.
The home sits inside Las Colinas Golf & Country Club — a 330-hectare valley in the Dehesa de Campoamor, Orihuela Costa. The resort has an 18-hole par-71 championship course, the Club House with three restaurants at and beside it, the Sports & Health Club, the Racquet Club, waymarked trails and its own beach club, WOW Beach, at Campoamor. More than 200,000 m² is kept as natural space.
The best of living here
- Swimming pool: walls and pool base finished with smooth mosaic tiling (gresite).
- Swimming pool: LED lighting with recessed spotlights.
- Saltwater chlorination swimming pool.
- Garden: landscape design with native vegetation.
- Garden: drip irrigation and lighting system.
Specification
16 sections · 44 details
See the full specification
Hide
Exterior joinery · Facade · Facade · Interior joinery · Air conditioning
- The building foundations consist of isolated pad footings beneath columns and reinforced concrete slabs.
- Main structure in reinforced concrete.
- Secondary structure in cross-laminated timber.
Exterior joinery
- Aluminium window and door frames with thermal break.
- Motorised external blinds for bedroom darkening.
Facade
- Façade with thermal insulation system in accordance with the energy efficiency requirements of the Spanish Building Technical Code (CTE).
- Non-accessible flat roof, finished on the upper surface with gravel.
Facade
- Continuous single-layer white render finish.
- Exterior flooring in high-quality porcelain stoneware.
- Interior flooring in high-quality porcelain stoneware throughout the home.
- Bathroom interior walls with decorative wall finish.
- Interior: LED lighting. JUNG LS990 switches and mechanisms.
- Exterior: indirect LED lighting with outdoor bollard lights.
Interior joinery
- Main Kitchen: Matt lacquered MDF cabinetry.
- High-quality porcelain countertop and kitchen island. Integrated sink in the same material as the countertop.
- Appliances included.
- Lacquered wooden interior doors.
- Flush door with concealed frame and hidden hinges.
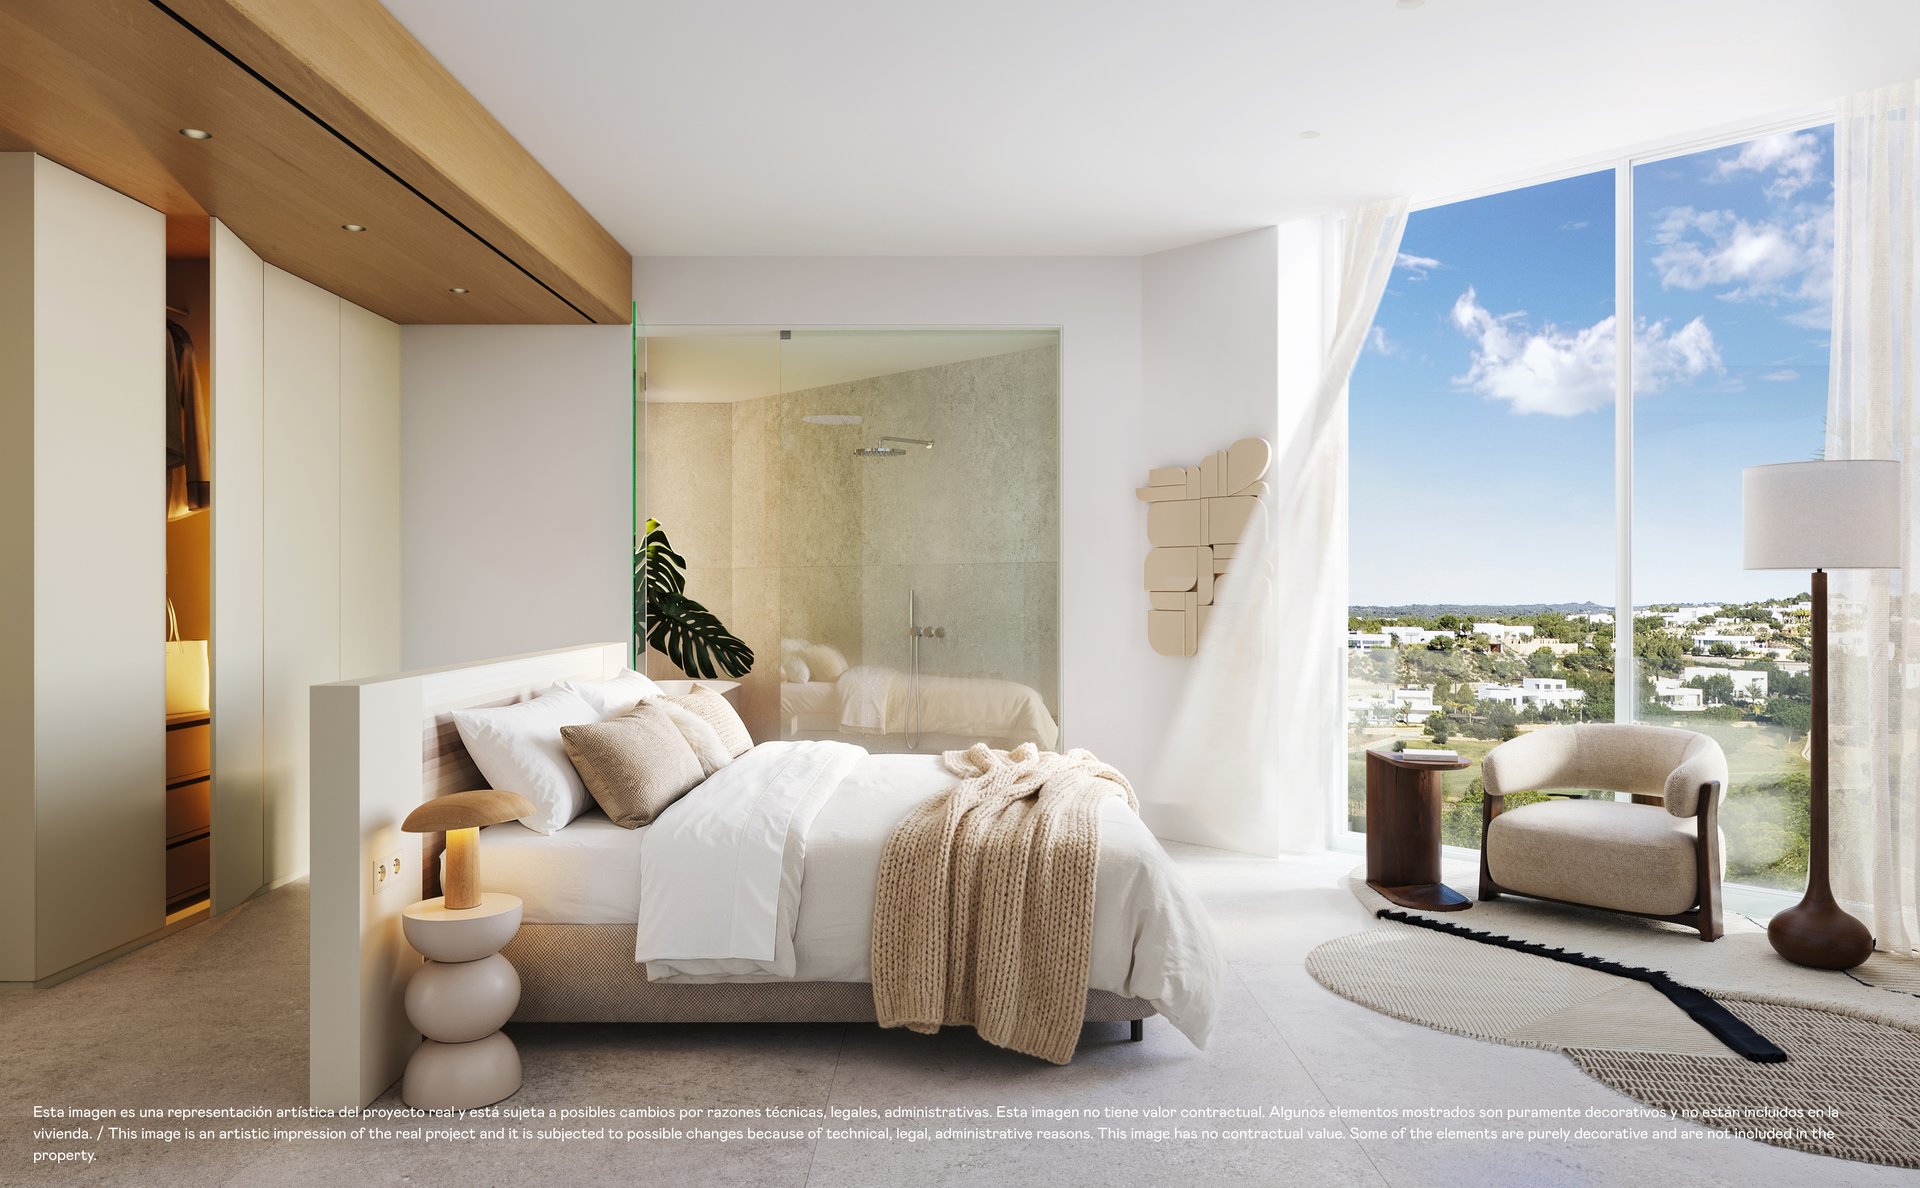
- Wardrobes in lacquered MDF. Textured interior finish.
- Interior fitted with shelves, hanging rail and drawer units.
- Living room unit in lacquered MDF.
- Staircase: cantilevered steps with oak-finished natural wood cladding.
- Laminated glass railing.
- Windows with double glazing and air cavity in accordance with the Spanish Building Technical Code (CTE).
- Glass shower screens in bathrooms.
- Wall-hung toilet.
- Countertop washbasins.
- Premium-finish taps.
- Motorised vehicle gate and covered garage.
- Outdoor barbecue worktop.
- Home automation KNX 3.0 system with video intercom.
- Water purification system (reverse osmosis) in kitchen.
- Water softener system throughout the entire home.
- Smooth plastic paint finish throughout the interior of the home.
Air conditioning
- The proposed climate control system consists of a combined geothermal heat pump and air-to-water heat pump (aerothermal system).
- The distribution system will use underfloor heating.
- Mechanical ventilation system with heat recovery.
- Geothermal energy system.
- Solar panels.
- High energy-efficiency rated appliances.
- High-durability, low-maintenance materials.
- Cross ventilation design: enhancing natural indoor airflows within the home.
- Electric vehicle charging point.
- Outdoor fireplace.
1 home available
Updated: 4/11/2026
Parking space included
1 of 1 available
| Ref. | Beds | Baths | Built | Plot | Terrace | Garage | Price | Status | Plan |
|---|---|---|---|---|---|---|---|---|---|
| 39 | 3 | 4 | 482 m² | 1076 m² | 206 m² | Yes | €2,490,000 | Available | View plan |
First to reserve, first to choose
We will send you the full list of homes with prices and floor plans, and answer any question with no obligation.
Images
Images are indicative and not contractual.
Layouts and floors
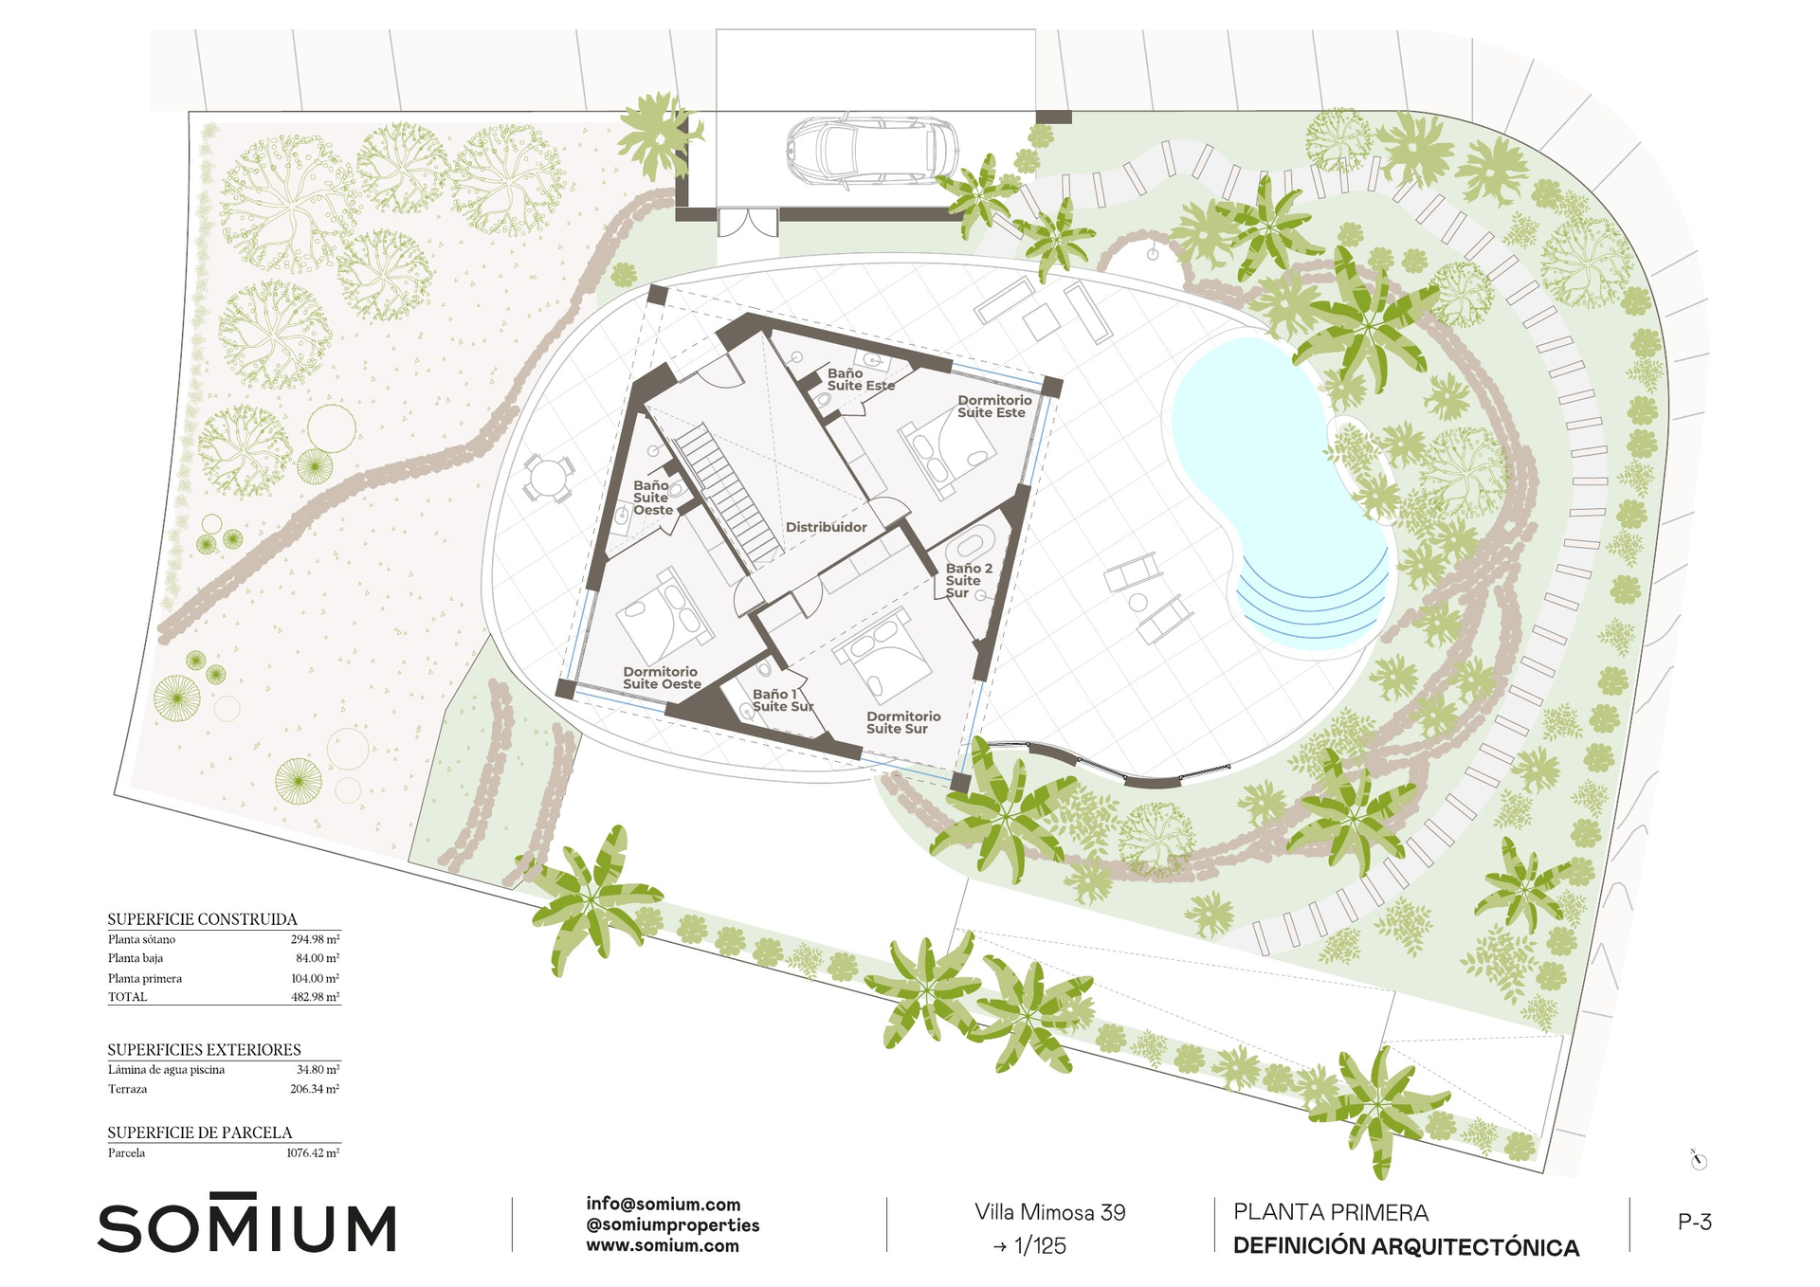
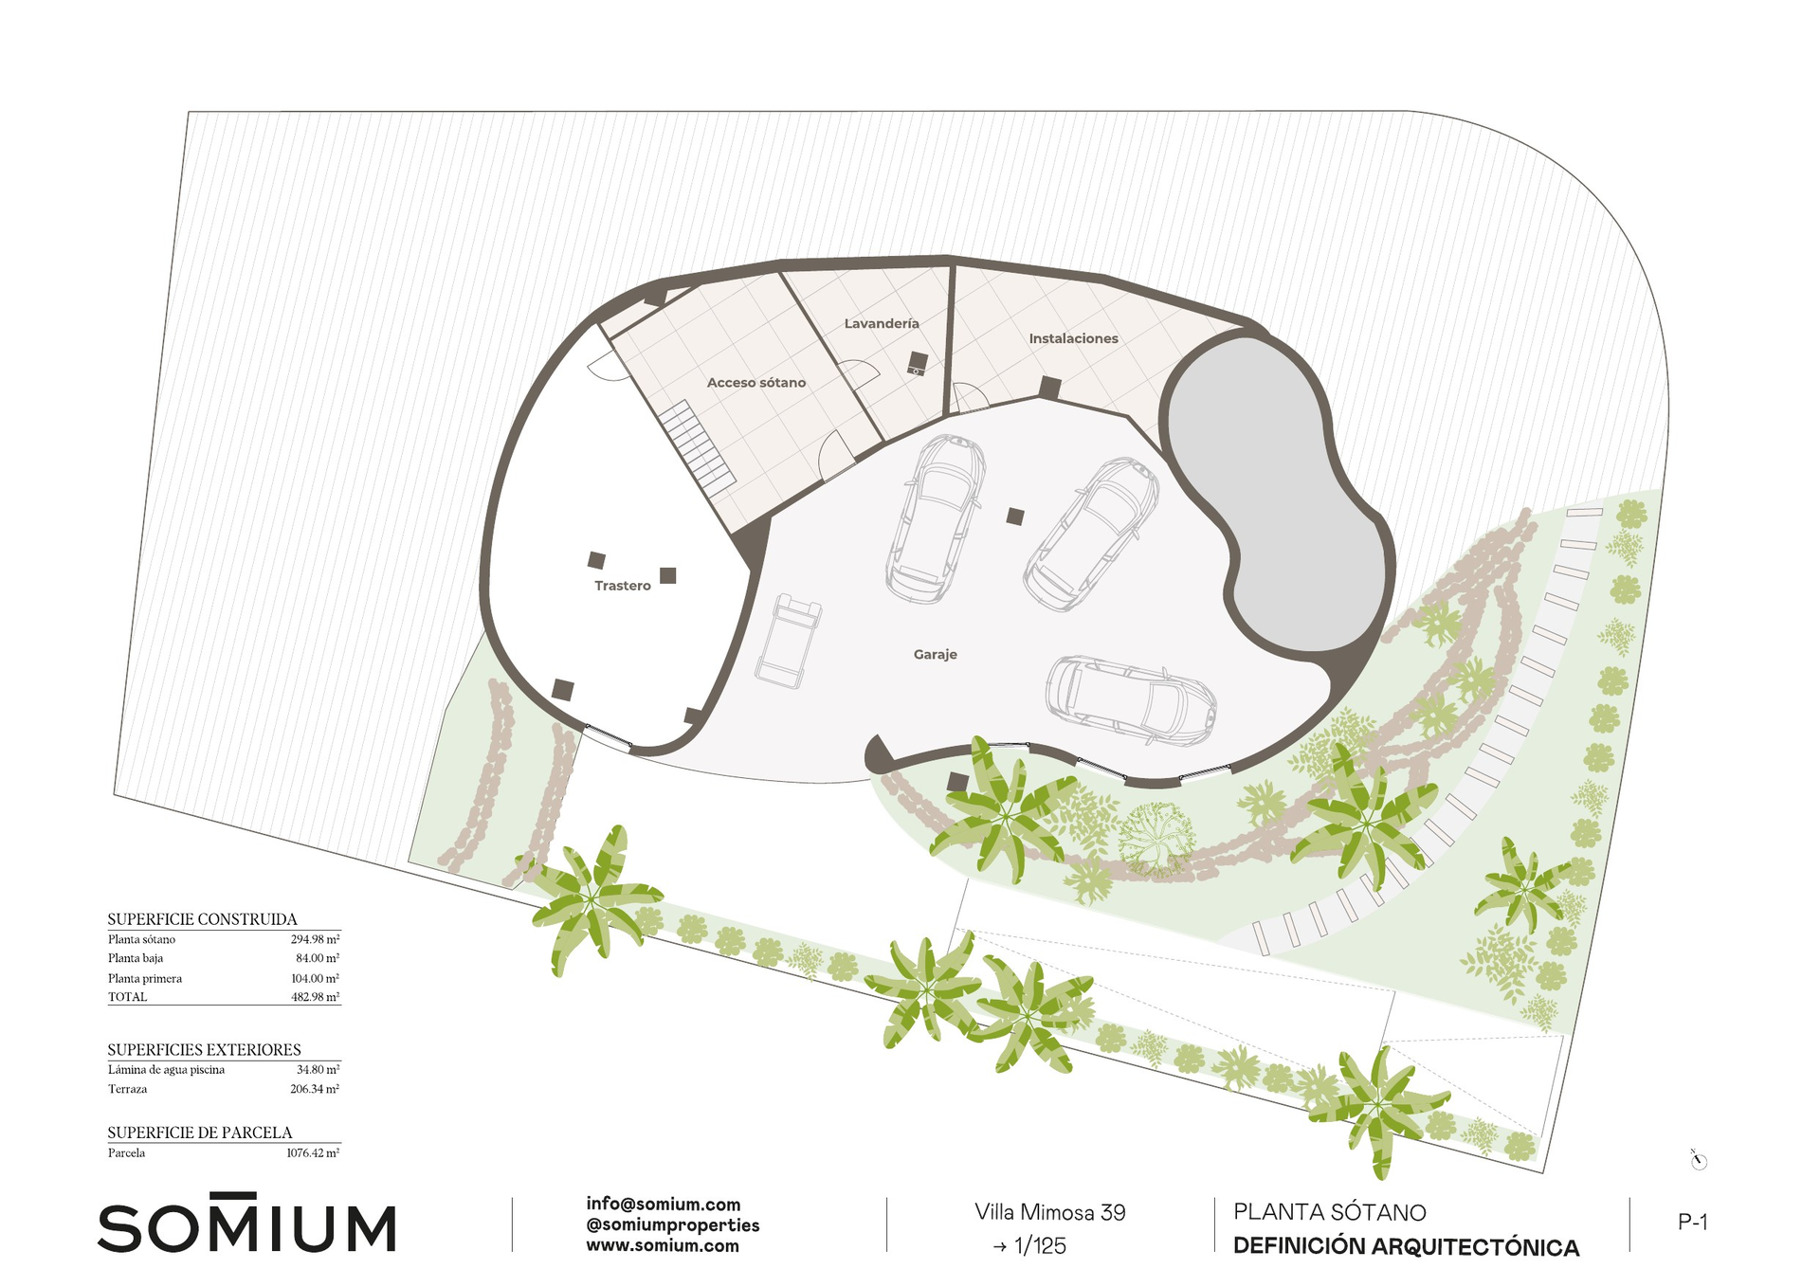
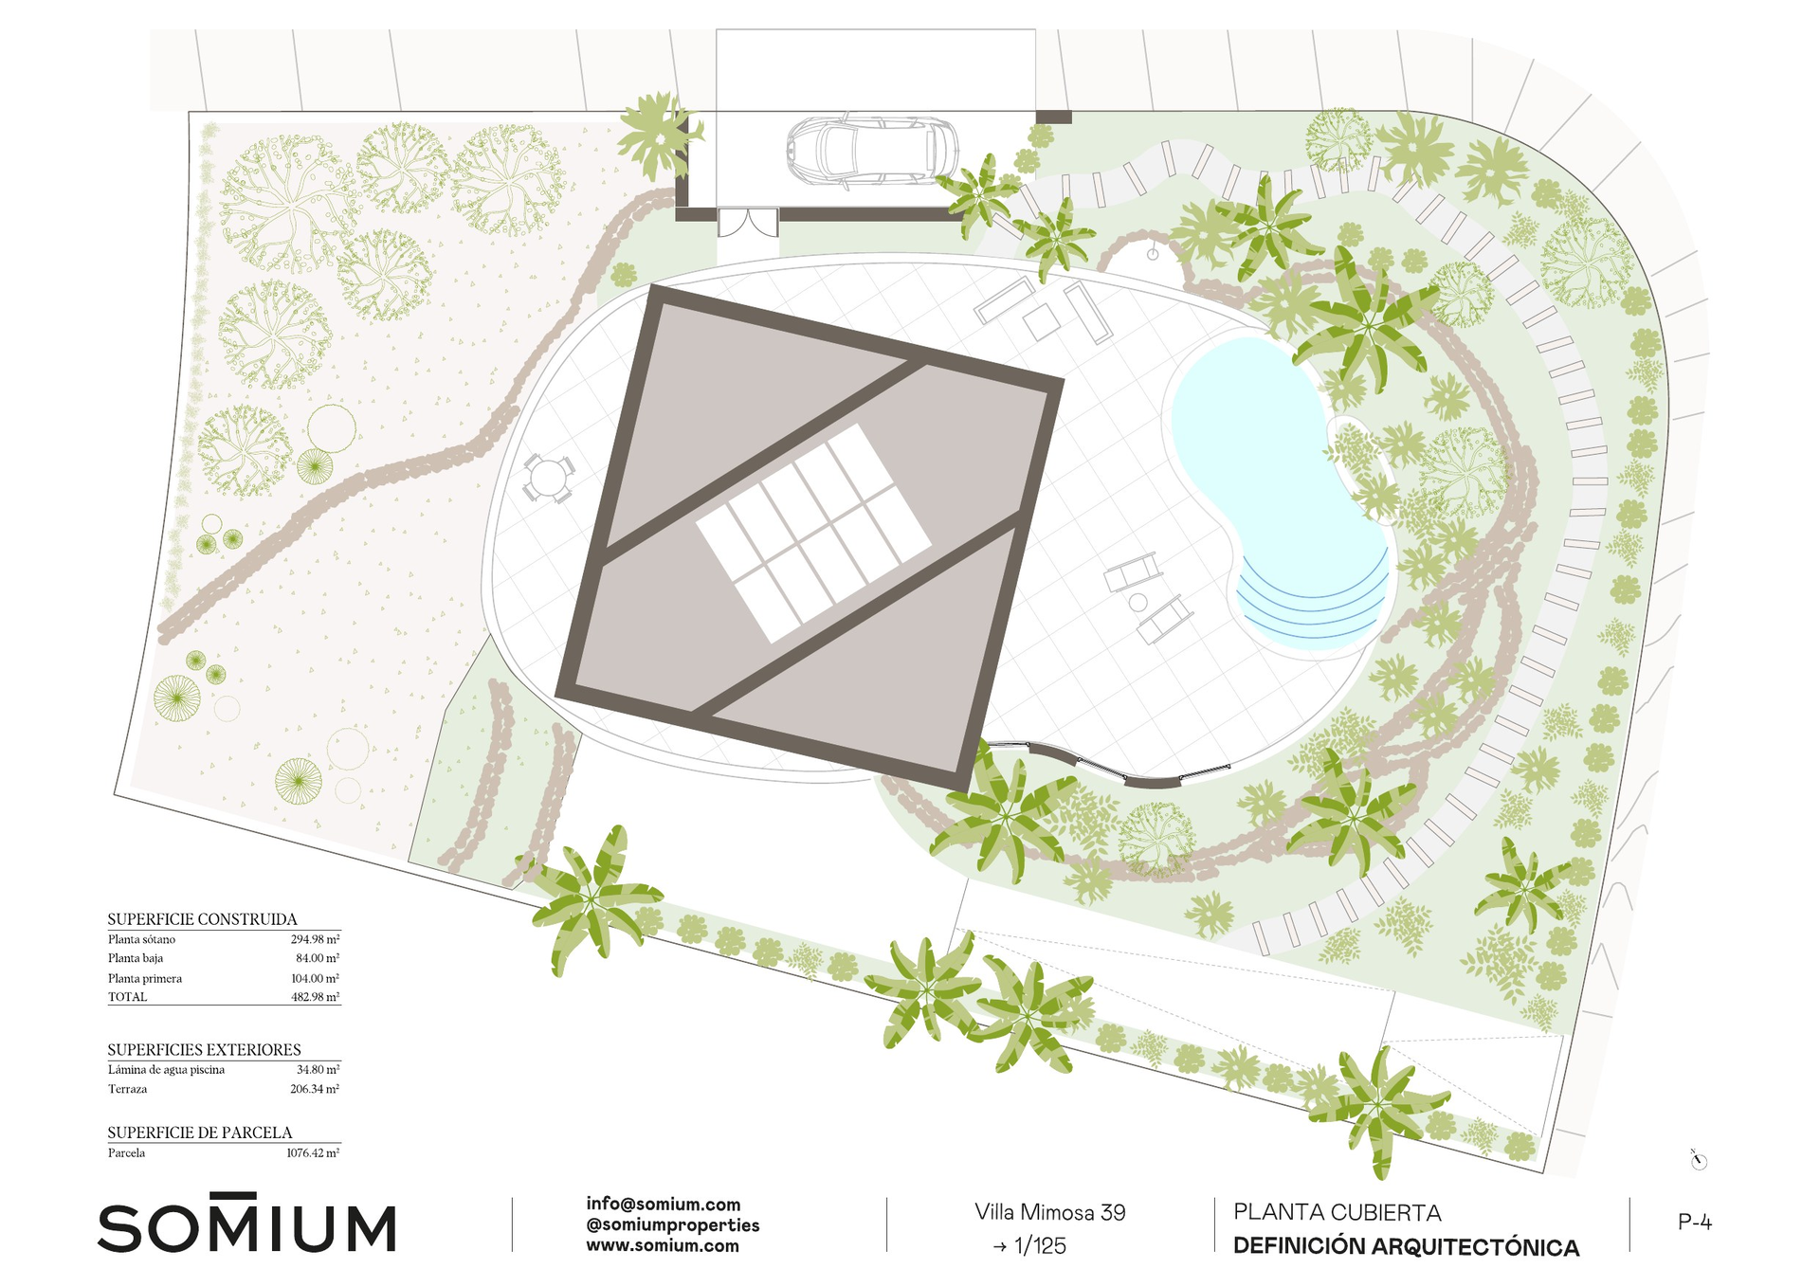
3 plans. Tap to enlarge. Dimensions and areas are indicative.
Orihuela Costa
Las Colinas Golf & Country Club, Orihuela Costa, Alicante
View on Google Maps ↗Interested in Villa Arista?
Tell us what you are looking for and we will send you current availability, prices and floor plans. No obligation.