
 Indicative images
1 / 11
Villa Pebble
3 beds · 332 m² · Orihuela Costa
Updated: 4/11/2026
- 1 home available
- Key ready
About Villa Pebble
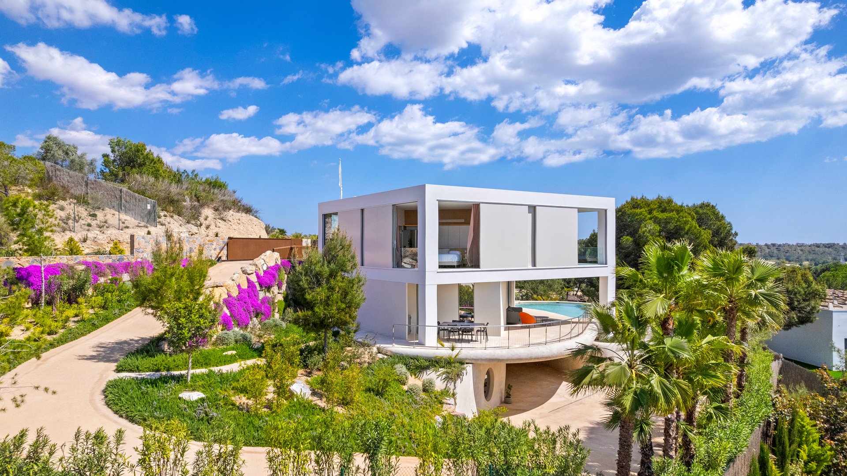
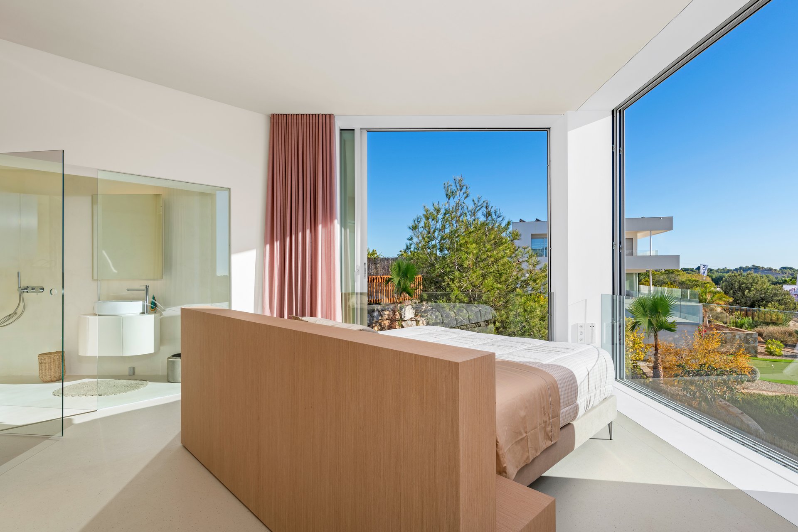
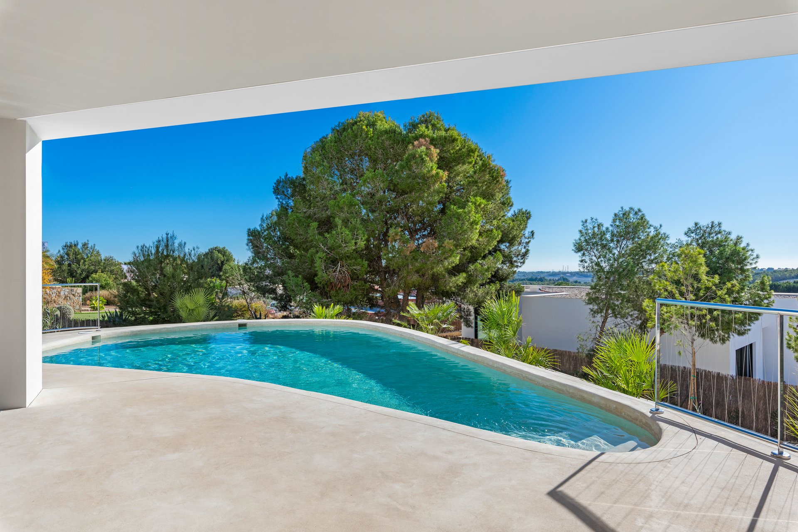
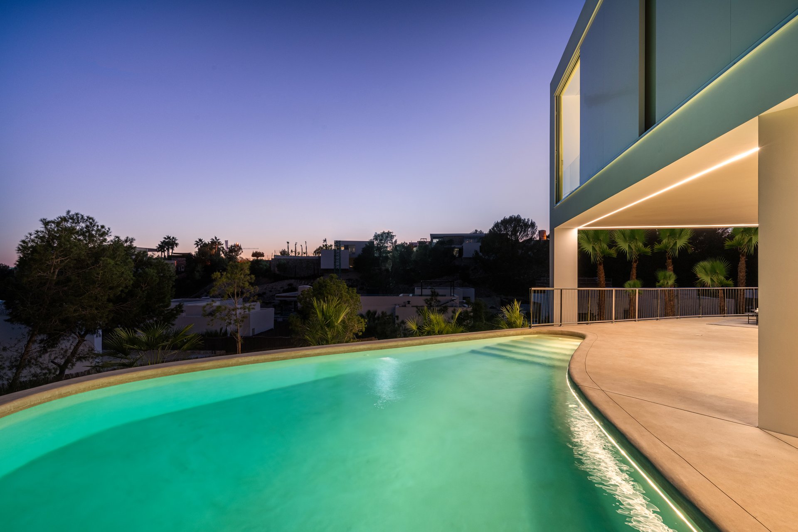
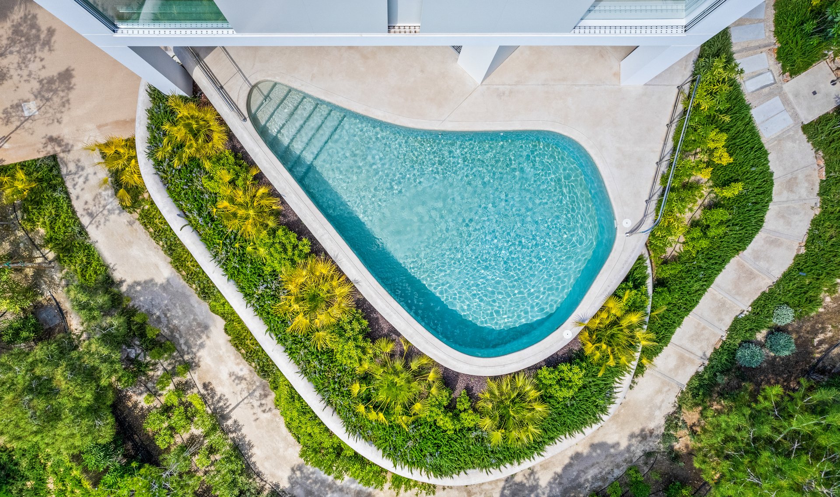
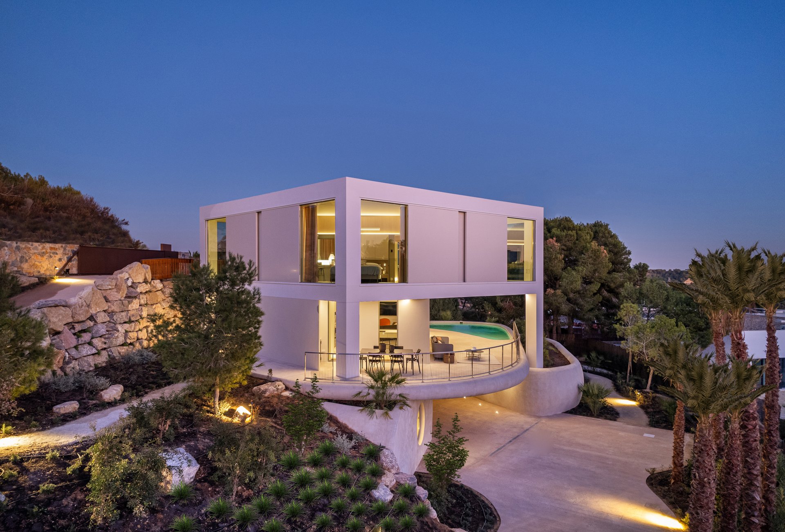
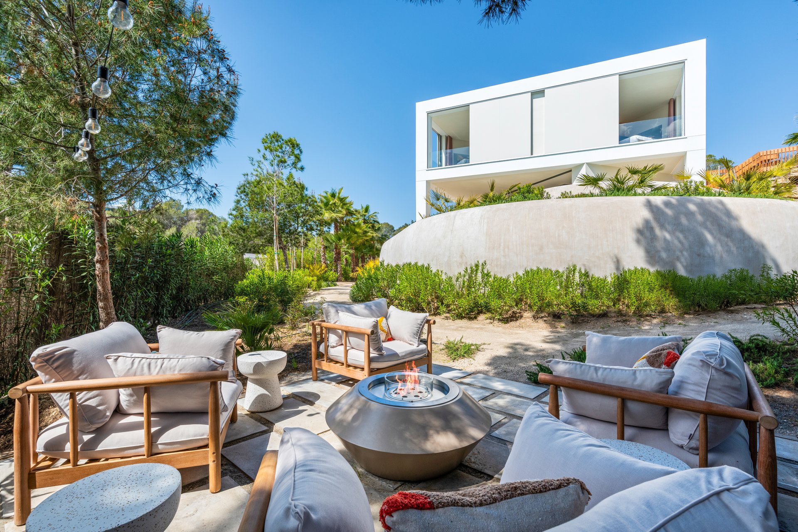
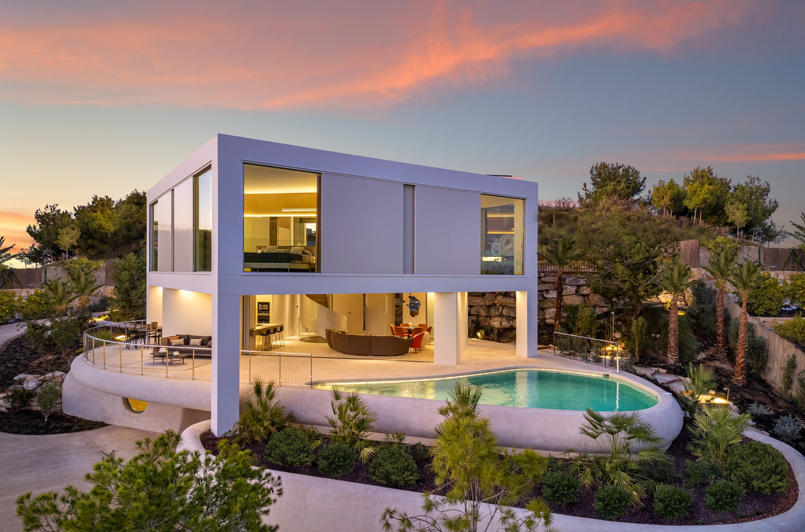
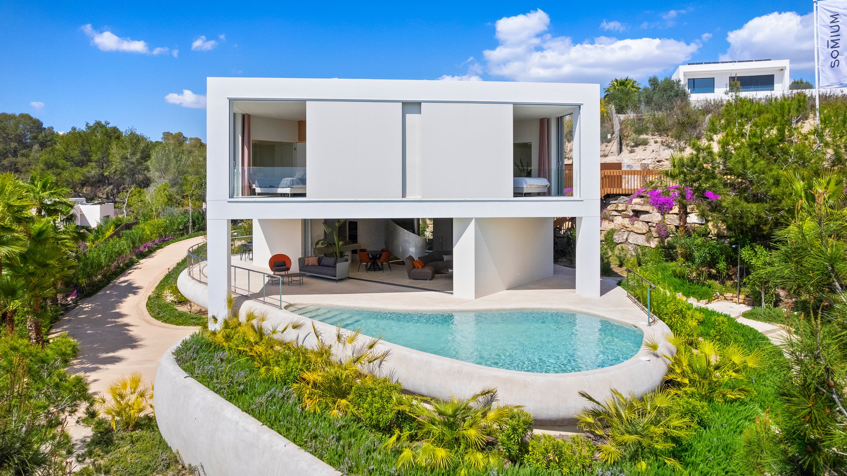
Villa Pebble takes its name and its shape from a pebble polished smooth by the waves. The concept, by the Madrid studio Langarita Navarro, is built up in cross-section: a semi-sunken level where undulating walls trace the indoor, outdoor and pool spaces as one continuous surface; an upper floor holding the living room, kitchen and pool, divided by retractable panels; and above that a rigid frame containing the bedrooms, rotated 45° on the structural grid so each room looks out through two large openings in two directions.
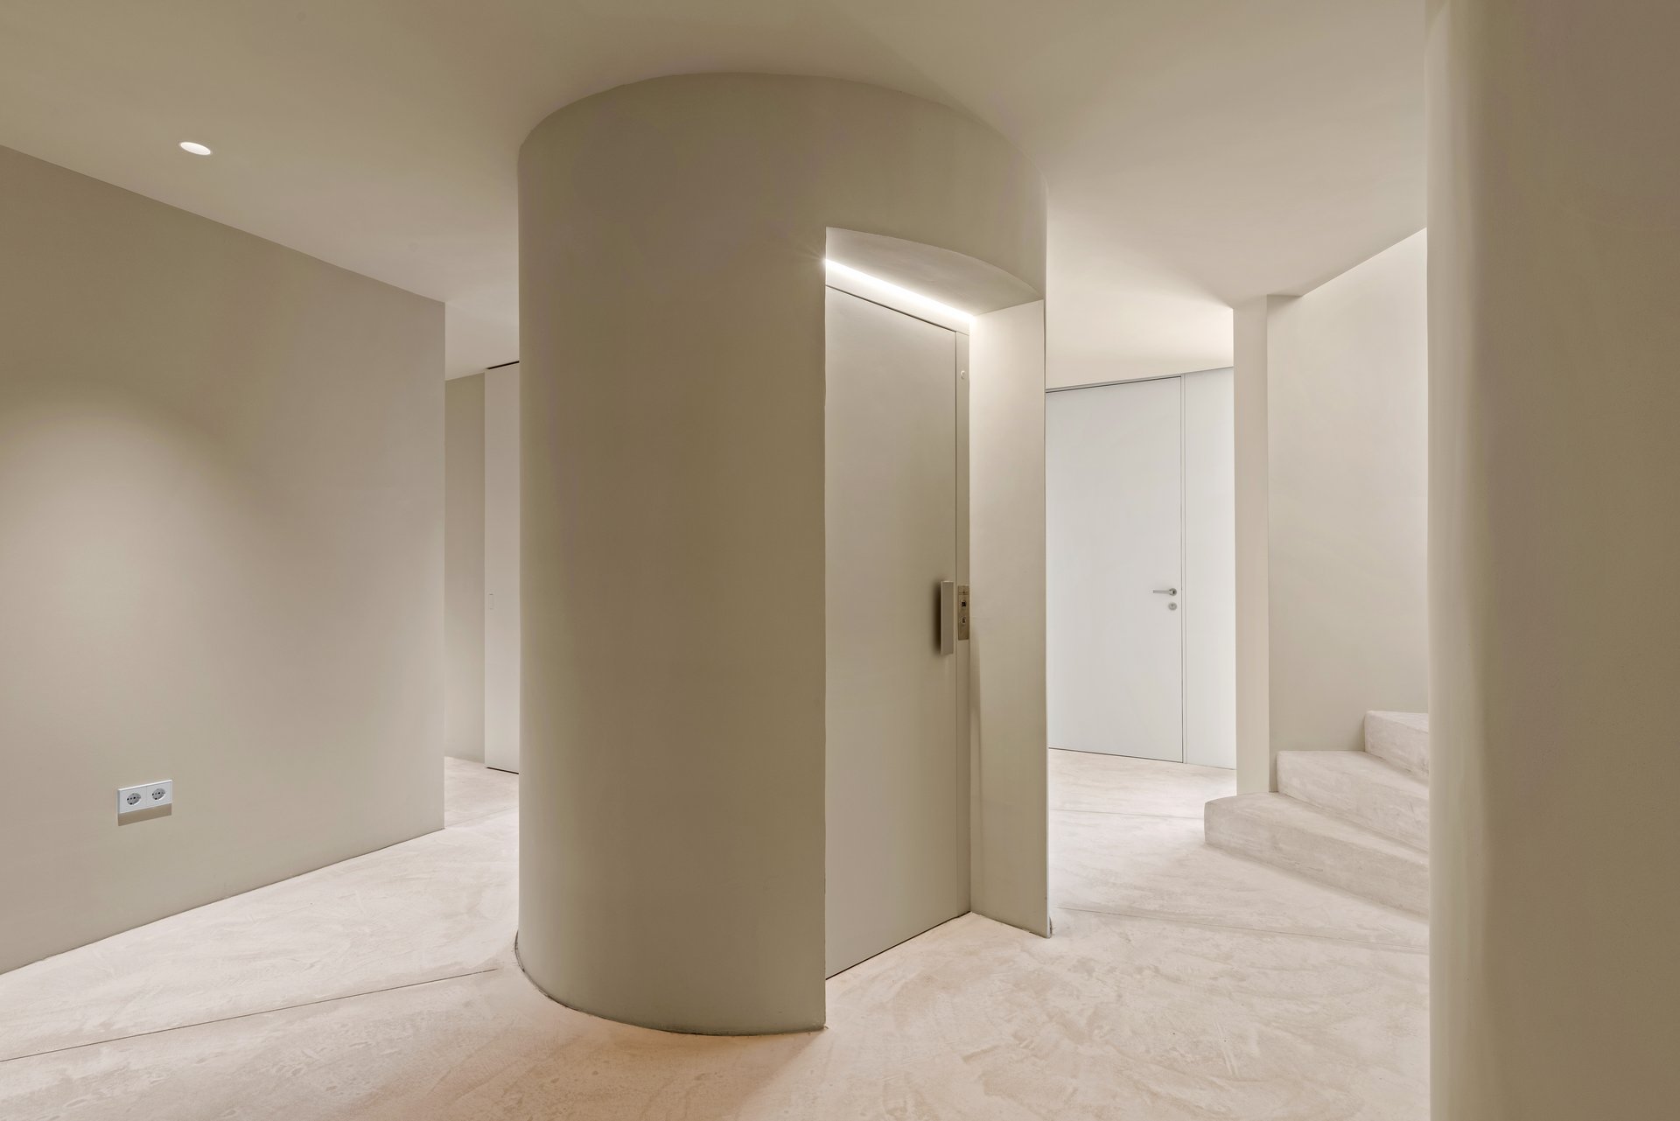
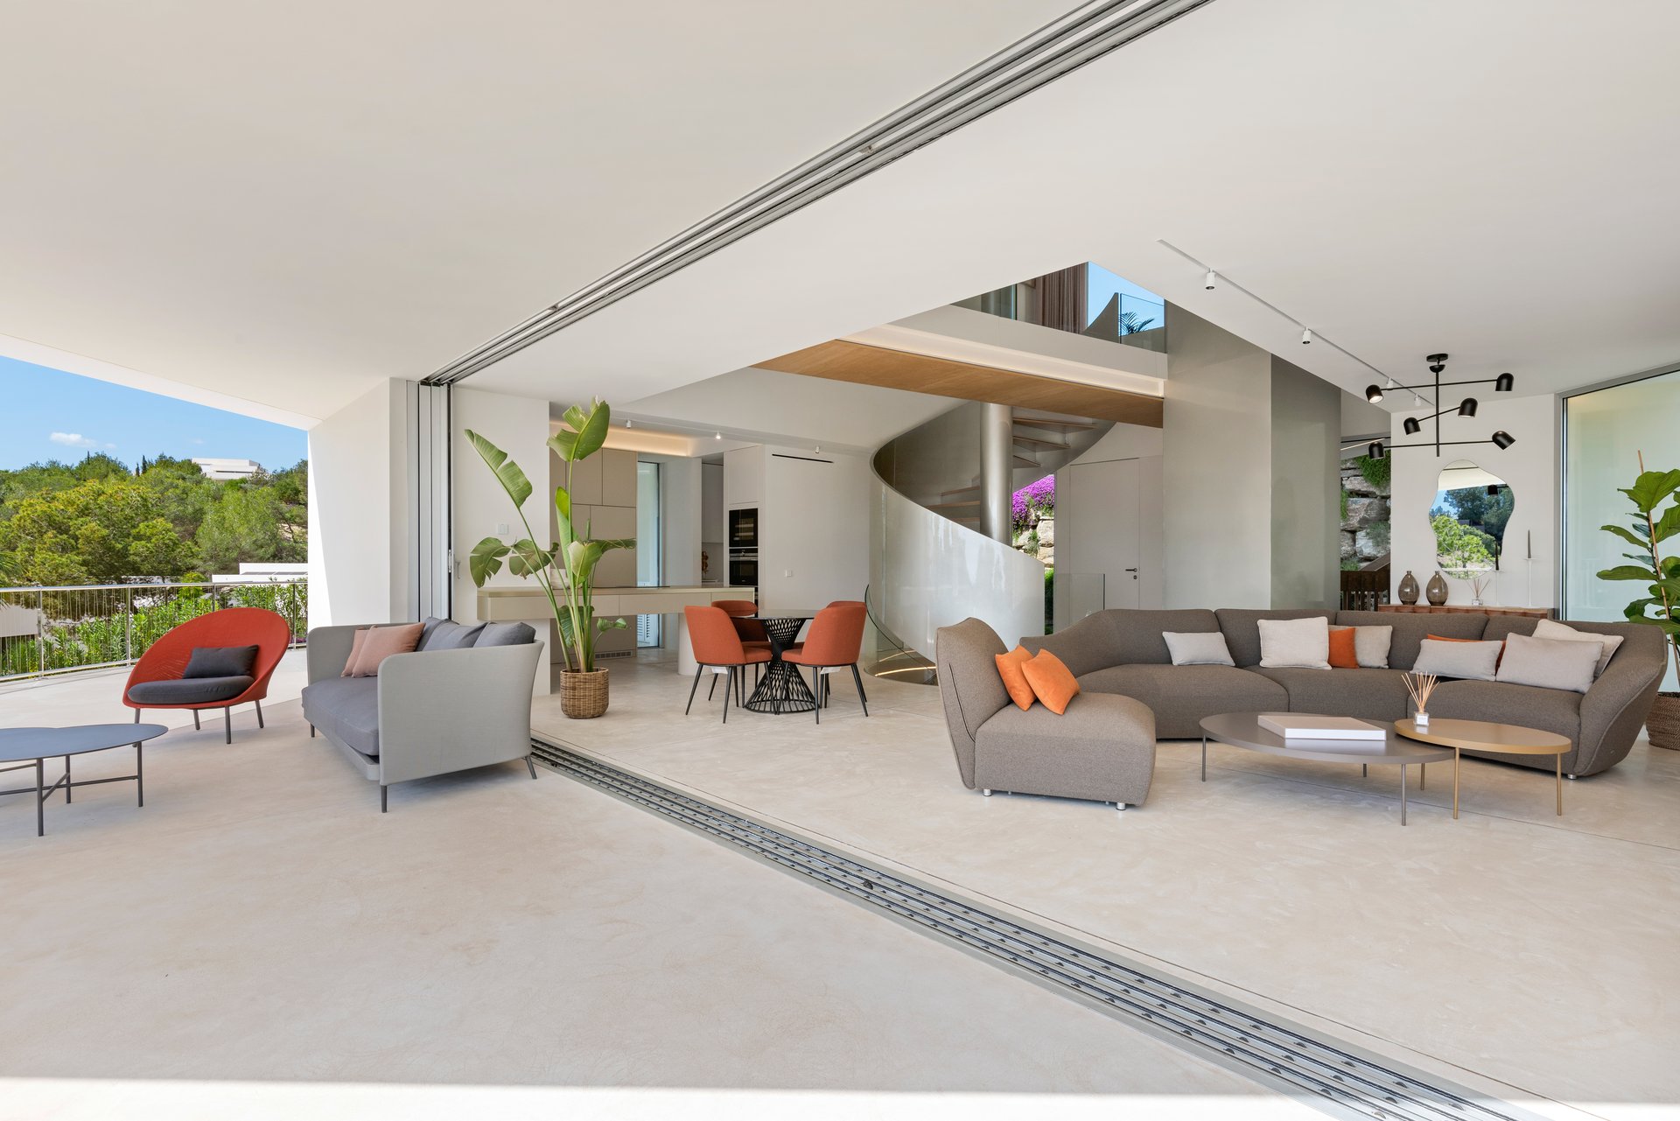
The joinery and light-control panels glide across the façade, so the house can be closed to complete darkness or opened up to expose half its surface area to the surrounding pine forest. Ground-floor and pool finishes are continuous, in the same colour and texture as the rest of the “pebble”; the first floor is finished in micro-cement in a colour called white chocolate. Inside there is a helical staircase with a lacquered central tube and an oak handrail, a lift serving all three stops, and a laundry area with storage.
The villa is delivered key ready and includes an indoor and outdoor furniture pack. Most of its electricity comes from 40 m² of photovoltaic panels on the roof, and the air conditioning and hot water run on a geothermal heat pump. Pebble has been audited by a GBCe-accredited consultancy and initially awarded four Green Seals, with construction waste management certified under the Valoriza seal.
The home sits inside Las Colinas Golf & Country Club — a 330-hectare valley in the Dehesa de Campoamor, Orihuela Costa. The resort has an 18-hole par-71 championship course, the Club House with three restaurants at and beside it, the Sports & Health Club, the Racquet Club, waymarked trails and its own beach club, WOW Beach, at Campoamor. More than 200,000 m² is kept as natural space.
Specification
16 sections · 42 details
See the full specification
Hide
Roofs · Facade · Flooring · Lighting · Wall finishes
- Reinforced concrete with insulated footings and reinforced slabs.
- Main structure reinforced concrete in white.
- Secondary structure (beams and forgings) CLT wood with visible parts.
- Single-layer facade mortar. External coating pure white, paint RAL 9001.
Roofs
- CLT wrought structure with integrated insulation.
- Non-passable roof with waterproofing and protective layer.
Facade
- Pebble: a curved wall on the X and Y axis, of reinforced concrete projected with continuous coating, smooth texture and colour "Pebble".
Flooring
- Ground floor. Continuous flooring, same colour and texture as the rest of the "pebble."
- First floor. Continuous micro cement floor colour "white chocolate".
Lighting
- Interior: lighting project by LED strip lighting recessed or using electrified rails. Jung mechanisms in white.
- Outdoors: exterior wall lights on the façade and bollards in garden according to landscaping project.
- Aluminium premium-quality joinery with triple glass with built-in frames.
- Gradual darkening of curtain rails concealed in the roof.
- Total darkening by means of an integrated sliding panel in aluminium joinery.
- Main kitchen: furniture with FENIX exterior finish, FENIX interior lacquered, FENIX argento Dukat countertop with built-in hob and sink.
- Bora hob extraction with touch control integrated. Refrigerator Bosch. Wine cooler Liebherr. Other appliances brand Bosch.
- Lacquered DM interior doors, flush door without flashing with concealed fittings and opening with concealed NO-HA magnetic handle.
- Wardrobes: DM wooden cabinets with PUSH opening and interior lighting.
- Stairs: helical with lacquered central tube and oak stair handrail.
- Double glazed windows with air chamber according to CTE. Glass screens in bathrooms.
- Suspended WC ROCA brand white, built-in cistern, brushed stainless steel push.
- Washbasin: countertop with built-in solid surface by Icónico.
- Shower: continuous, concealed single lever shower mixer tap, chrome finish. Wall mounted shower head chrome finish.
- Bathtub SANYCCES brand in white.
Wall finishes
- Smooth type, similar to pebble exterior colour.
- Hot/cold air conditioning by means of fan coils in every room, pump powered by geothermal energy.
- Underfloor water heating throughout the house, supplied using a geothermal pump.
- Water radiator towel rail.
- Swimming pool: 40 m² swimming pool, continuously coated walls and bottom, organic geometry, LED lighting, saline chlorination.
- Garden: according to gardening design with irrigation and lighting system, adapting local plants maintaining the original environment. Irrigation using a well and water recycling.
- Access: motorised vehicle gate in the main façade and covered garage.
- Automatic home control 3.0 with video door system.
- Osmosis system in kitchen. Decalcifier throughout the house.
- Lift with three stops.
- Laundry area with storage space (includes washer and dryer).
- Indoor and outdoor furniture pack.
- Photovoltaic and geothermal energy for renewable energy production.
- High-efficiency air conditioning system based on geothermal generation.
- High energy efficiency class appliances.
- Energy monitoring and management system throughout the building.
- VERDE certification by the Green Building Council Spain (GBCe): Pebbles is audited by an independent consultant accredited by GBCe, initially obtaining four sheets of the Green Seal.
- Valoriza seal: waste management audited by Cocircular, with a target of 80% of waste recovery.
1 home available
Updated: 4/11/2026
1 of 1 available
| Ref. | Beds | Baths | Built | Plot | Terrace | Price | Status | Plan |
|---|---|---|---|---|---|---|---|---|
| 36 | 3 | 4 | 332 m² | 1254 m² | 120 m² | €2,365,000 | Available | View plan |
First to reserve, first to choose
We will send you the full list of homes with prices and floor plans, and answer any question with no obligation.
Images
Images are indicative and not contractual.
Layouts and floors
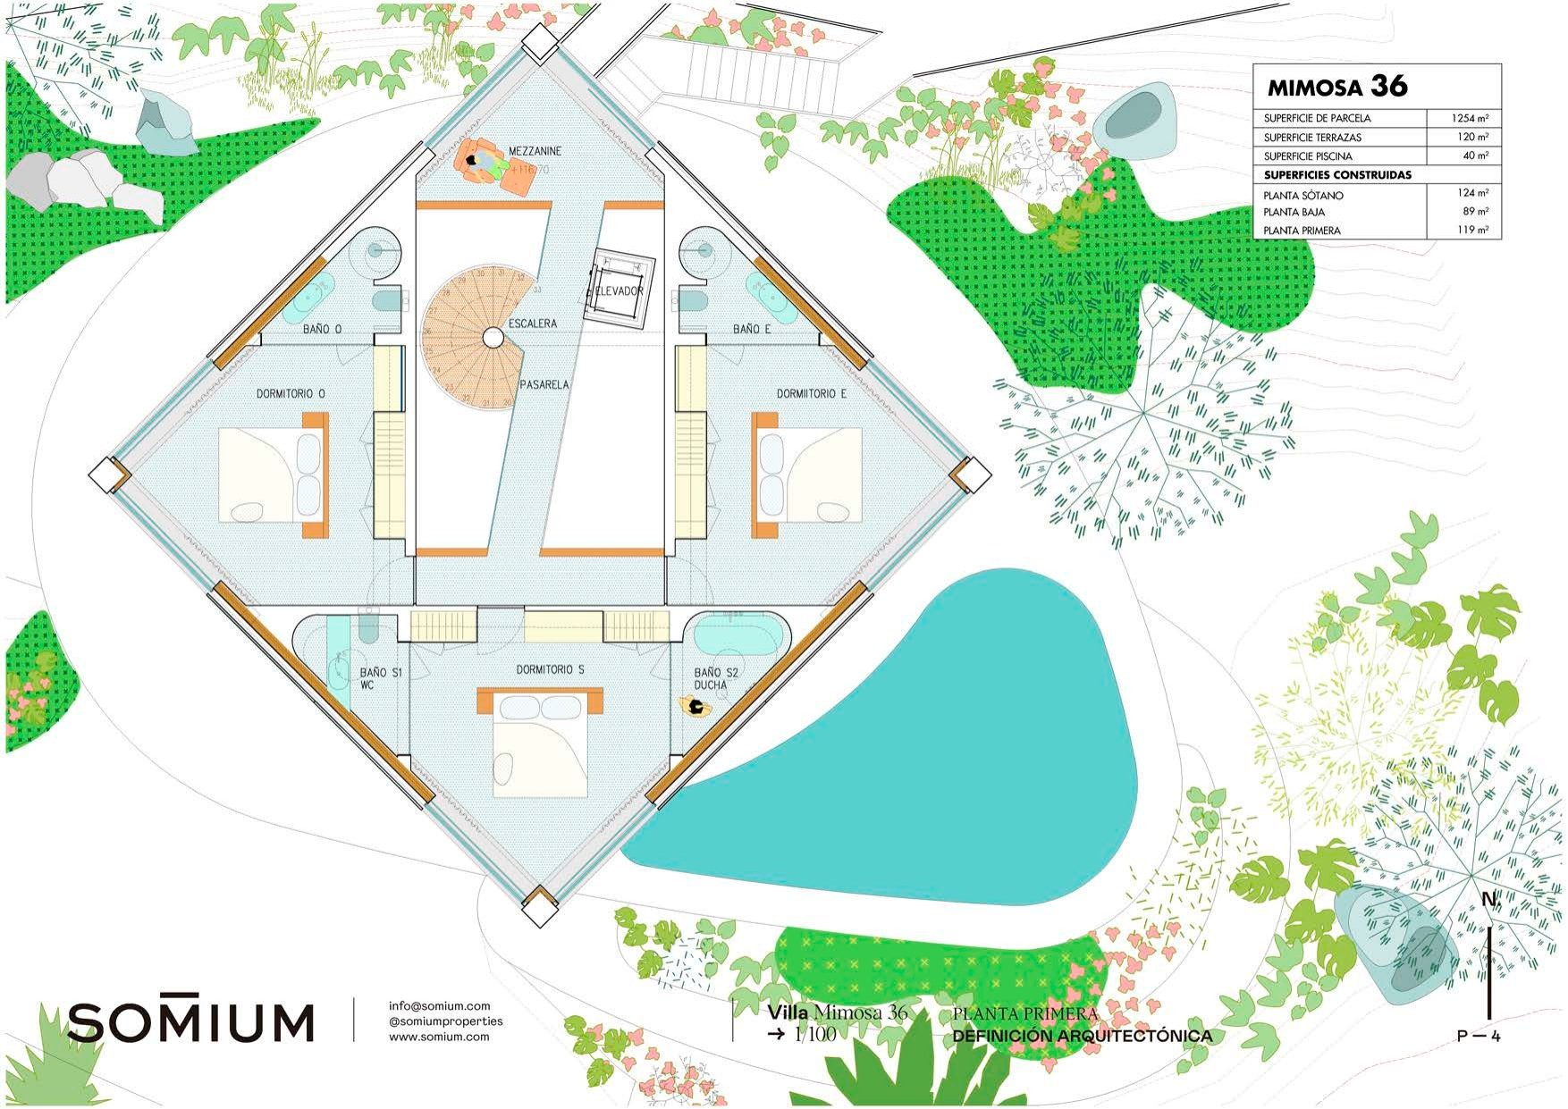
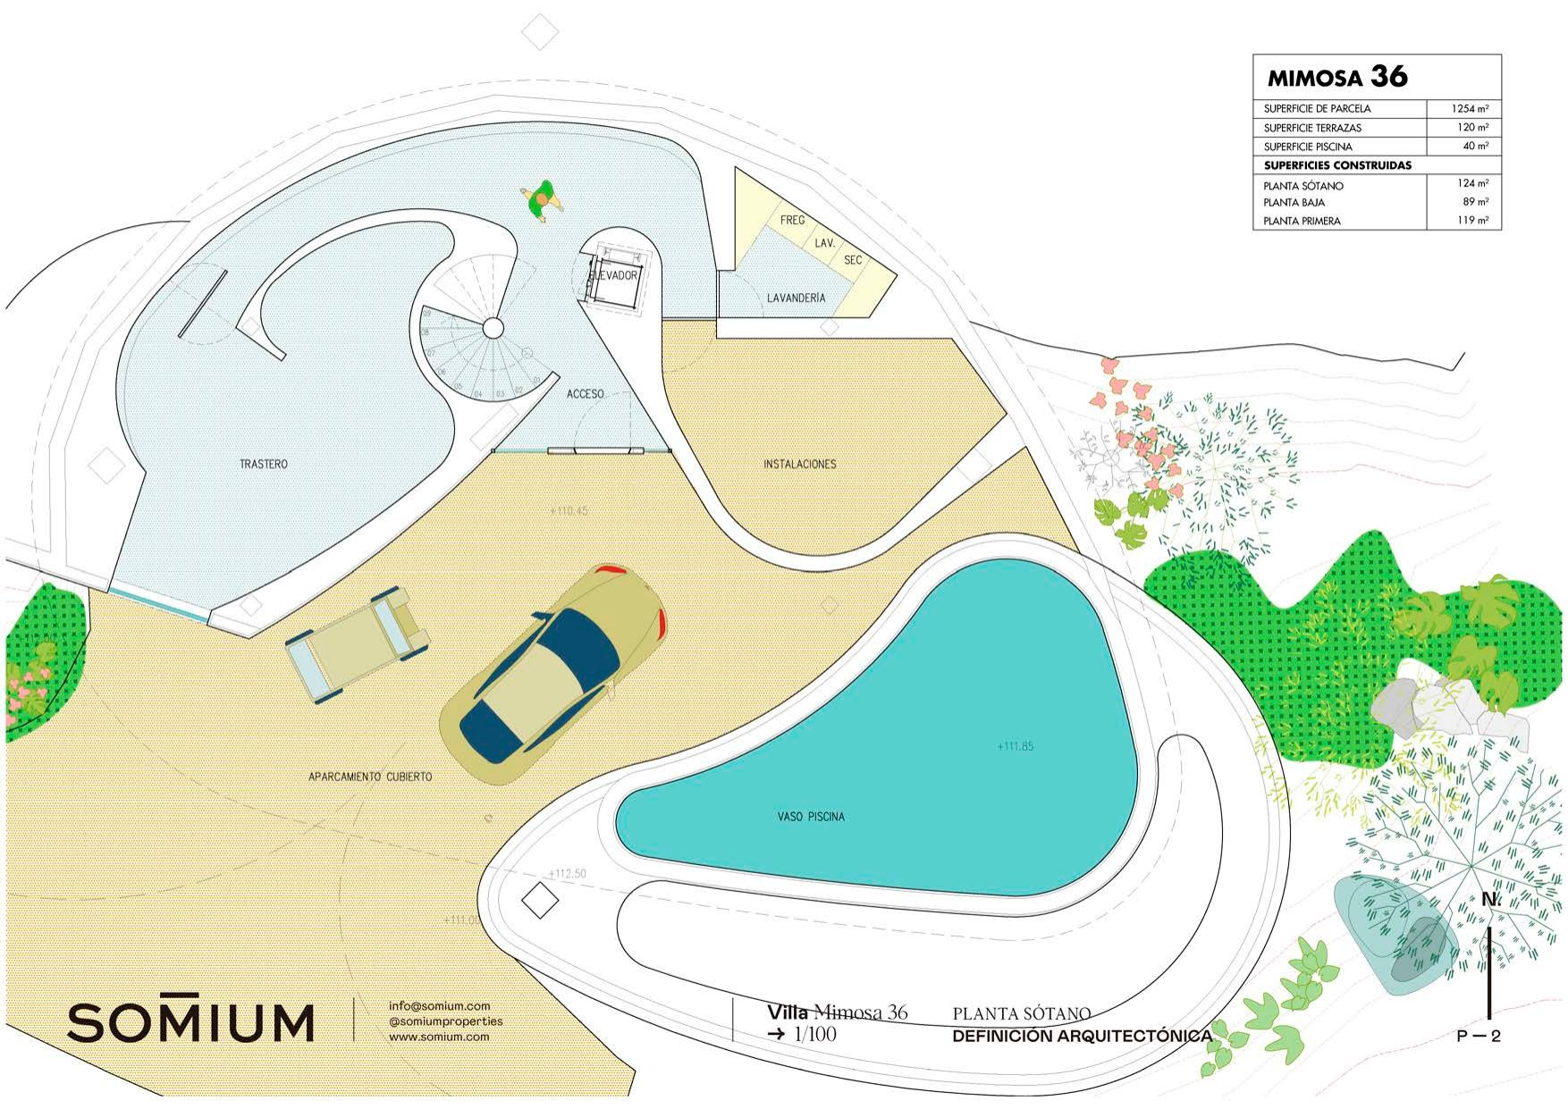
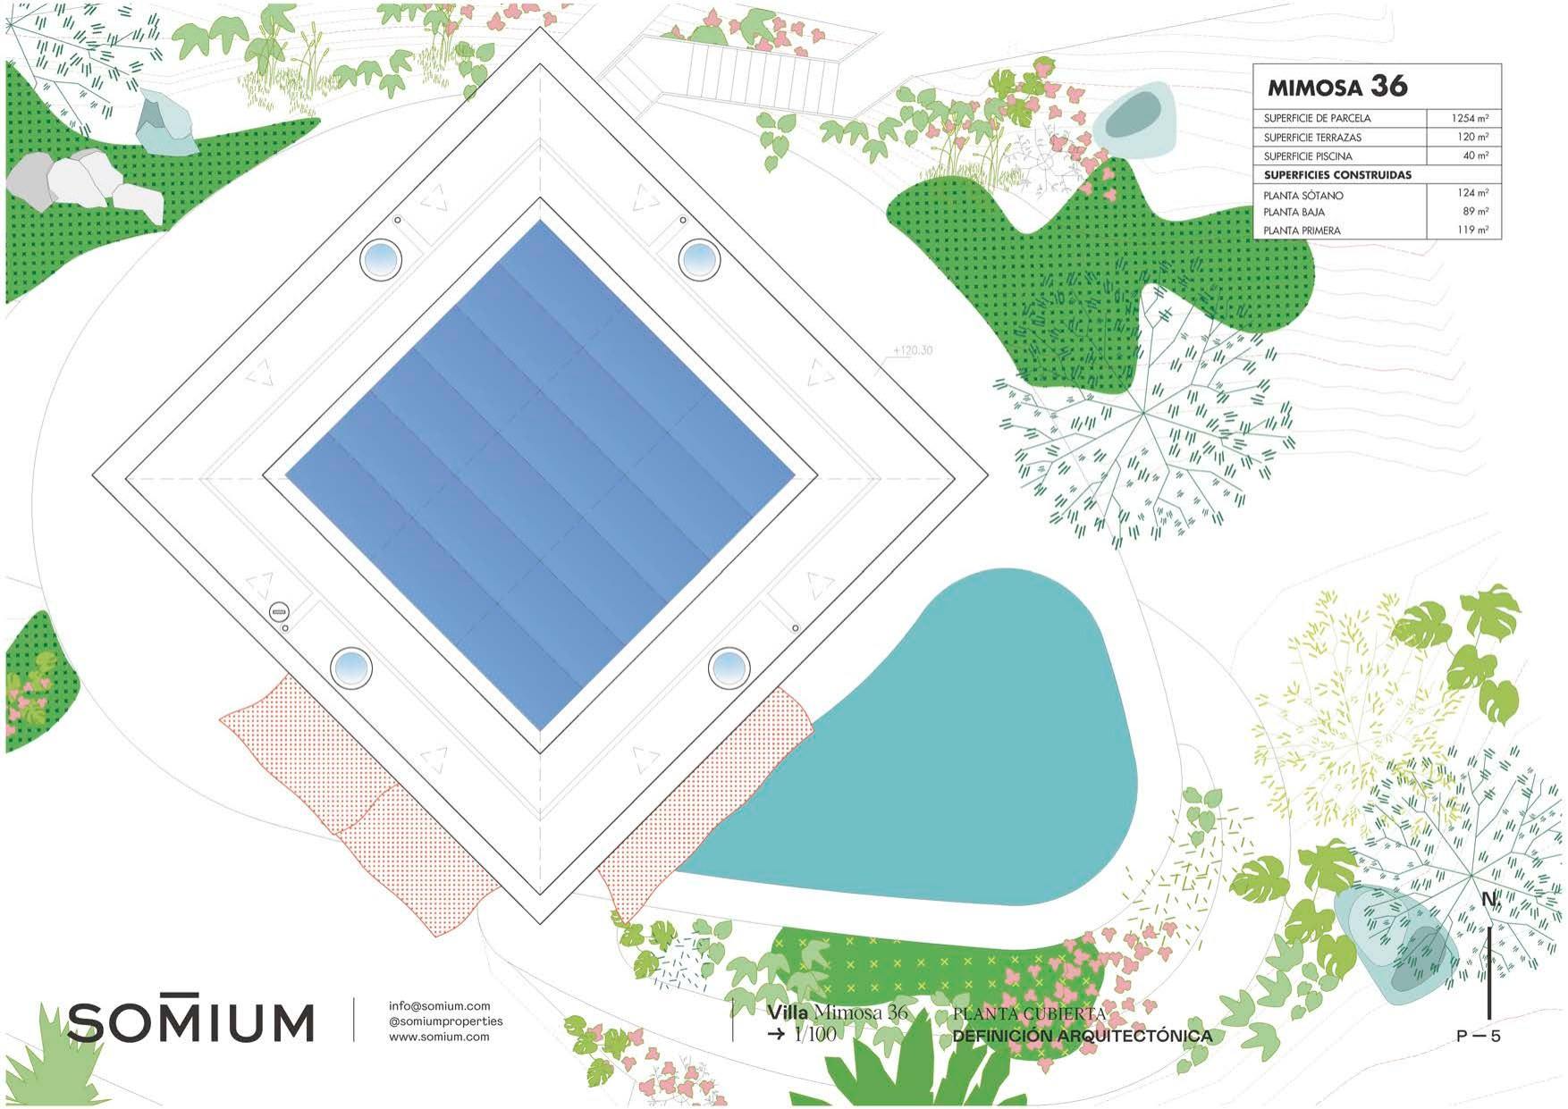
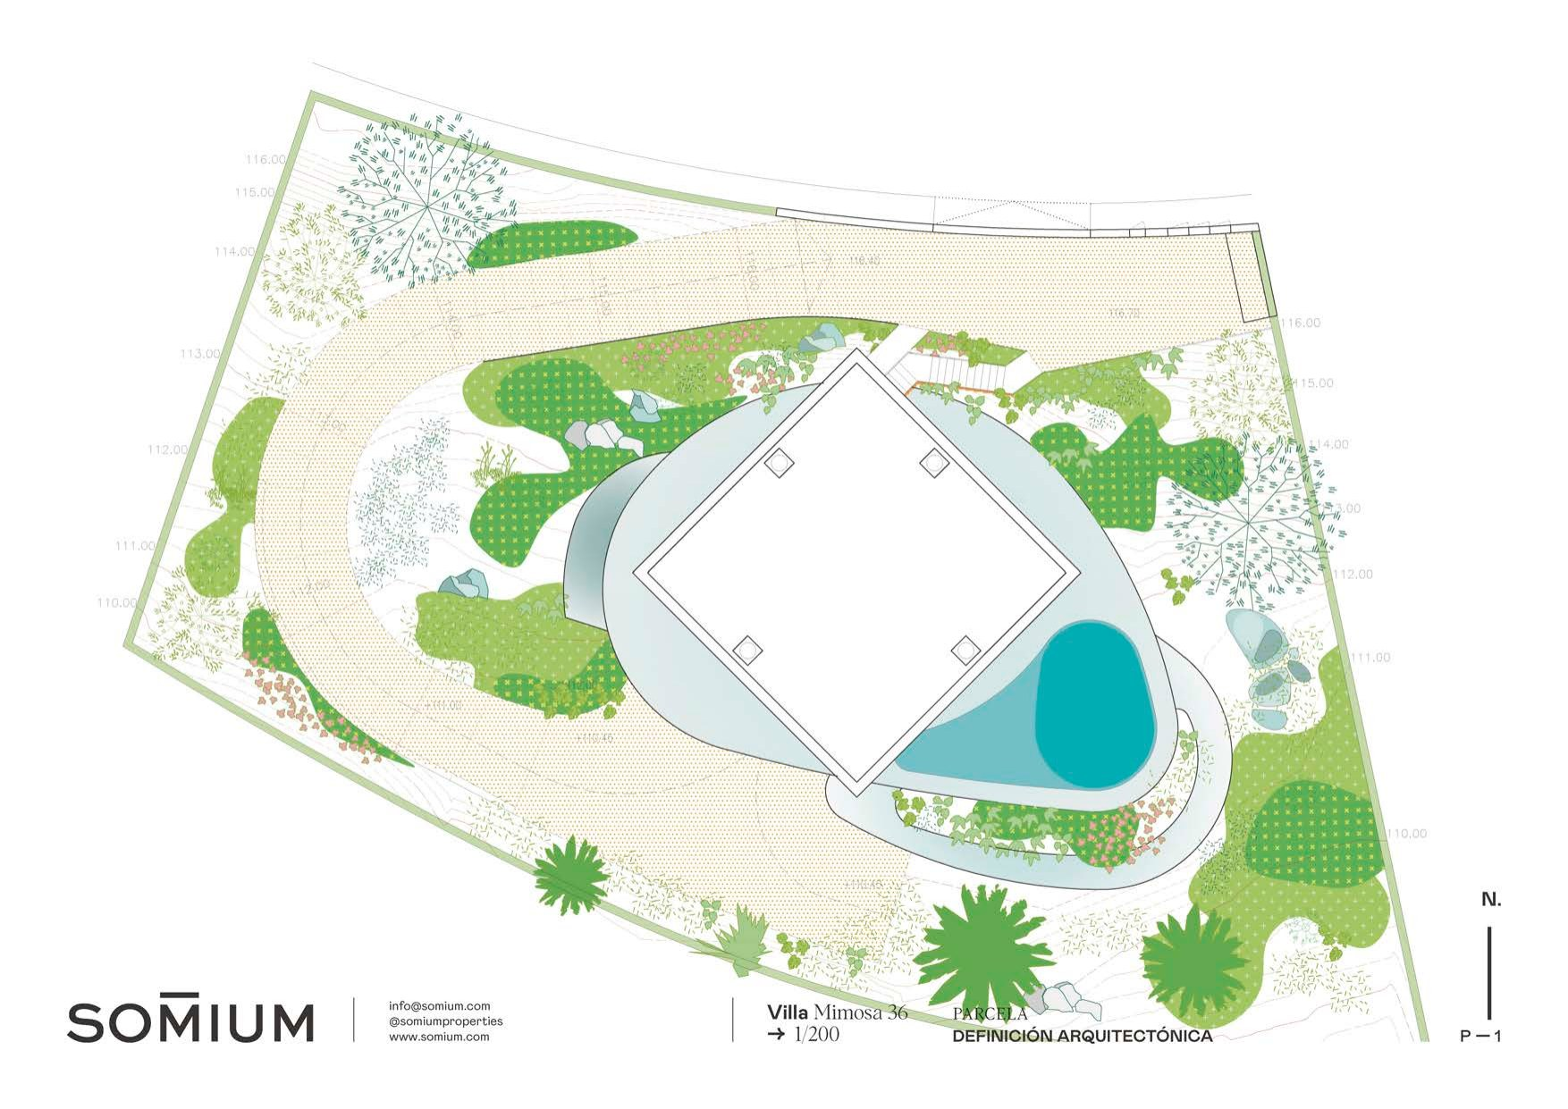
4 plans. Tap to enlarge. Dimensions and areas are indicative.
Orihuela Costa
Las Colinas Golf & Country Club, Orihuela Costa, Alicante
View on Google Maps ↗Interested in Villa Pebble?
Tell us what you are looking for and we will send you current availability, prices and floor plans. No obligation.