
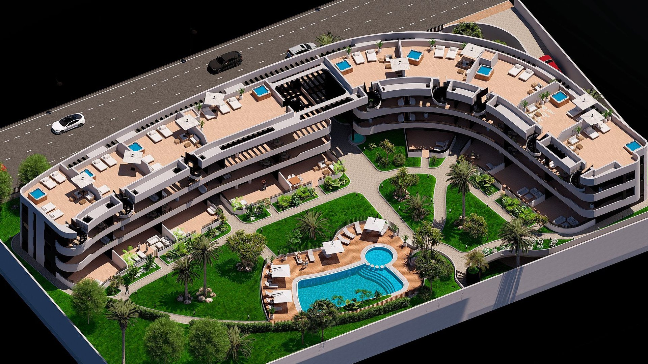
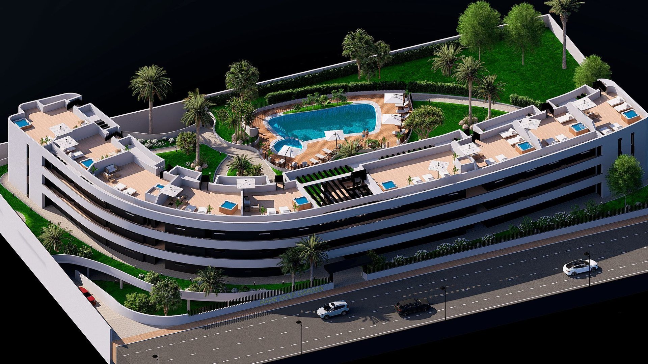
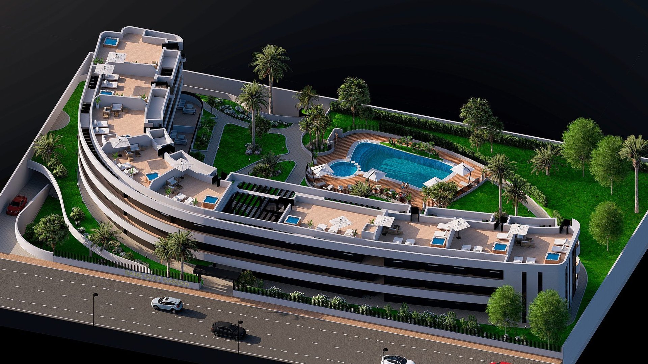
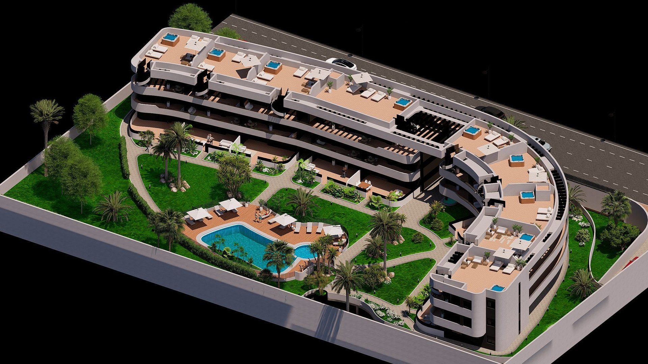
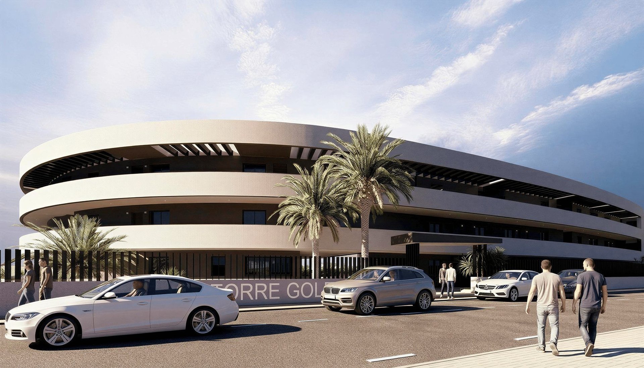
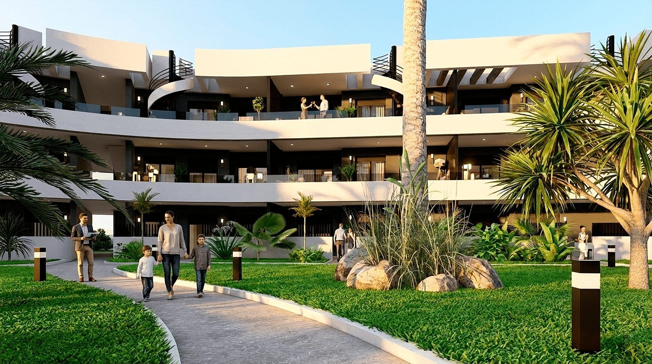
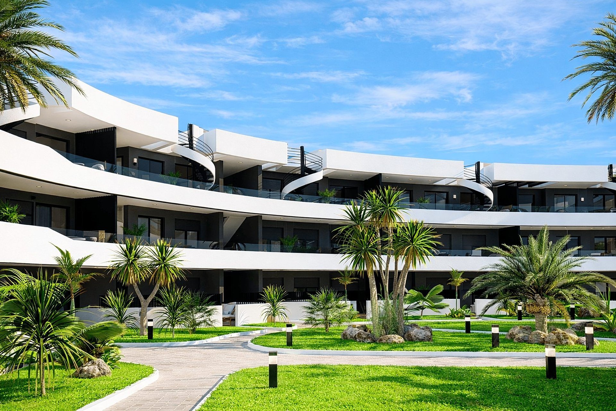
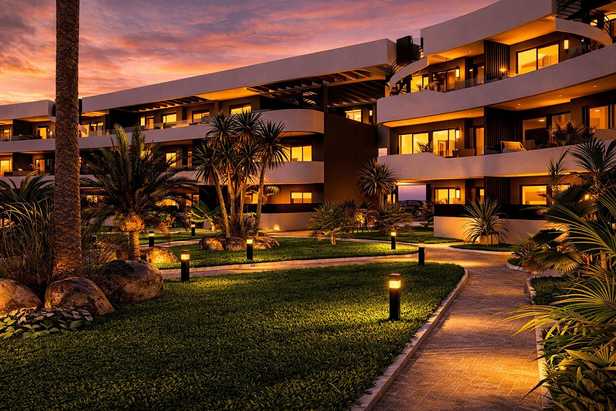
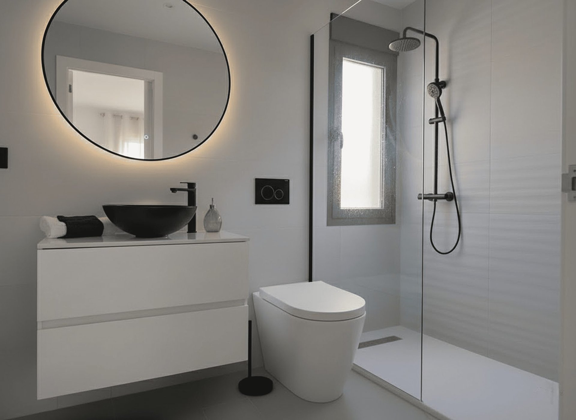
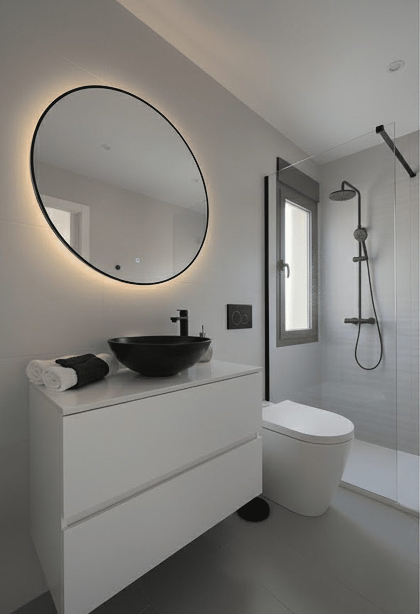
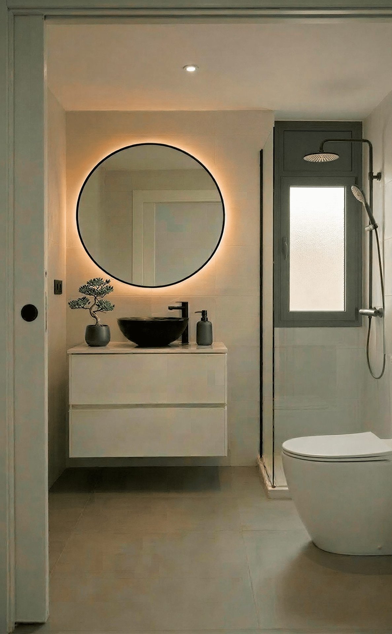
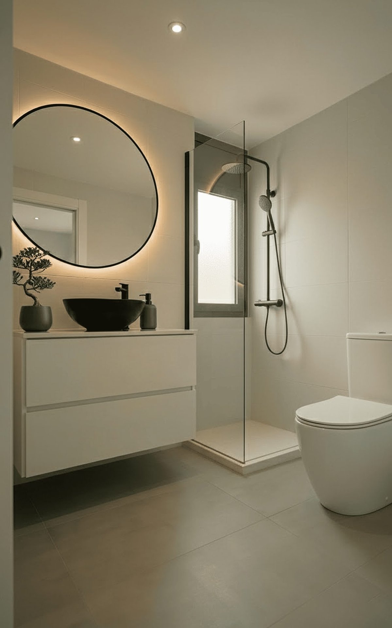
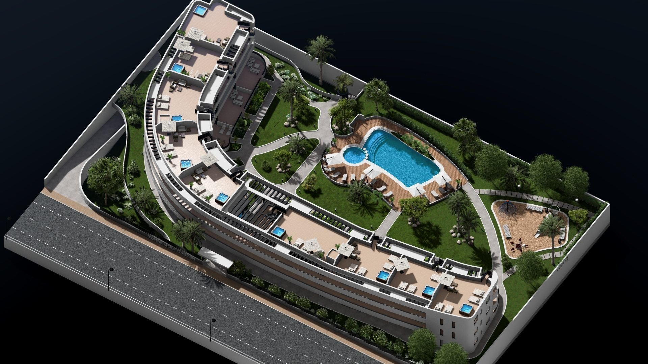
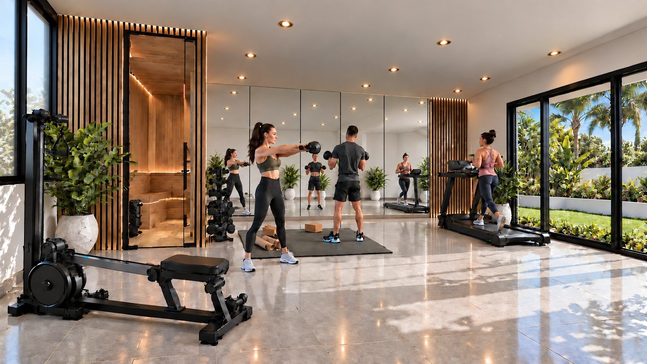
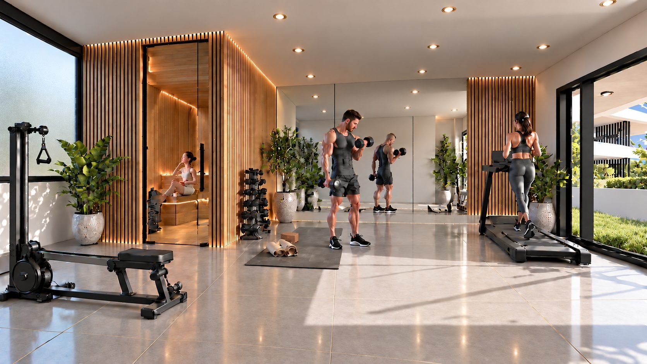
 Indicative images
1 / 43
Edificio Torre Golf Garden
2–3 beds · 69.2–88.25 m² · Los Alcázares
Updated: 6/11/2026
- 14 homes available
- Storeroom
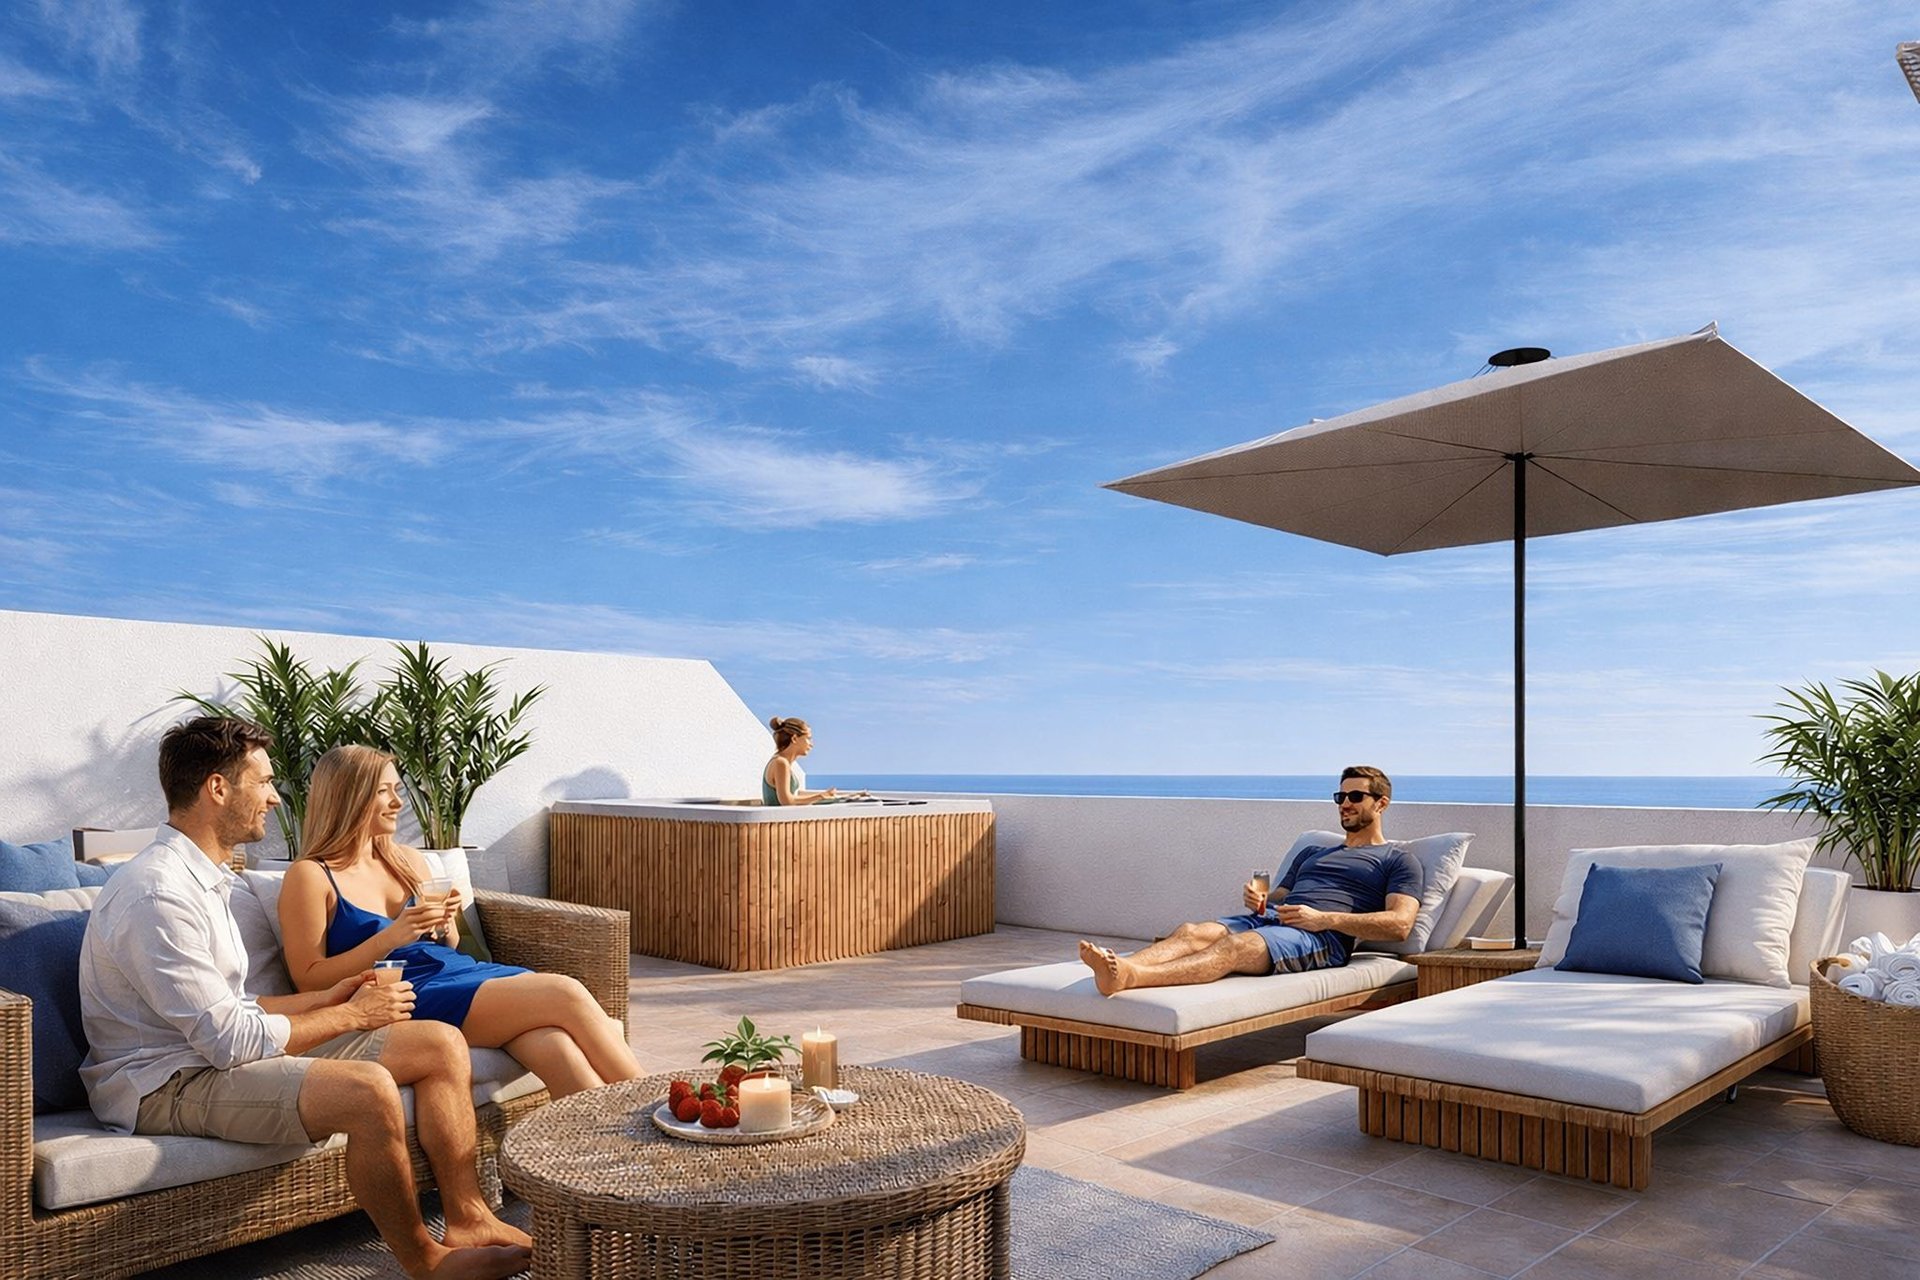
- Solarium
- Completion March 2028
About Edificio Torre Golf Garden
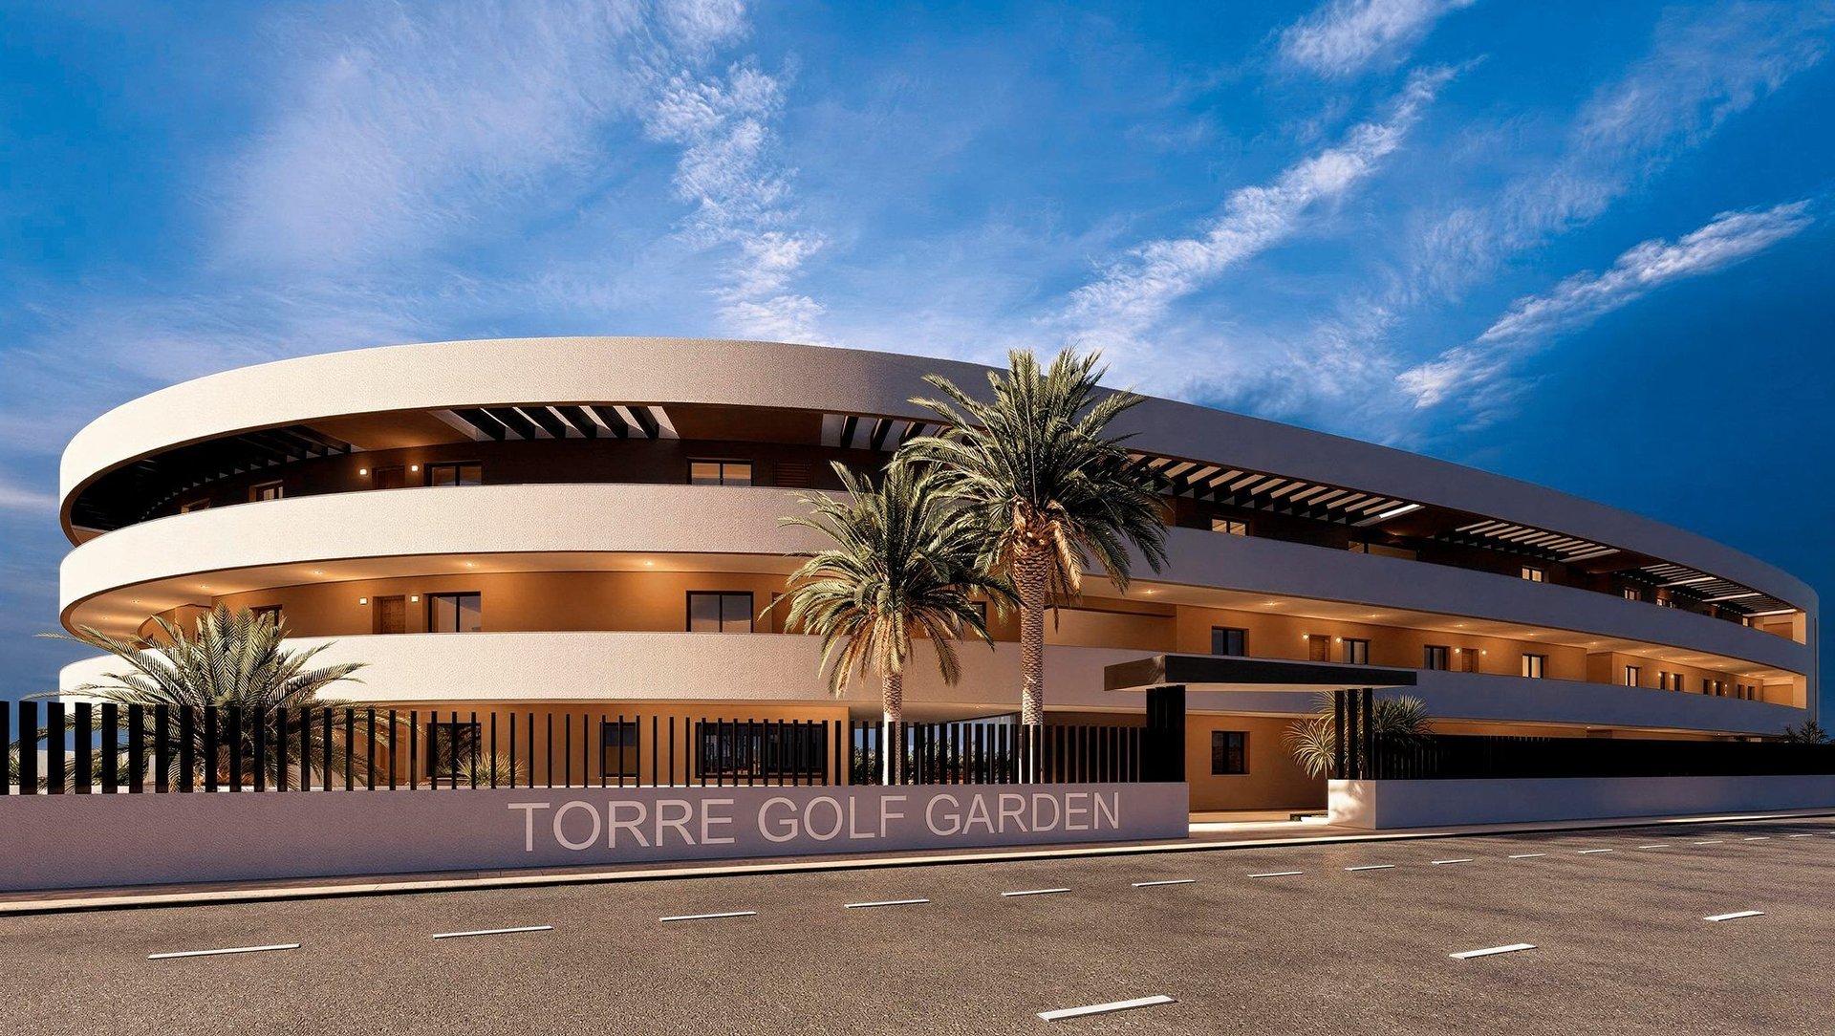
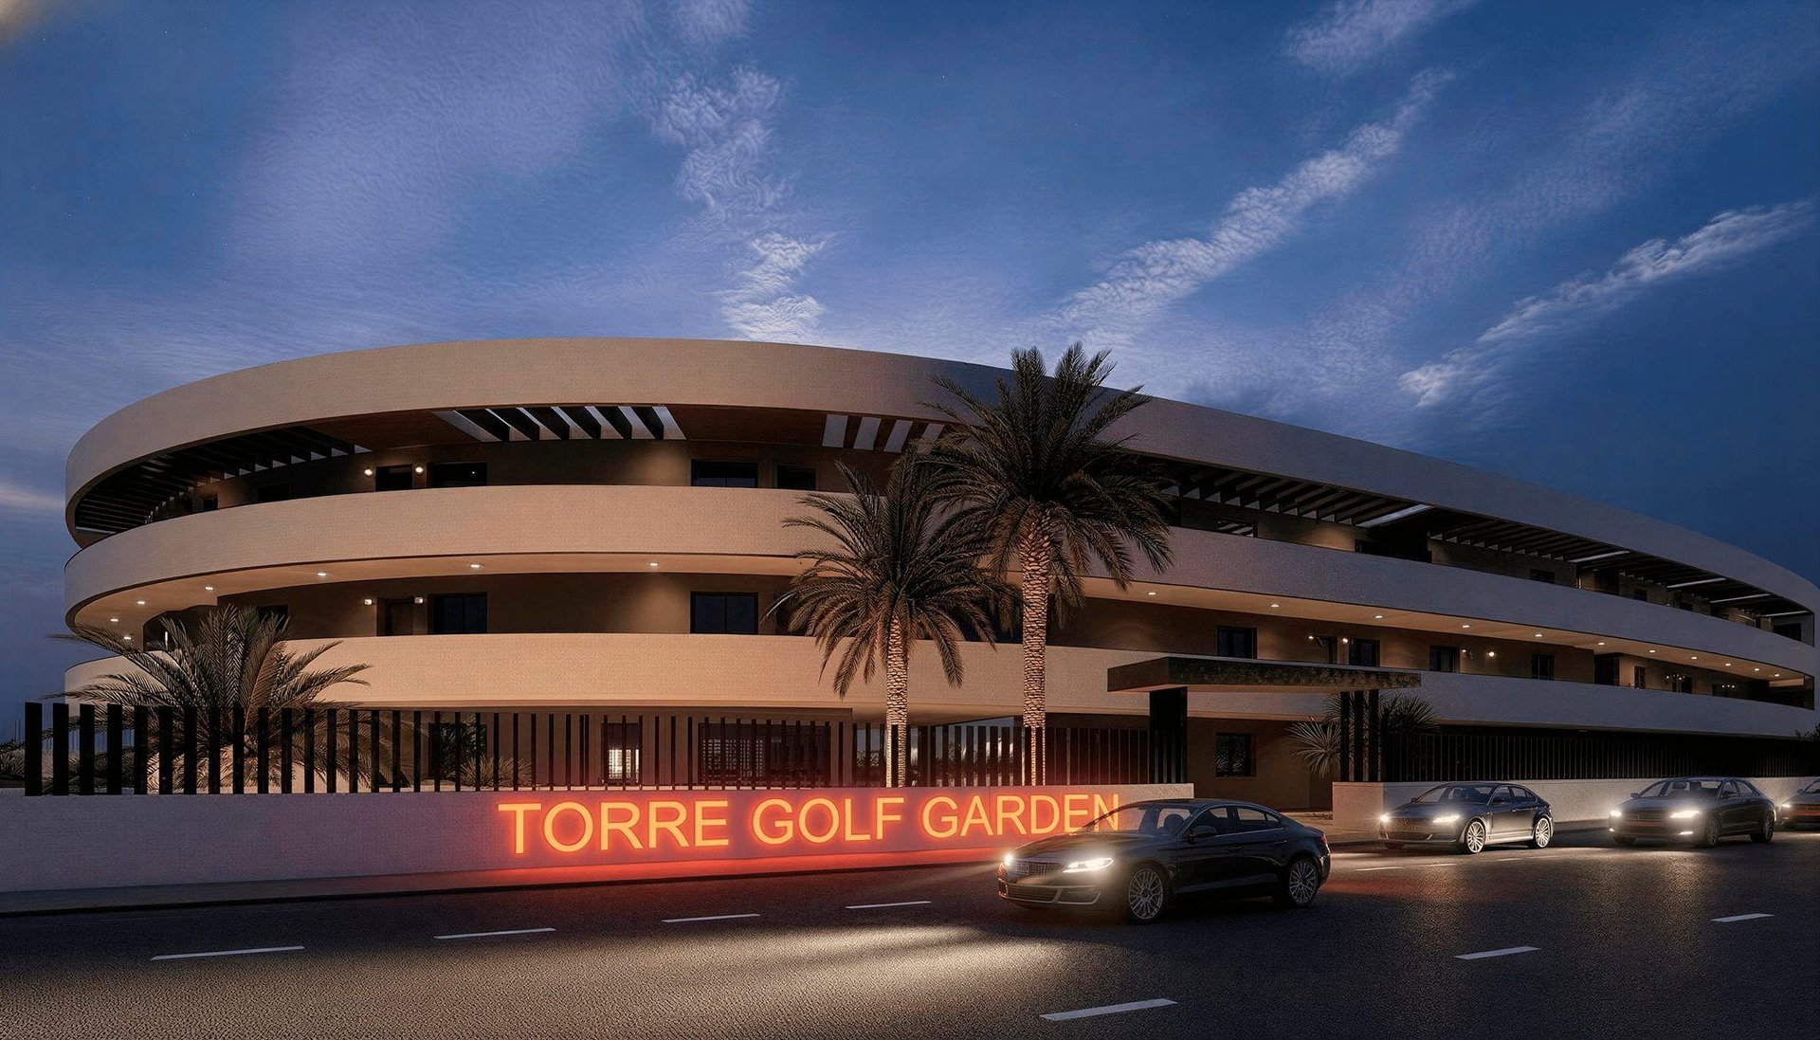
Edificio Torre Golf Garden — 28 apartments surrounded by golf in Los Alcázares
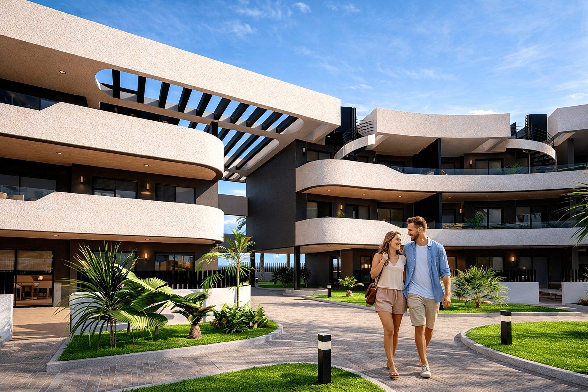
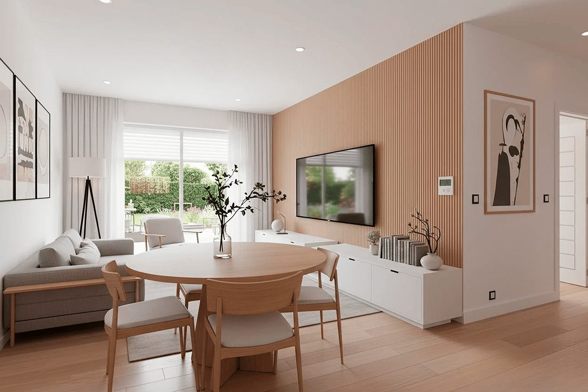
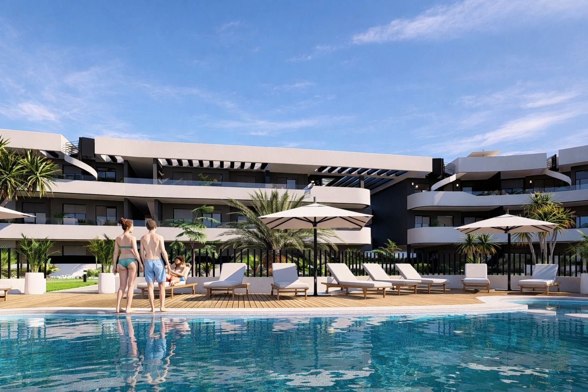
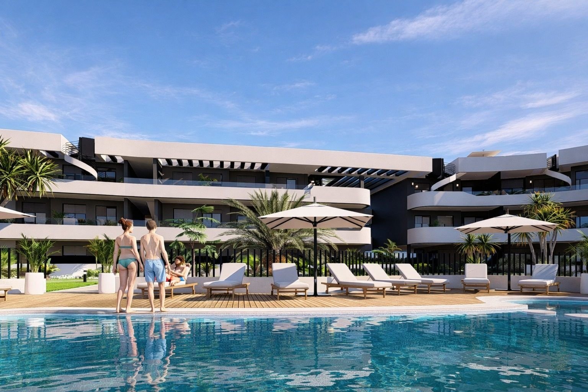
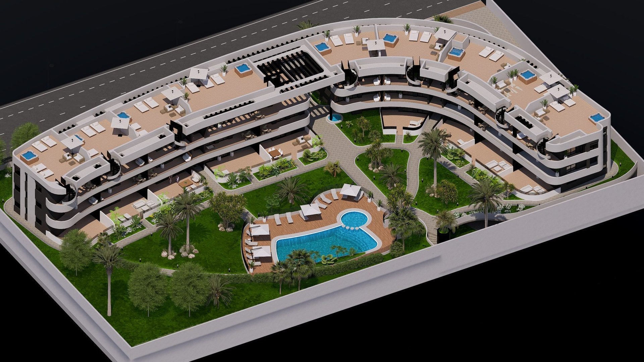
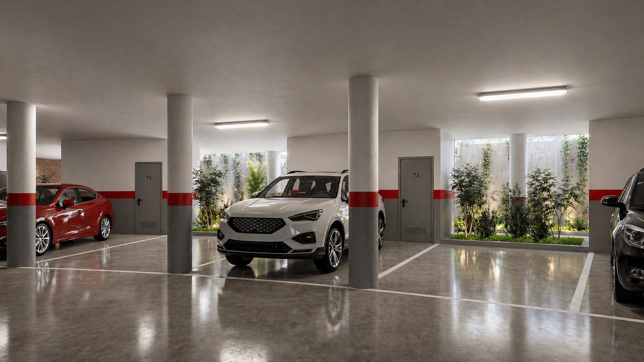
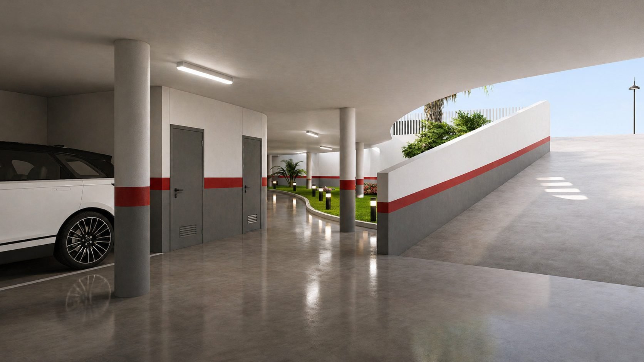
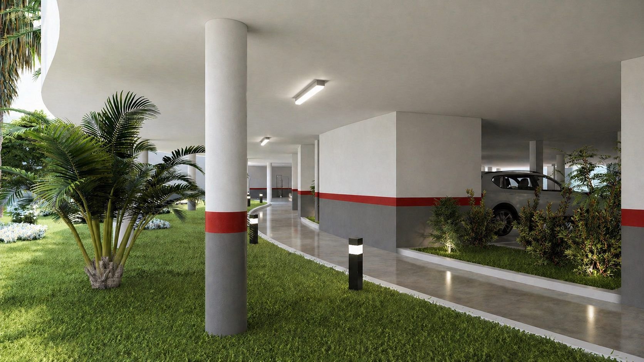
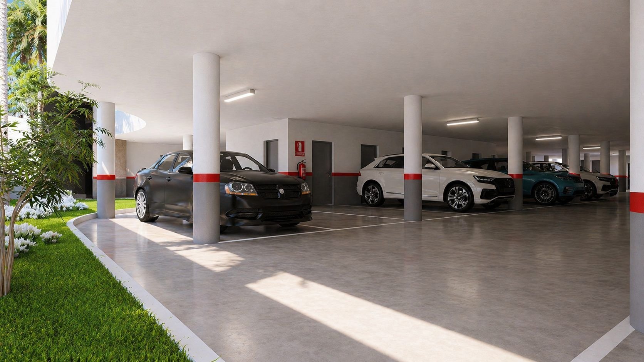
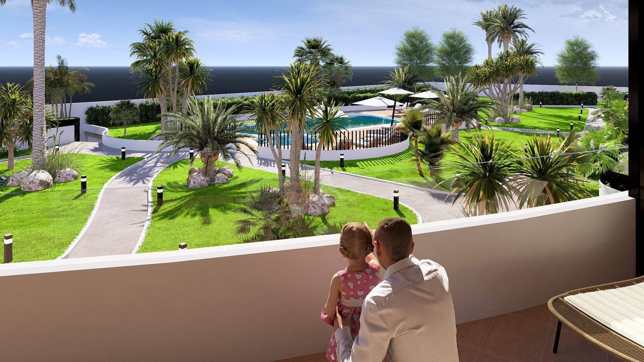
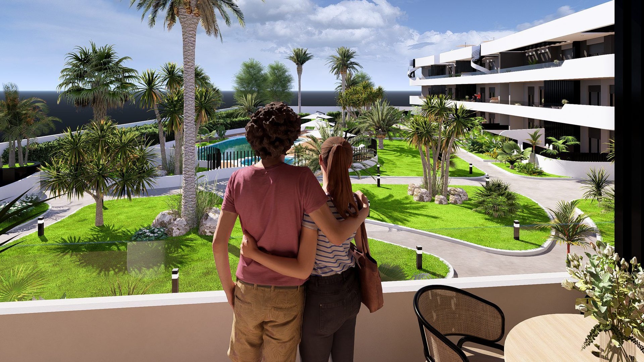
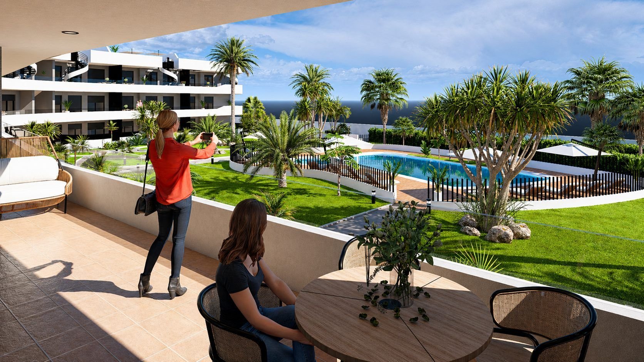
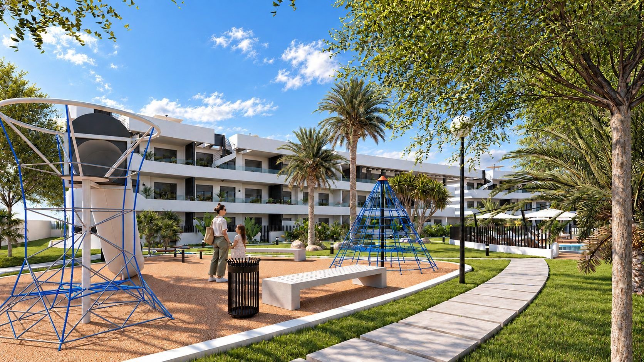
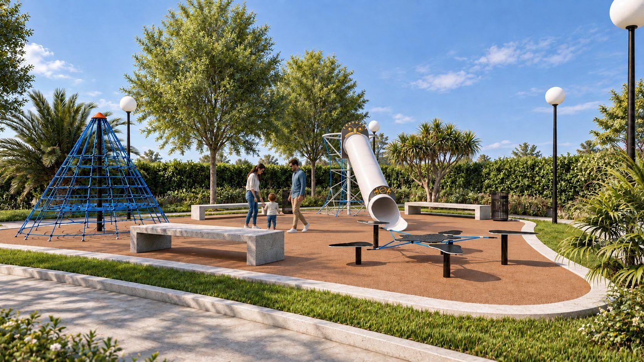
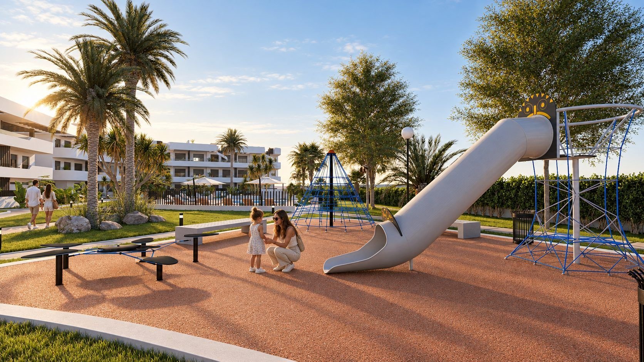
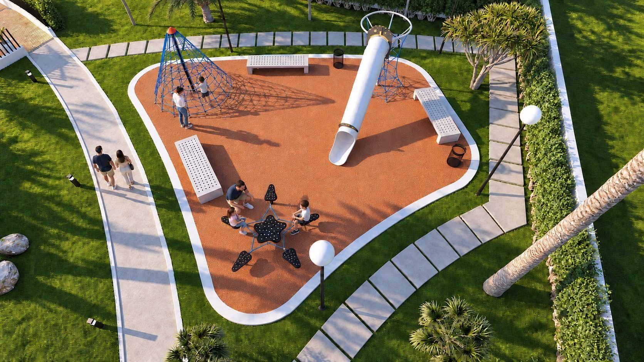
Edificio Torre Golf Garden is made up of 28 modern apartments with 2 and 3 bedrooms in Los Alcázares, with built areas from 69.2 to 88.25 m². The building is surrounded by a golf course, with views towards the Mar Menor. Every home includes parking and storage, and residents share a large communal pool and gardens.
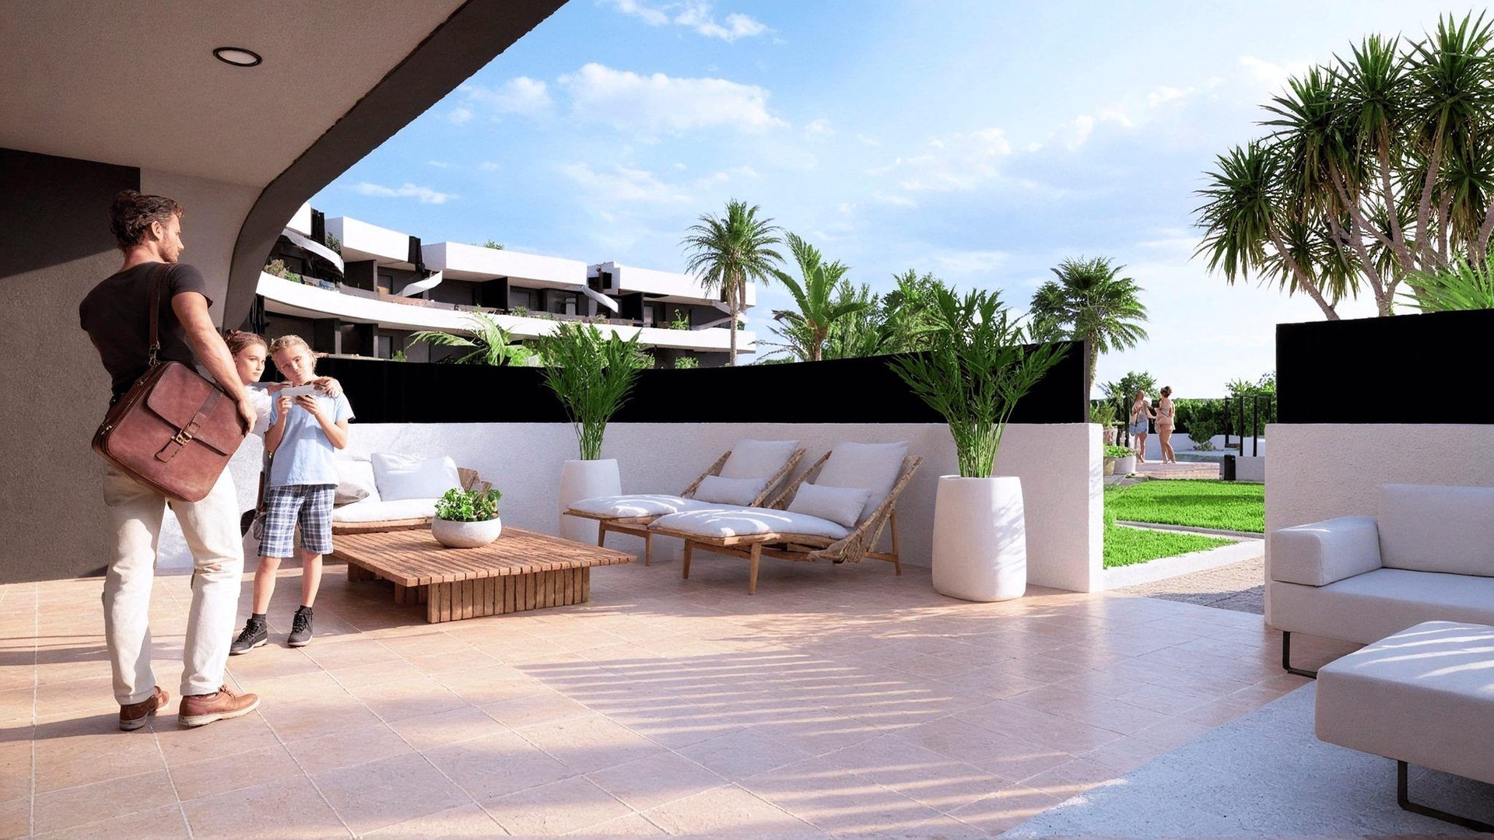
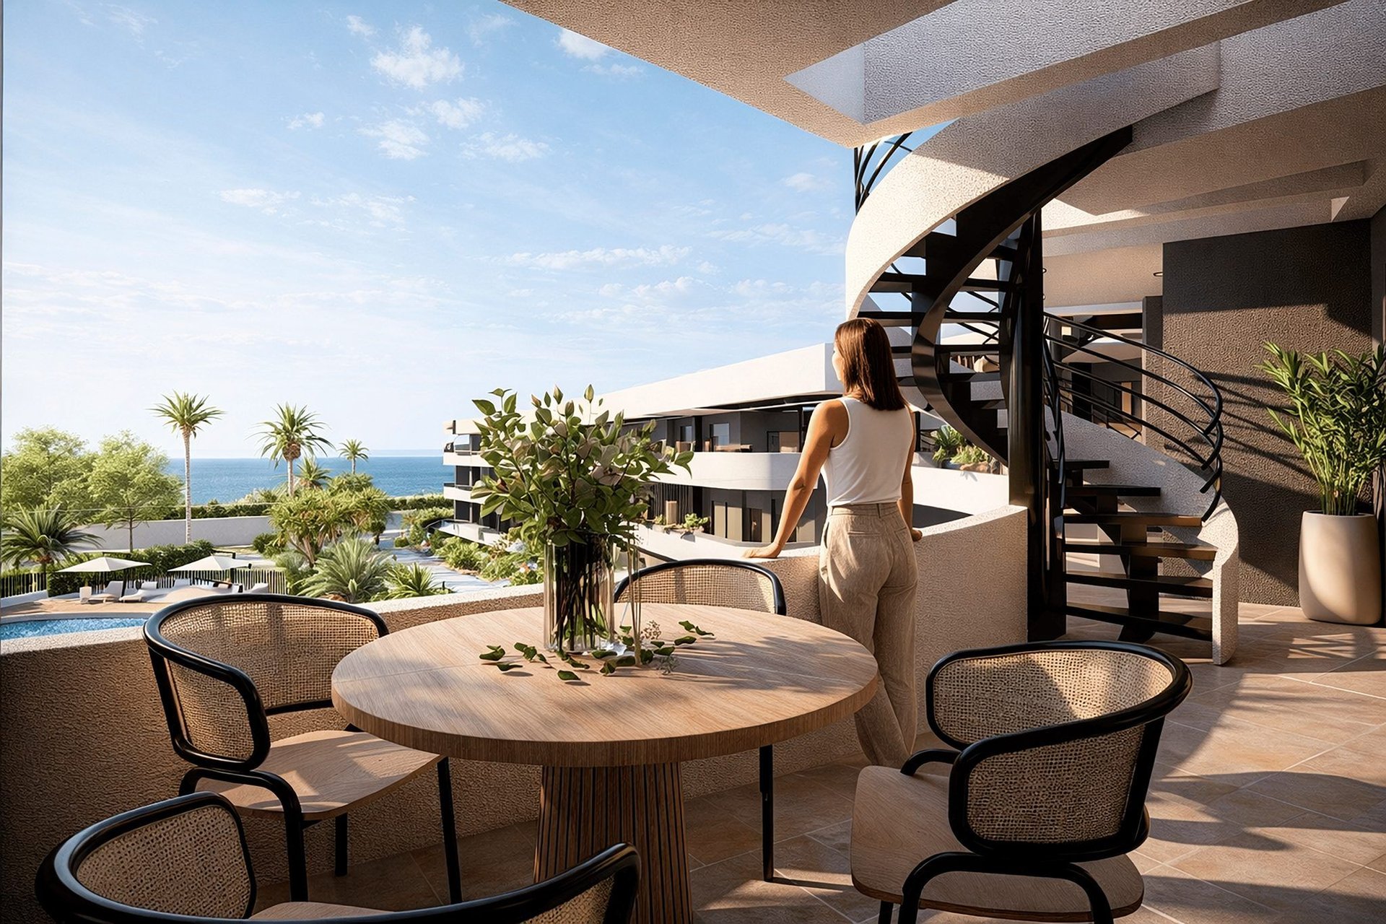
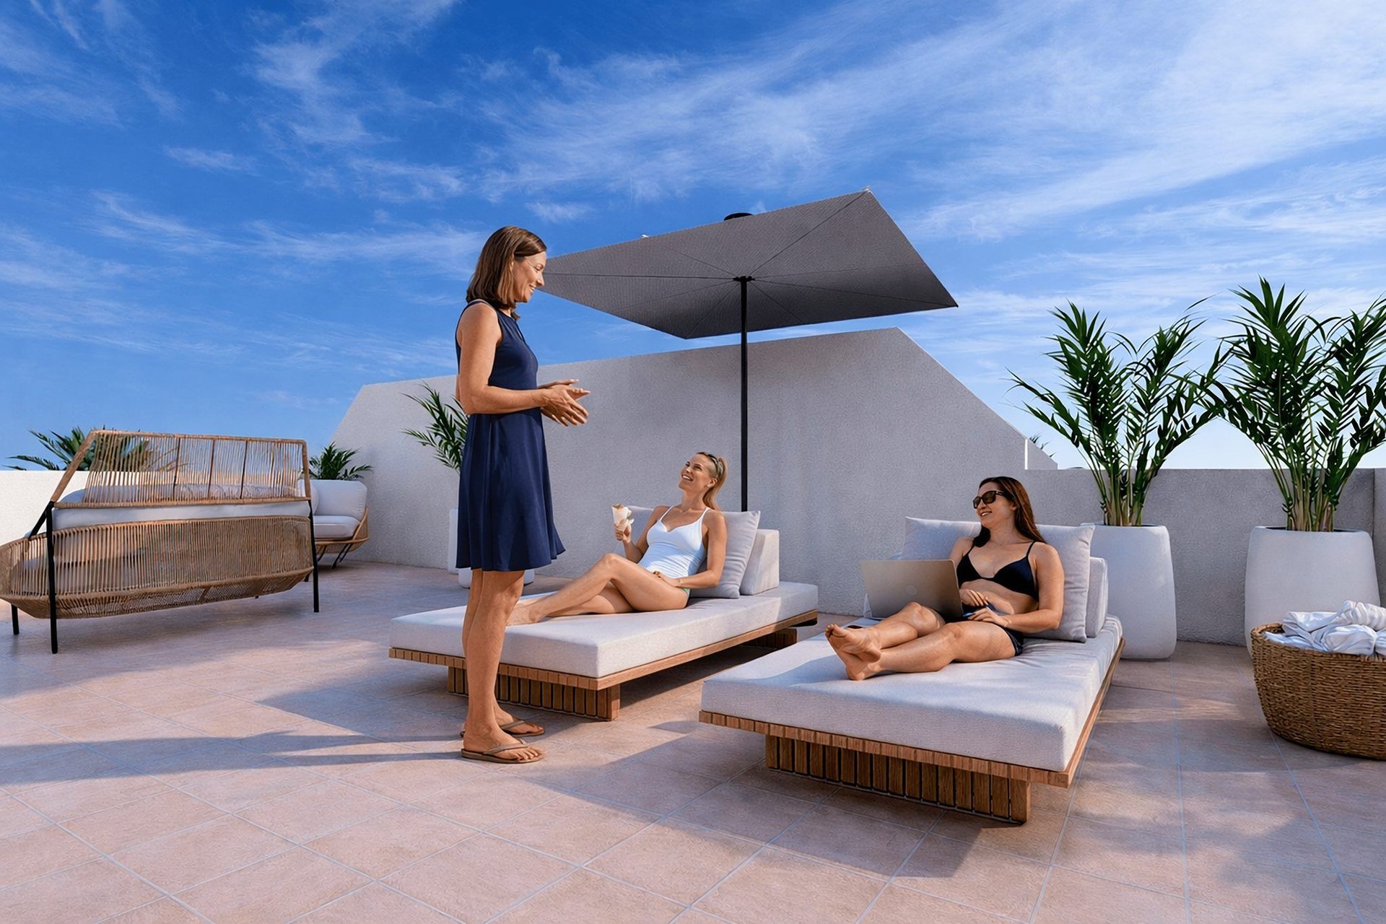
Ground-floor homes have direct access to the garden and pool. Apartments on the second and third floors have open sea views over the Mar Menor. The penthouses have private solariums of up to 78 m². Completion is planned for March 2028.
Los Alcázares — 800 metres from the Mar Menor beach
The development is in Los Alcázares on the Costa Cálida, surrounded by golf courses. The Mar Menor beach is 800 metres away.
14 homes available
Updated: 6/11/2026
14 of 28 available
Penthouses
| Ref. | Beds | Baths | Built | Terrace | Solarium | Storeroom | Price | Status | Plan |
|---|---|---|---|---|---|---|---|---|---|
| A11 Penthouse | 2 | 2 | 71.75 m² | 17 m² | 77.6 m² | Yes | €389,900 | Available | View plan |
| A12 Penthouse | 2 | 2 | 71.75 m² | 17 m² | 75.35 m² | Yes | €399,900 | Available | View plan |
| A13 Penthouse | 2 | 2 | 69.2 m² | 20.7 m² | 63.3 m² | Yes | €389,900 | Available | View plan |
| Type | Built | Terrace | From | Completion | Status | Plan |
|---|---|---|---|---|---|---|
| 2 bed · 2 bath | 74.7 m² | 20.7 m² | €278,900 | July 2028 | 2 available | View plan |
| 2 bed · 2 bath | 76.35 m² | 17 m² | €298,900 | March 2028 | 1 available | View plan |
| 2 bed · 2 bath | 75.55 m² | 20.3 m² | €305,900 | July 2028 | 1 available | View plan |
| 2 bed · 2 bath | 76.4 m² | 35.35 m² | €309,900 | March 2028 | 1 available | View plan |
| 2 bed · 2 bath | 74.5 m² | 49.2 m² | €309,900 | March 2028 | 1 available | View plan |
| 2 bed · 2 bath | 76.2 m² | 49.2 m² | €309,900 | July 2028 | 1 available | View plan |
| 2 bed · 2 bath | 75.3 m² | 49.2 m² | €309,900 | July 2028 | 1 available | View plan |
| 3 bed · 2 bath | 86.15 m² | 20 m² | €338,900 | July 2028 | 1 available | View plan |
| 3 bed · 2 bath | 88.25 m² | 43.5 m² | €358,900 | March 2028 | 1 available | View plan |
| 3 bed · 2 bath | 86.35 m² | 43.4 m² | €358,900 | July 2028 | 1 available | View plan |
See all 16 homes individually
| Ref. | Beds | Baths | Built | Terrace | Solarium | Storeroom | Price | Status | Plan |
|---|---|---|---|---|---|---|---|---|---|
| A1 | 2 | 2 | 76.4 m² | 35.1 m² | — | Yes | €309,900 | Available | View plan |
| A2 | 2 | 2 | 76.4 m² | 35.35 m² | — | Yes | €299,900 | Reserved | View plan |
| A3 | 2 | 2 | 74.5 m² | 49.2 m² | — | Yes | €309,900 | Available | View plan |
| A4 | 3 | 2 | 88.25 m² | 43.5 m² | — | Yes | €358,900 | Available | View plan |
| A6 | 2 | 2 | 76.35 m² | 17 m² | — | Yes | €298,900 | Available | View plan |
| A7 | 2 | 2 | 76.35 m² | 17 m² | — | Yes | €298,900 | Reserved | View plan |
| B1 | 2 | 2 | 76.2 m² | 49.2 m² | — | Yes | €309,900 | Available | View plan |
| B2 | 2 | 2 | 75.3 m² | 49.2 m² | — | Yes | €299,900 | Reserved | View plan |
| B3 | 2 | 2 | 75.3 m² | 49.2 m² | — | Yes | €309,900 | Available | View plan |
| B4 | 2 | 2 | 75.3 m² | 49.2 m² | — | Yes | €299,900 | Reserved | View plan |
| B5 | 3 | 2 | 86.35 m² | 43.4 m² | — | Yes | €358,900 | Available | View plan |
| B6 | 2 | 2 | 75.55 m² | 20.3 m² | — | Yes | €305,900 | Available | View plan |
| B7 | 2 | 2 | 74.7 m² | 20.7 m² | — | Yes | €288,900 | Available | View plan |
| B8 | 2 | 2 | 74.7 m² | 20.7 m² | — | Yes | €288,900 | Reserved | View plan |
| B9 | 2 | 2 | 74.7 m² | 20.7 m² | — | Yes | €278,900 | Available | View plan |
| B10 | 3 | 2 | 86.15 m² | 20 m² | — | Yes | €338,900 | Available | View plan |
First to reserve, first to choose
We will send you the full list of homes with prices and floor plans, and answer any question with no obligation.
Images
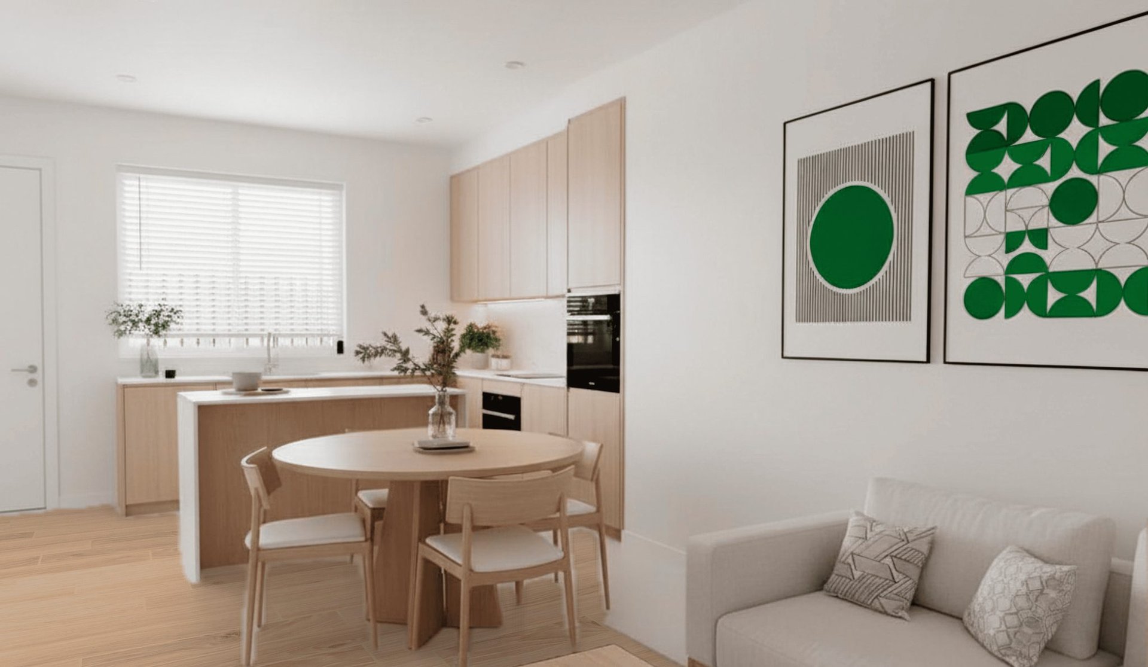
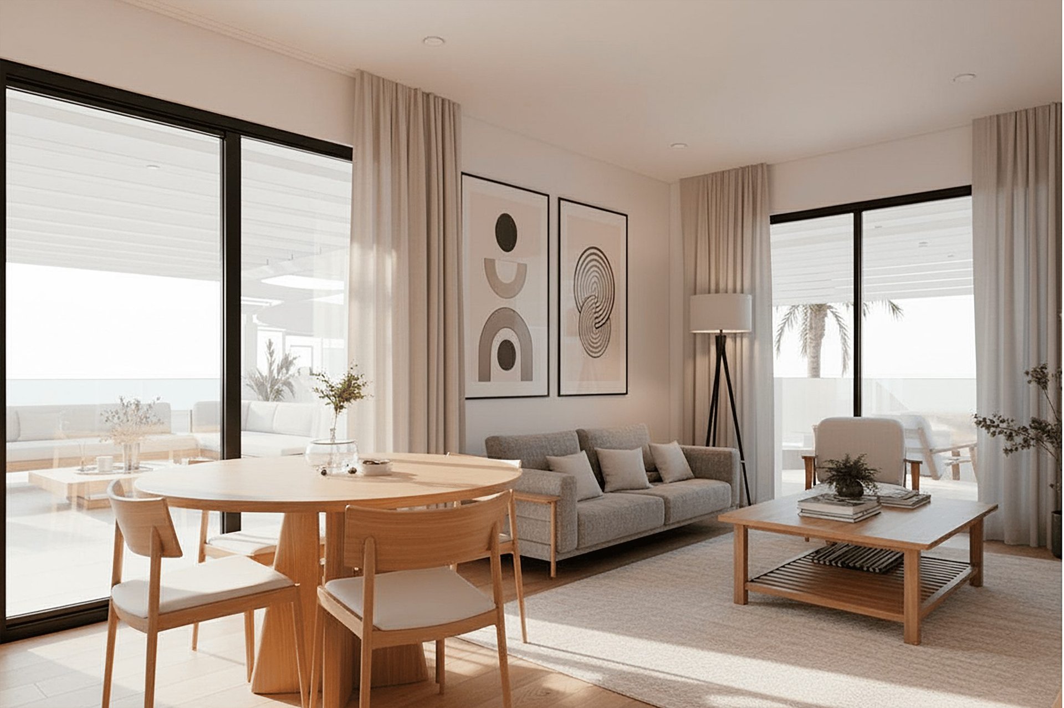
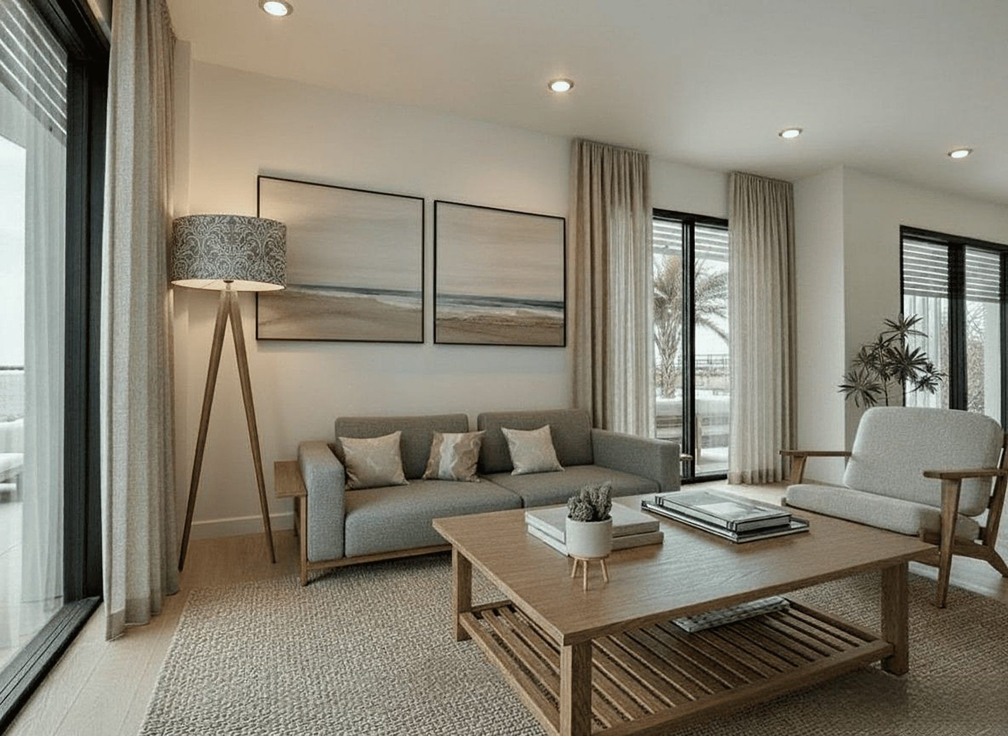
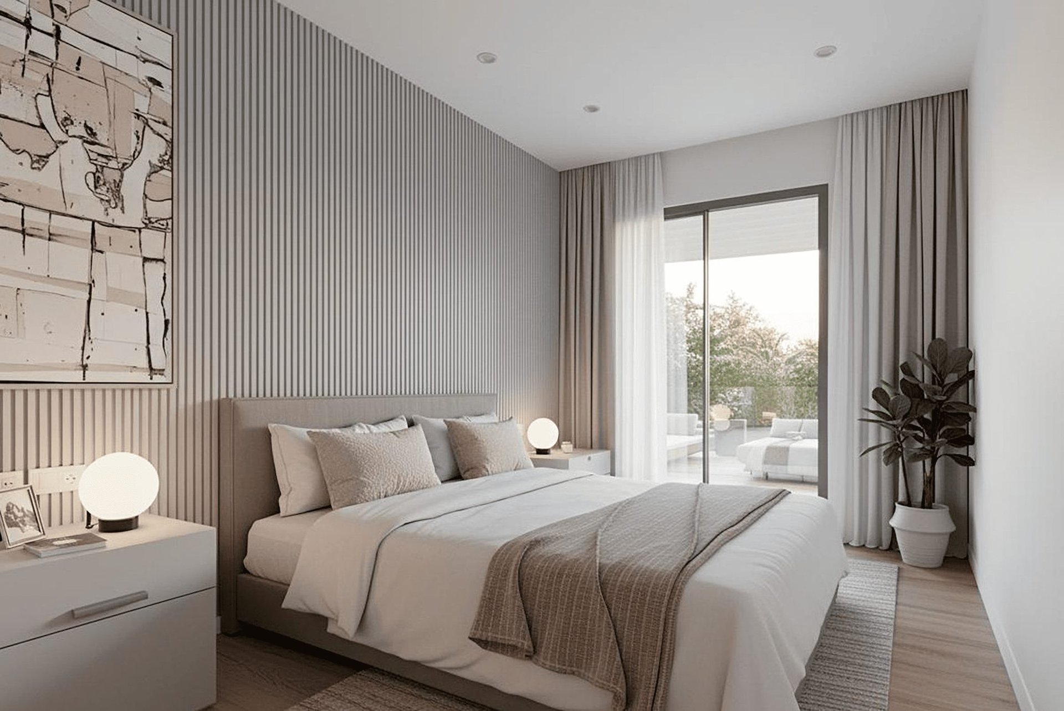
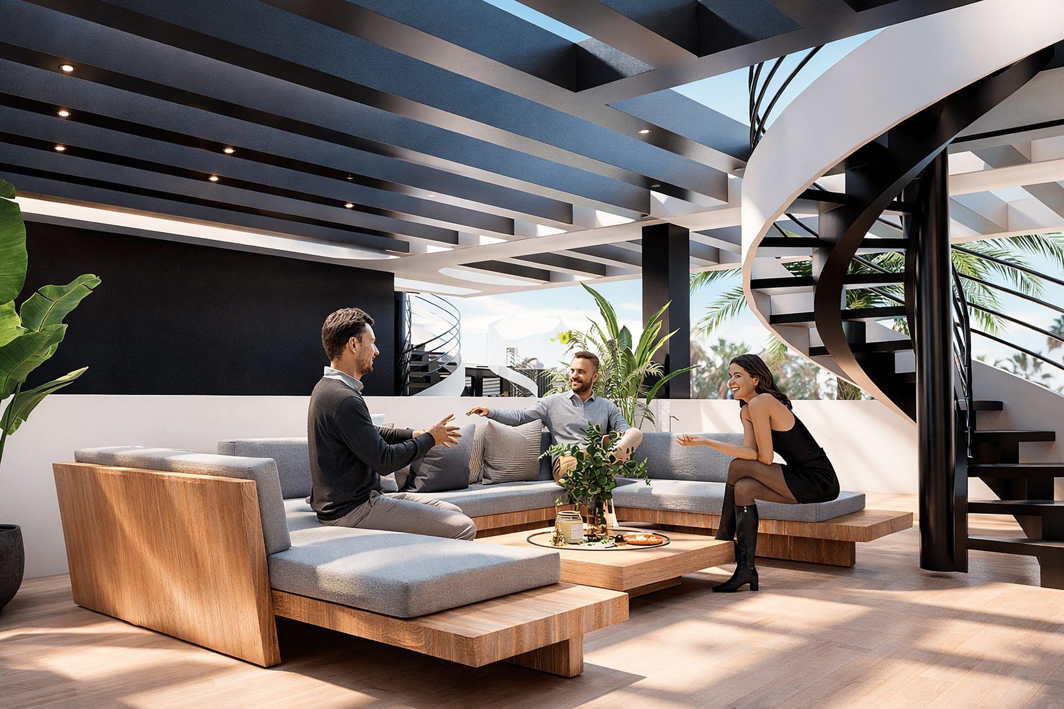
Images are indicative and not contractual.
Layouts and floors
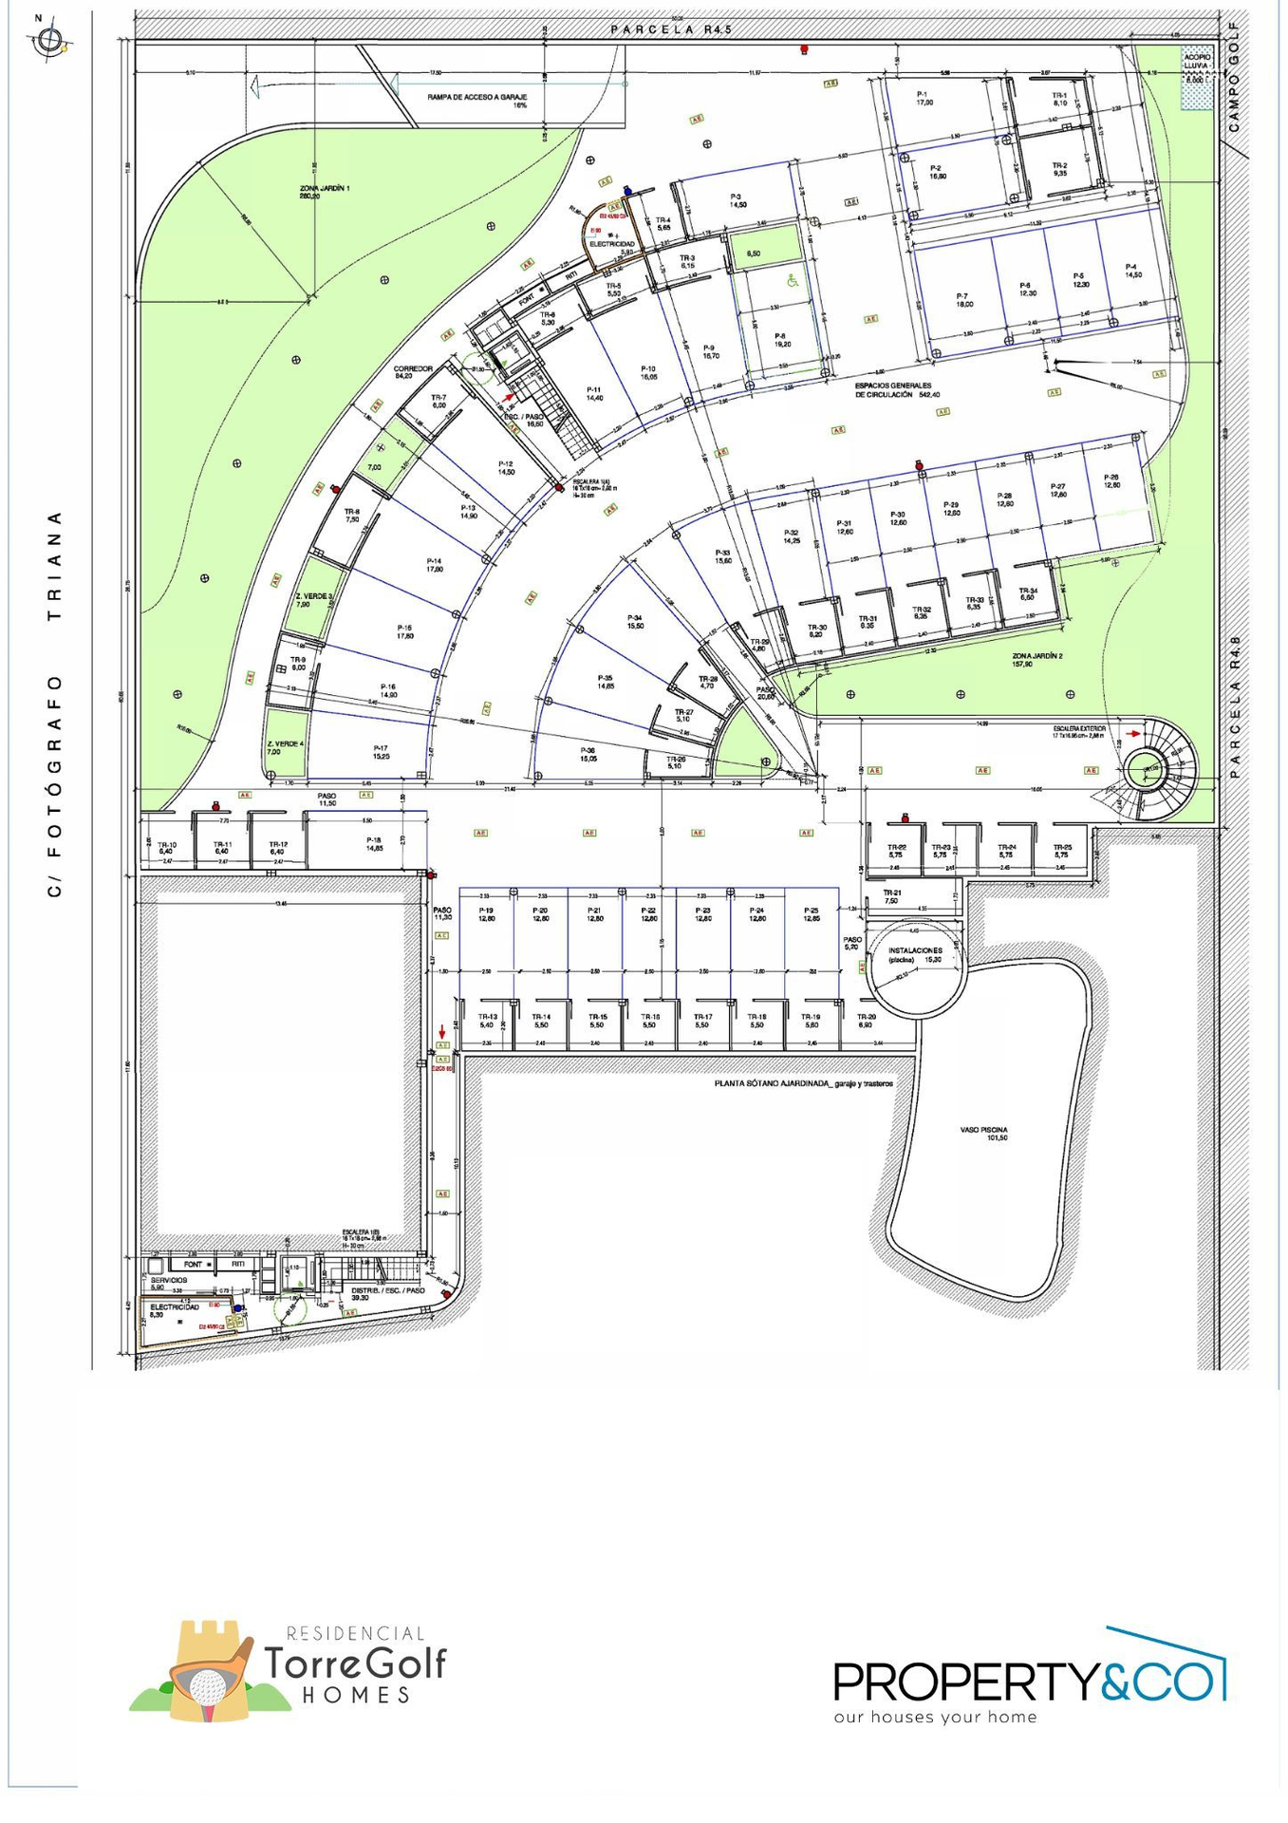
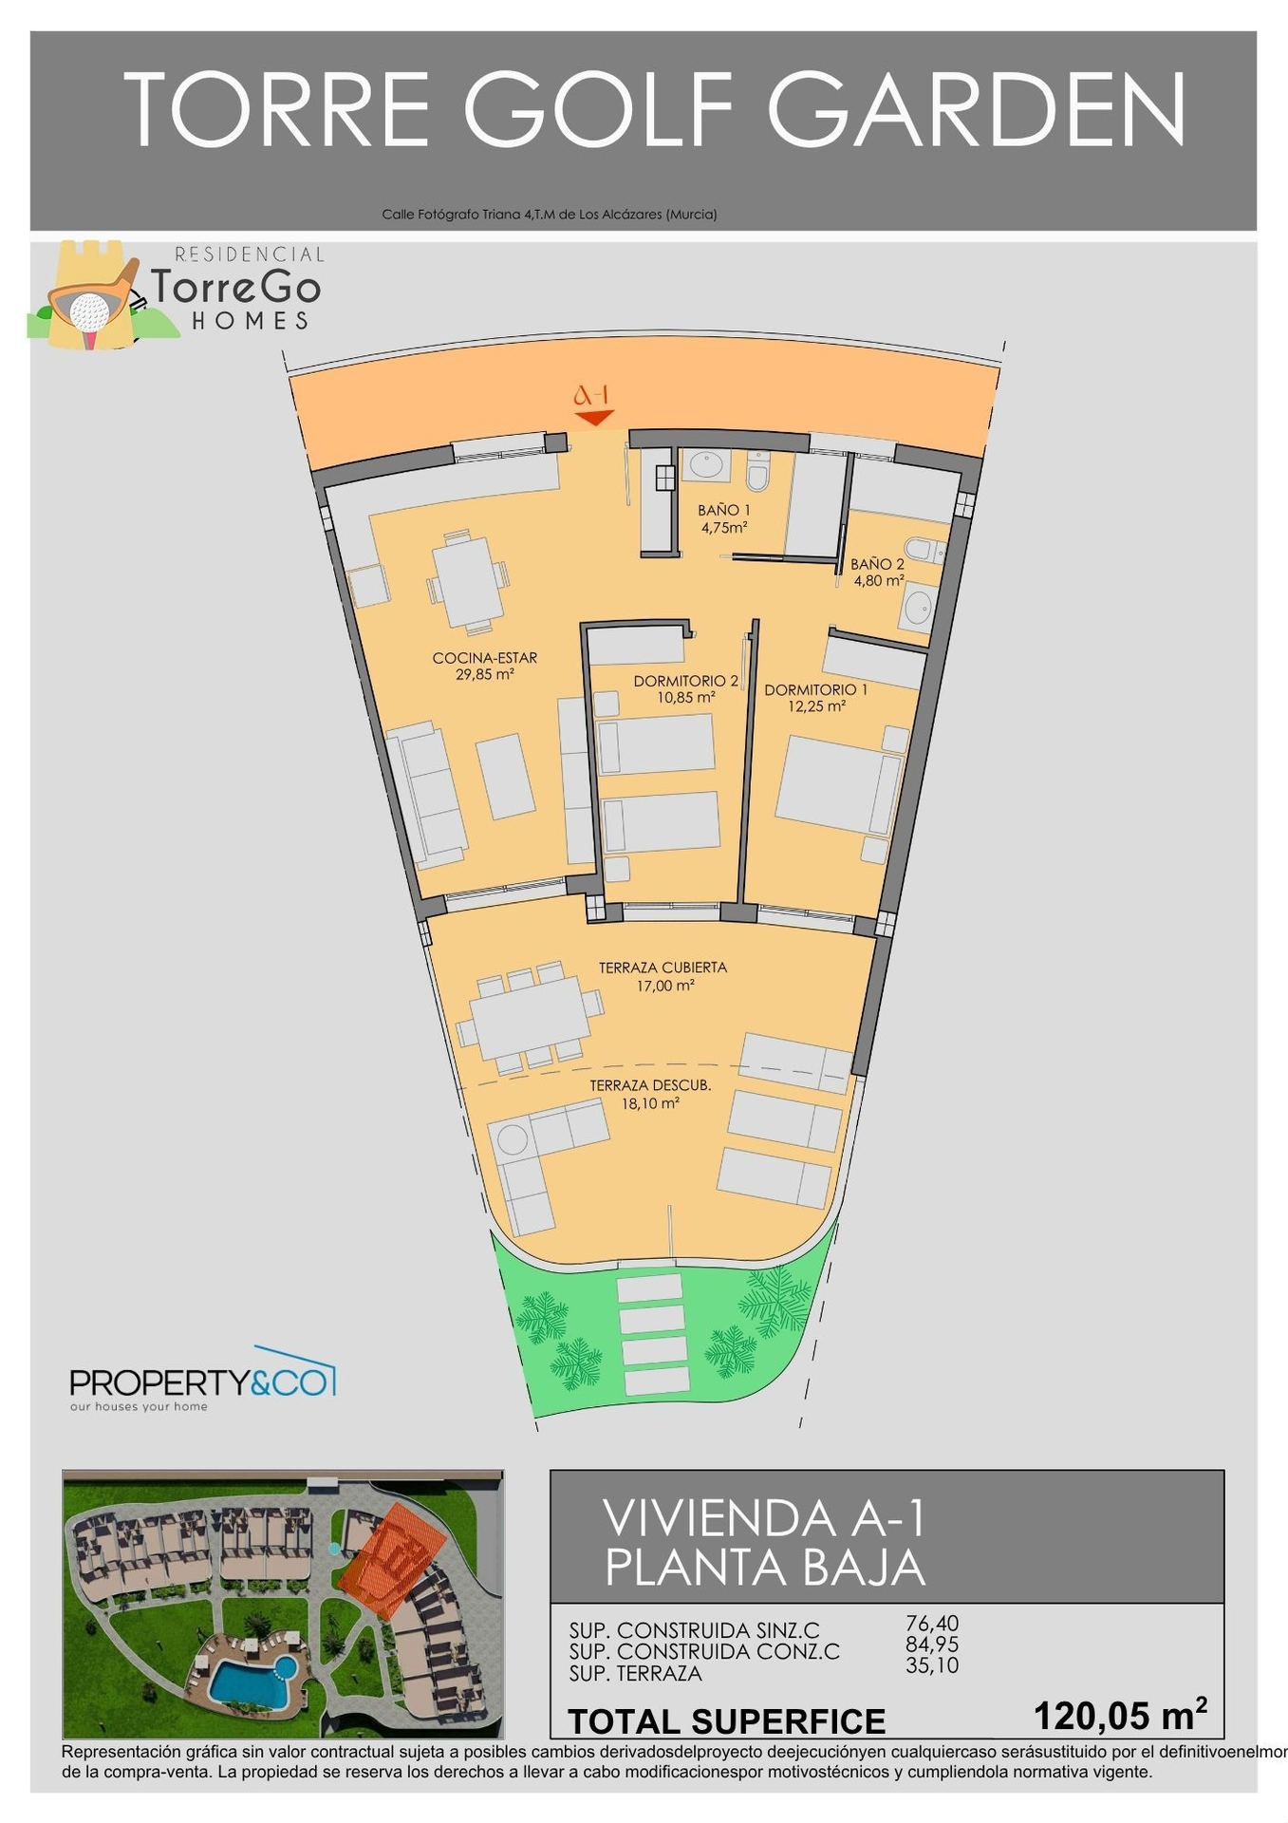
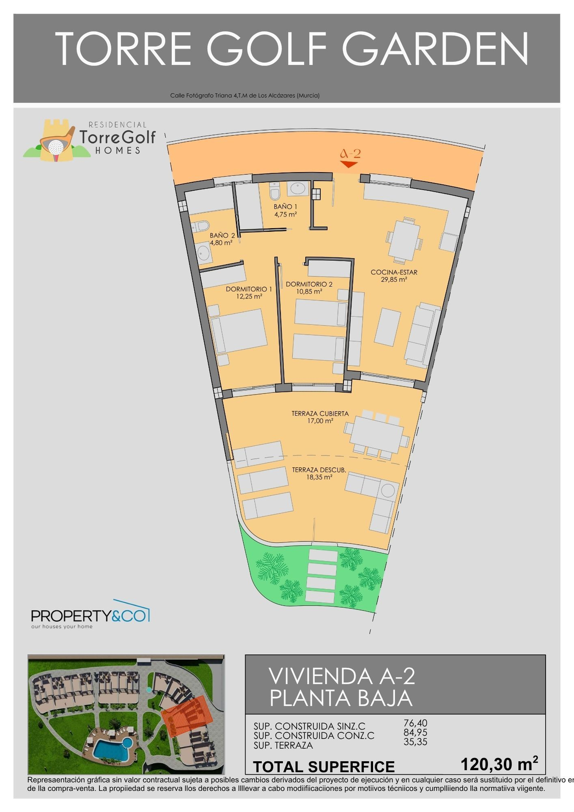
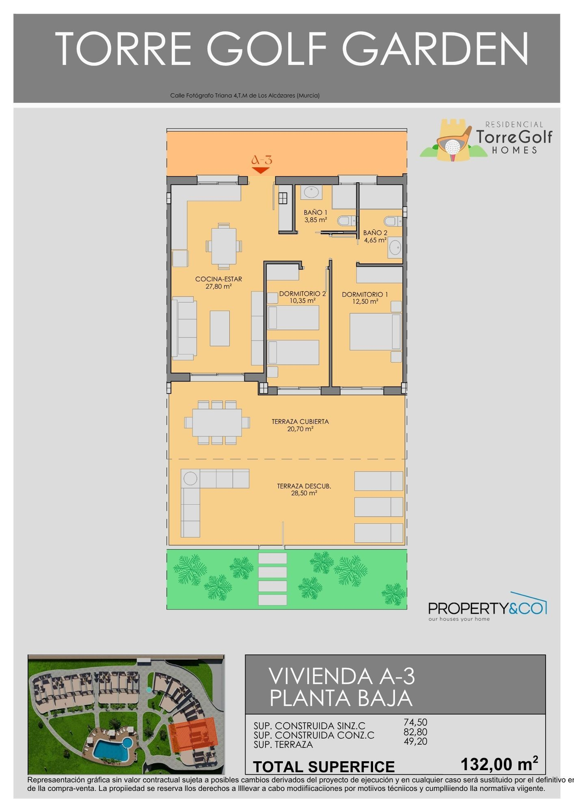
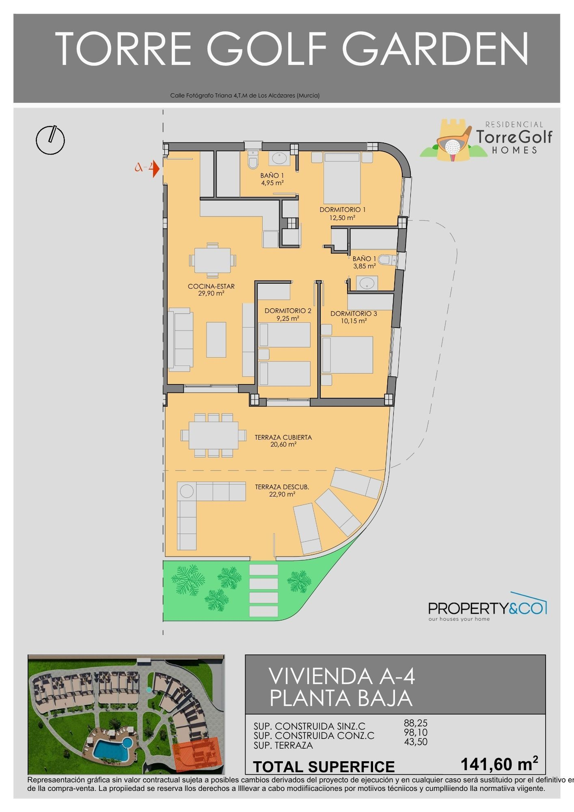
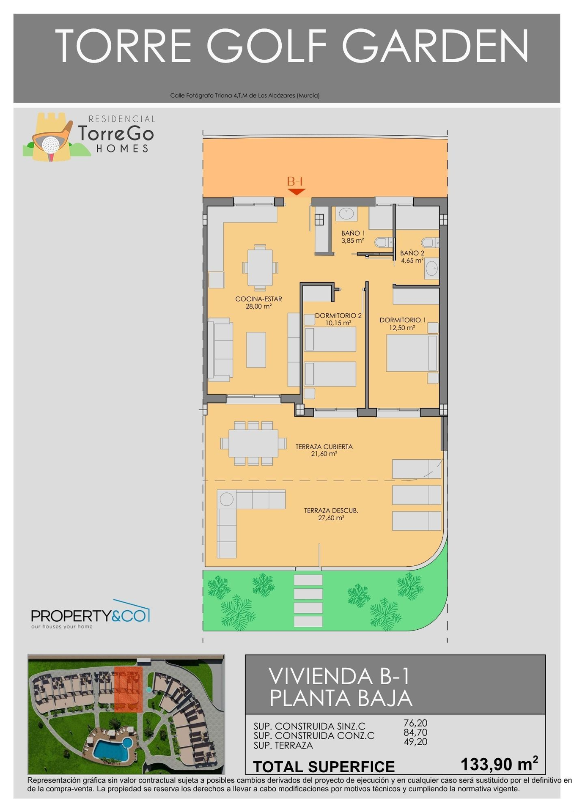
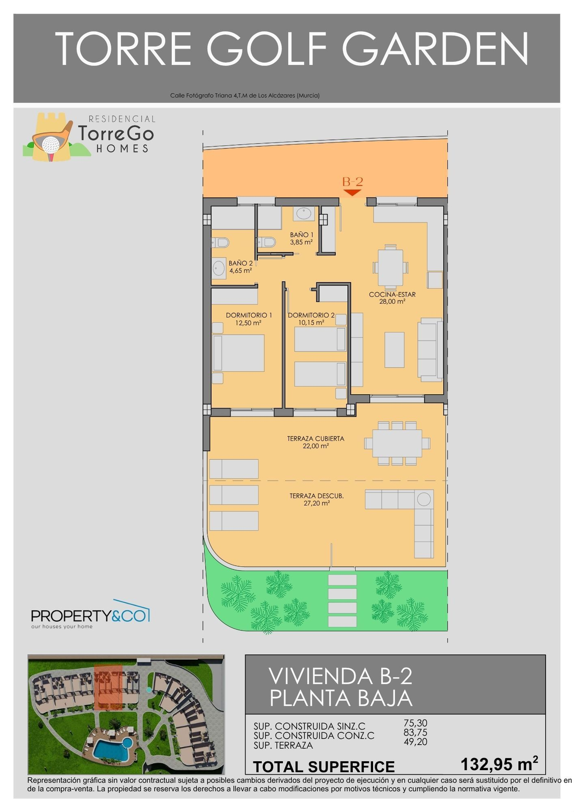
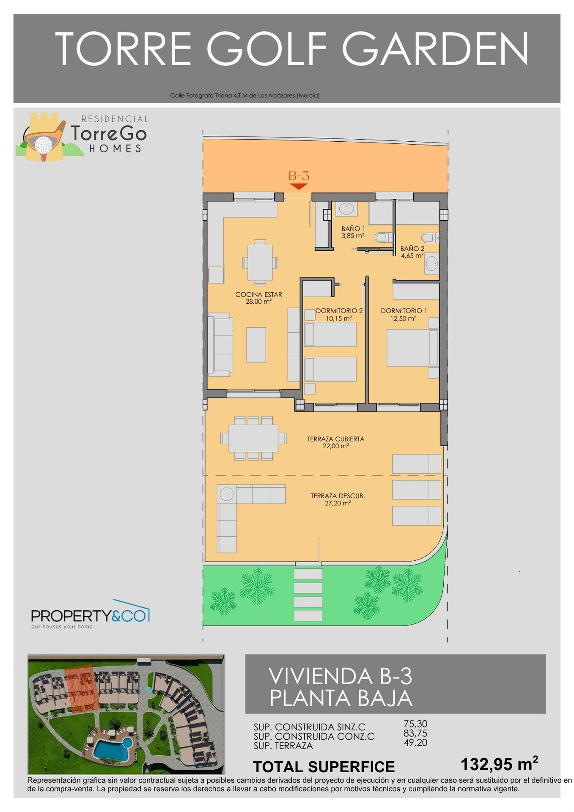
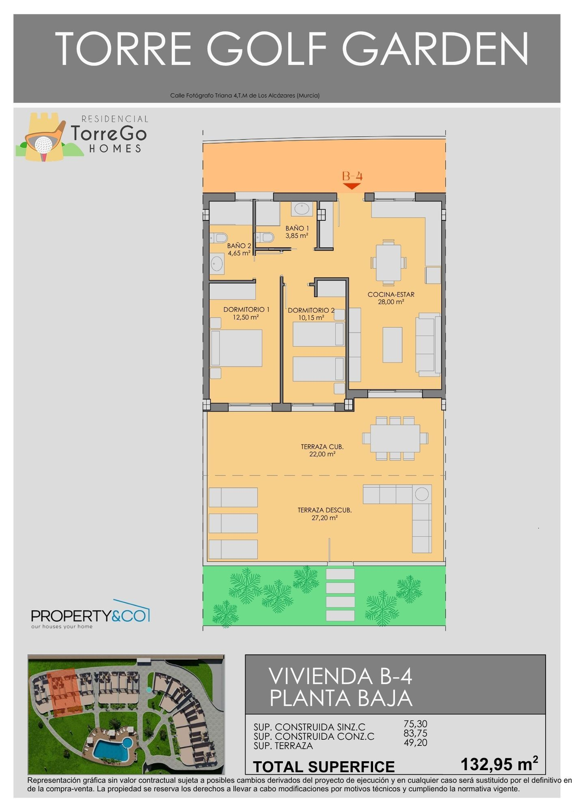
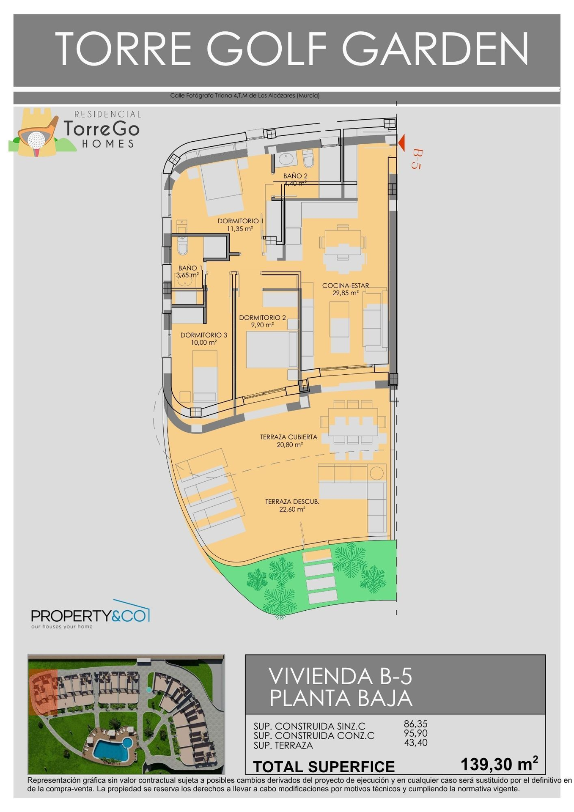
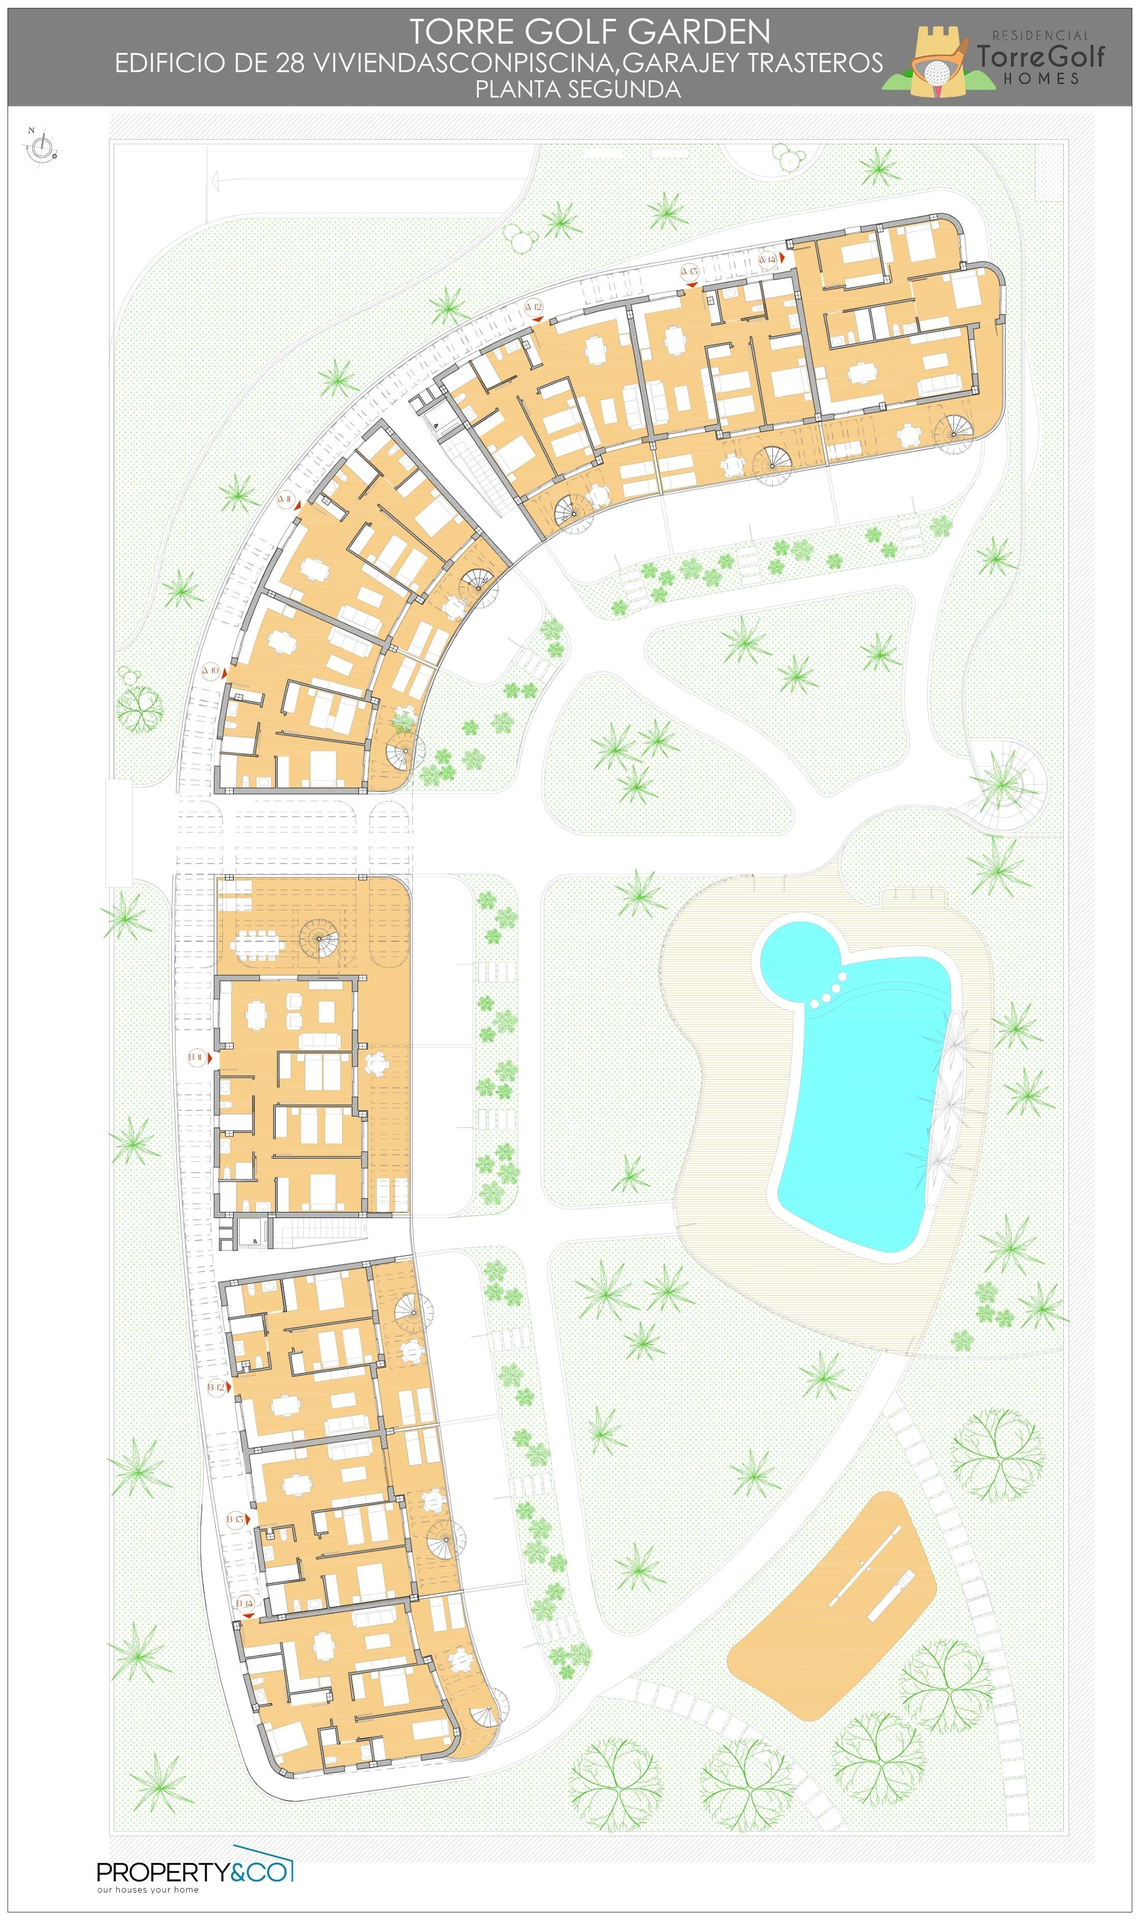
11 plans. Tap to enlarge. Dimensions and areas are indicative.
Los Alcázares
Los Alcázares, Murcia
View on Google Maps ↗Interested in Edificio Torre Golf Garden?
Tell us what you are looking for and we will send you current availability, prices and floor plans. No obligation.