
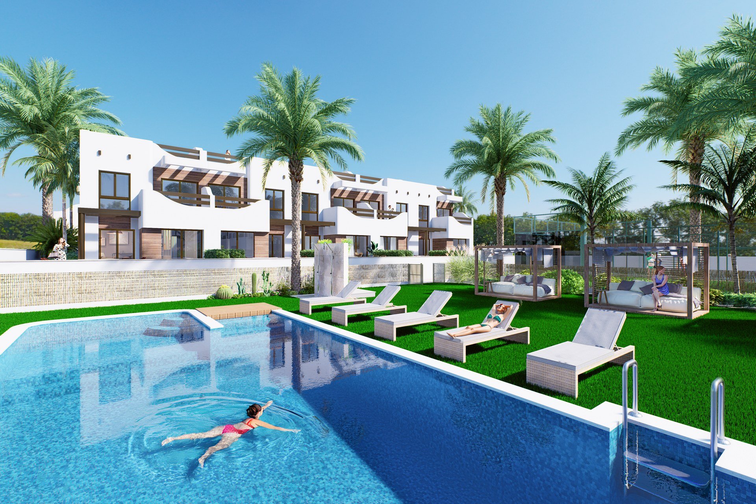
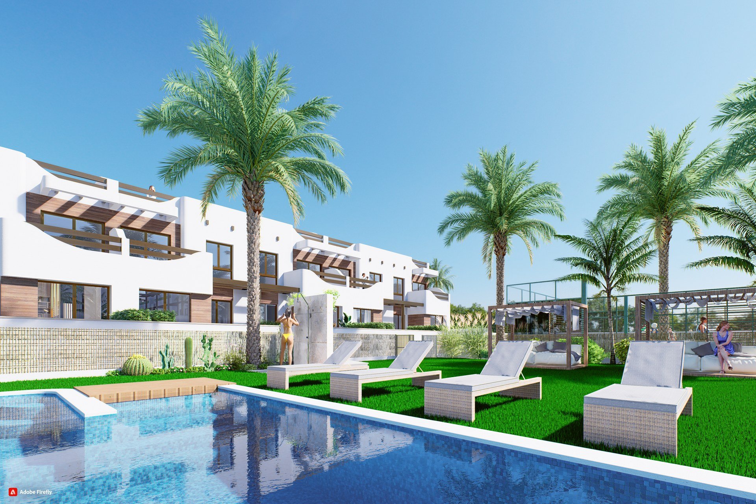
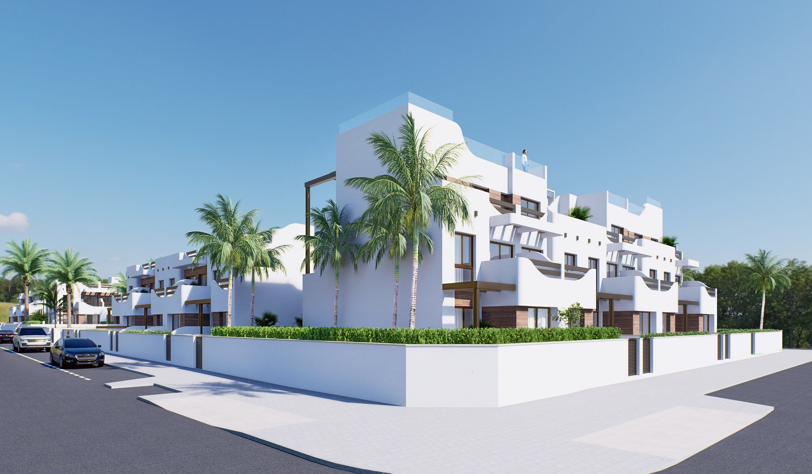
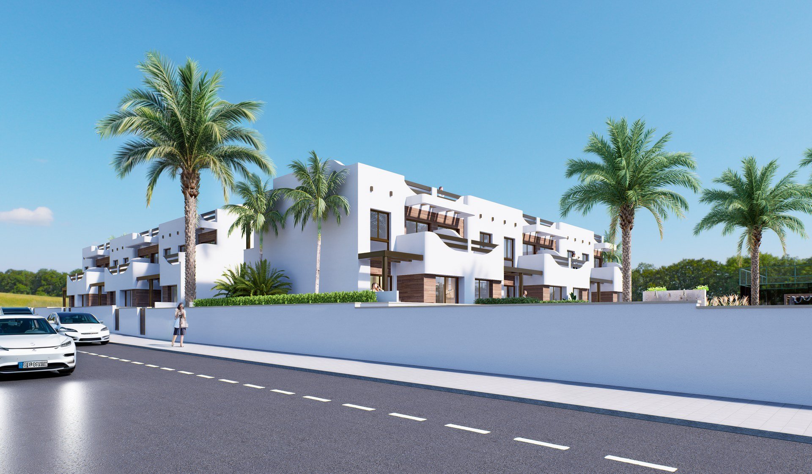
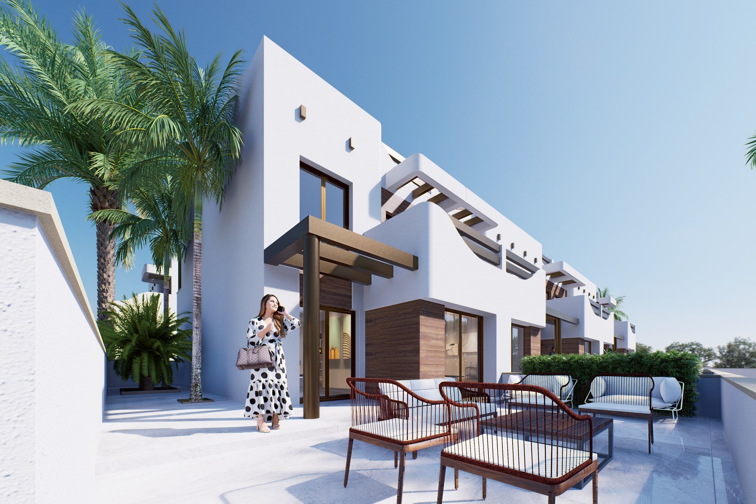
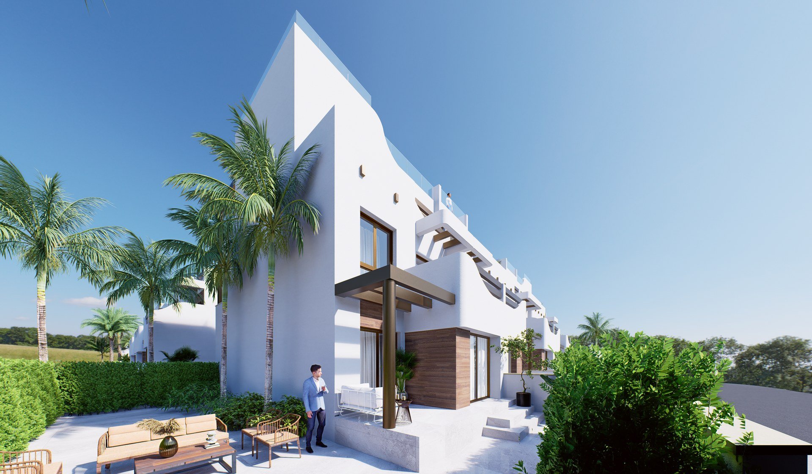
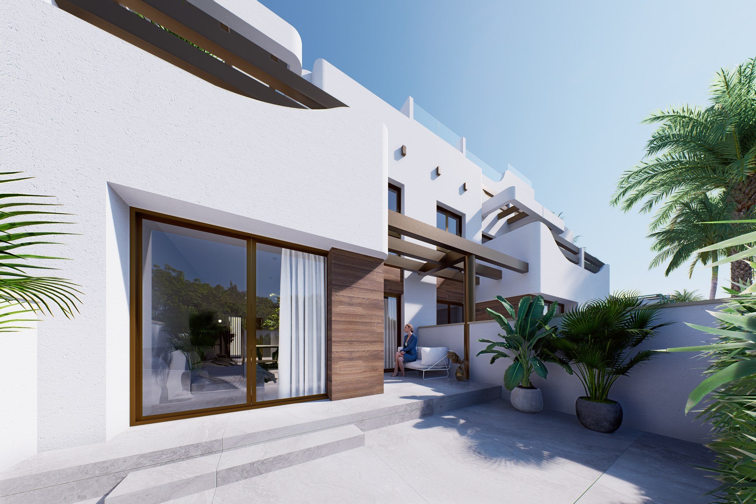
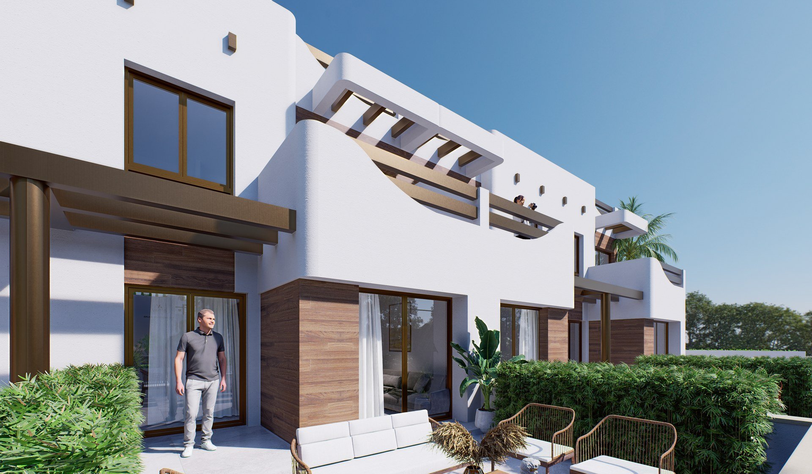
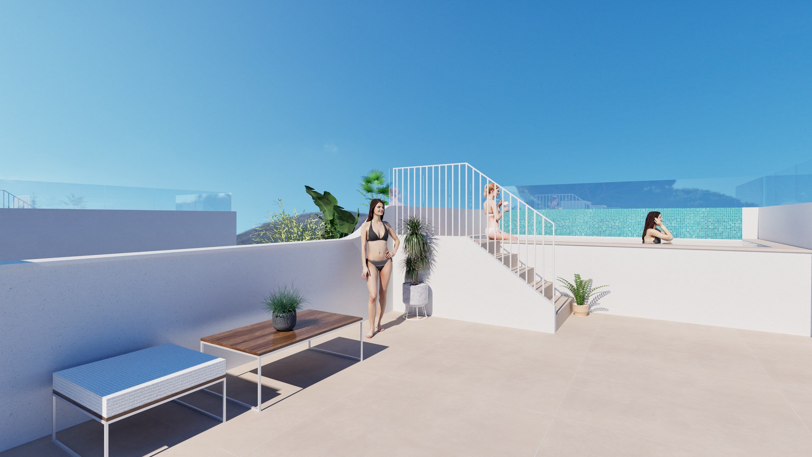
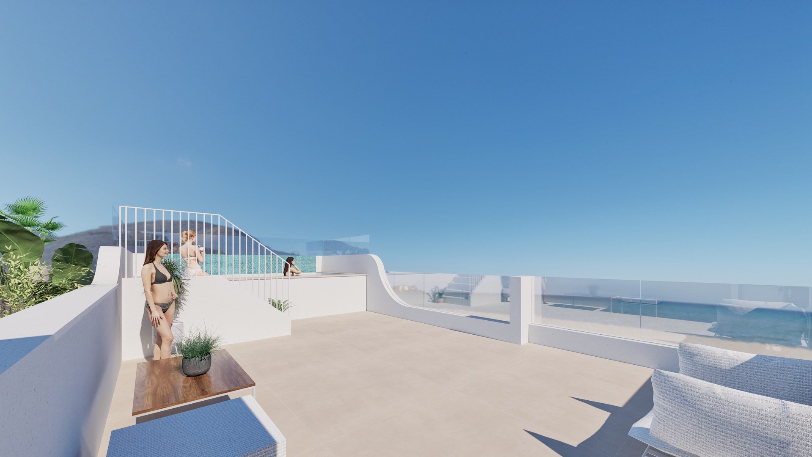
 Indicative images
1 / 14
Marquesado de Molins
2 beds · 101.04–148.3 m² · Torre de la Horadada
Updated: 4/11/2026
- 15 homes available
- Parking space
- Solarium
- Completion December 2026
About Marquesado de Molins
A new home by the sea in Torre de la Horadada
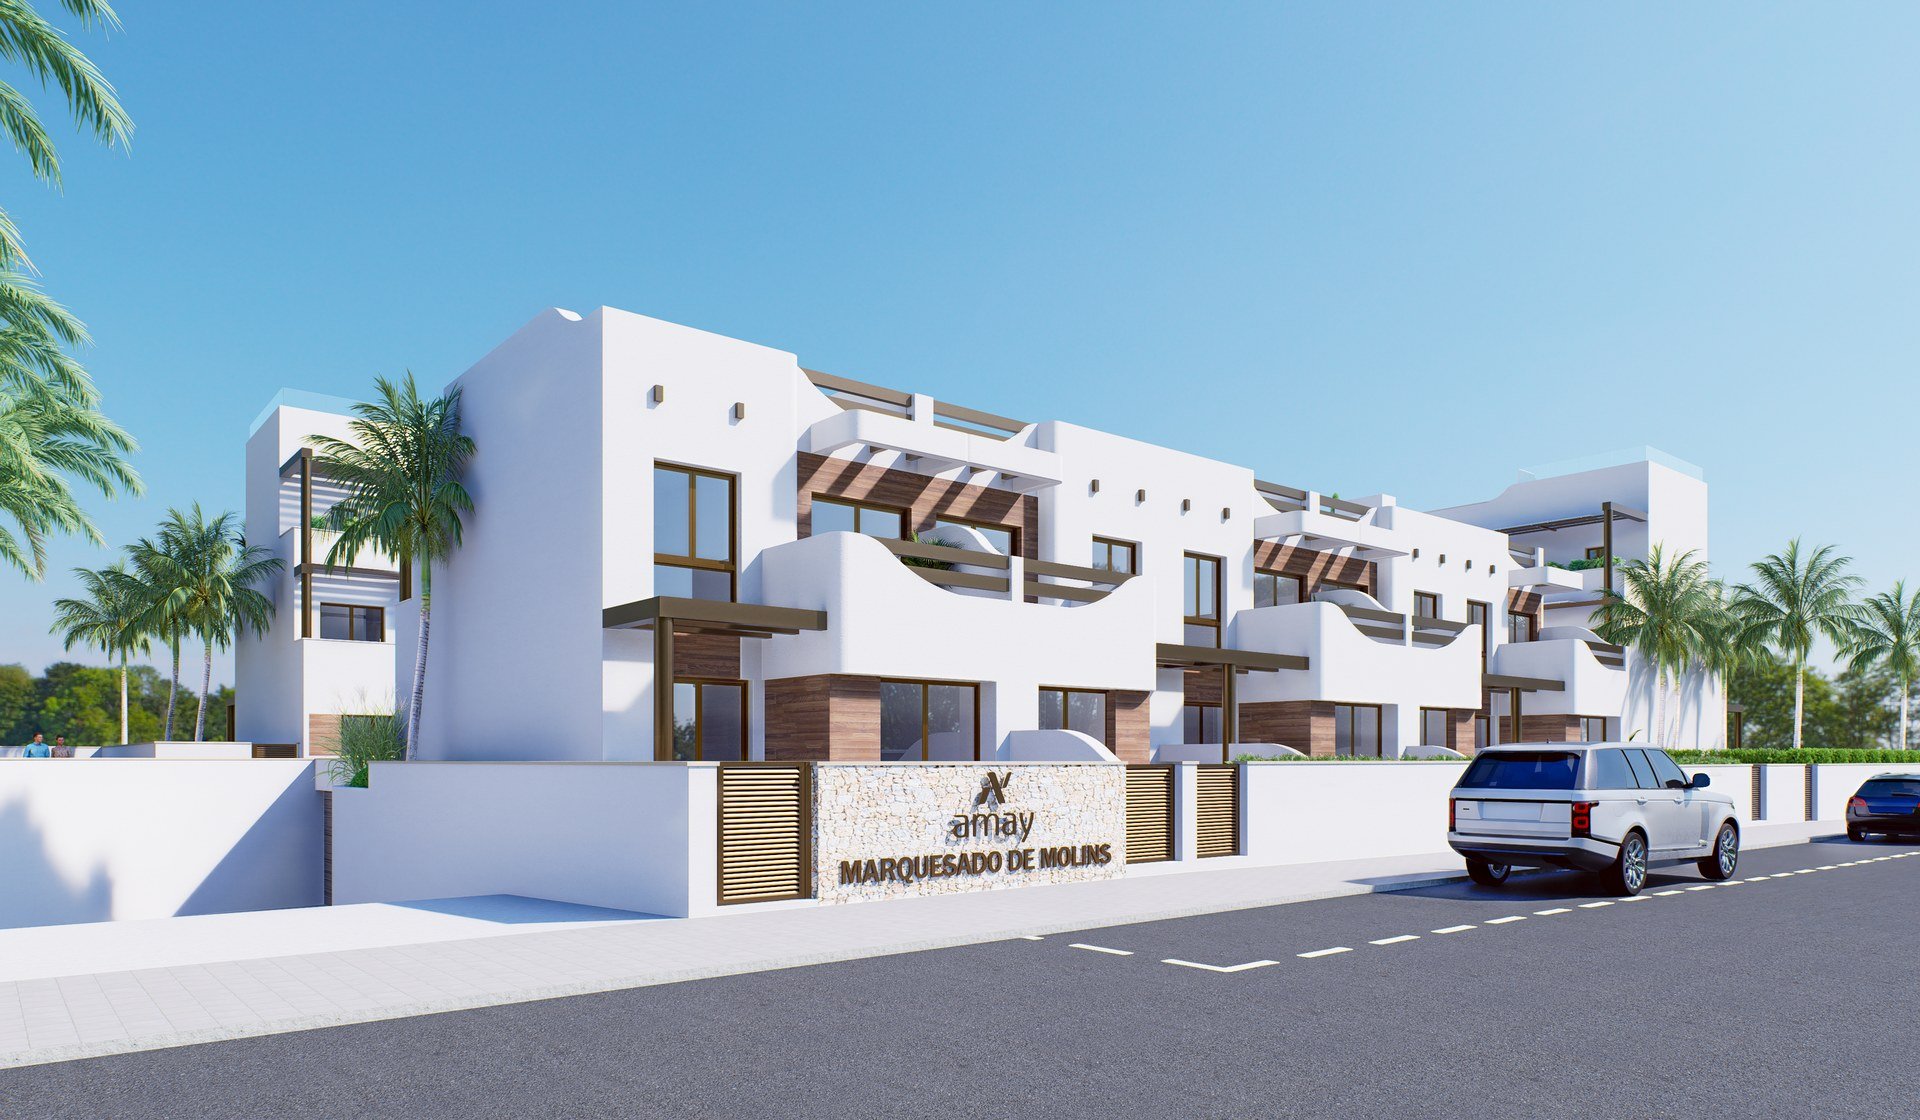
Marquesado de Molins is a contemporary residential development in Torre de la Horadada, at Avenida del Mare Nostrum and Calle Dalia, just a 5-minute walk from the beach. The homes are designed for spaciousness, natural light and high-quality finishes.
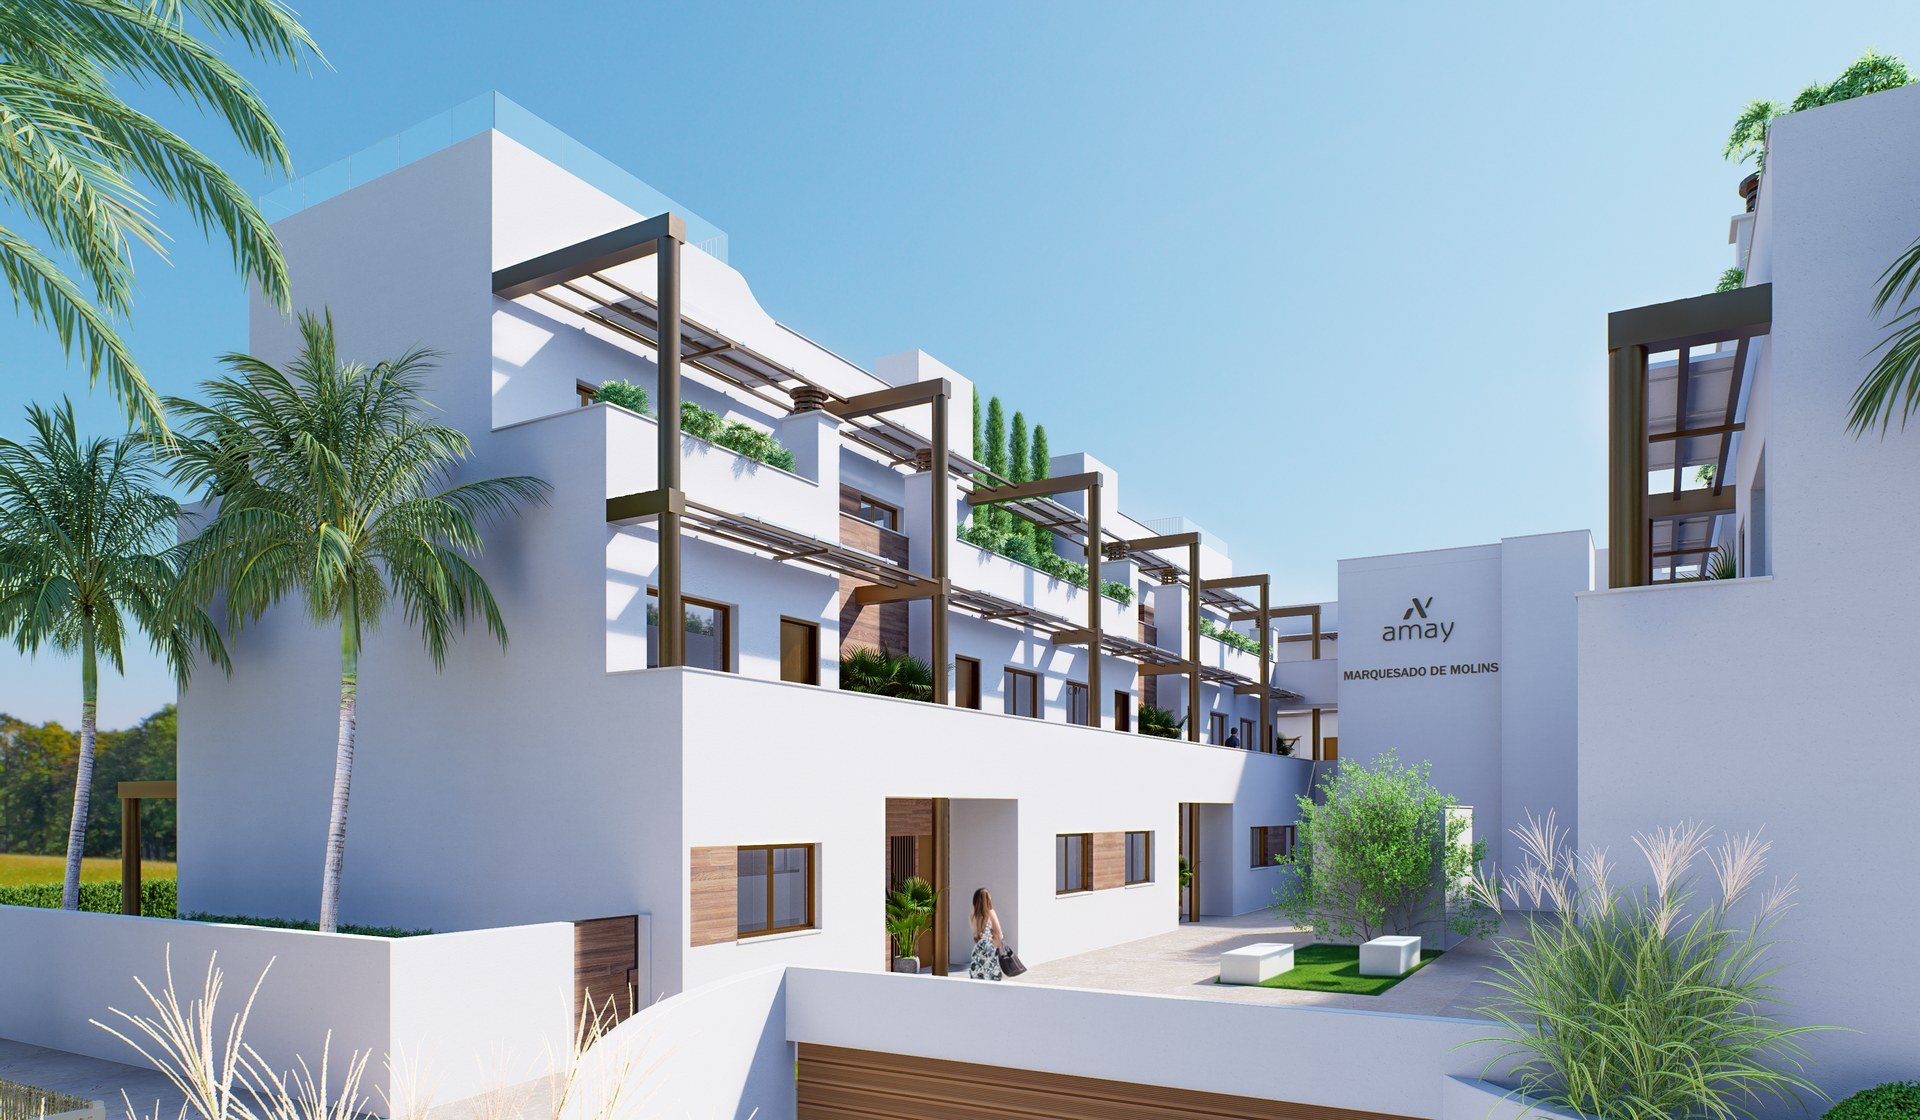
The apartments are on the ground and upper floors, with 2 bedrooms, spacious terraces and built areas from 101.04 to 148.3 m². Ground-floor homes have a garden terrace, and first-floor homes a private solarium.
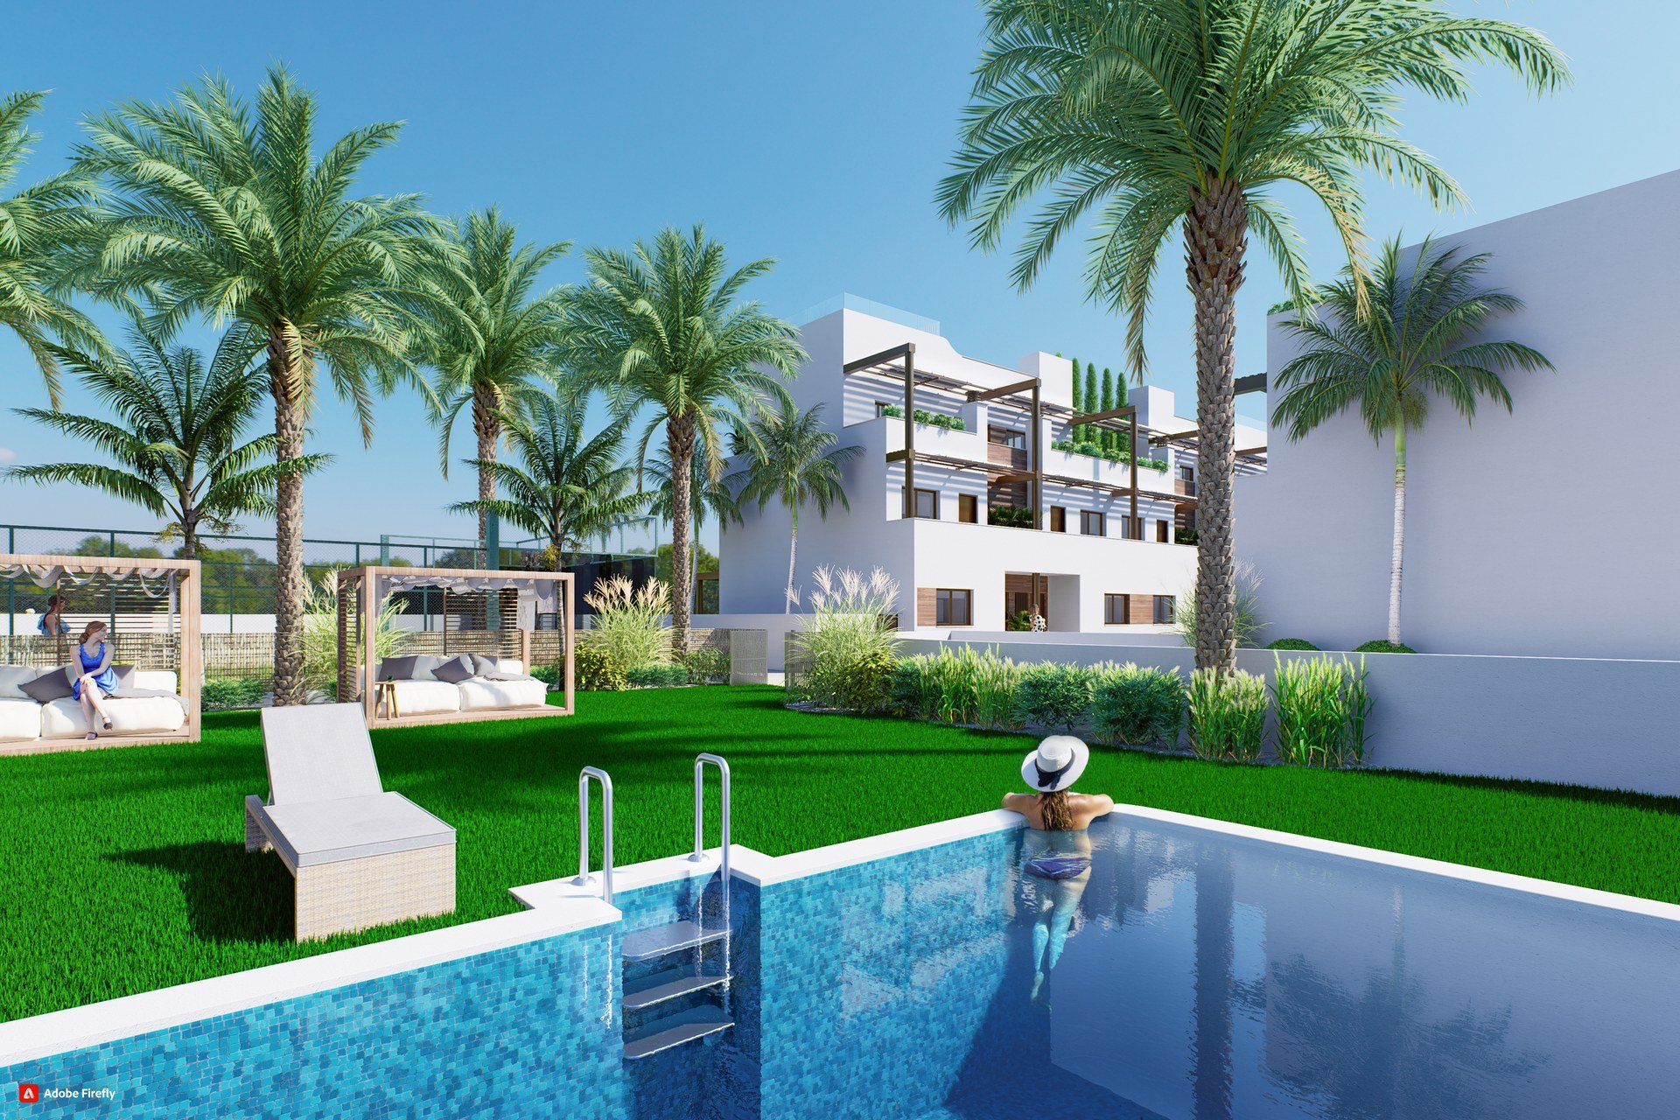
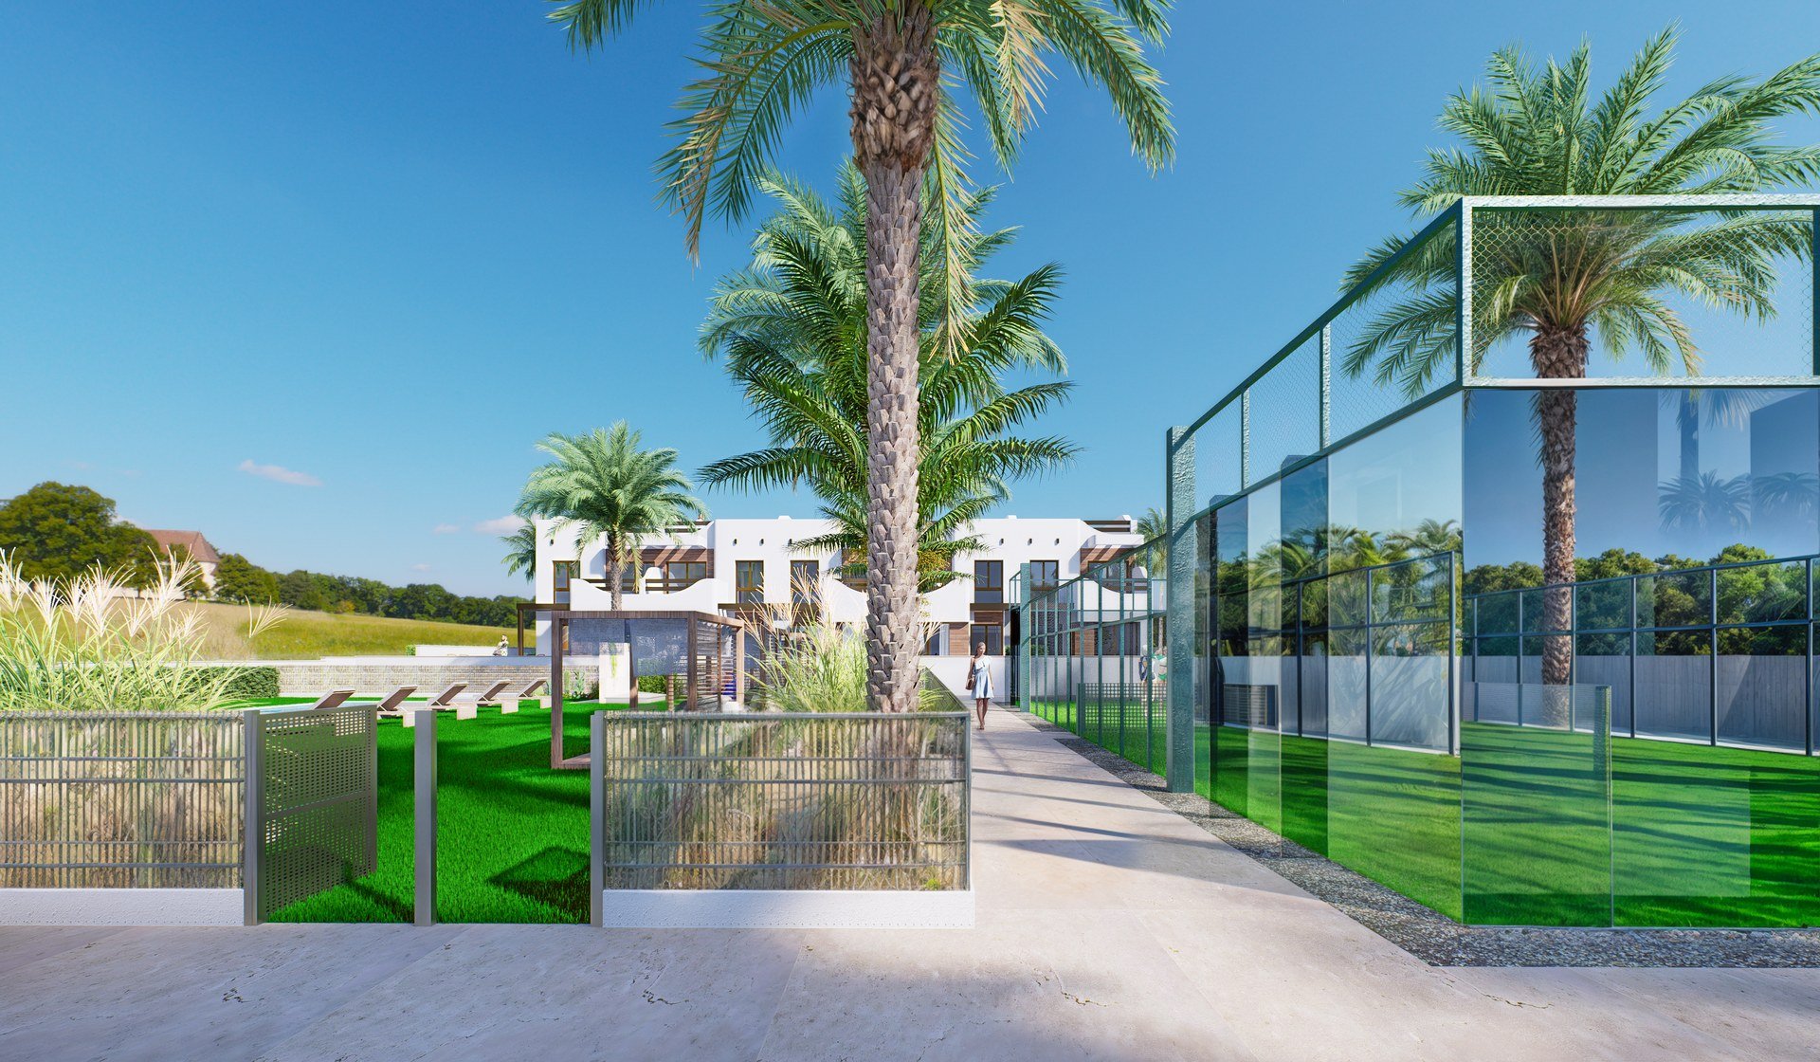
The communal areas have a swimming pool and a padel court, and the building has a lift. Every home comes with a space in the underground garage. Completion is planned between December 2026 and July 2027.
Torre de la Horadada
Torre de la Horadada is known for its Mediterranean charm, its beaches with crystal-clear water and its welcoming atmosphere. From Marquesado de Molins the beach is a short walk away, as are restaurants, shops and places to enjoy the local culture and cuisine.
Orihuela Costa and Pilar de la Horadada are a few minutes' drive away.
The best of living here
- Communal swimming pool
- Padel court
- Lift
Specification
1 section · 3 details
See the full specification
Hide
- Underground garage with a parking space included
- Private solarium with the first-floor homes
- Garden terrace with the ground-floor homes
15 homes available
Updated: 4/11/2026
Parking space included
15 of 30 available
| Type | Built | Terrace | Solarium | From | Completion | Status | Plan |
|---|---|---|---|---|---|---|---|
| 2 bed · 2 bath | 101.09 m² | 25.75 m² | — | €334,000 | July 2027 | 2 available | View plan |
| 2 bed · 2 bath | 109.98 m² | 7.84 m² | 40 m² | €339,000 | — | 3 available | View plan |
| 2 bed · 2 bath | 102.4 m² | 26.22 m² | — | €341,000 | July 2027 | 1 available | View plan |
| 2 bed · 2 bath | 110.6 m² | 7.84 m² | 40 m² | €346,000 | — | 2 available | View plan |
| 2 bed · 2 bath | 105.07 m² | 29.73 m² | — | €356,000 | July 2027 | 1 available | View plan |
| 2 bed · 2 bath | 111.7 m² | 7.84 m² | 40 m² | €361,000 | July 2027 | 1 available | View plan |
| 2 bed · 2 bath | 110.51 m² | 7.84 m² | 40 m² | €376,000 | — | 1 available | View plan |
| 2 bed · 2 bath | 101.04 m² | 25.7 m² | — | €379,000 | December 2026 | 3 available | View plan |
| 2 bed · 2 bath | 148.3 m² | 72.12 m² | — | €396,000 | December 2026 | 1 available | View plan |
| 2 bed · 2 bath | 104.04 m² | 26.14 m² | — | — | December 2026 | Not available | — |
See all 17 homes individually
| Ref. | Beds | Baths | Built | Terrace | Solarium | Garage | Price | Status | Plan |
|---|---|---|---|---|---|---|---|---|---|
| O2 | 2 | 2 | 101.09 m² | 25.75 m² | — | Yes | €334,000 | Available | View plan |
| O4 | 2 | 2 | 101.09 m² | 25.75 m² | — | Yes | €334,000 | Available | View plan |
| O5 | 2 | 2 | 102.4 m² | 26.22 m² | — | Yes | €341,000 | Available | View plan |
| O9 | 2 | 2 | 105.07 m² | 29.73 m² | — | Yes | €356,000 | Available | View plan |
| O11 | 2 | 2 | 104.04 m² | 26.14 m² | — | Yes | On request | Reserved | View plan |
| O12 | 2 | 2 | 101.04 m² | 25.7 m² | — | Yes | €379,000 | Available | View plan |
| O13 | 2 | 2 | 101.04 m² | 25.7 m² | — | Yes | €379,000 | Available | View plan |
| O14 | 2 | 2 | 101.04 m² | 25.7 m² | — | Yes | €379,000 | Available | View plan |
| O15 | 2 | 2 | 148.3 m² | 72.12 m² | — | Yes | €396,000 | Available | View plan |
| O16 | 2 | 2 | 110.6 m² | 7.84 m² | 40 m² | Yes | €346,000 | Available | View plan |
| O17 | 2 | 2 | 109.98 m² | 7.84 m² | 40 m² | Yes | €339,000 | Available | View plan |
| O20 | 2 | 2 | 110.51 m² | 7.84 m² | 40 m² | Yes | €376,000 | Available | View plan |
| O22 | 2 | 2 | 111.7 m² | 7.84 m² | 40 m² | Yes | €361,000 | Available | View plan |
| O26 | 2 | 2 | 110.51 m² | 7.84 m² | 40 m² | Yes | On request | Reserved | View plan |
| O27 | 2 | 2 | 109.98 m² | 7.84 m² | 40 m² | Yes | €384,000 | Available | View plan |
| O28 | 2 | 2 | 109.98 m² | 7.84 m² | 40 m² | Yes | €384,000 | Available | View plan |
| O30 | 2 | 2 | 110.6 m² | 7.84 m² | 40 m² | Yes | €401,000 | Available | View plan |
First to reserve, first to choose
We will send you the full list of homes with prices and floor plans, and answer any question with no obligation.
Images
Images are indicative and not contractual.
Layouts and floors
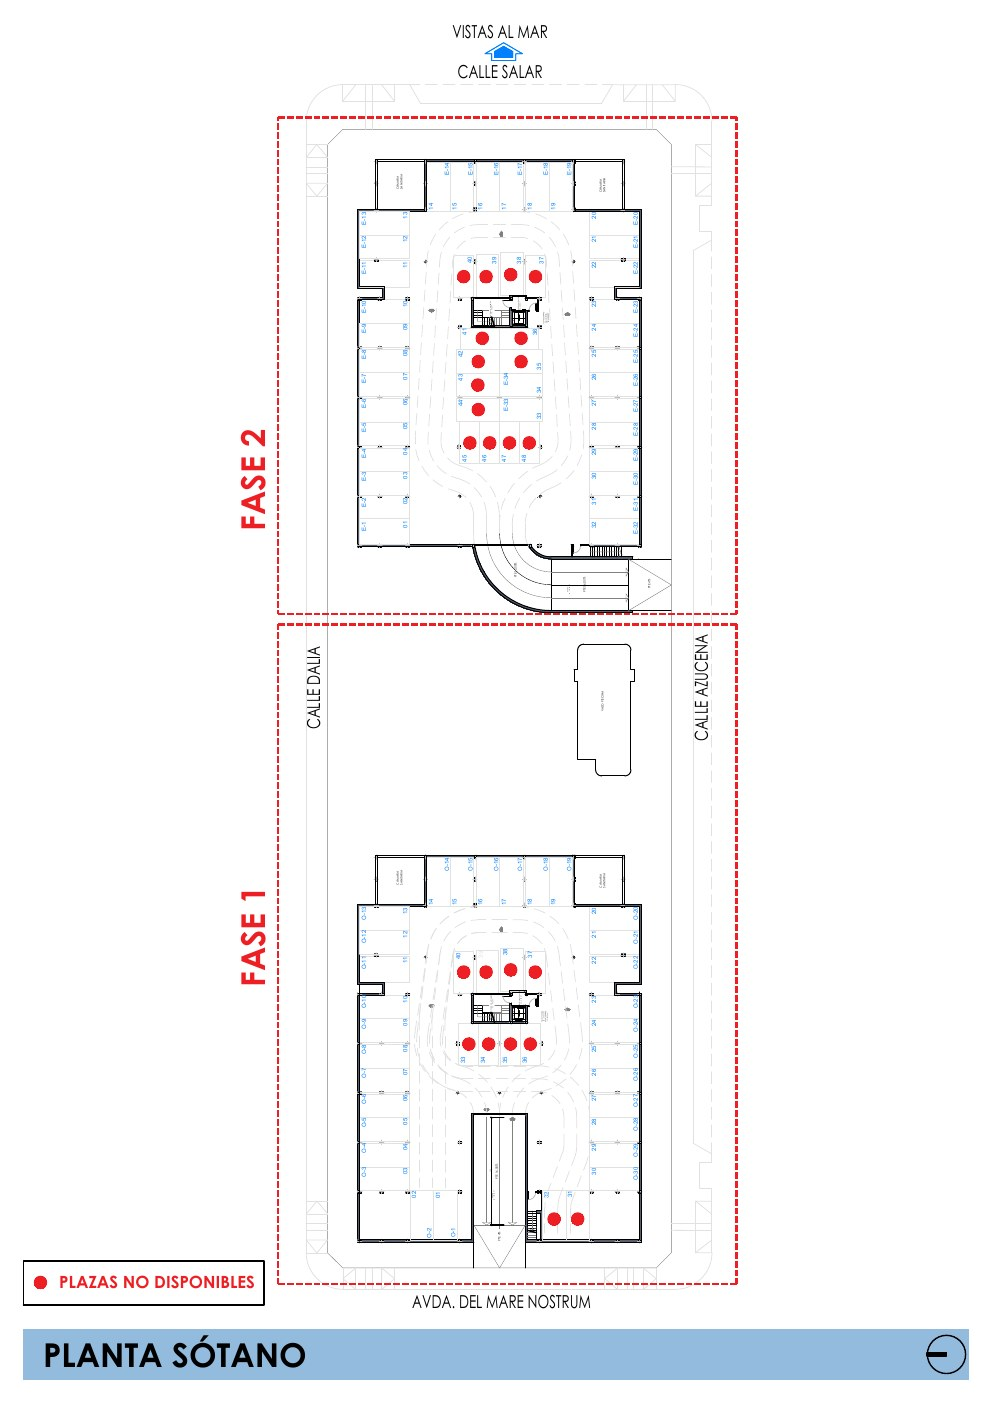
1 plan. Tap to enlarge. Dimensions and areas are indicative.
Torre de la Horadada
Avda. del Mare Nostrum con C/ Dalia, Torre de la Horadada, Alicante
View on Google Maps ↗Interested in Marquesado de Molins?
Tell us what you are looking for and we will send you current availability, prices and floor plans. No obligation.