
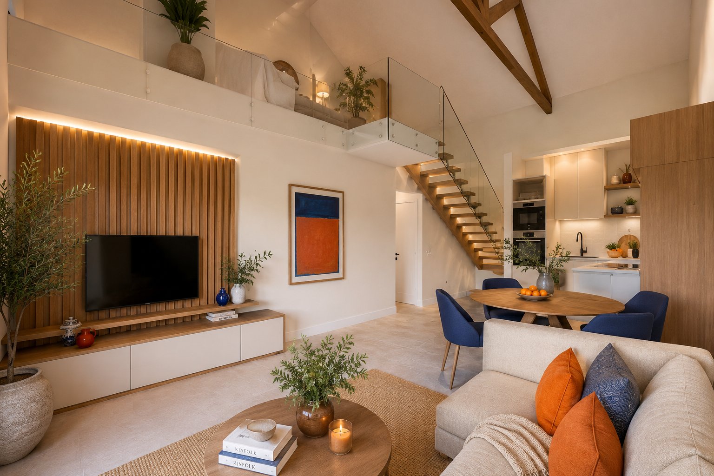
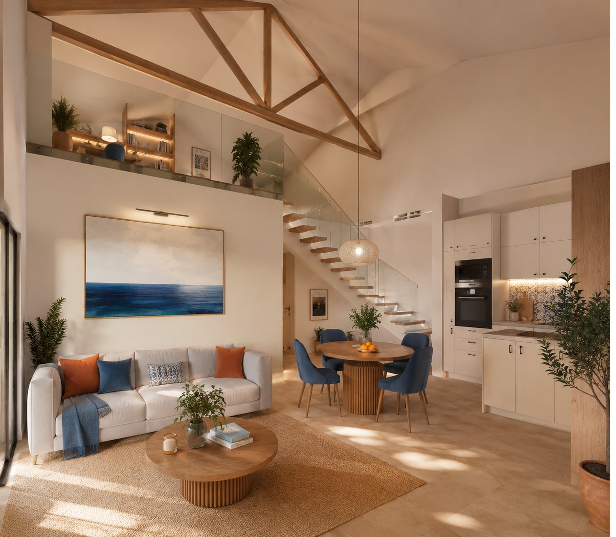
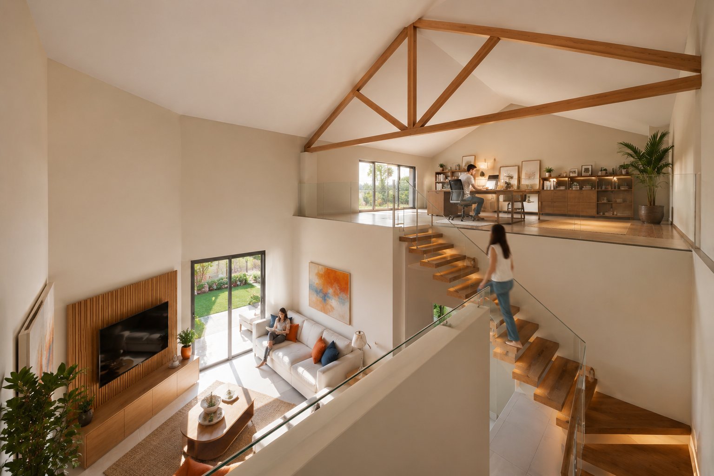
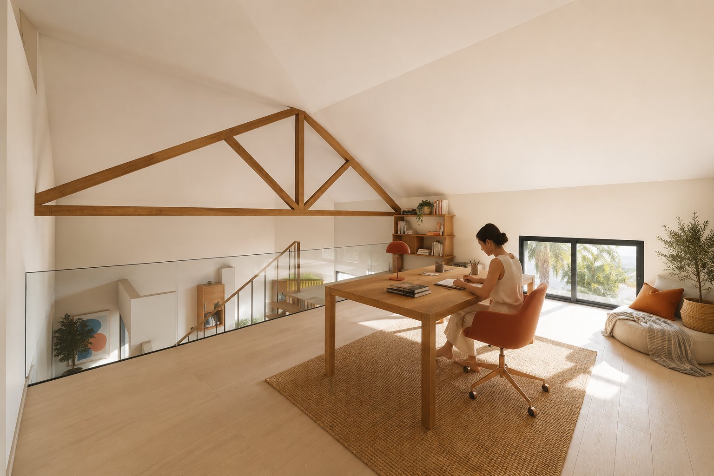
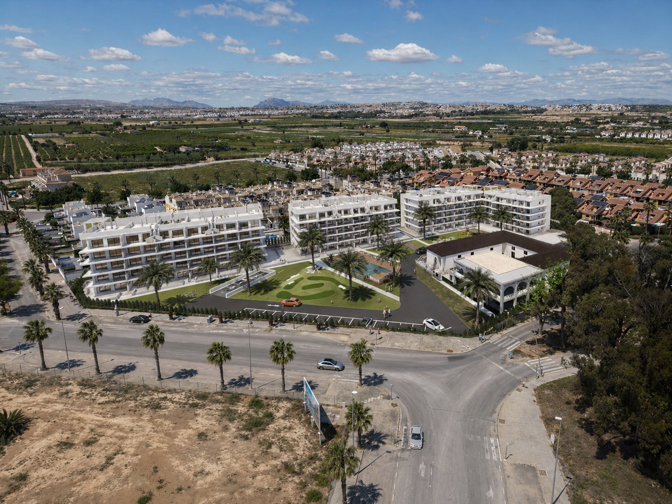
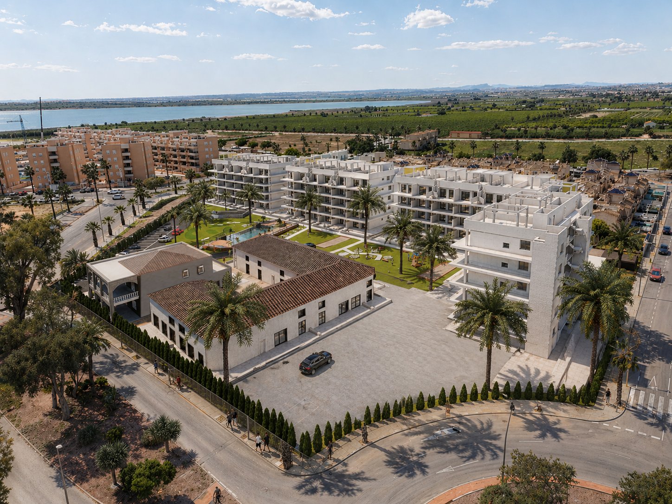
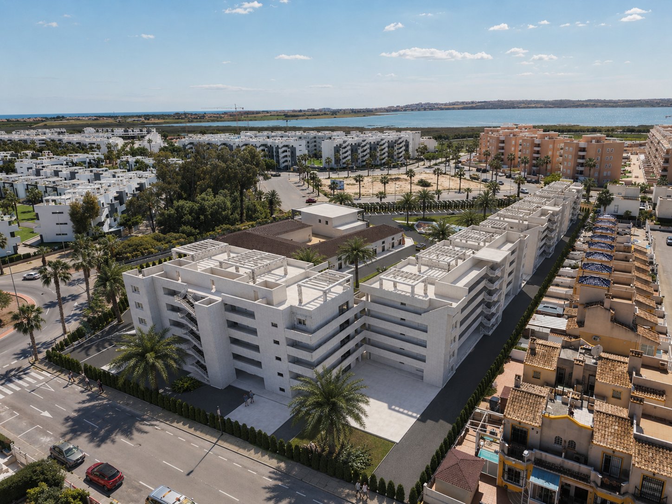
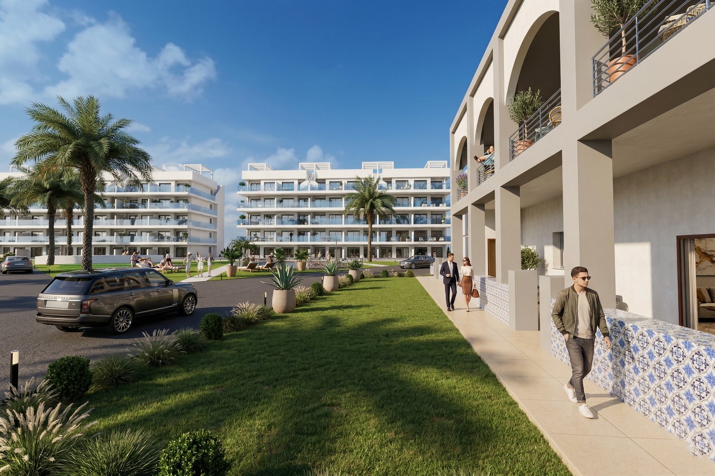
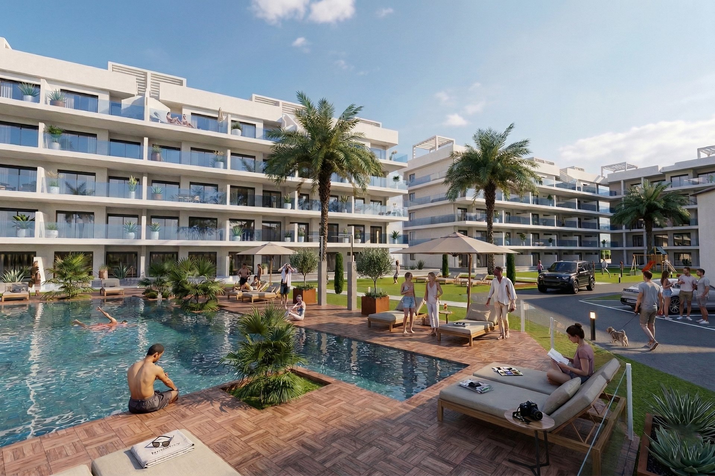
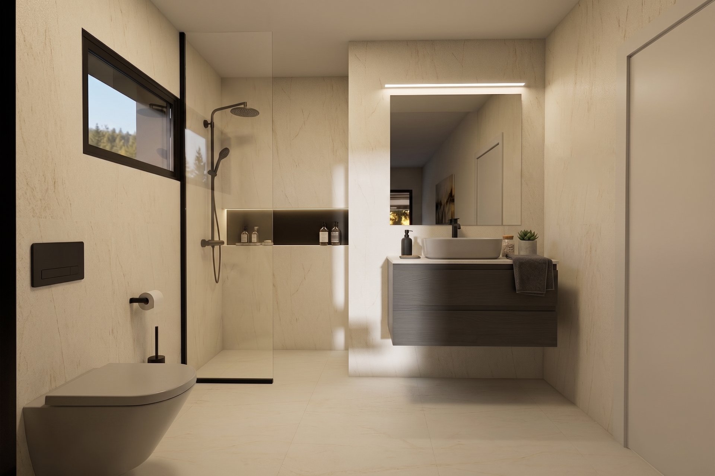
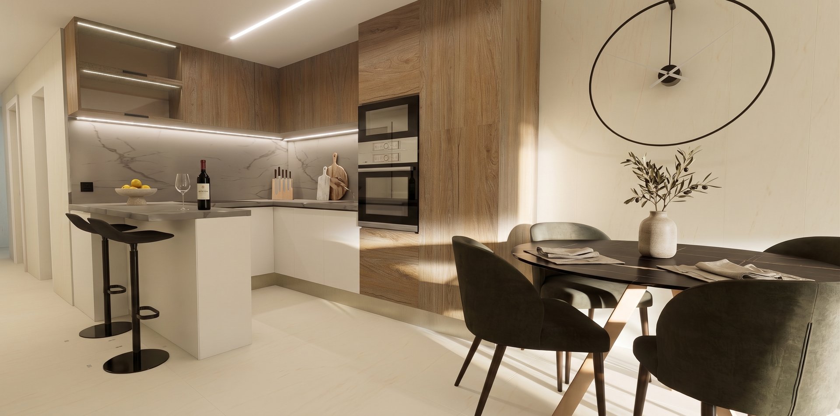
 Indicative images
1 / 15
Oasis Garden
2–3 beds · 83.3–112.1 m² · El Raso de Guardamar
Updated: 6/11/2026
- 60 homes available
- Parking space
- Solarium
- Private garden
- Completion September 2027
About Oasis Garden
A move-in-ready home in the heart of El Raso
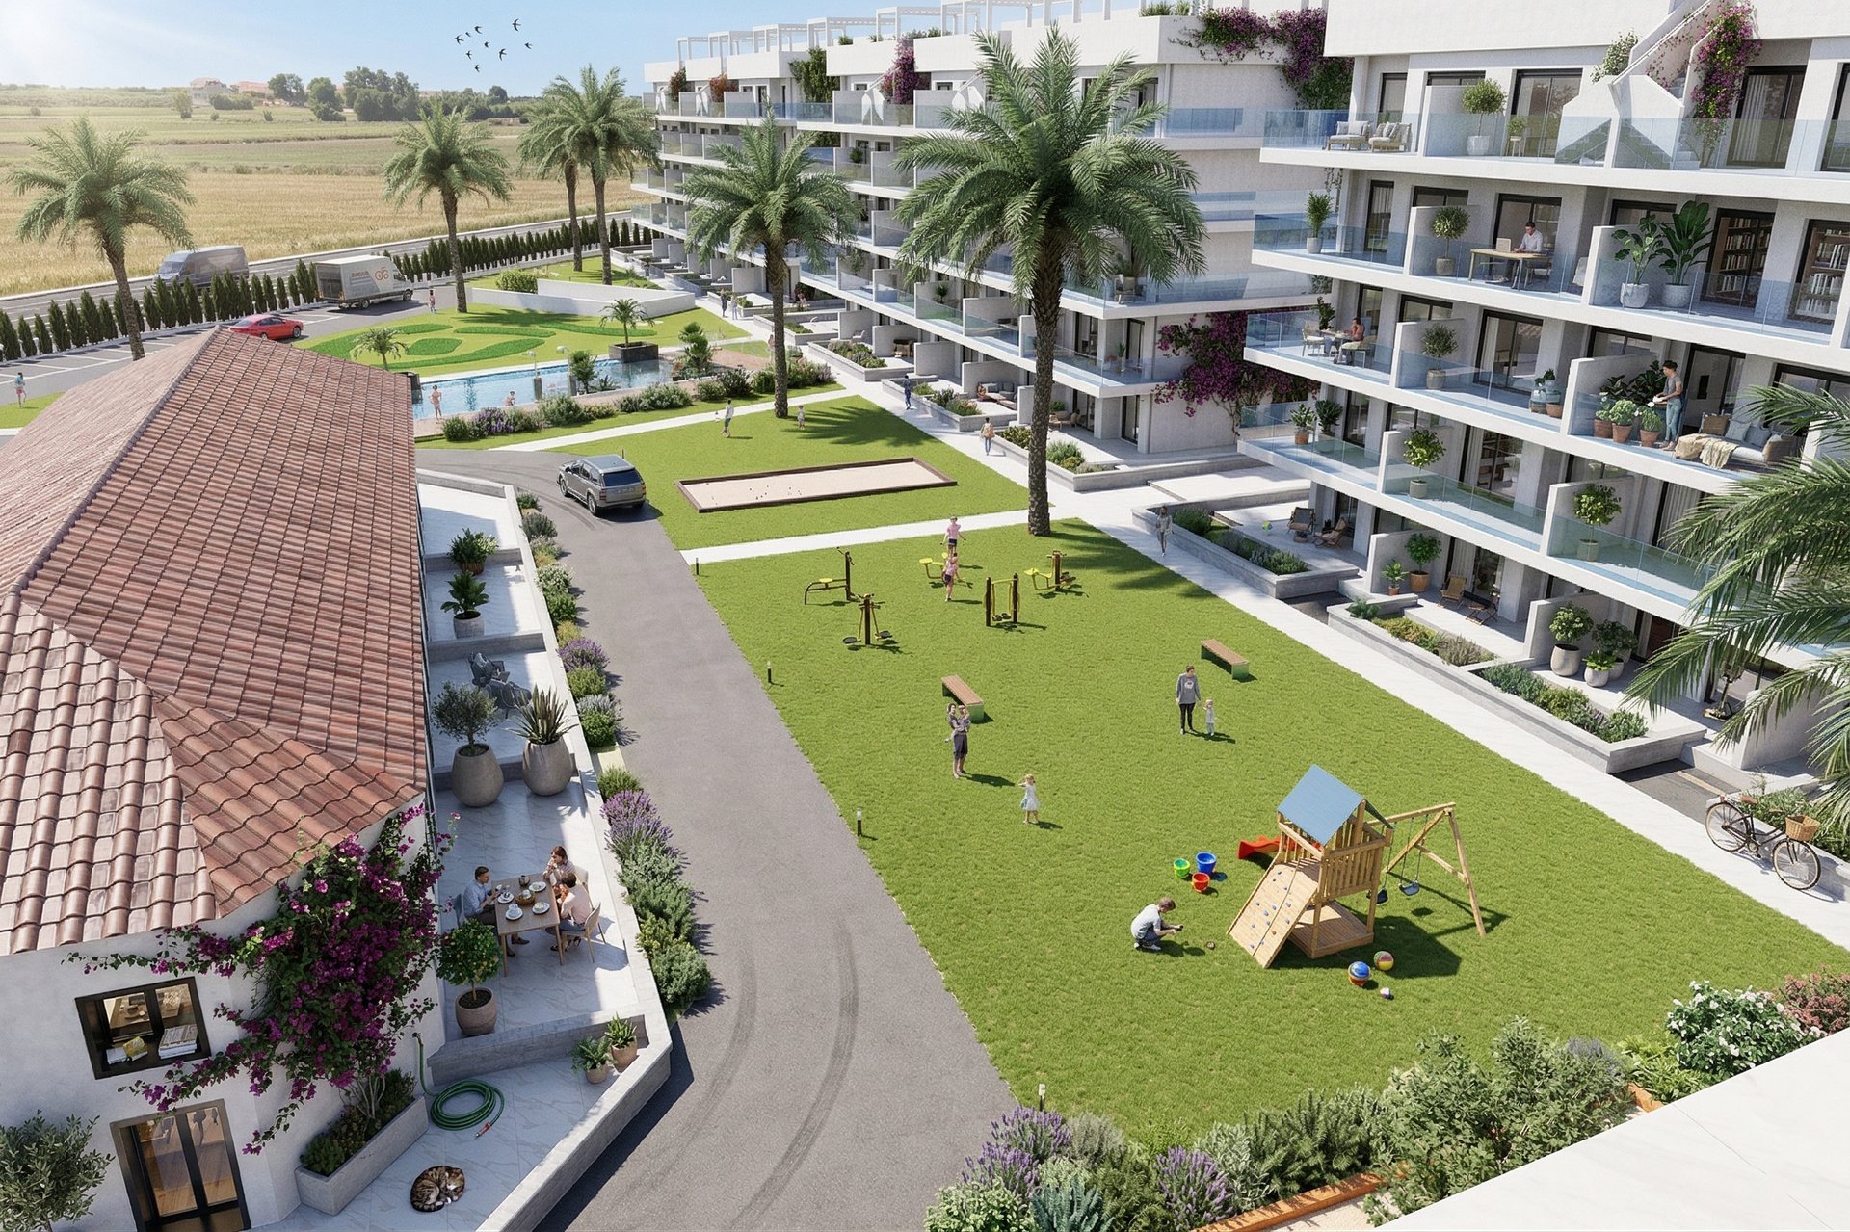
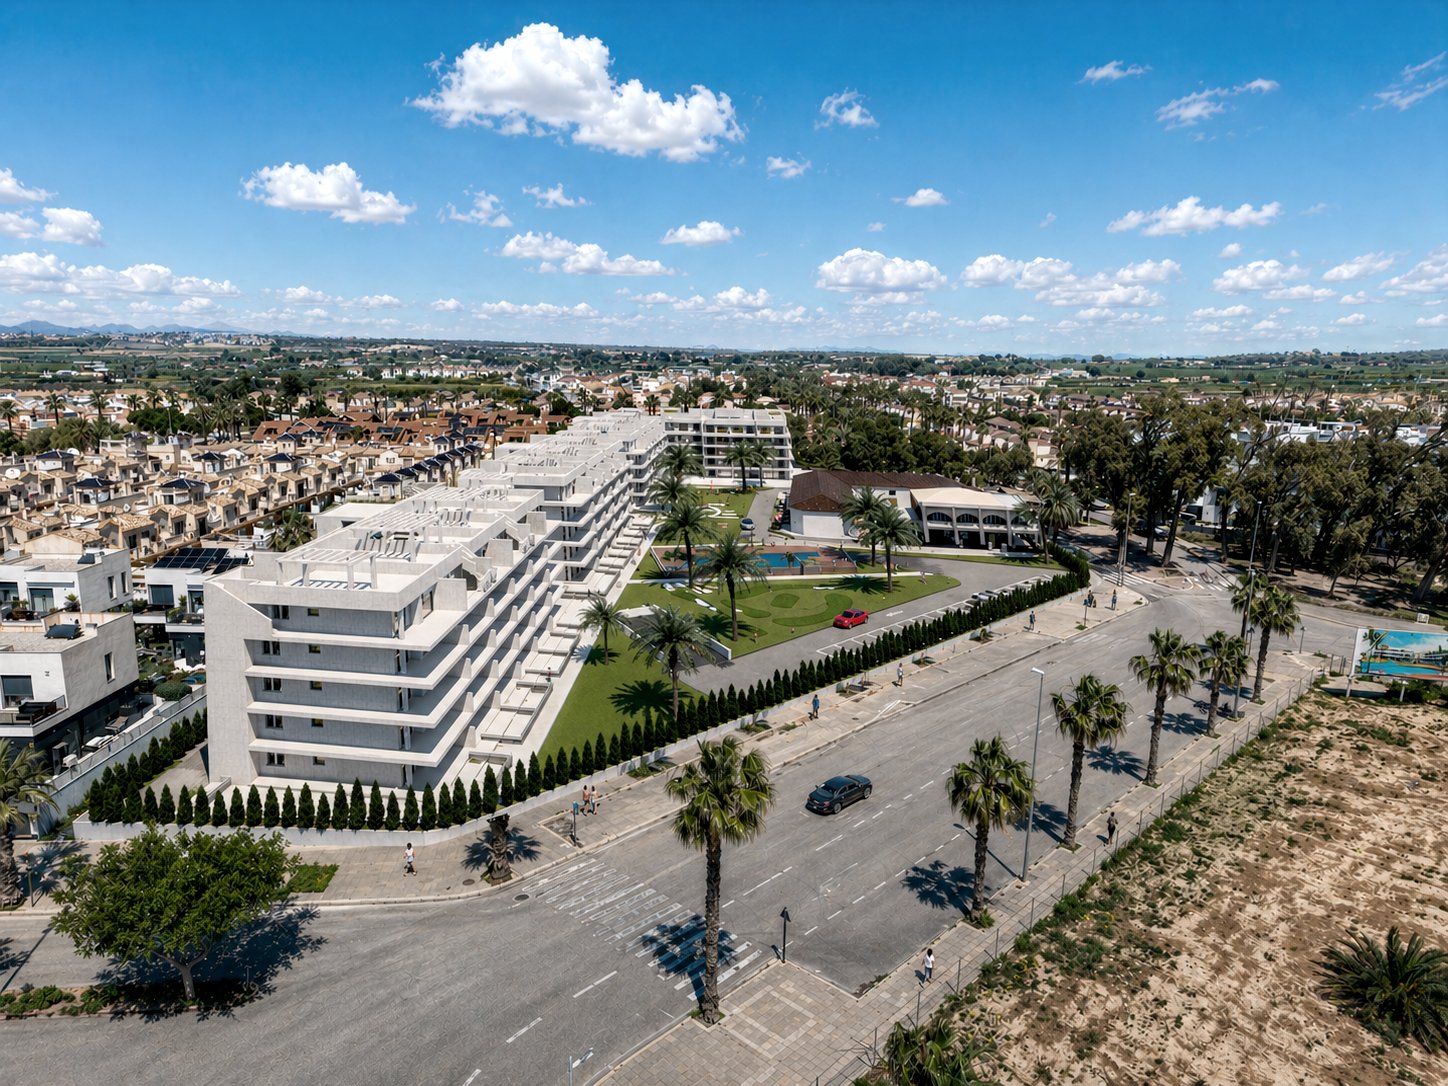
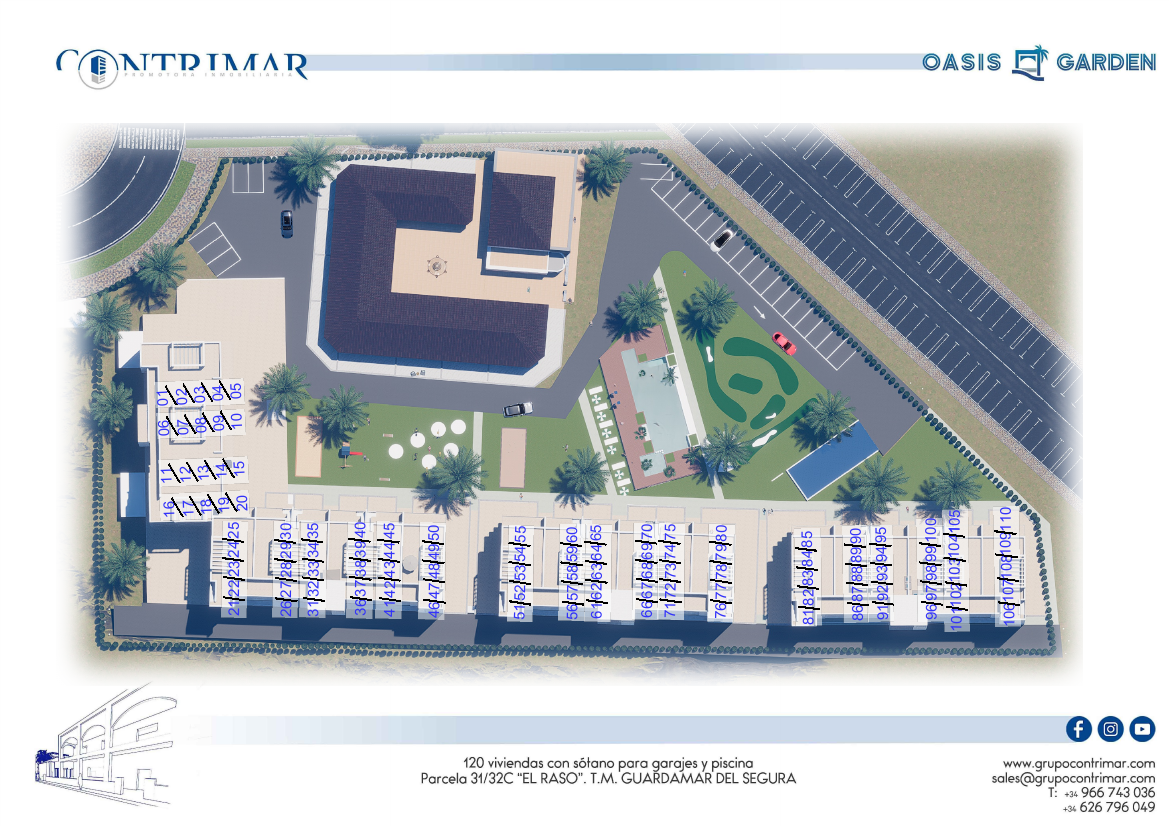
Oasis Garden is an exclusive new development of 120 two- and three-bedroom apartments in the El Raso area of Guardamar del Segura, in the heart of the Costa Blanca between Guardamar and Orihuela Costa. Homes are arranged around landscaped gardens and a large communal swimming pool, with a basement garage.
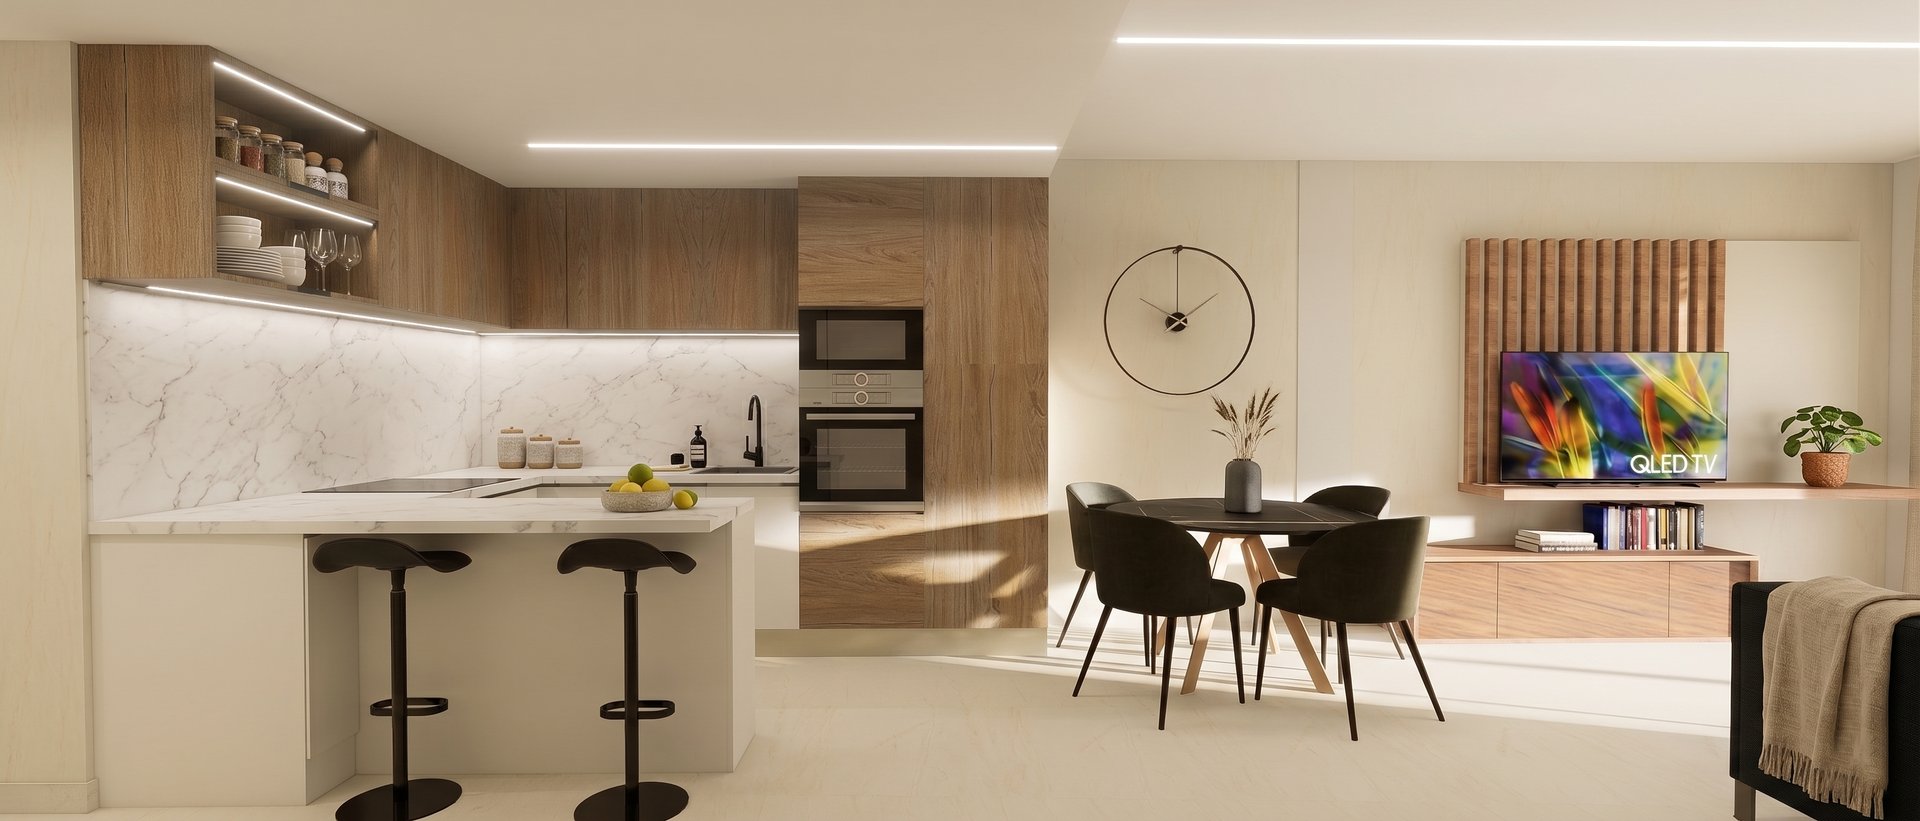
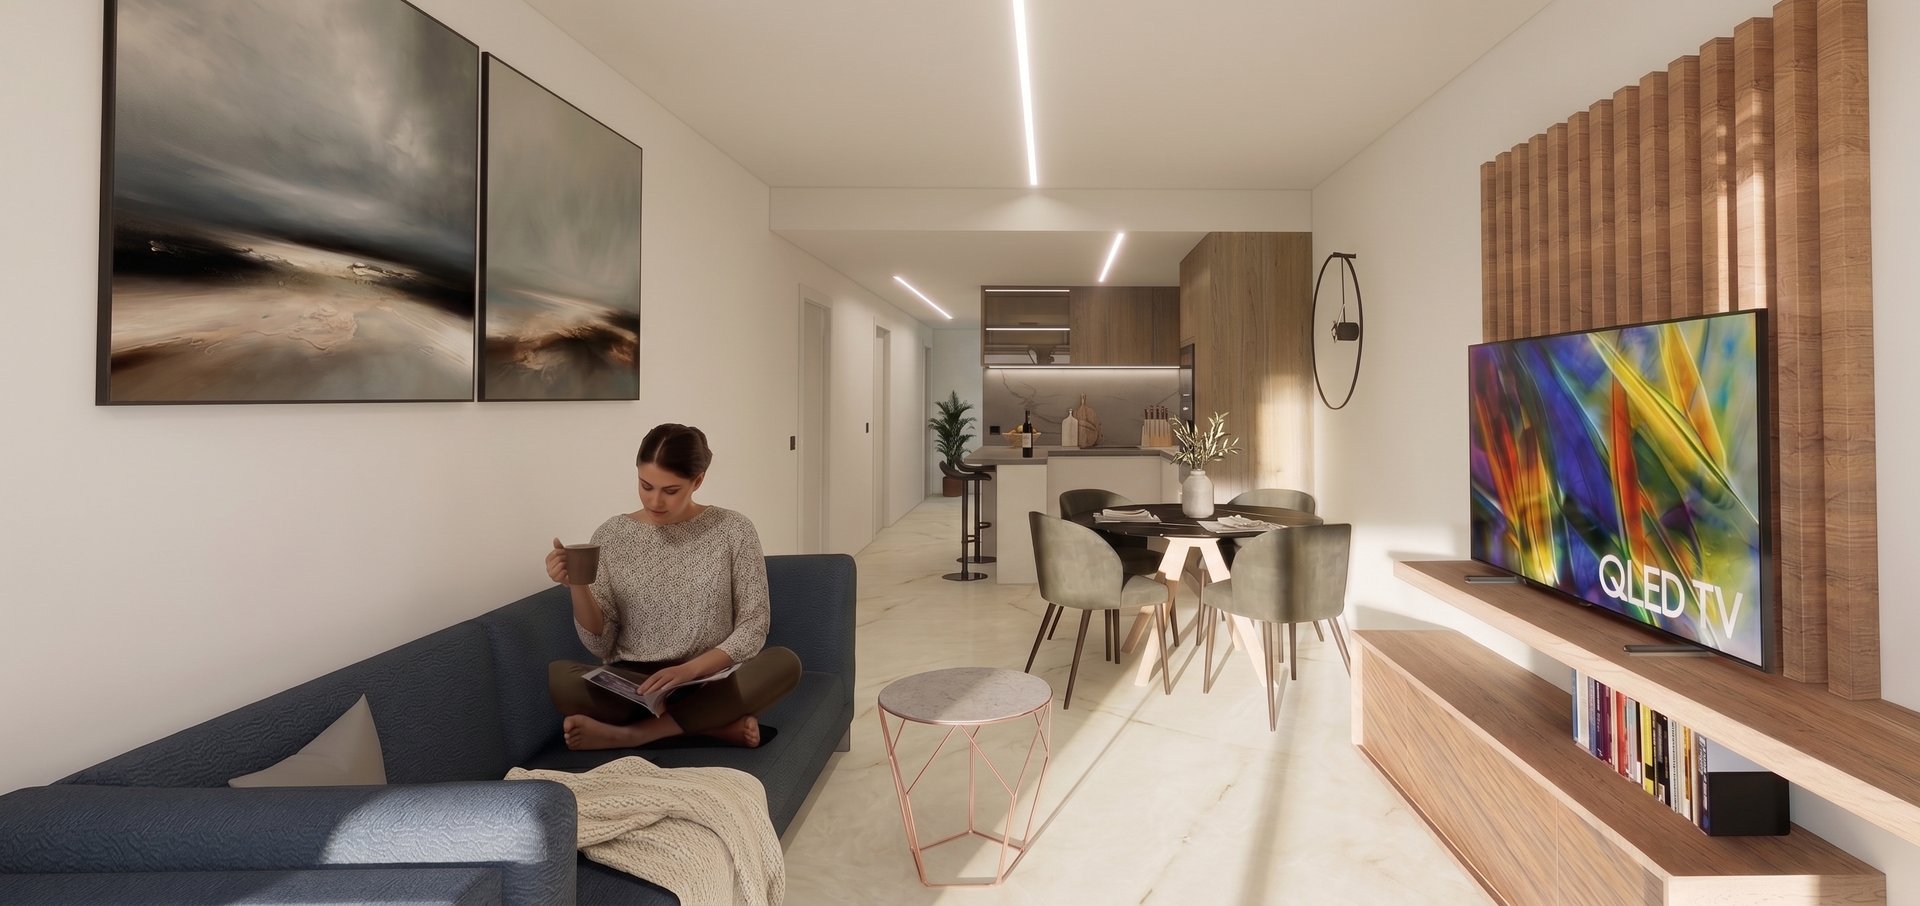
Every home is delivered ready to move into — finished bathrooms, a complete fitted kitchen and a household-essentials pack included — and comes with a garage space and storage room. Ground-floor homes open onto a private garden, while upper homes have terraces and some a private solarium.
Residents share a large communal swimming pool, an indoor spa, a gym, a petanque area and a children's playground. Two- and three-bedroom types are available across the blocks. Prices start at €290,000 + IVA, with completion scheduled for September 2027.
El Raso, Guardamar — nature, beach & golf
El Raso is a peaceful residential area in Guardamar del Segura, in the south of the Costa Blanca, between Guardamar and Orihuela Costa. The location combines natural calm with good services — beaches, shopping centres, restaurants and golf courses are all a short drive away.
60 homes available
Updated: 6/11/2026
Parking space included
60 of 60 available
Penthouses
| Ref. | Floor | Beds | Baths | Built | Terrace | Solarium | Garden | Garage | Price | Status | Plan |
|---|---|---|---|---|---|---|---|---|---|---|---|
| 55 Penthouse | 4 | 3 | 2 | 110.2 m² | 24.3 m² | 72 m² | — | Yes | €395,000 | Available | View plan |
| 60 Penthouse | 4 | 2 | 2 | 83.3 m² | 13.3 m² | 62.8 m² | — | Yes | €345,000 | Available | View plan |
| 65 Penthouse | 4 | 2 | 2 | 83.3 m² | 13.3 m² | 62.8 m² | — | Yes | €346,000 | Available | View plan |
| 70 Penthouse | 4 | 2 | 2 | 83.3 m² | 13.3 m² | 62.8 m² | — | Yes | €347,000 | Available | View plan |
| 75 Penthouse | 4 | 2 | 2 | 83.3 m² | 13.3 m² | 62.8 m² | — | Yes | €347,000 | Available | View plan |
| 80 Penthouse | 4 | 3 | 2 | 110.2 m² | 24.3 m² | 72 m² | — | Yes | €398,000 | Available | View plan |
| 85 Penthouse | 4 | 3 | 2 | 110.2 m² | 24.3 m² | 72 m² | — | Yes | €398,000 | Available | View plan |
| 90 Penthouse | 4 | 2 | 2 | 83.3 m² | 13.3 m² | 62.8 m² | — | Yes | €348,000 | Available | View plan |
| 95 Penthouse | 4 | 2 | 2 | 83.3 m² | 13.3 m² | 62.8 m² | — | Yes | €348,000 | Available | View plan |
| 100 Penthouse | 4 | 2 | 2 | 83.3 m² | 13.3 m² | 62.8 m² | — | Yes | €347,000 | Available | View plan |
| 105 Penthouse | 4 | 2 | 2 | 83.3 m² | 13.3 m² | 62.8 m² | — | Yes | €350,000 | Available | View plan |
| 110 Penthouse | 4 | 3 | 2 | 110.2 m² | 24.3 m² | 72 m² | — | Yes | €401,000 | Available | View plan |
| Type | Built | Terrace | From | Completion | Status | Plan |
|---|---|---|---|---|---|---|
| 2 bed · 2 bath | 86.6 m² | 16.6 m² | €295,000 | September 2027 | 32 available | View plan |
| 3 bed · 2 bath | 112.1 m² | 26.2 m² | €315,000 | September 2027 | 16 available | View plan |
See all 48 homes individually
| Ref. | Floor | Beds | Baths | Built | Terrace | Solarium | Garden | Garage | Price | Status | Plan |
|---|---|---|---|---|---|---|---|---|---|---|---|
| 51 | PB | 3 | 2 | 112.1 m² | — | — | 81 m² | Yes | €340,000 | Available | View plan |
| 52 | 1 | 3 | 2 | 112.1 m² | 26.2 m² | — | — | Yes | €315,000 | Available | View plan |
| 53 | 2 | 3 | 2 | 112.1 m² | 26.2 m² | — | — | Yes | €325,000 | Available | View plan |
| 54 | 3 | 3 | 2 | 112.1 m² | 26.2 m² | — | — | Yes | €332,000 | Available | View plan |
| 56 | PB | 2 | 2 | 86.6 m² | — | — | 10 m² | Yes | €320,000 | Available | View plan |
| 57 | 1 | 2 | 2 | 86.6 m² | 16.6 m² | — | — | Yes | €295,000 | Available | View plan |
| 58 | 2 | 2 | 2 | 86.6 m² | 16.6 m² | — | — | Yes | €305,000 | Available | View plan |
| 59 | 3 | 2 | 2 | 86.6 m² | 16.6 m² | — | — | Yes | €318,000 | Available | View plan |
| 61 | PB | 2 | 2 | 86.6 m² | — | — | 10 m² | Yes | €322,000 | Available | View plan |
| 62 | 1 | 2 | 2 | 86.6 m² | 16.6 m² | — | — | Yes | €296,000 | Available | View plan |
| 63 | 2 | 2 | 2 | 86.6 m² | 16.6 m² | — | — | Yes | €310,000 | Available | View plan |
| 64 | 3 | 2 | 2 | 86.6 m² | 16.6 m² | — | — | Yes | €320,000 | Available | View plan |
| 66 | PB | 2 | 2 | 86.6 m² | — | — | 10 m² | Yes | €322,000 | Available | View plan |
| 67 | 1 | 2 | 2 | 86.6 m² | 16.6 m² | — | — | Yes | €296,000 | Available | View plan |
| 68 | 2 | 2 | 2 | 86.6 m² | 16.6 m² | — | — | Yes | €311,000 | Available | View plan |
| 69 | 3 | 2 | 2 | 86.6 m² | 16.6 m² | — | — | Yes | €320,000 | Available | View plan |
| 71 | PB | 2 | 2 | 86.6 m² | — | — | 10 m² | Yes | €322,000 | Available | View plan |
| 72 | 1 | 2 | 2 | 86.6 m² | 16.6 m² | — | — | Yes | €297,000 | Available | View plan |
| 73 | 2 | 2 | 2 | 86.6 m² | 16.6 m² | — | — | Yes | €311,000 | Available | View plan |
| 74 | 3 | 2 | 2 | 86.6 m² | 16.6 m² | — | — | Yes | €320,000 | Available | View plan |
| 76 | PB | 3 | 2 | 112.1 m² | — | — | 83 m² | Yes | €345,000 | Available | View plan |
| 77 | 1 | 3 | 2 | 112.1 m² | 26.2 m² | — | — | Yes | €319,000 | Available | View plan |
| 78 | 2 | 3 | 2 | 112.1 m² | 26.2 m² | — | — | Yes | €328,000 | Available | View plan |
| 79 | 3 | 3 | 2 | 112.1 m² | 26.2 m² | — | — | Yes | €334,000 | Available | View plan |
| 81 | PB | 3 | 2 | 112.1 m² | — | — | 95 m² | Yes | €345,000 | Available | View plan |
| 82 | 1 | 3 | 2 | 112.1 m² | 26.2 m² | — | — | Yes | €319,000 | Available | View plan |
| 83 | 2 | 3 | 2 | 112.1 m² | 26.2 m² | — | — | Yes | €328,000 | Available | View plan |
| 84 | 3 | 3 | 2 | 112.1 m² | 26.2 m² | — | — | Yes | €336,000 | Available | View plan |
| 86 | PB | 2 | 2 | 86.6 m² | — | — | 10 m² | Yes | €324,000 | Available | View plan |
| 87 | 1 | 2 | 2 | 86.6 m² | 16.6 m² | — | — | Yes | €296,000 | Available | View plan |
| 88 | 2 | 2 | 2 | 86.6 m² | 16.6 m² | — | — | Yes | €313,000 | Available | View plan |
| 89 | 3 | 2 | 2 | 86.6 m² | 16.6 m² | — | — | Yes | €324,000 | Available | View plan |
| 91 | PB | 2 | 2 | 86.6 m² | — | — | 10 m² | Yes | €324,000 | Available | View plan |
| 92 | 1 | 2 | 2 | 86.6 m² | 16.6 m² | — | — | Yes | €296,000 | Available | View plan |
| 93 | 2 | 2 | 2 | 86.6 m² | 16.6 m² | — | — | Yes | €314,000 | Available | View plan |
| 94 | 3 | 2 | 2 | 86.6 m² | 16.6 m² | — | — | Yes | €325,000 | Available | View plan |
| 96 | PB | 2 | 2 | 86.6 m² | — | — | 10 m² | Yes | €324,000 | Available | View plan |
| 97 | 1 | 2 | 2 | 86.6 m² | 16.6 m² | — | — | Yes | €297,000 | Available | View plan |
| 98 | 2 | 2 | 2 | 86.6 m² | 16.6 m² | — | — | Yes | €314,000 | Available | View plan |
| 99 | 3 | 2 | 2 | 86.6 m² | 16.6 m² | — | — | Yes | €325,000 | Available | View plan |
| 101 | PB | 2 | 2 | 86.6 m² | — | — | 10 m² | Yes | €326,000 | Available | View plan |
| 102 | 1 | 2 | 2 | 86.6 m² | 16.6 m² | — | — | Yes | €298,000 | Available | View plan |
| 103 | 2 | 2 | 2 | 86.6 m² | 16.6 m² | — | — | Yes | €316,000 | Available | View plan |
| 104 | 3 | 2 | 2 | 86.6 m² | 16.6 m² | — | — | Yes | €327,000 | Available | View plan |
| 106 | PB | 3 | 2 | 112.1 m² | — | — | 59 m² | Yes | €349,000 | Available | View plan |
| 107 | 1 | 3 | 2 | 112.1 m² | 26.2 m² | — | — | Yes | €320,000 | Available | View plan |
| 108 | 2 | 3 | 2 | 112.1 m² | 26.2 m² | — | — | Yes | €332,000 | Available | View plan |
| 109 | 3 | 3 | 2 | 112.1 m² | 26.2 m² | — | — | Yes | €340,000 | Available | View plan |
First to reserve, first to choose
We will send you the full list of homes with prices and floor plans, and answer any question with no obligation.
Images
Images are indicative and not contractual.
Layouts and floors
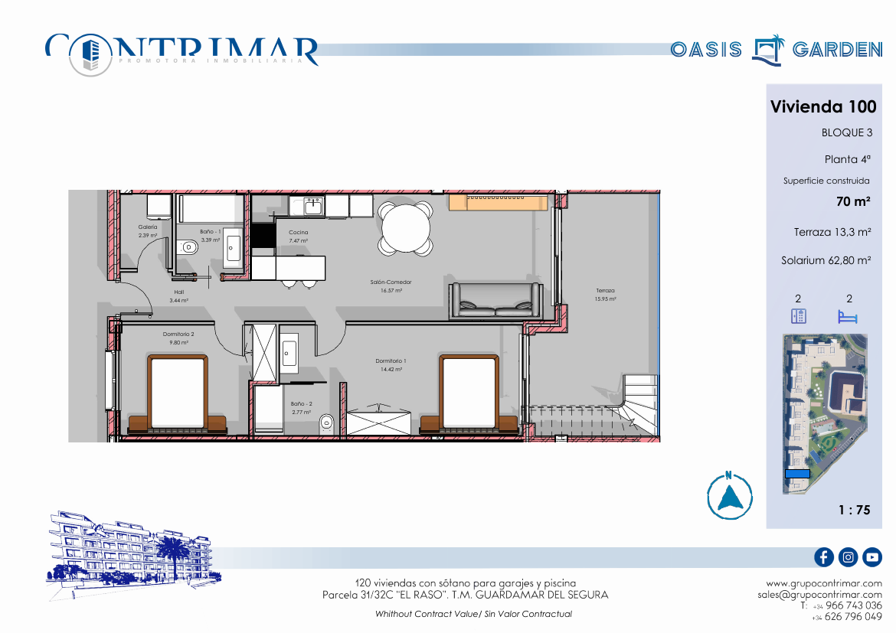


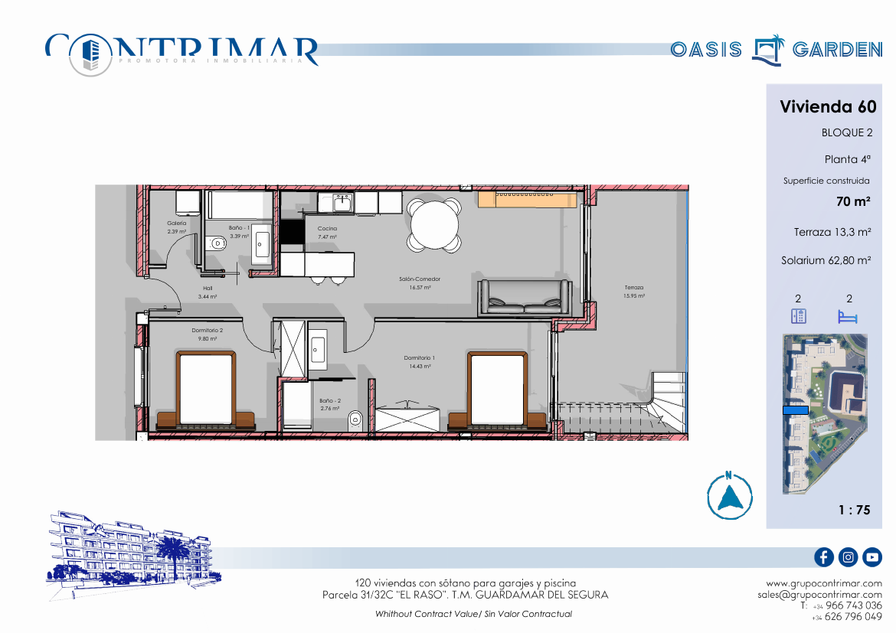
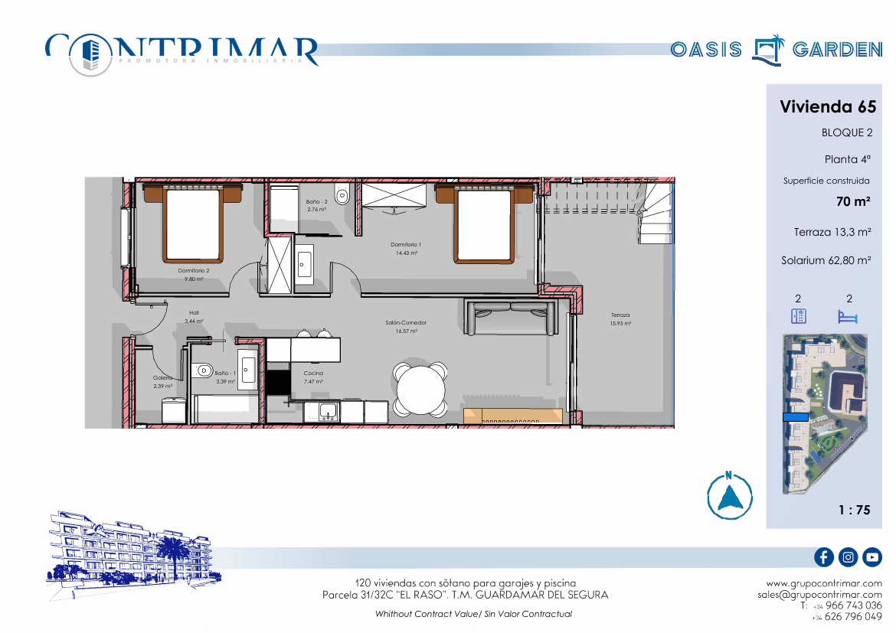
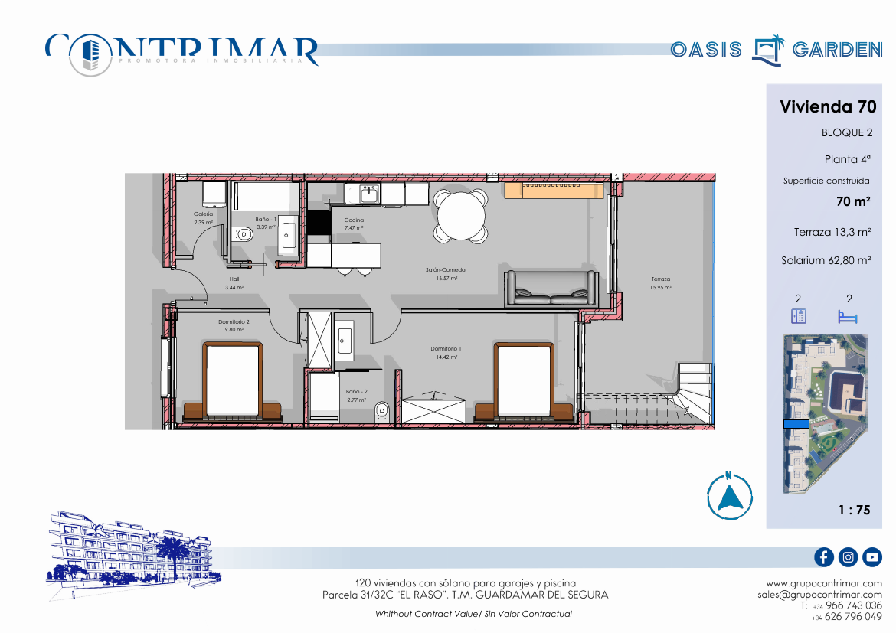
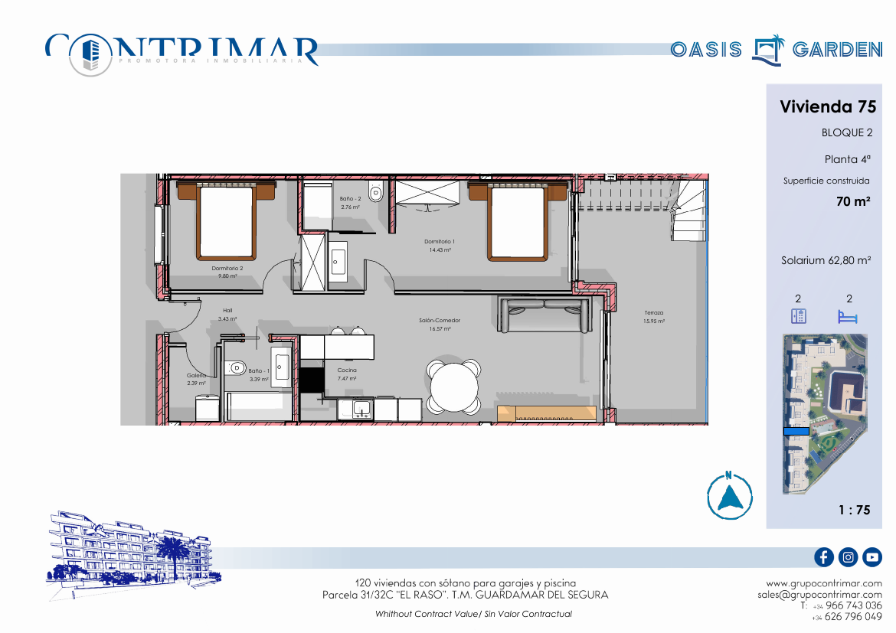
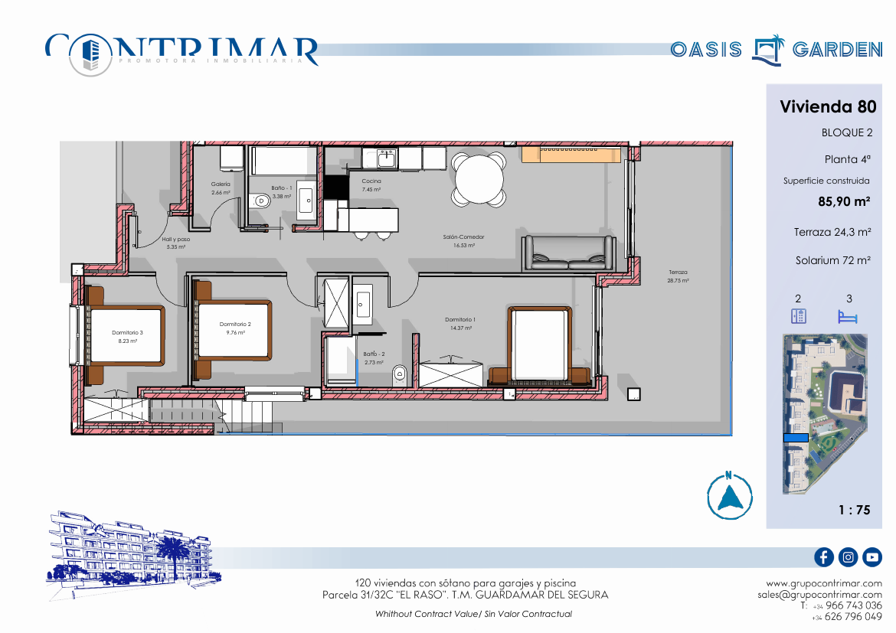
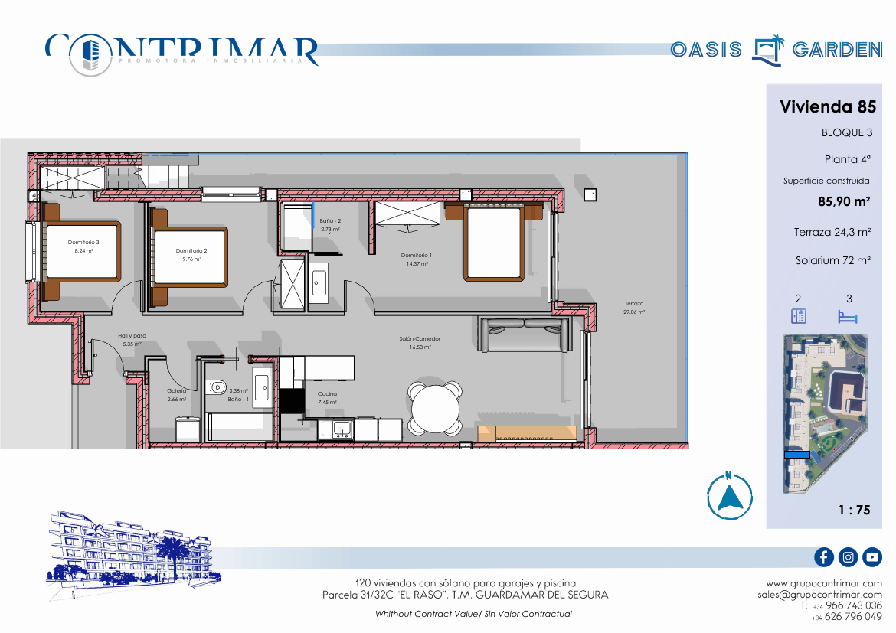
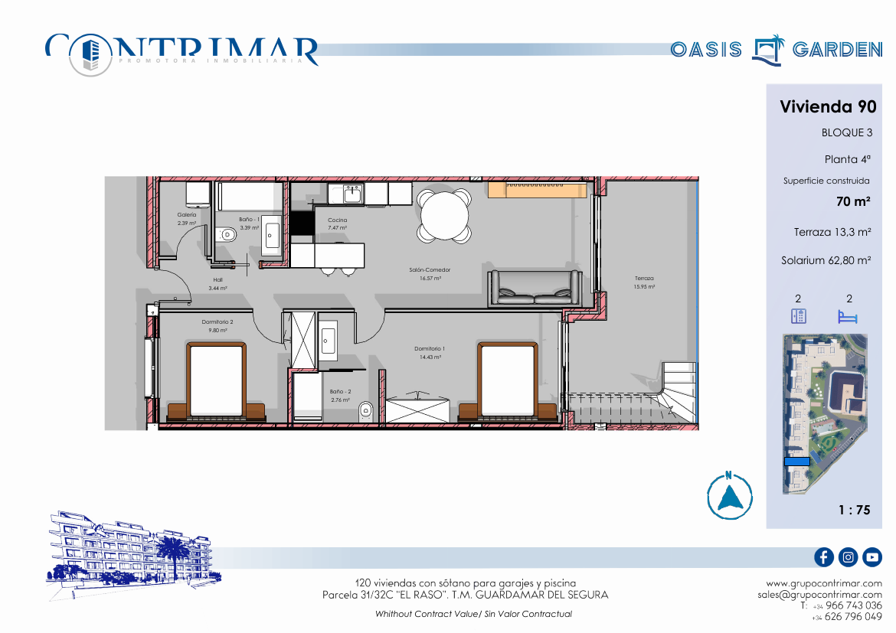
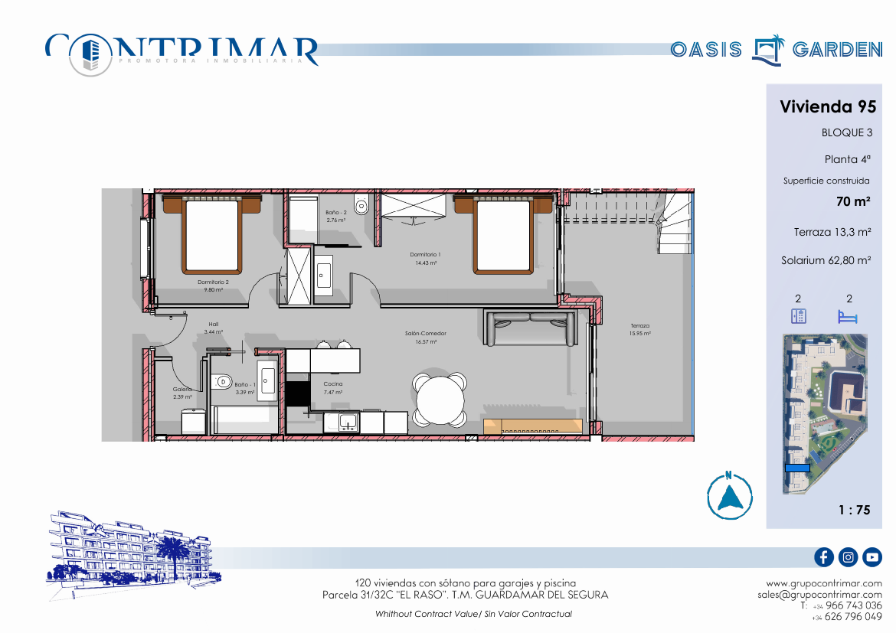
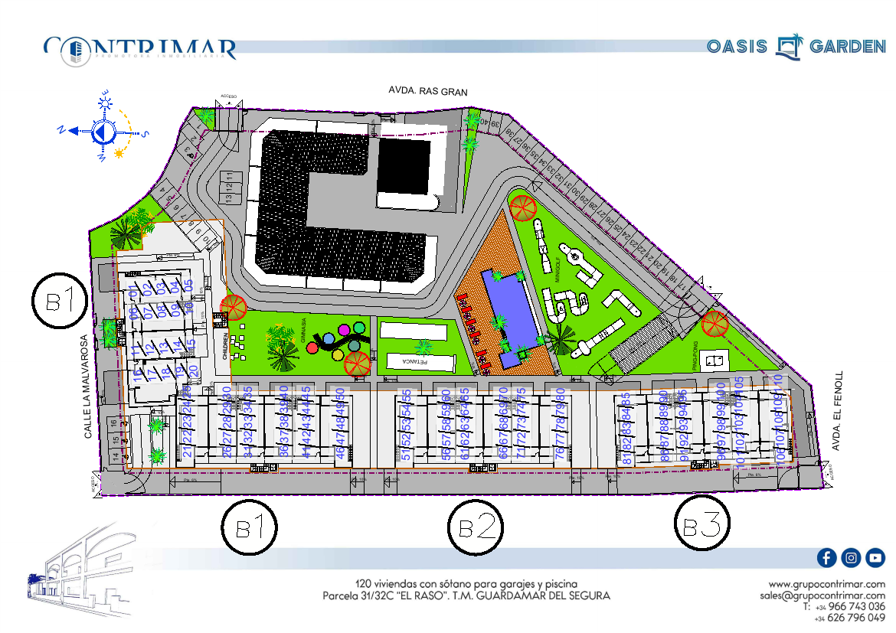
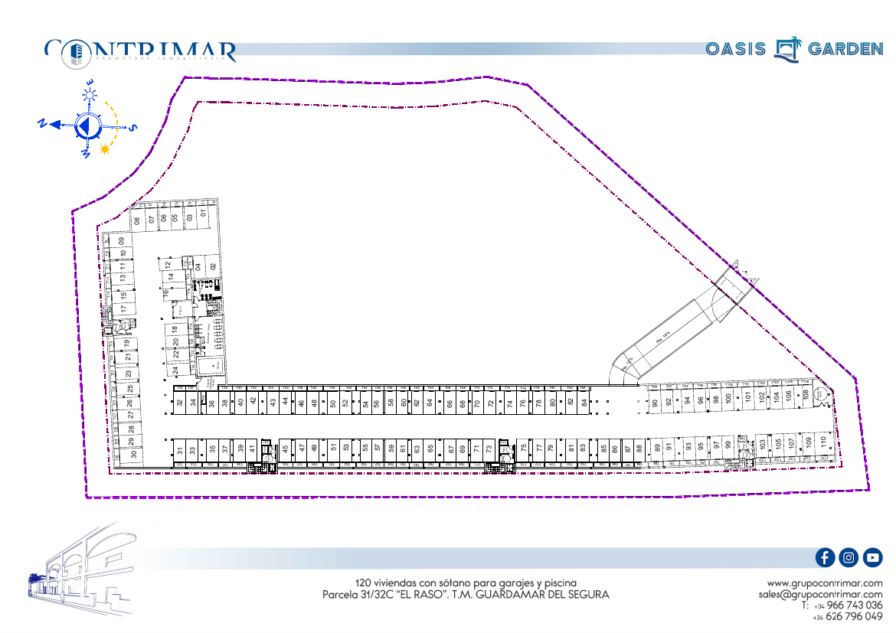
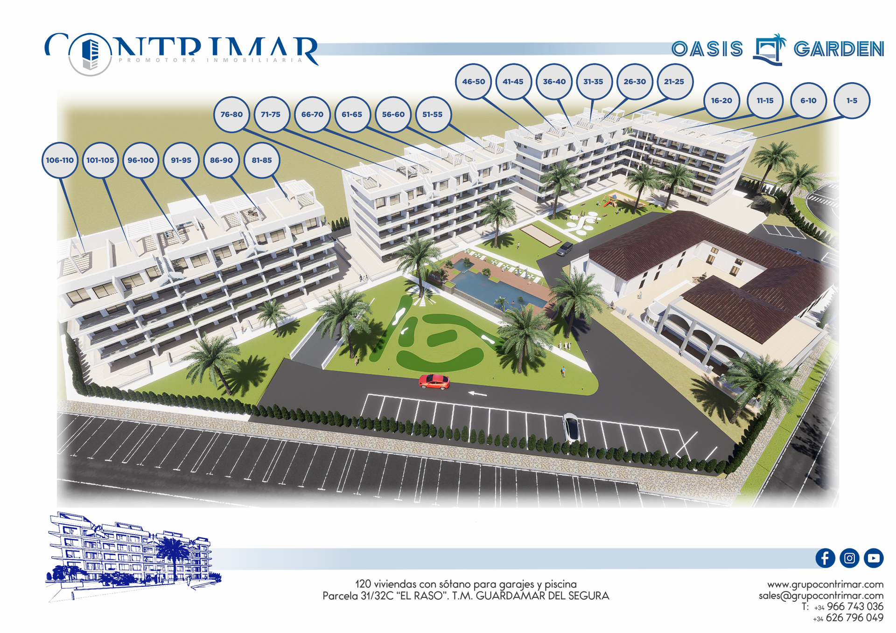
16 plans. Tap to enlarge. Dimensions and areas are indicative.
El Raso de Guardamar
El Raso de Guardamar, Alicante
View on Google Maps ↗Interested in Oasis Garden?
Tell us what you are looking for and we will send you current availability, prices and floor plans. No obligation.