
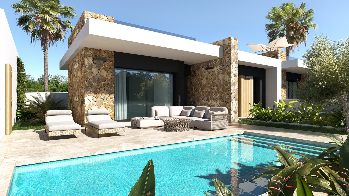
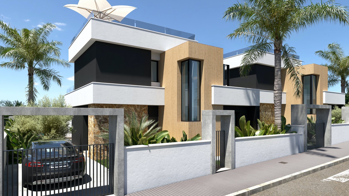
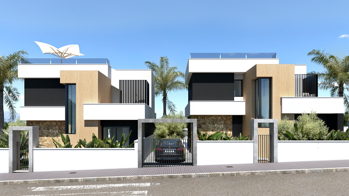
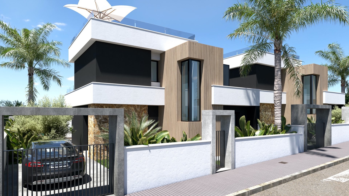
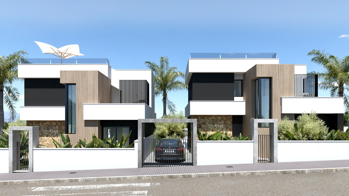
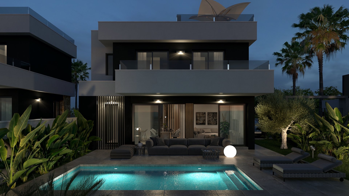
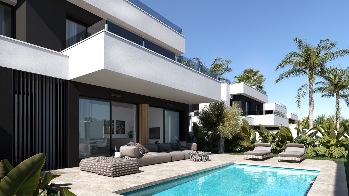
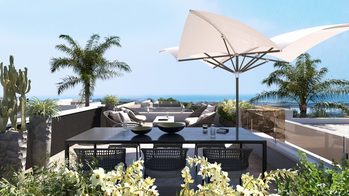
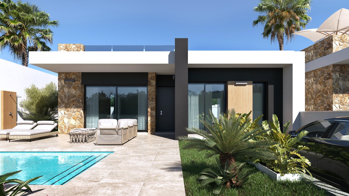
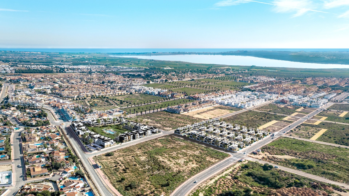
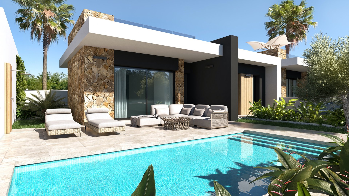
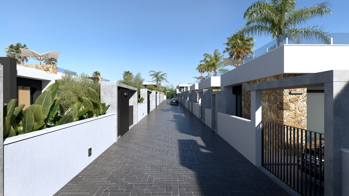
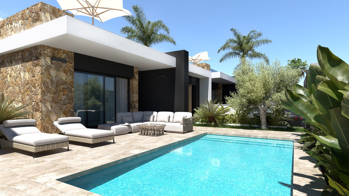
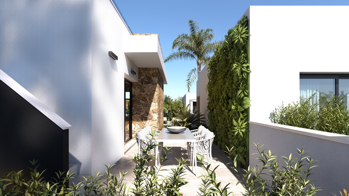
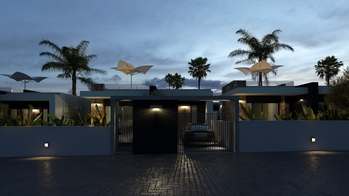
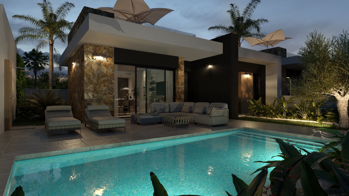
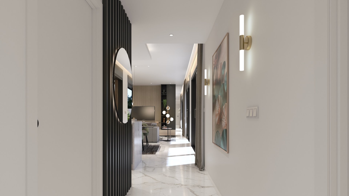
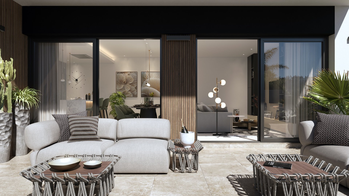
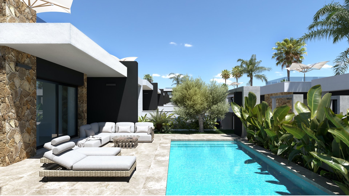
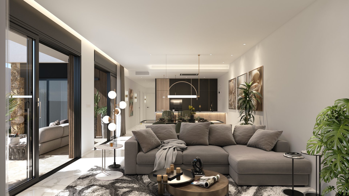
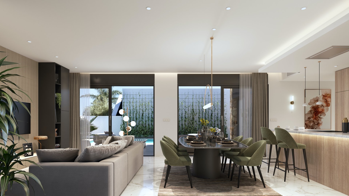
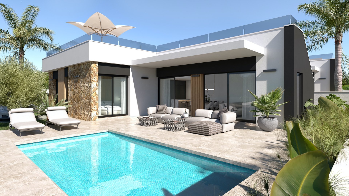
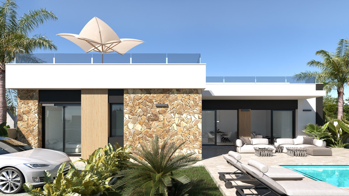
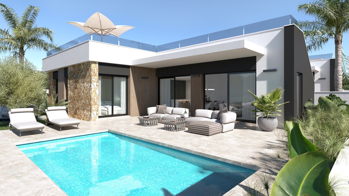
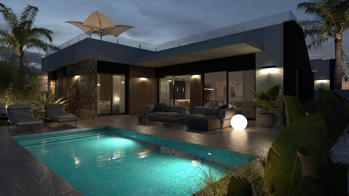
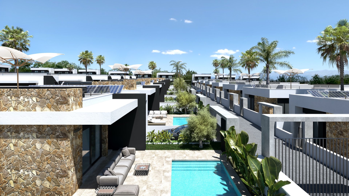
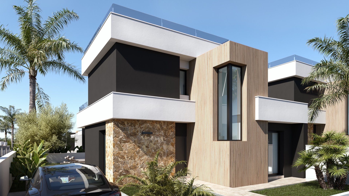
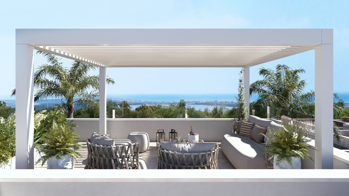
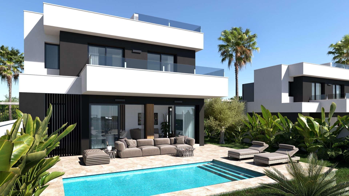
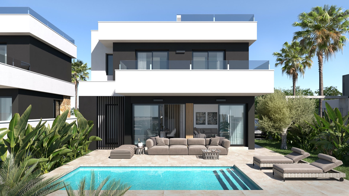
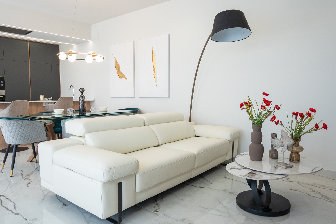
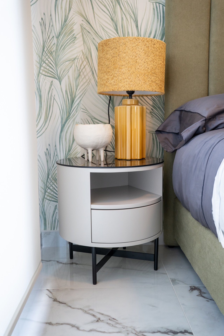
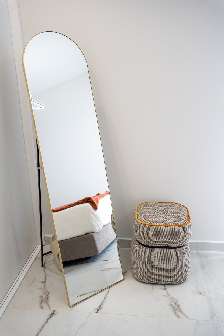
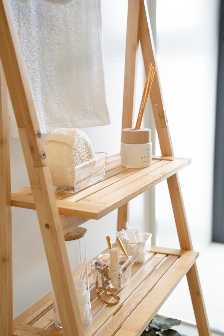
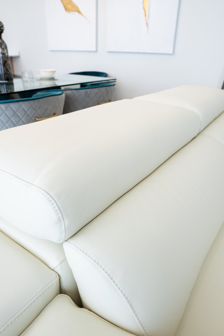
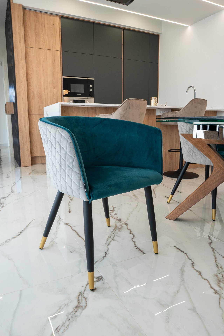
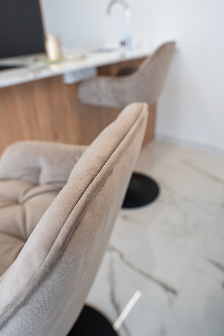
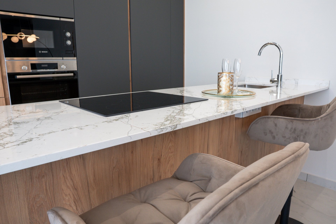
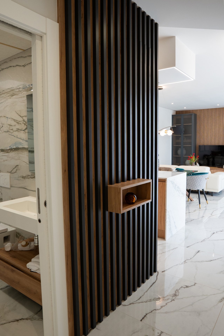
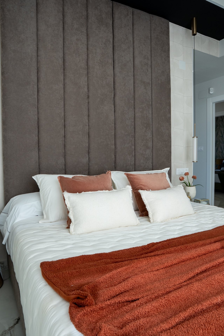
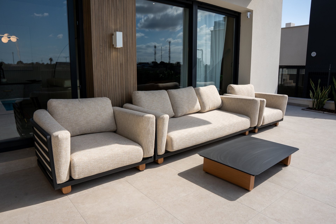
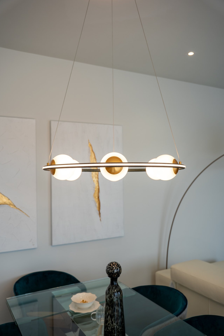
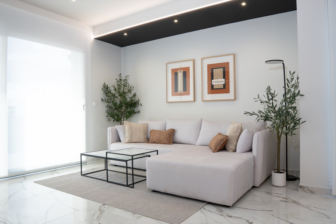
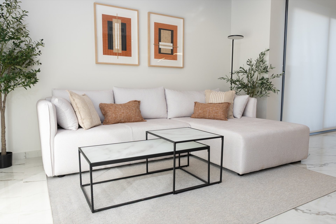
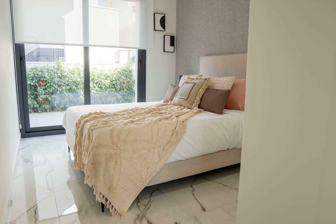
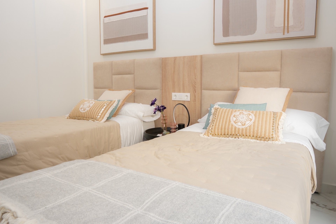
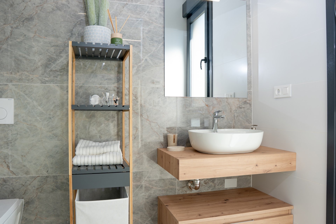
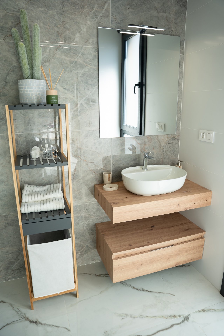
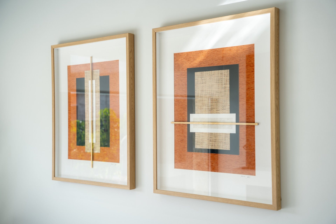
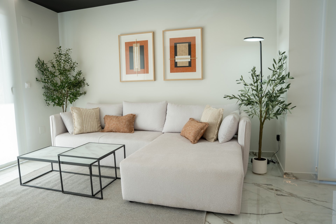
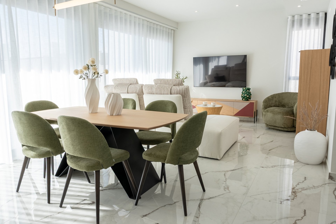
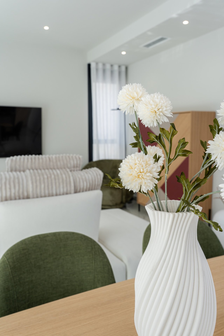
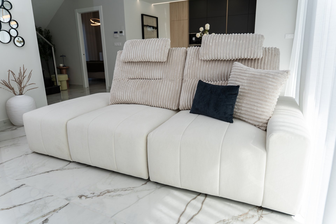
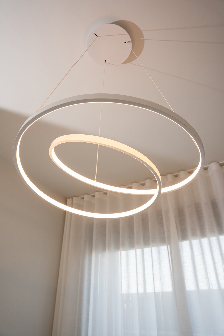
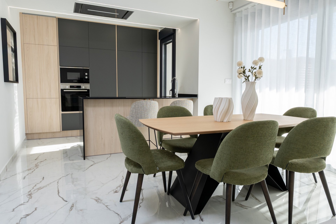
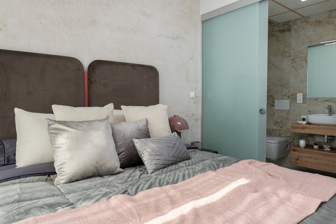
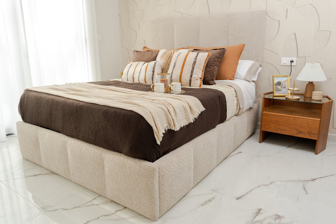
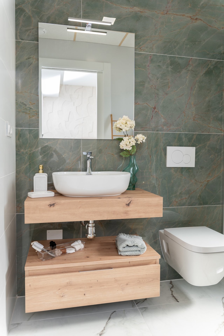
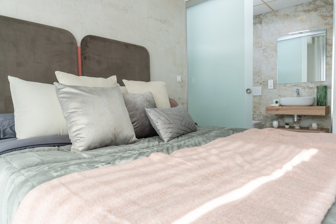
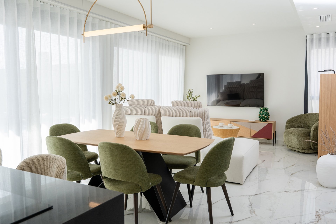
 Indicative images
1 / 70
Lo Marabú Villas
3–4 beds · 167–308 m² · Ciudad Quesada, Rojales
Updated: 6/11/2026
- 21 homes available
- Solarium
- Completion February 2027
About Lo Marabú Villas
A modern detached villa with its own pool
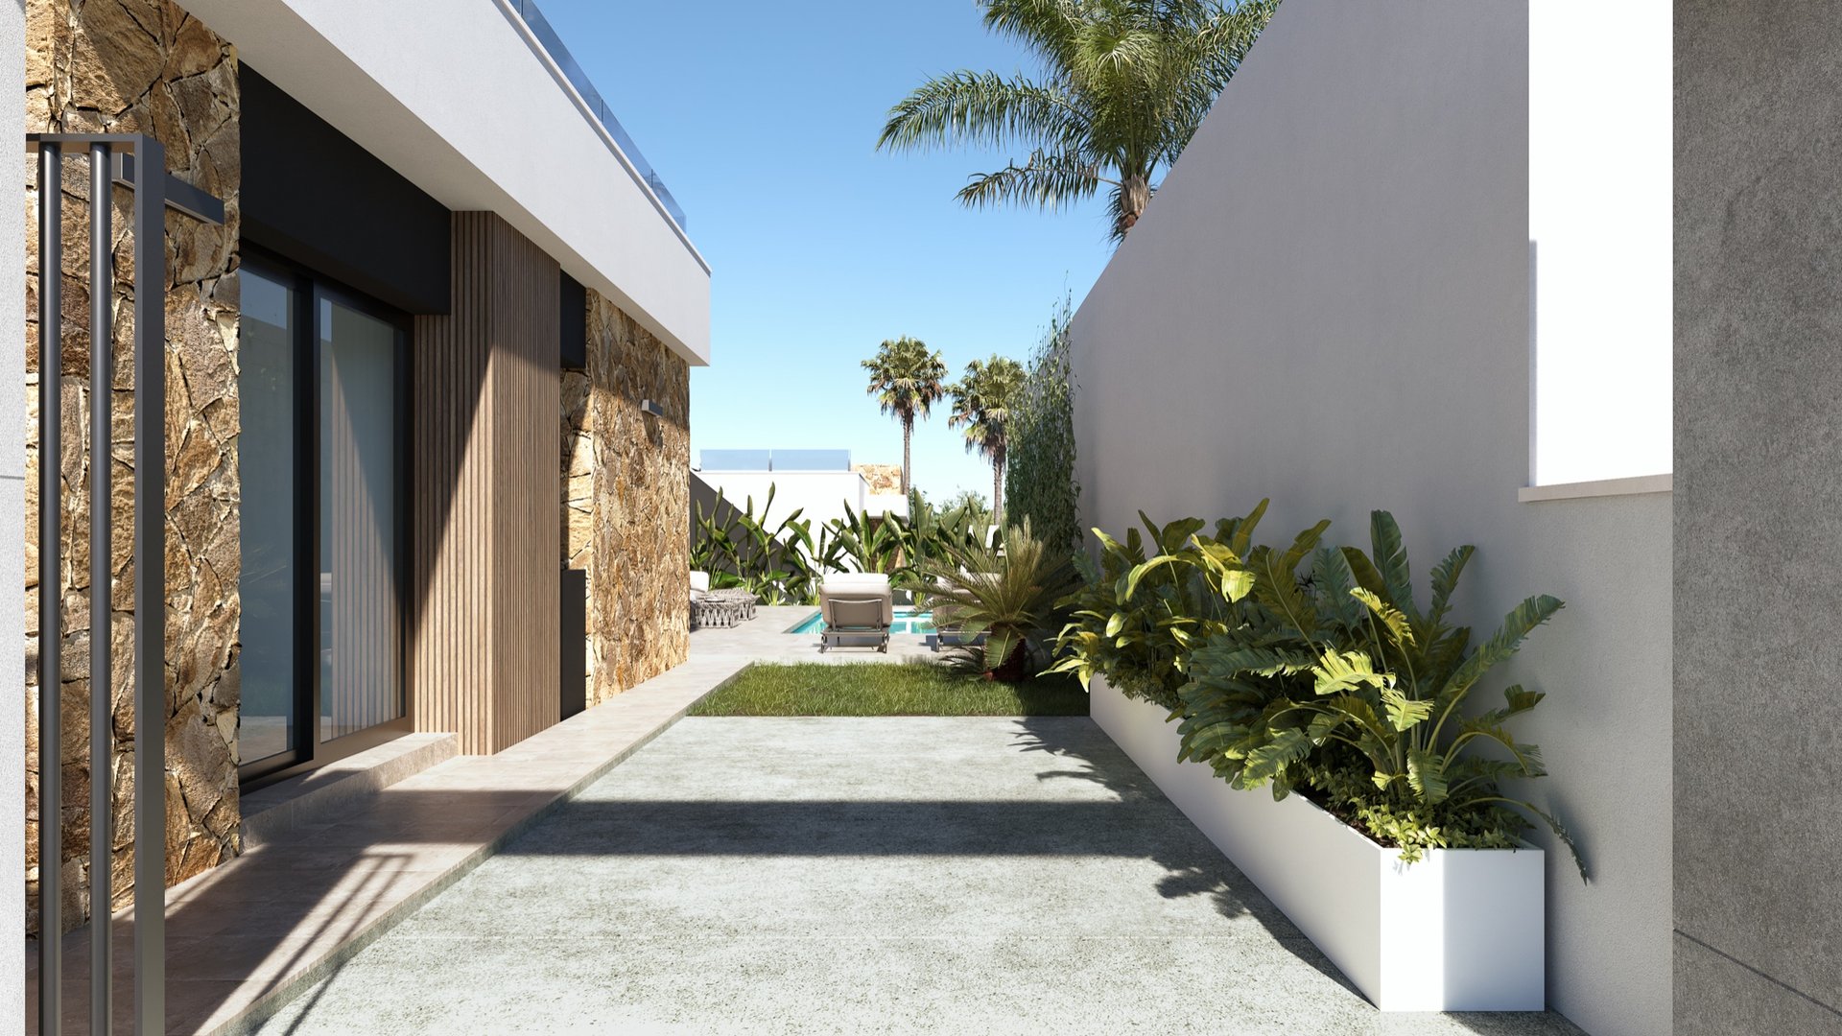
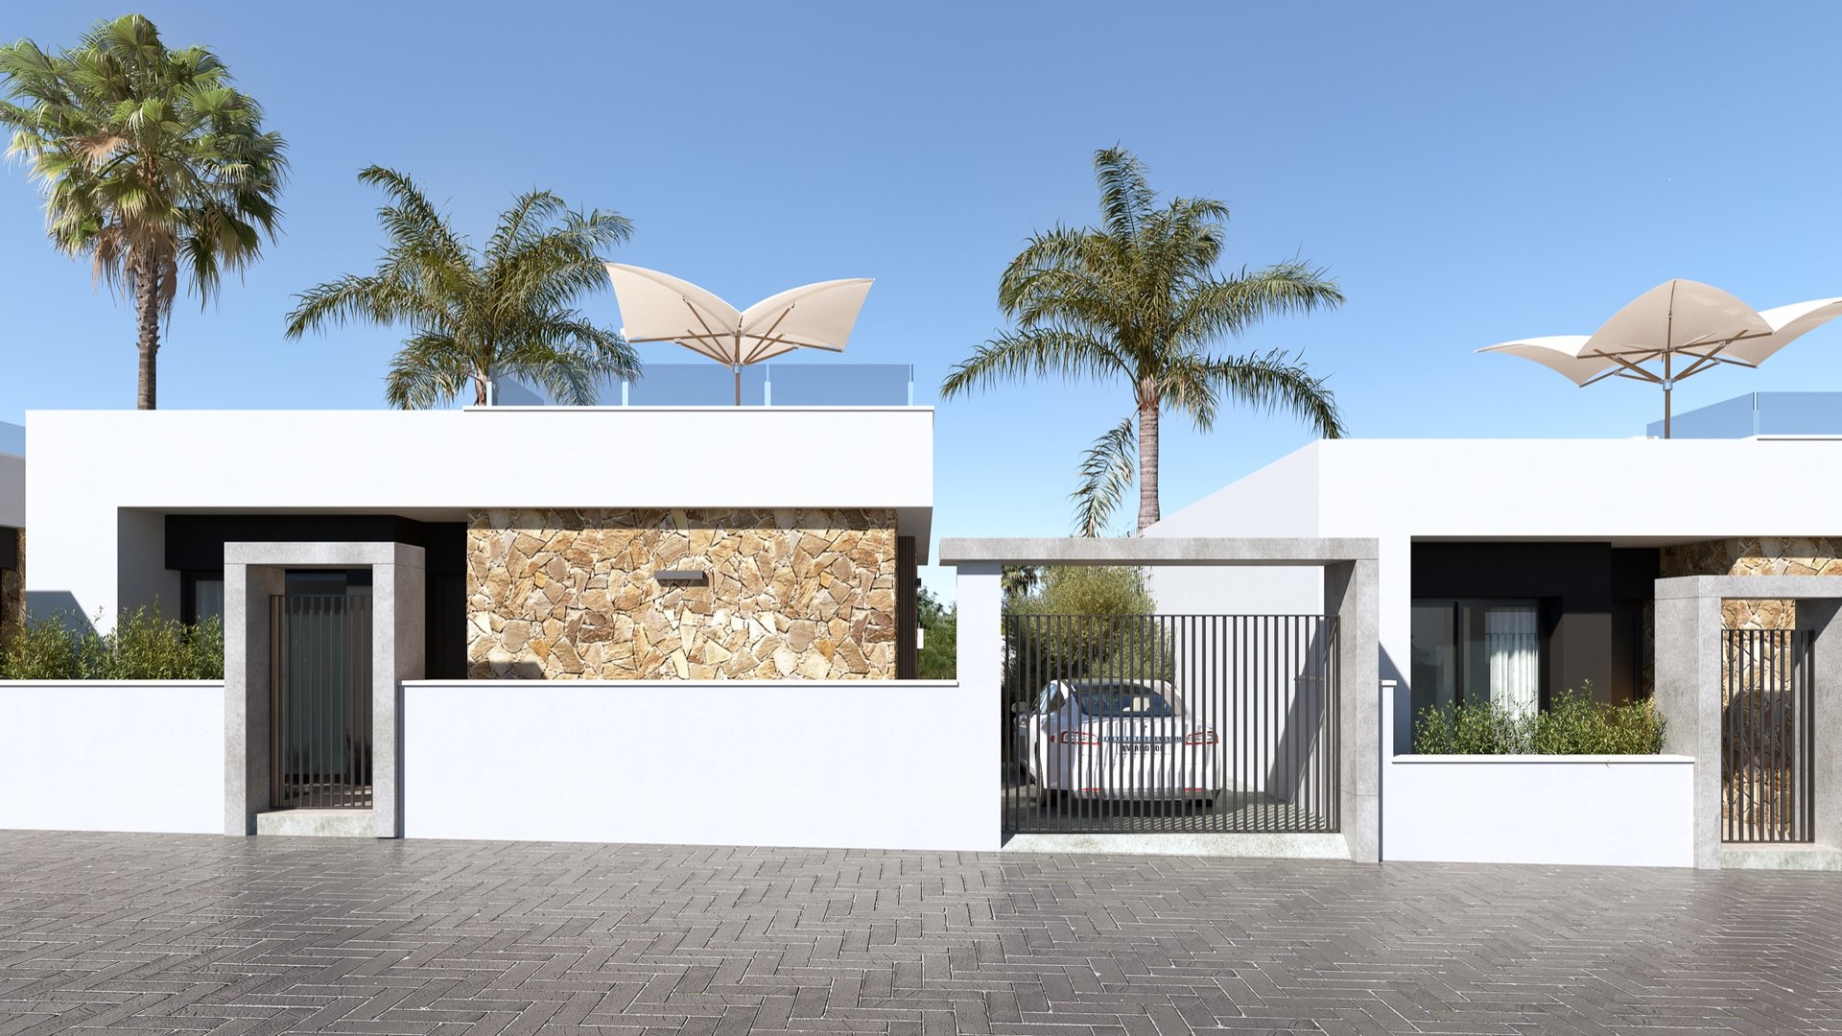
Lo Marabú Villas is a development of detached villas in Ciudad Quesada, a popular residential area near Rojales in the south of the Costa Blanca. Three models are offered: the single-storey Nova and Juliet and the two-storey Vega — all with three bedrooms, a private pool and a modern Mediterranean design.
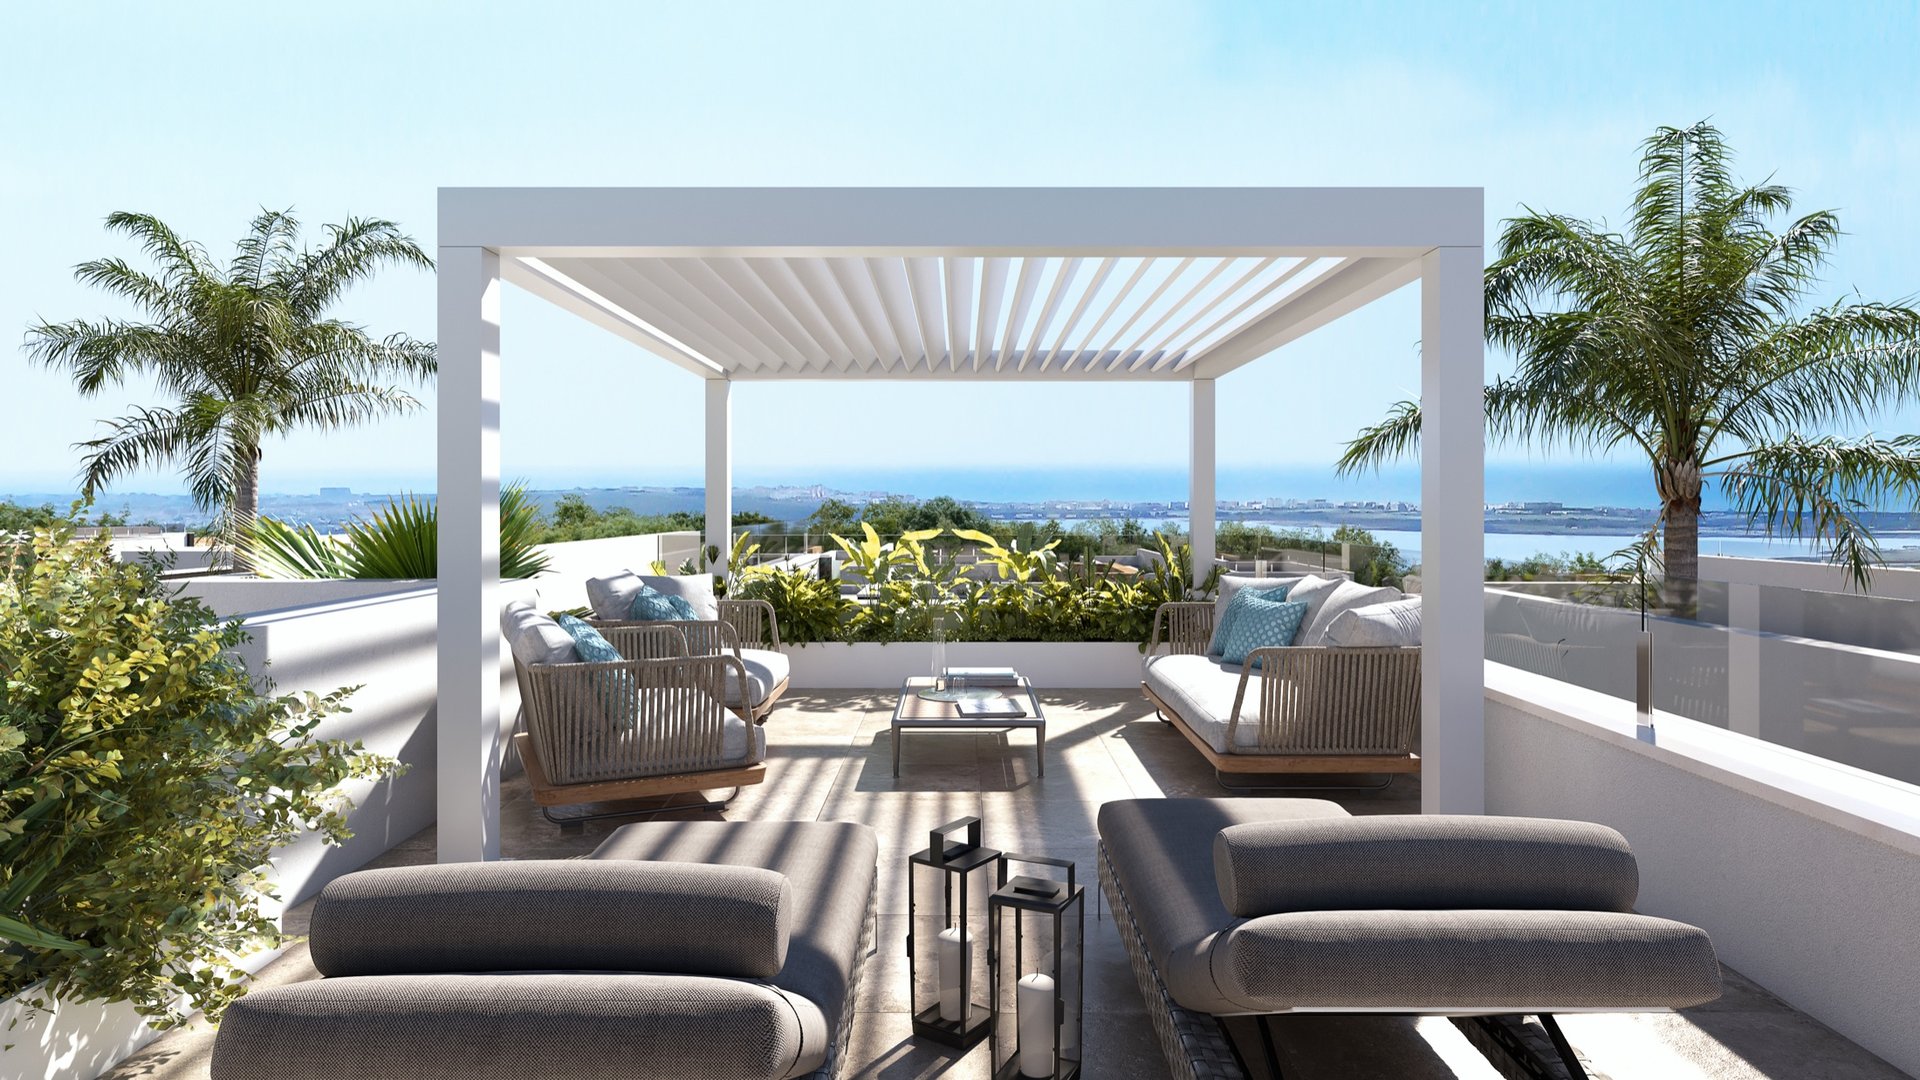
The single-storey Nova and Juliet (107 m²) offer 3 bedrooms, 2 bathrooms and a generous solarium (Nova 50 m² / Juliet 58 m²). The two-storey Vega (123 m²) is a 3-bedroom, 3-bathroom home with balconies. There is also one larger special villa: 4 bedrooms, 3 bathrooms, 202 m² and an 8 × 3.5 m pool.
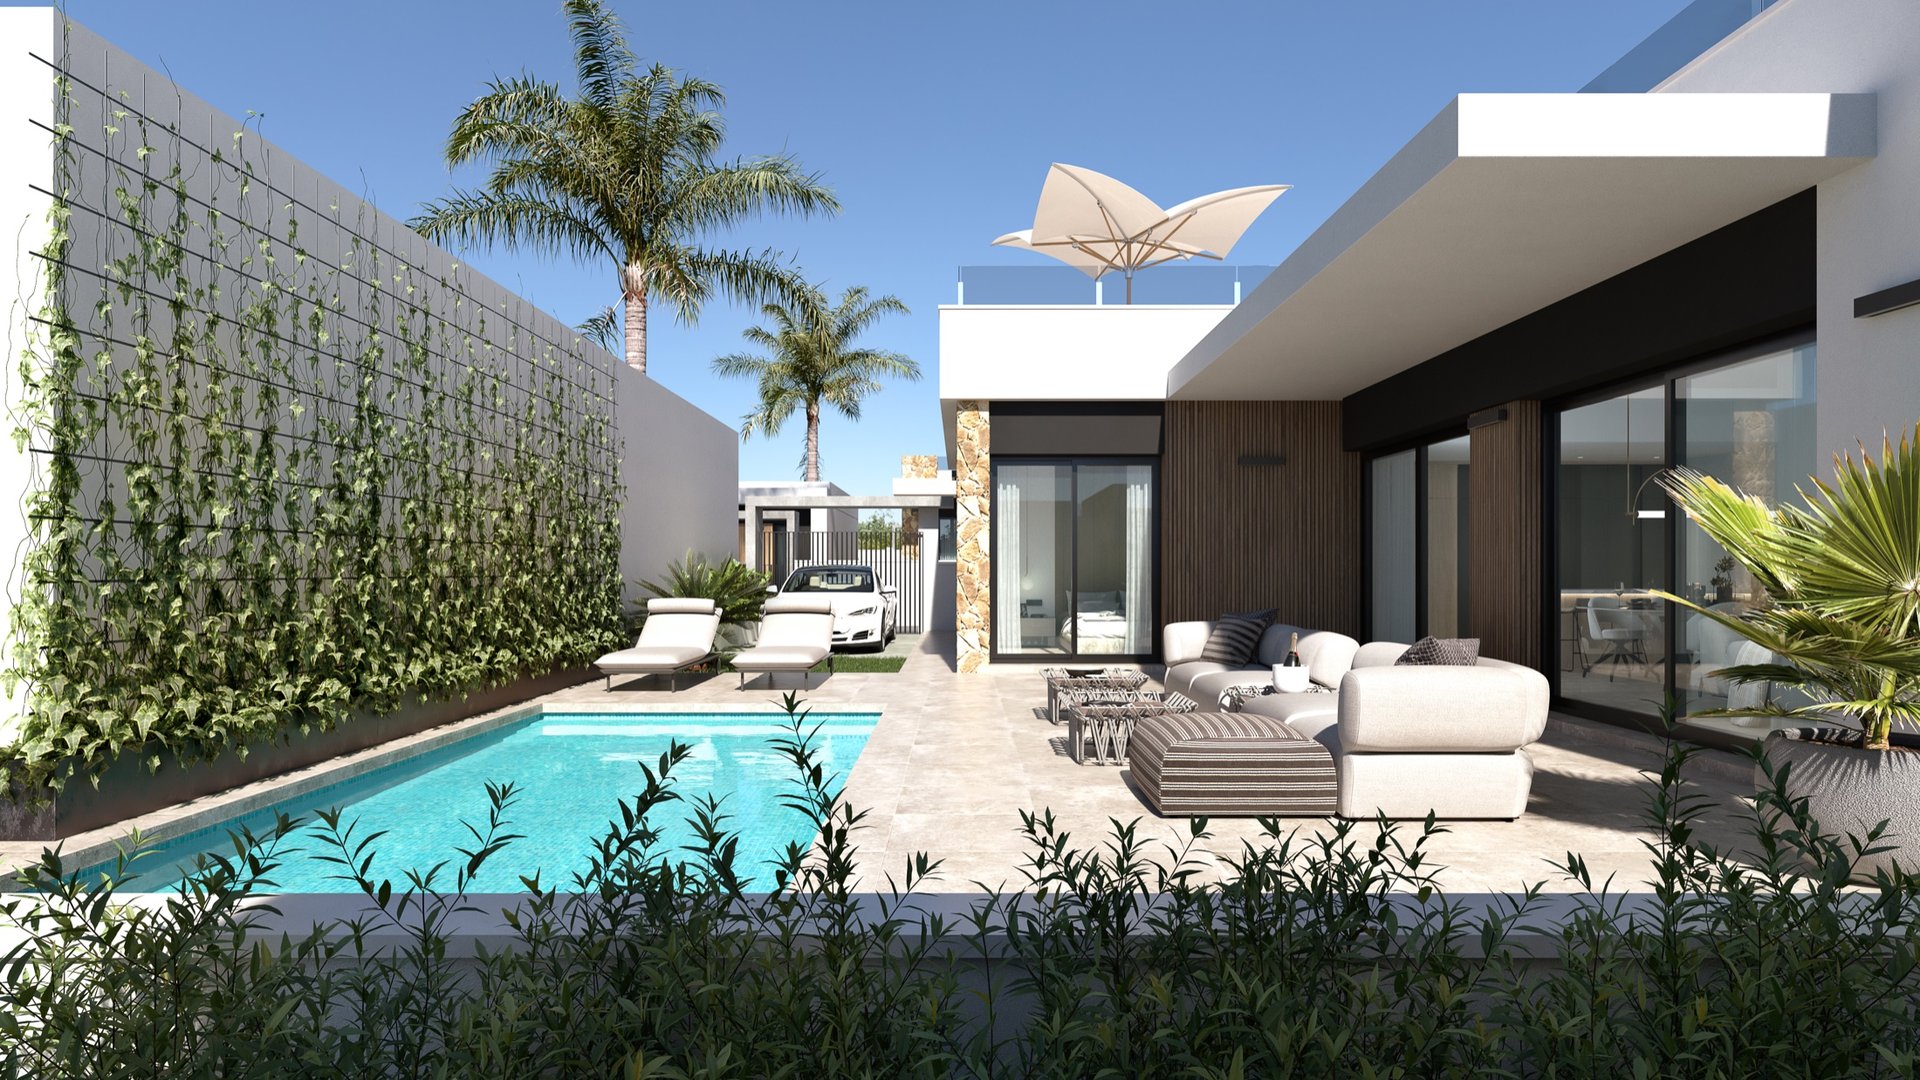
All villas are delivered with high-quality finishes: a private 6 × 3 m pool, porcelain stoneware floors, PVC windows with double glazing and motorized shutters, ducted air conditioning and Bosch (or similar) white goods with a silestone-style kitchen worktop. A furniture package, air conditioning and white goods are included in the price. Prices start at €549,000 + IVA.
What the villa includes
The villas are built from high-quality materials and delivered with a specification that makes everyday living easy. The key features below follow the developer's quality specification.
Ciudad Quesada — services, golf and the coast nearby
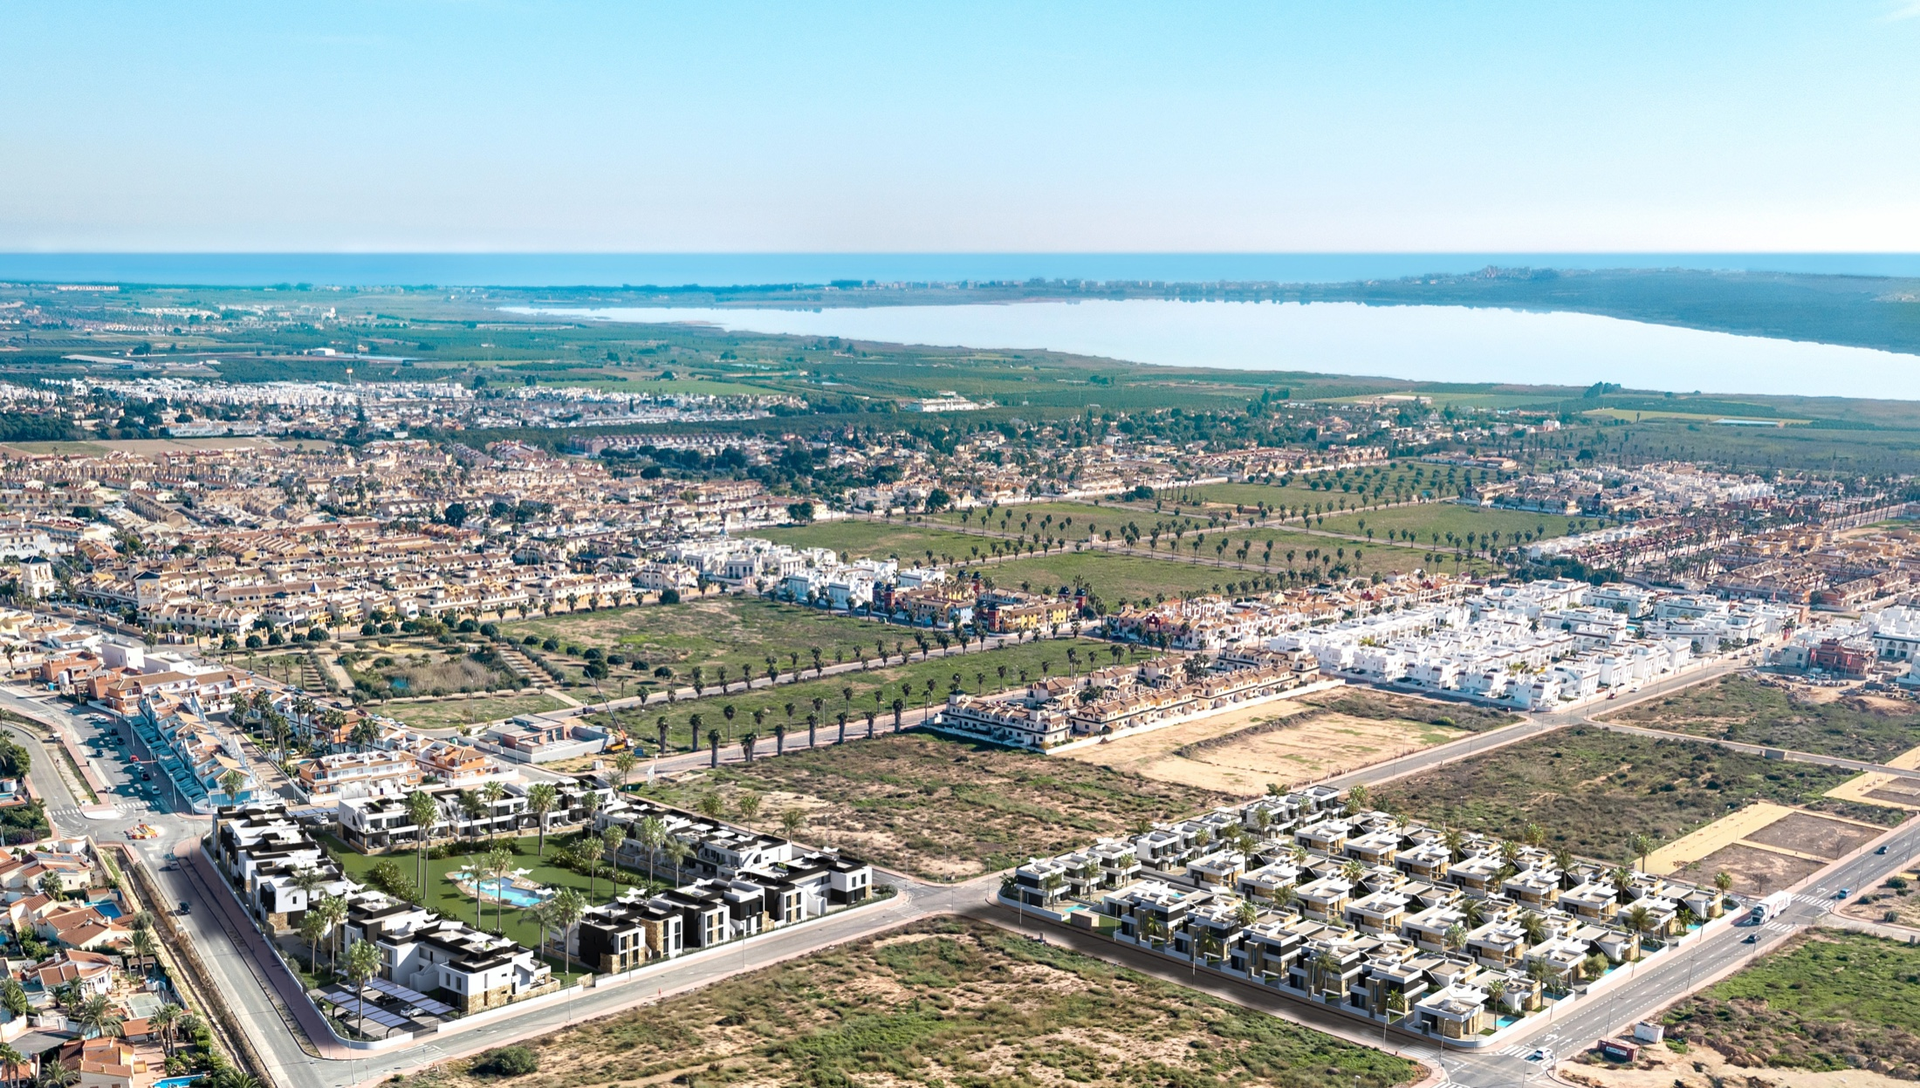
Ciudad Quesada is a popular, international residential area in the municipality of Rojales in the south of the Costa Blanca. It is known for its good services, restaurants and golf courses, and sits a short drive from the beaches of Guardamar and Torrevieja.
Lo Marabú Villas is located on Avenida Jerez de la Frontera / Calle Lérida. The La Finca and La Marquesa golf courses are close by, and Alicante International Airport (ALC) is around 35 minutes by car.
Specification
2 sections · 13 details
See the full specification
Hide
- Acabados de lujo
- Servicio interiorismo
- Garaje incluido
- Altas calidades
- Ahorro energético
- Persianas eléctricas
- Piscina privada
- Jardín privado
- Parcela privada
- Solárium privado
- Grandes ventanales
- Cocina equipada
- Sistema de aire acondicionado
21 homes available
Updated: 6/11/2026
21 of 50 available
| Type | Built | Solarium | From | Completion | Status | Plan |
|---|---|---|---|---|---|---|
| 3 bed · 2 bath | 167 m² | 50 m² | €549,000 | — | 5 available | View plan |
| 3 bed · 2 bath | 178 m² | 58 m² | €549,000 | 15 Months from contract | 12 available | View plan |
| 3 bed · 3 bath | 198 m² | 31 m² | €649,000 | — | 3 available | View plan |
| 4 bed · 3 bath | 308 m² | — | €799,000 | February 2027 | 1 available | View plan |
See all 21 homes individually
| Ref. | Floor | Beds | Baths | Built | Plot | Solarium | Price | Status | Plan |
|---|---|---|---|---|---|---|---|---|---|
| 2 | 2 floors | 3 | 3 | 198 m² | 256 m² | 31 m² | €649,000 | Available | View plan |
| 4 | 2 floors | 4 | 3 | 308 m² | 449 m² | — | €799,000 | Available | View plan |
| 27 | 1 floor | 3 | 2 | 167 m² | 263.98 m² | 50 m² | €549,000 | Available | View plan |
| 28 | 1 floor | 3 | 2 | 167 m² | 263.98 m² | 50 m² | €549,000 | Available | View plan |
| 29 | 1 floor | 3 | 2 | 167 m² | 263.98 m² | 50 m² | €549,000 | Available | View plan |
| 30 | 1 floor | 3 | 2 | 167 m² | 263.98 m² | 50 m² | €549,000 | Available | View plan |
| 31 | 1 floor | 3 | 2 | 167 m² | 263.98 m² | 50 m² | €549,000 | Available | View plan |
| 35 | 2 floors | 3 | 3 | 198 m² | 254.13 m² | 31 m² | €649,000 | Available | View plan |
| 36 | 2 floors | 3 | 3 | 198 m² | 262.55 m² | 31 m² | €669,000 | Available | View plan |
| 37 | 1 floor | 3 | 2 | 178 m² | 263.98 m² | 58 m² | €549,000 | Available | View plan |
| 38 | 1 floor | 3 | 2 | 178 m² | 263.98 m² | 58 m² | €549,000 | Available | View plan |
| 39 | 1 floor | 3 | 2 | 178 m² | 263.98 m² | 58 m² | €549,000 | Available | View plan |
| 40 | 1 floor | 3 | 2 | 178 m² | 263.98 m² | 58 m² | €549,000 | Available | View plan |
| 41 | 1 floor | 3 | 2 | 178 m² | 263.98 m² | 58 m² | €549,000 | Available | View plan |
| 44 | 1 floor | 3 | 2 | 178 m² | 263.98 m² | 50 m² | €579,000 | Available | View plan |
| 45 | 1 floor | 3 | 2 | 178 m² | 263.98 m² | 50 m² | €579,000 | Available | View plan |
| 46 | 1 floor | 3 | 2 | 178 m² | 263.98 m² | 50 m² | €579,000 | Available | View plan |
| 47 | 1 floor | 3 | 2 | 178 m² | 263.98 m² | 50 m² | €579,000 | Available | View plan |
| 48 | 1 floor | 3 | 2 | 178 m² | 263.98 m² | 50 m² | €579,000 | Available | View plan |
| 49 | 1 floor | 3 | 2 | 178 m² | 263.98 m² | 50 m² | €579,000 | Available | View plan |
| 50 | 1 floor | 3 | 2 | 178 m² | 268.46 m² | 50 m² | €609,000 | Available | View plan |
First to reserve, first to choose
We will send you the full list of homes with prices and floor plans, and answer any question with no obligation.
Images
Images are indicative and not contractual.
Layouts and floors
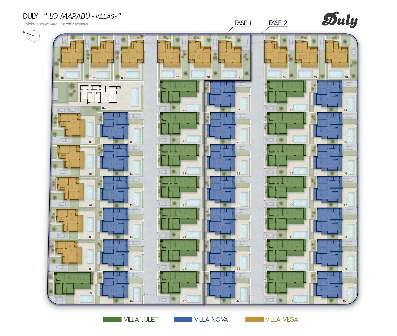
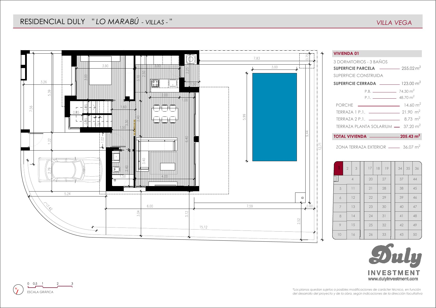
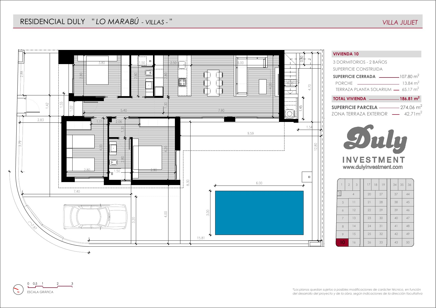
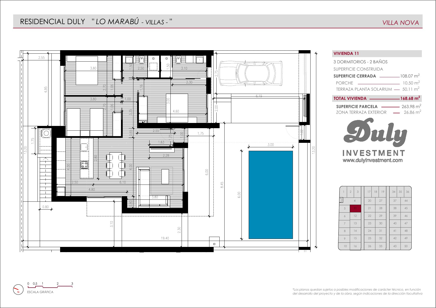
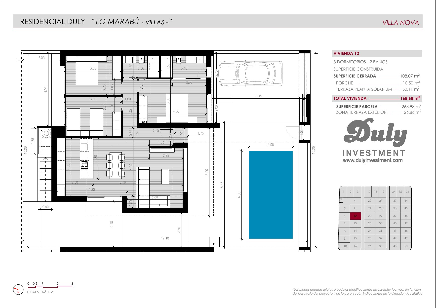
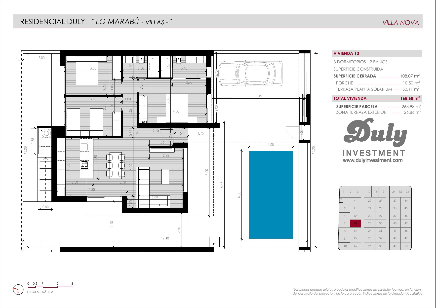
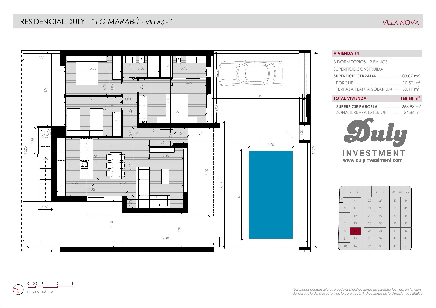
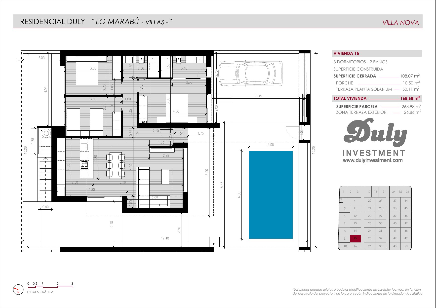
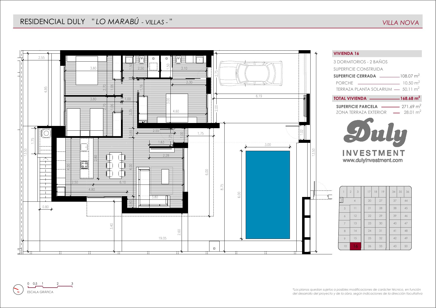
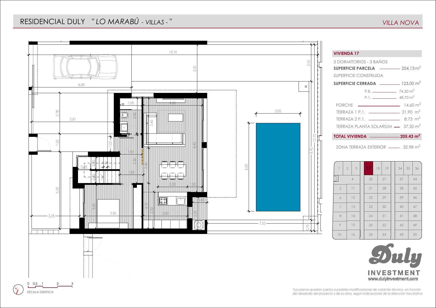
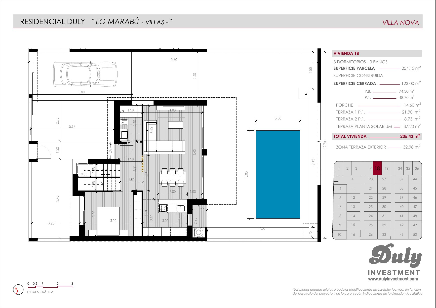
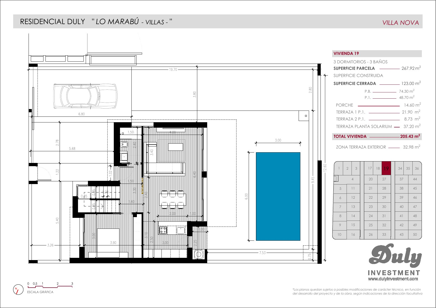
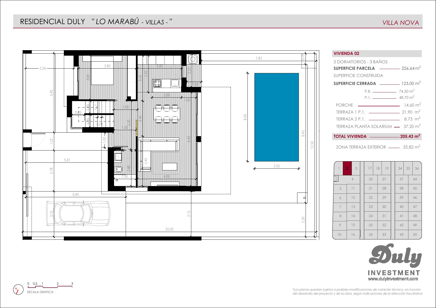
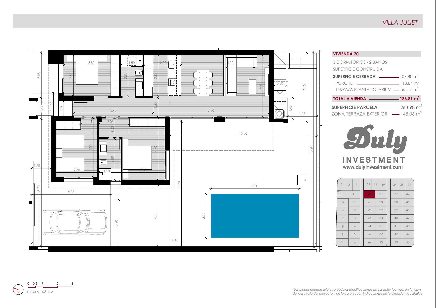
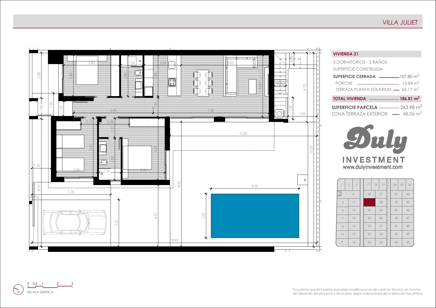
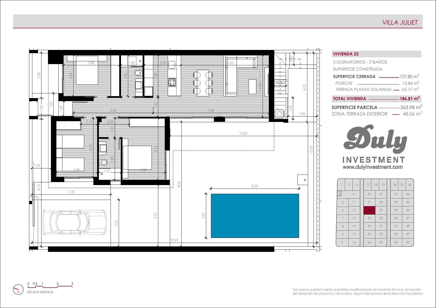
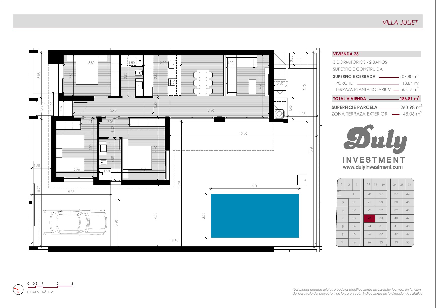
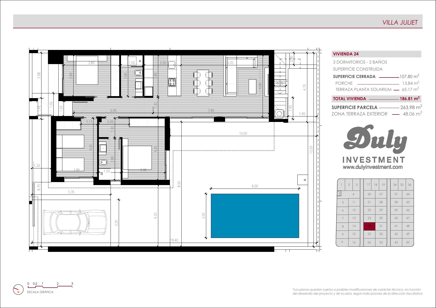
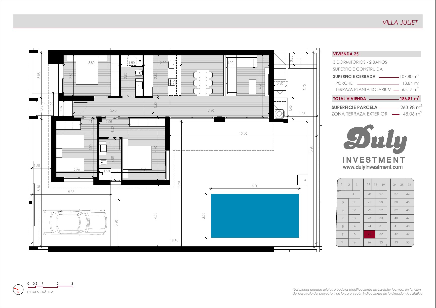
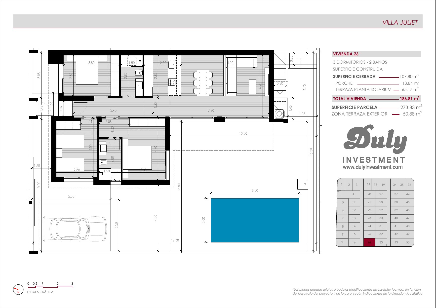
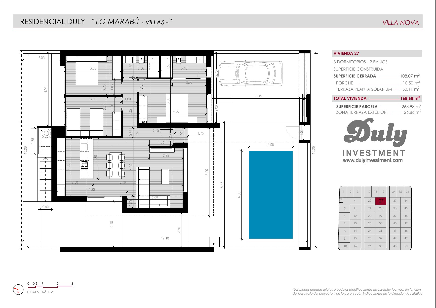
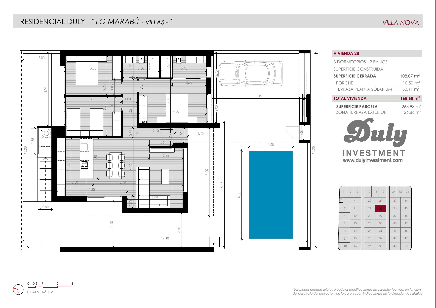
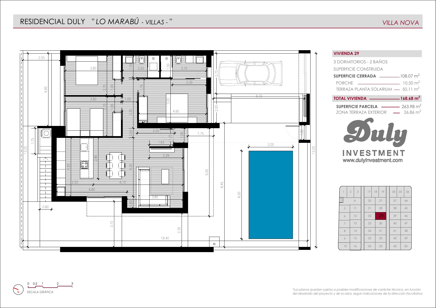
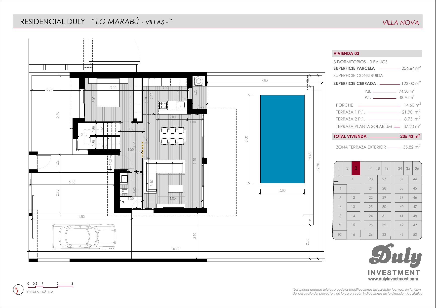
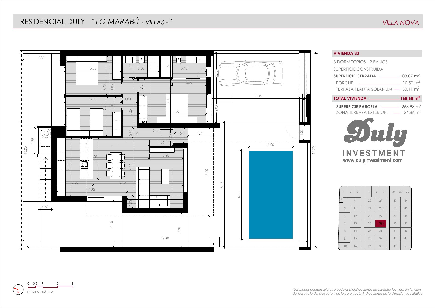
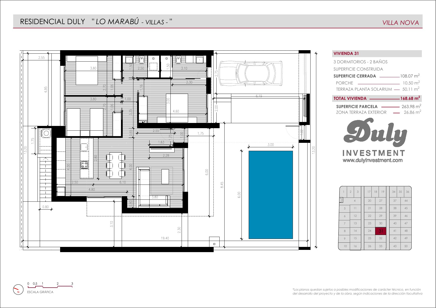
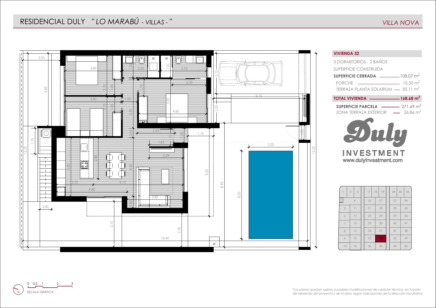
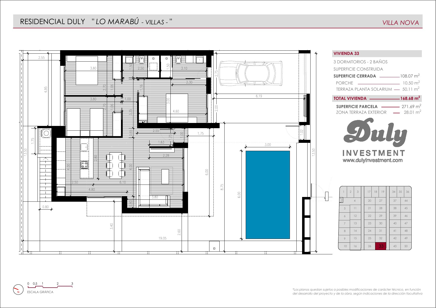
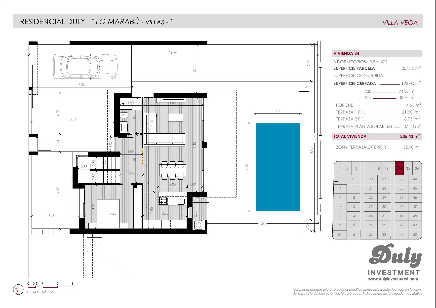
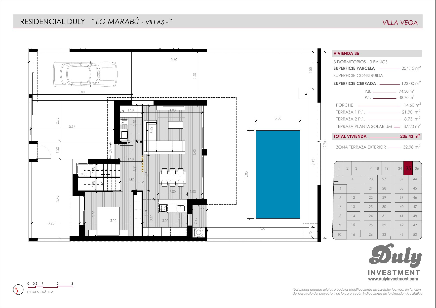
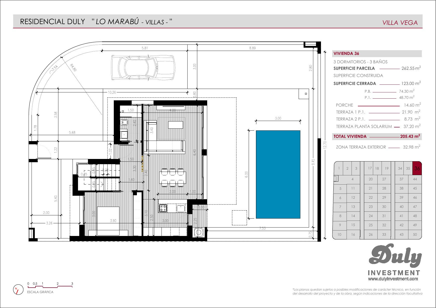
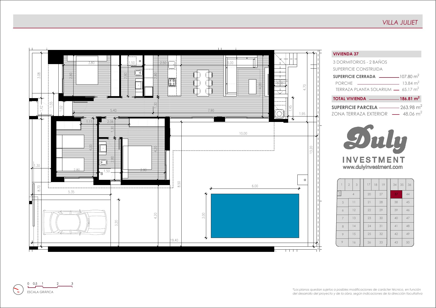
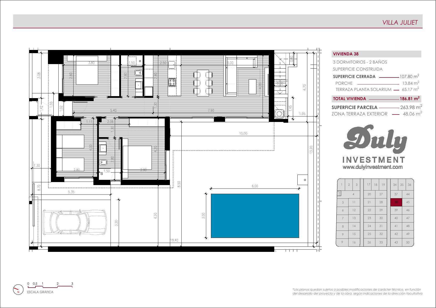
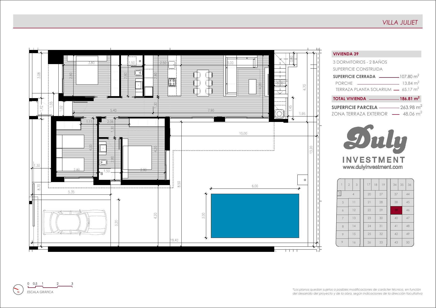
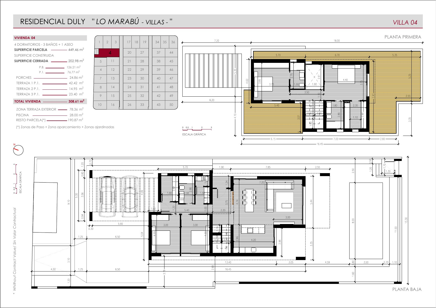
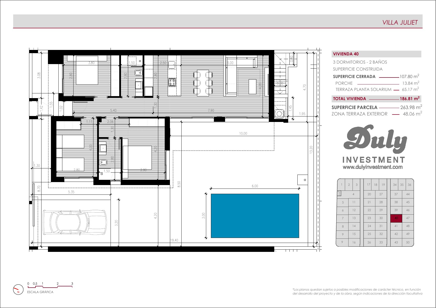
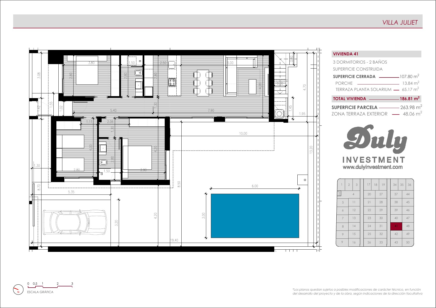
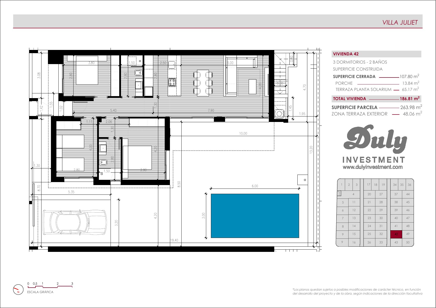
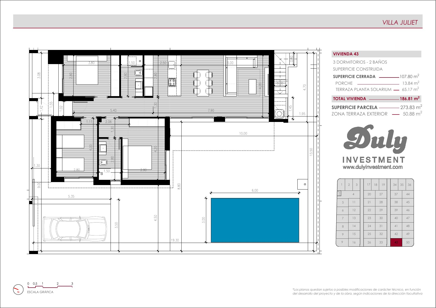
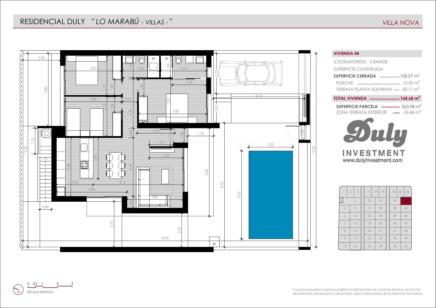
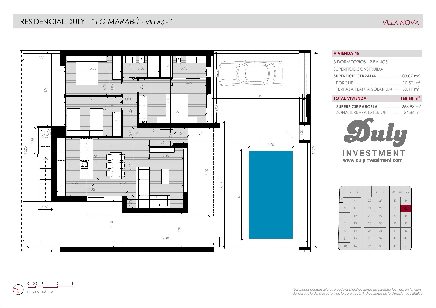
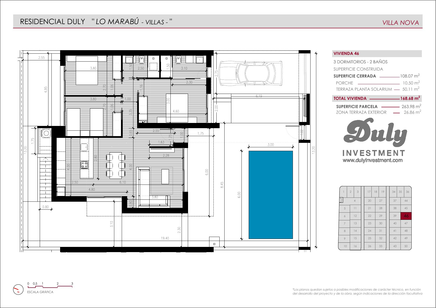
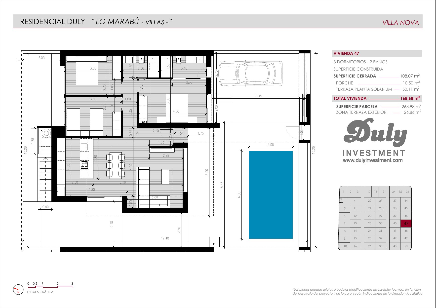
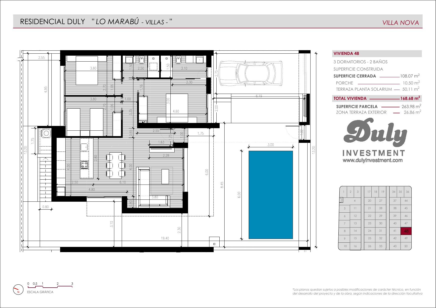
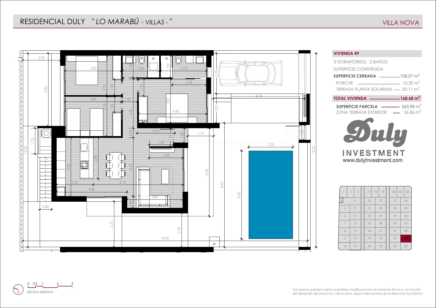
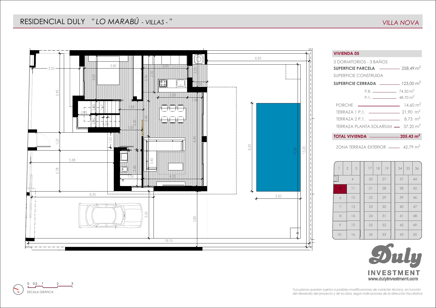
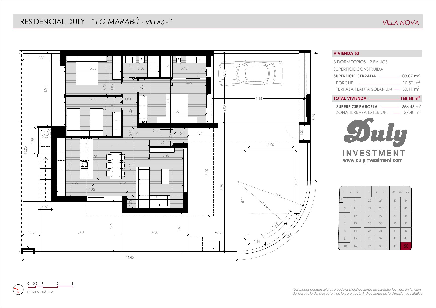
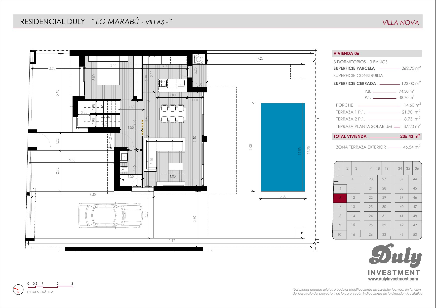
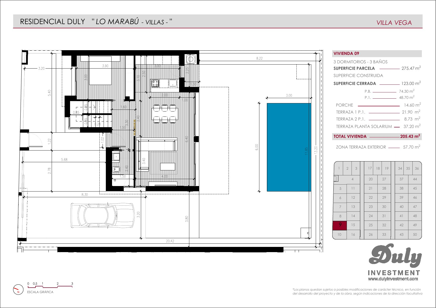
50 plans. Tap to enlarge. Dimensions and areas are indicative.
Ciudad Quesada, Rojales
Av. Jerez de la Frontera / Calle Lérida, Ciudad Quesada, Rojales, Alicante
View on Google Maps ↗Road distances measured with OpenStreetMap (OSRM), 27/10/2026. Times are indicative, in free-flowing traffic.
Interested in Lo Marabú Villas?
Tell us what you are looking for and we will send you current availability, prices and floor plans. No obligation.