
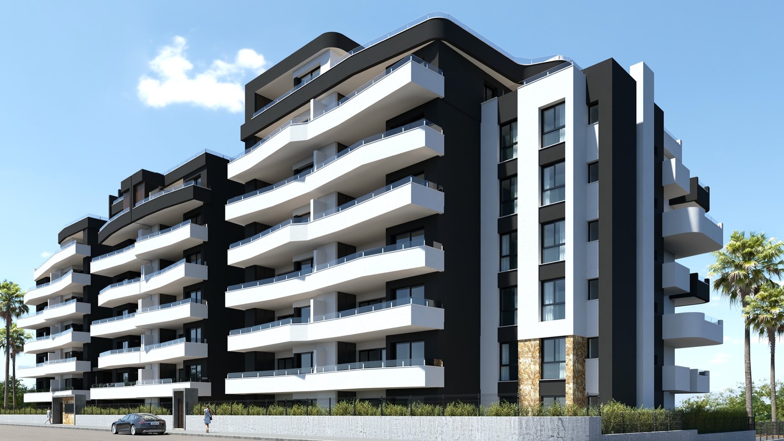
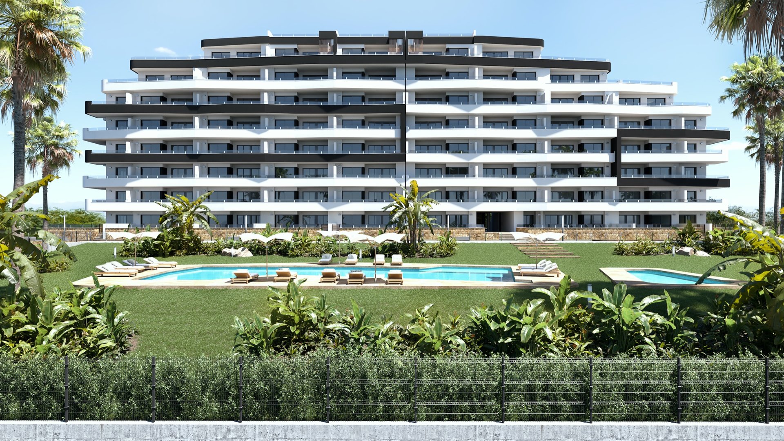
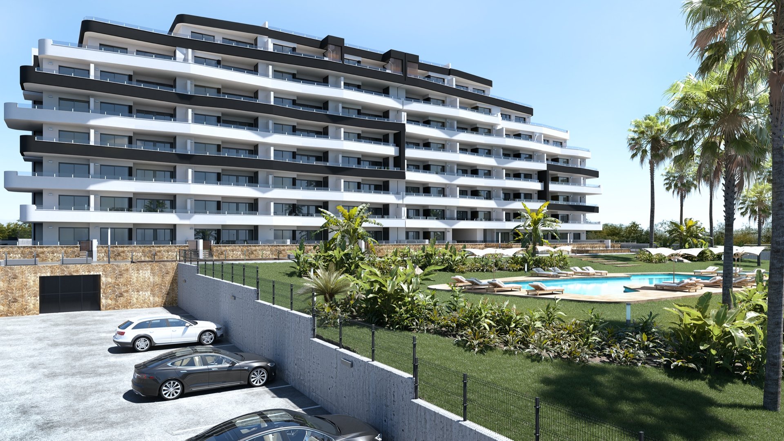
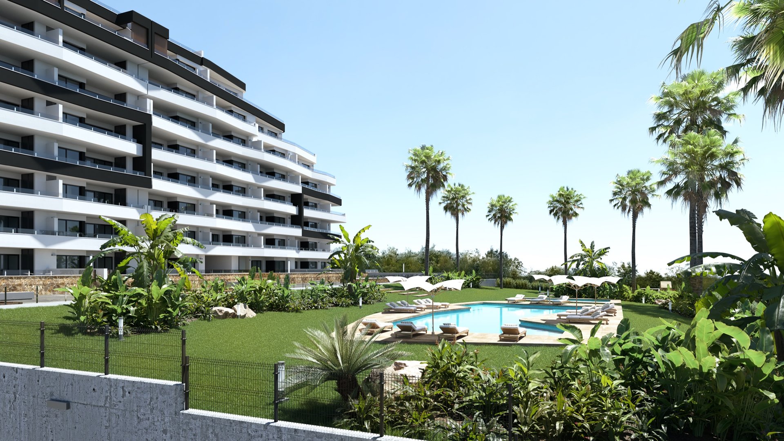
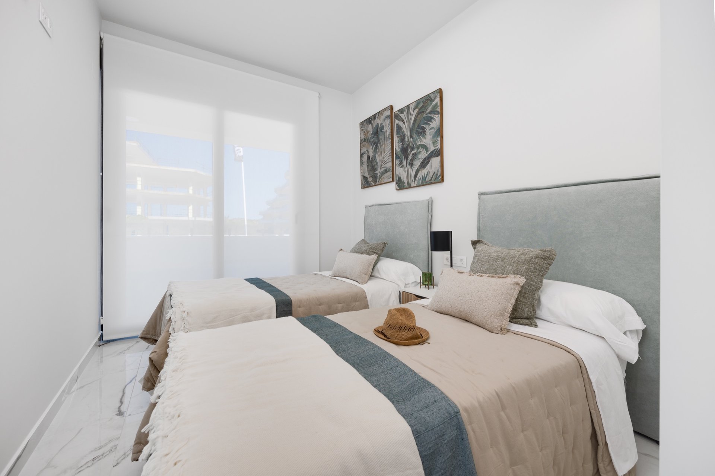
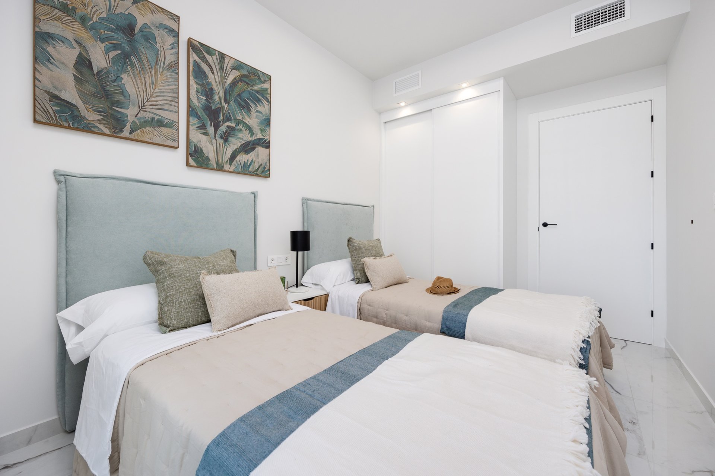
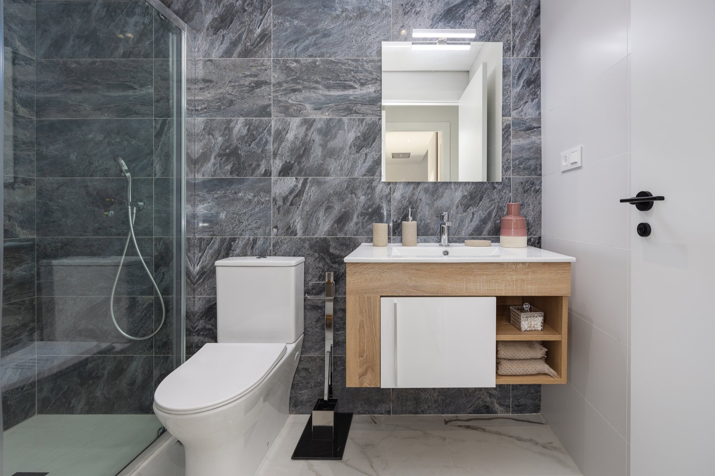
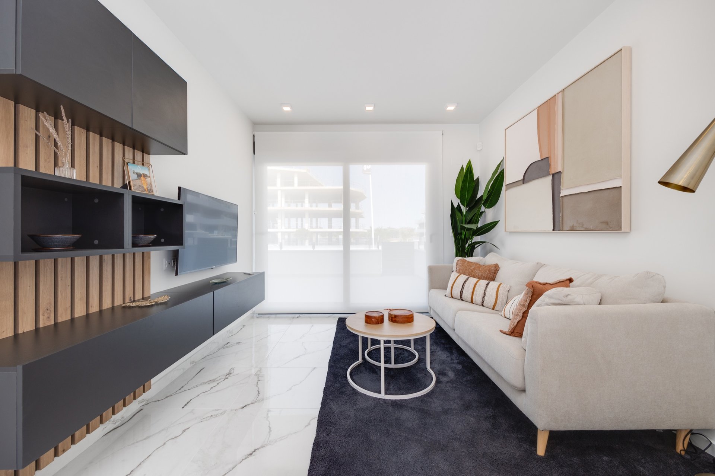
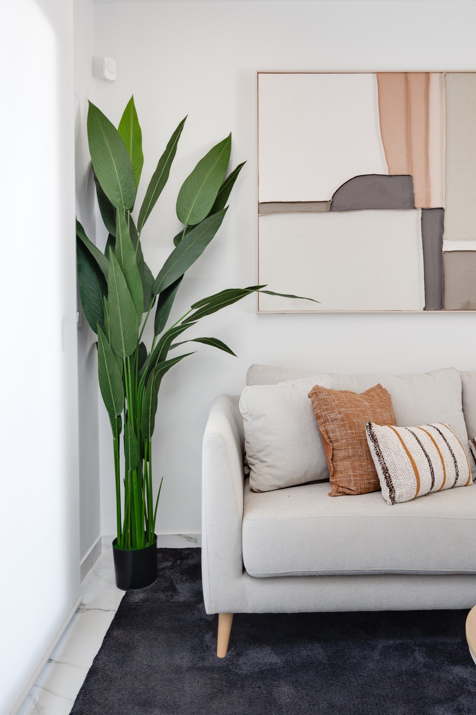
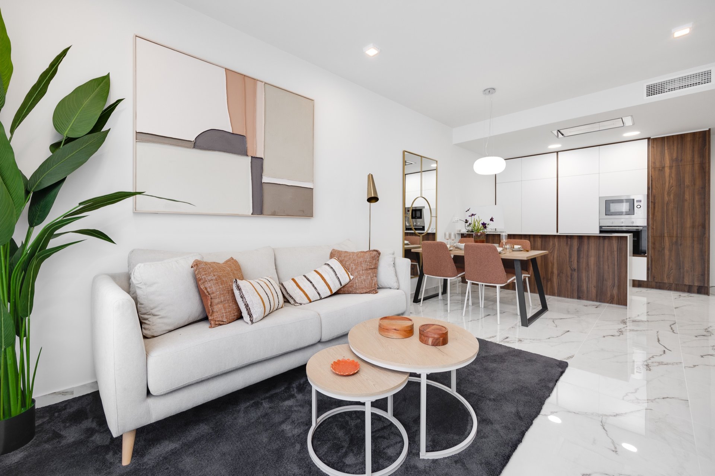
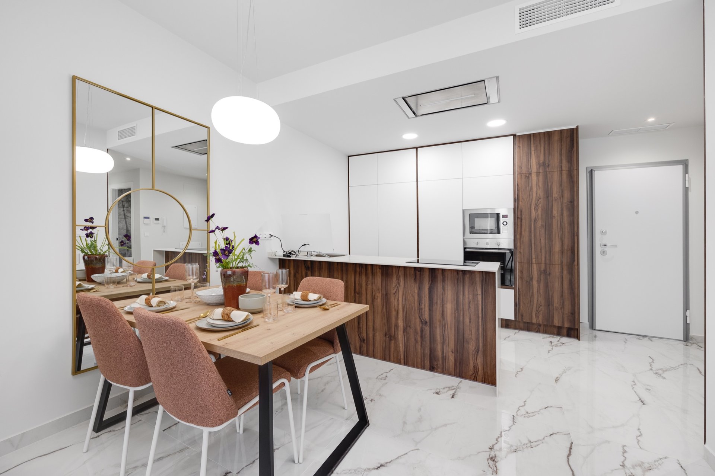
 Indicative images
1 / 23
Duly San Miguel de Salinas
2 beds · 70.2–75.69 m² · San Miguel de Salinas
Updated: 6/11/2026
- 27 homes available
- Parking space
- Completion April 2027
About Duly San Miguel de Salinas
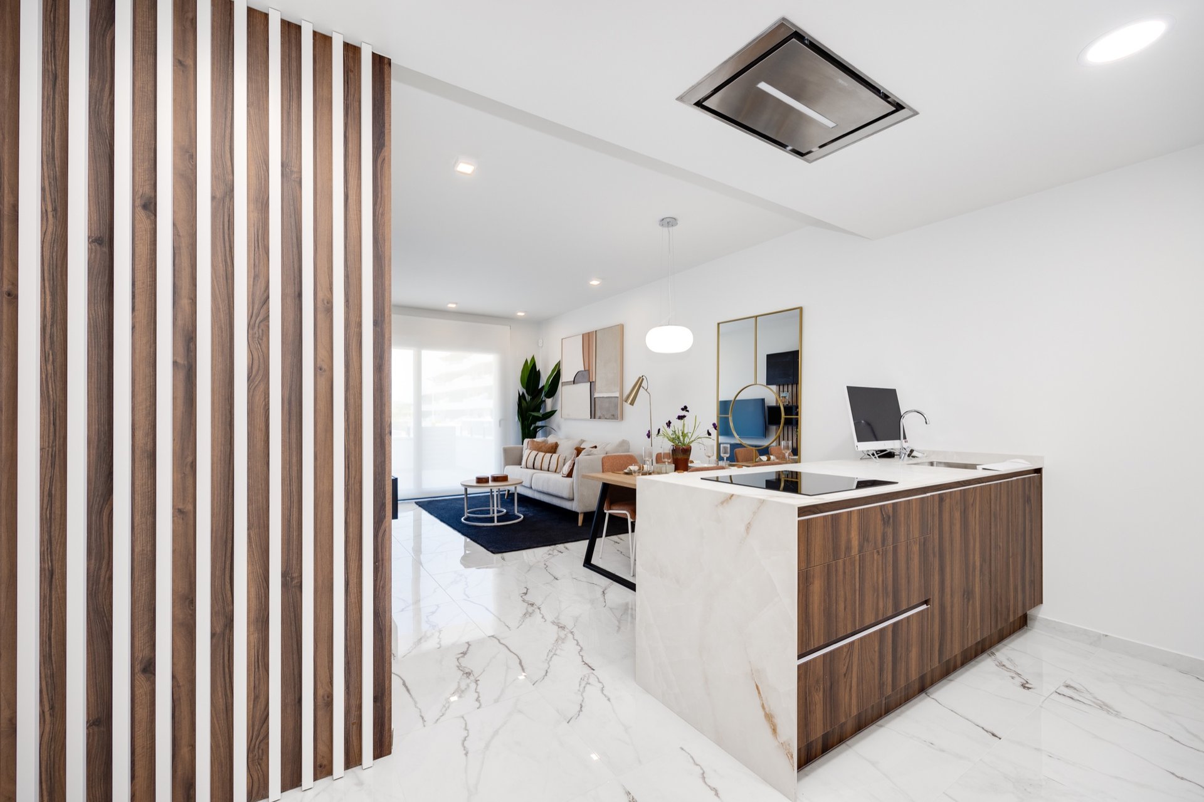
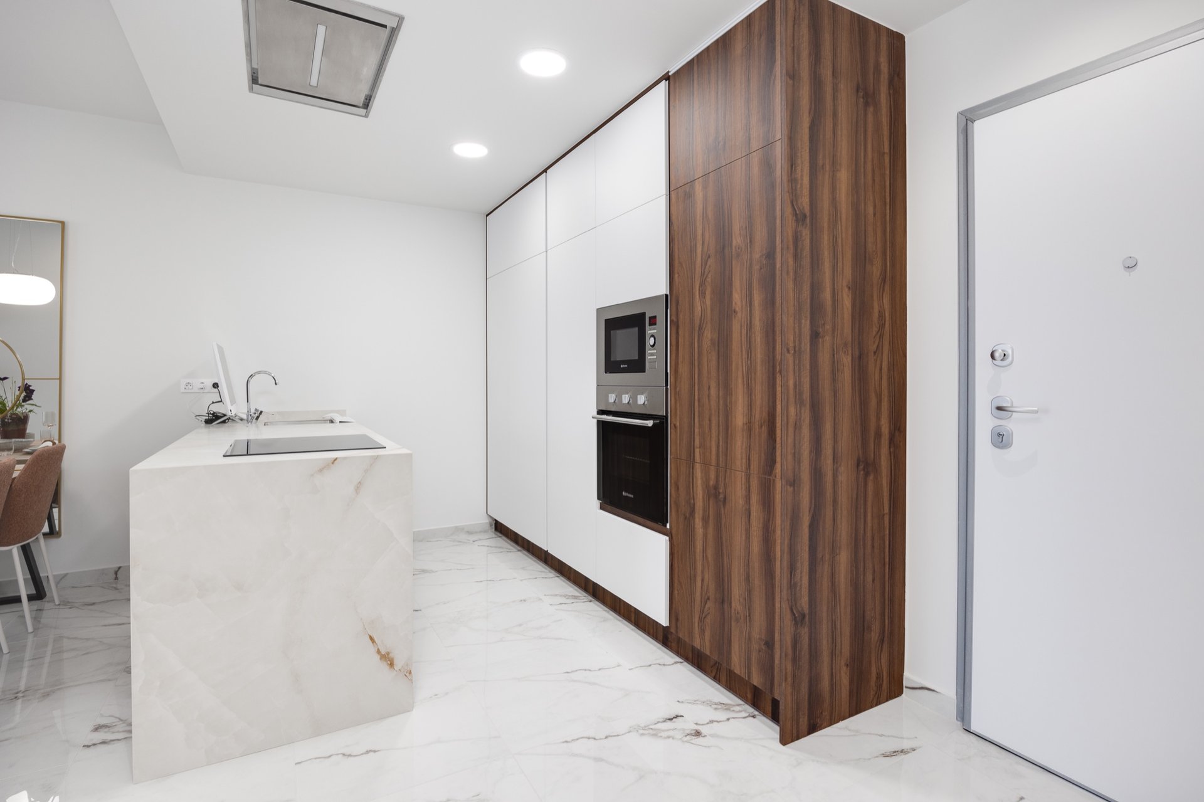
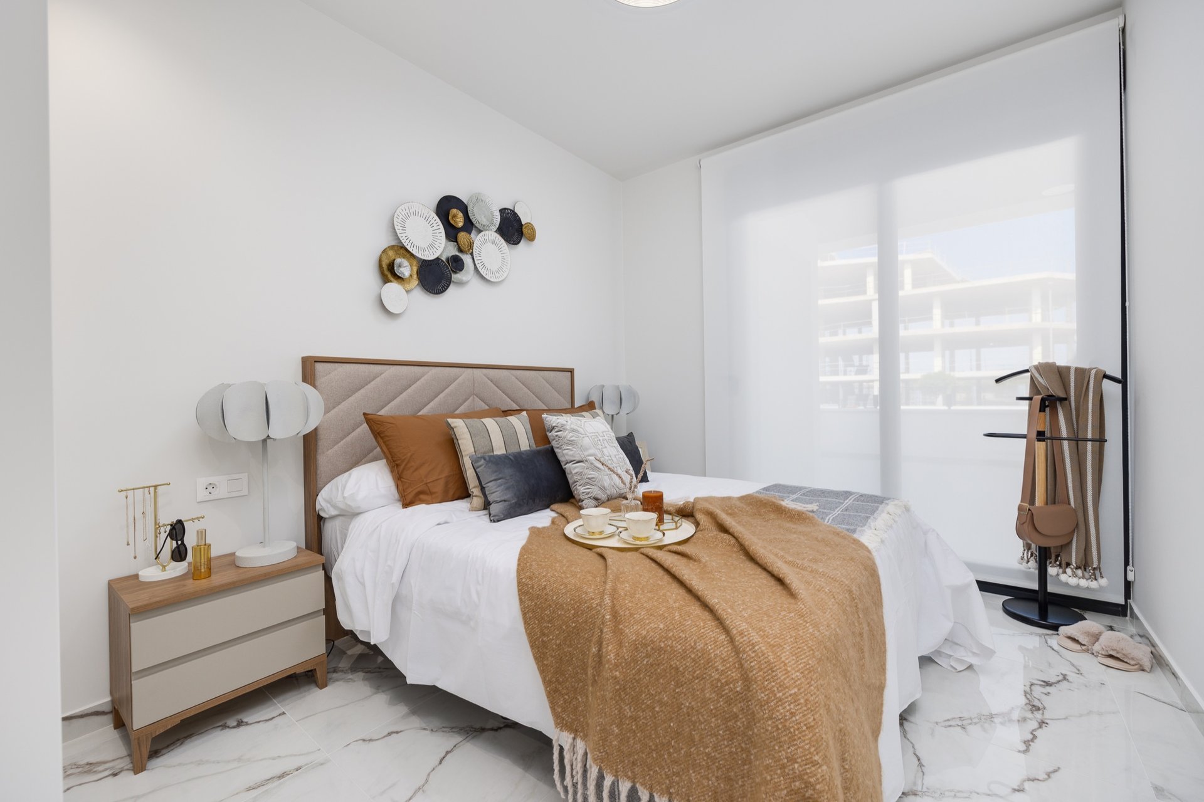
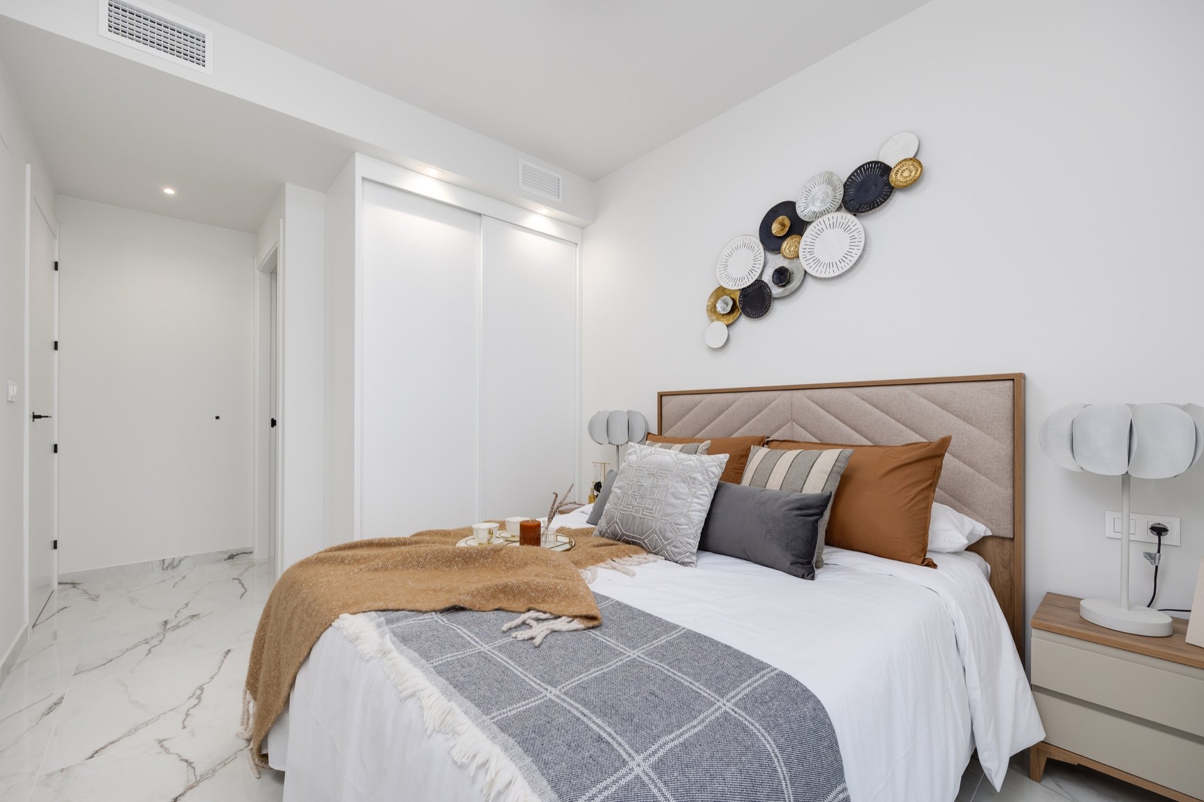
A furnished home in San Miguel de Salinas
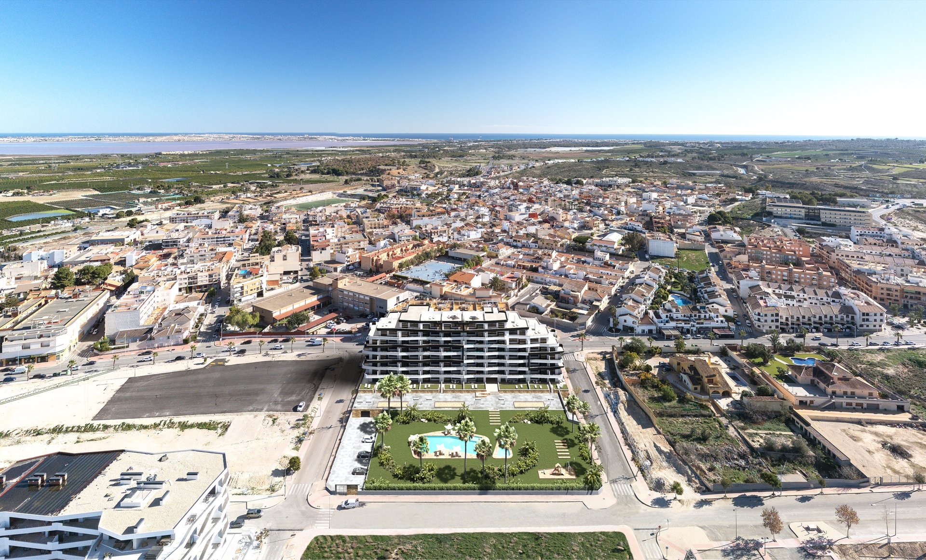
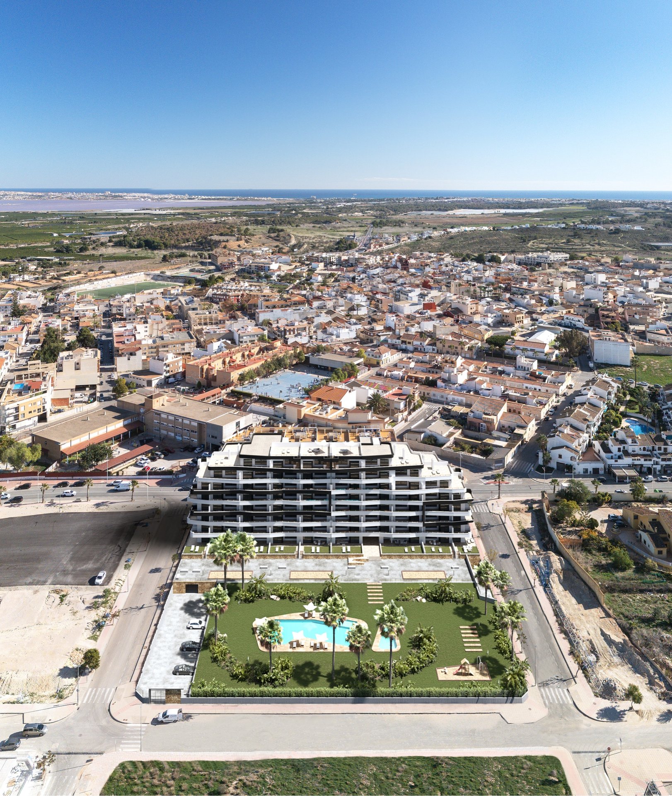
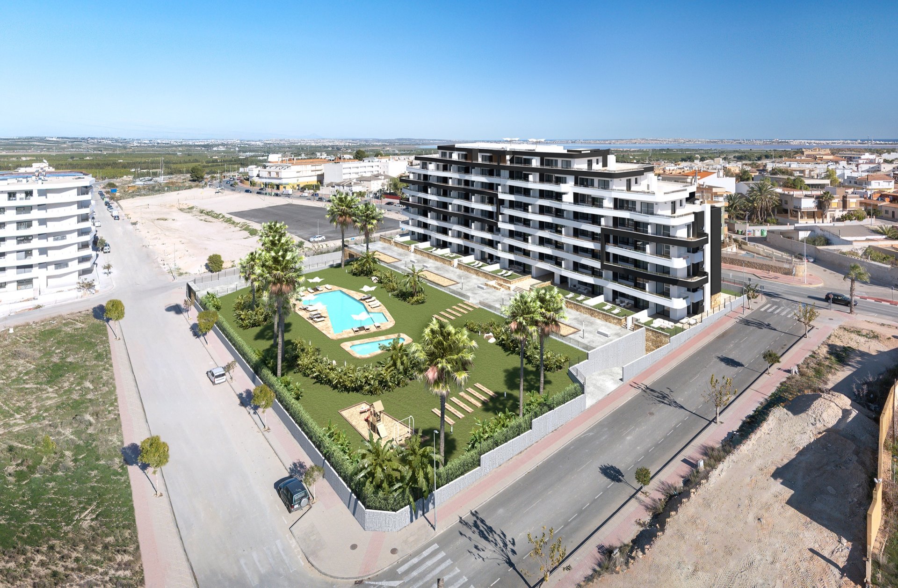
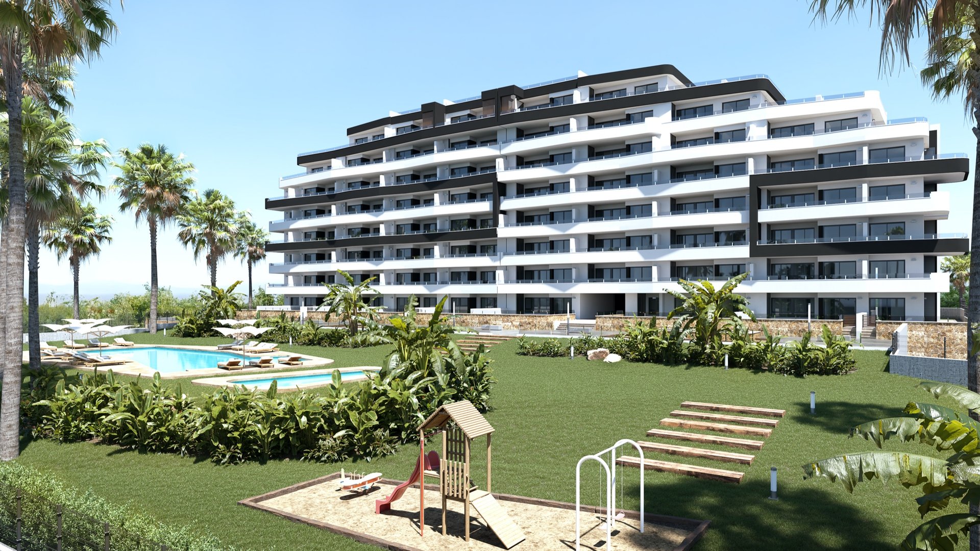
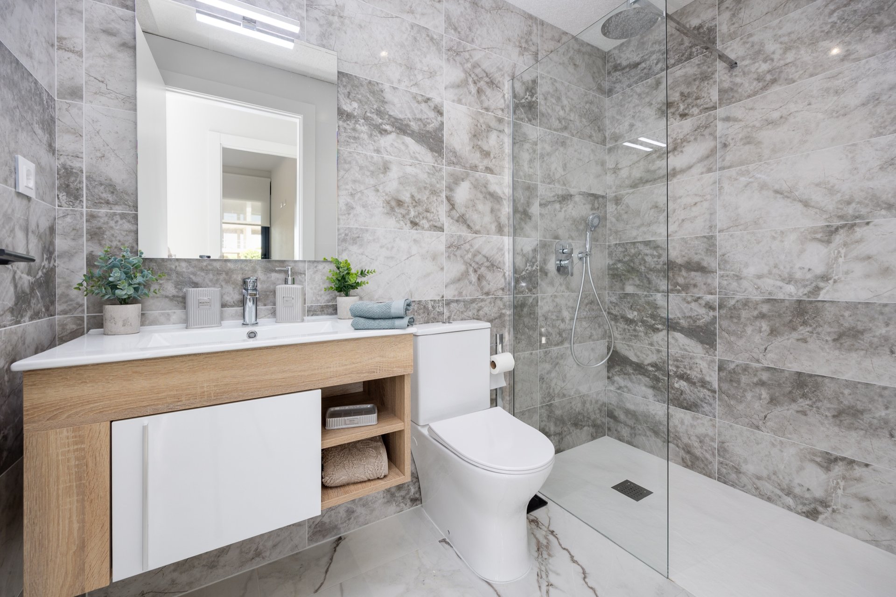
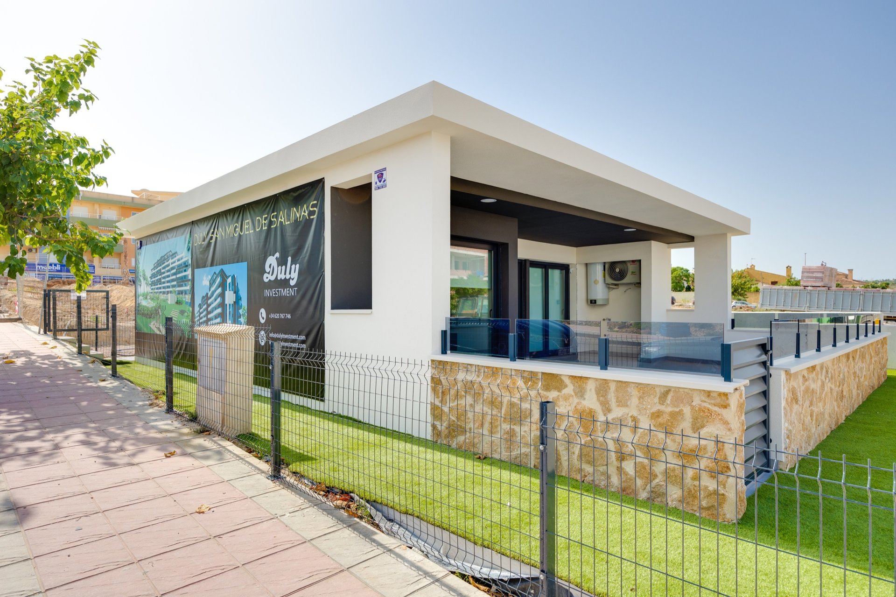
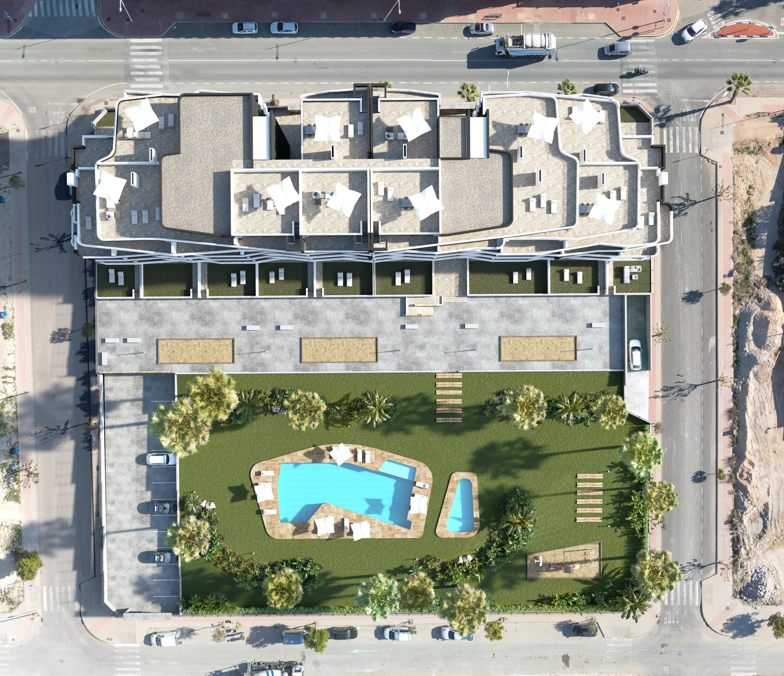
This is a development of 112 apartments on the corner of Calle Schubert and Calle Verdi in San Miguel de Salinas. Every home has 2 bedrooms and 2 bathrooms. The centre apartments have 70.20 m² of built area and the corner apartments 75.69 m². The homes run from the ground floor to the sixth, and the building has lifts adapted for disabled access.
Terraces on the available homes run from 20.64 to 37.06 m². The largest belong to ground-floor units 13 and 14, each with a 37.06 m² terrace on the town side. On the upper floors the terrace is typically around 21–24 m².
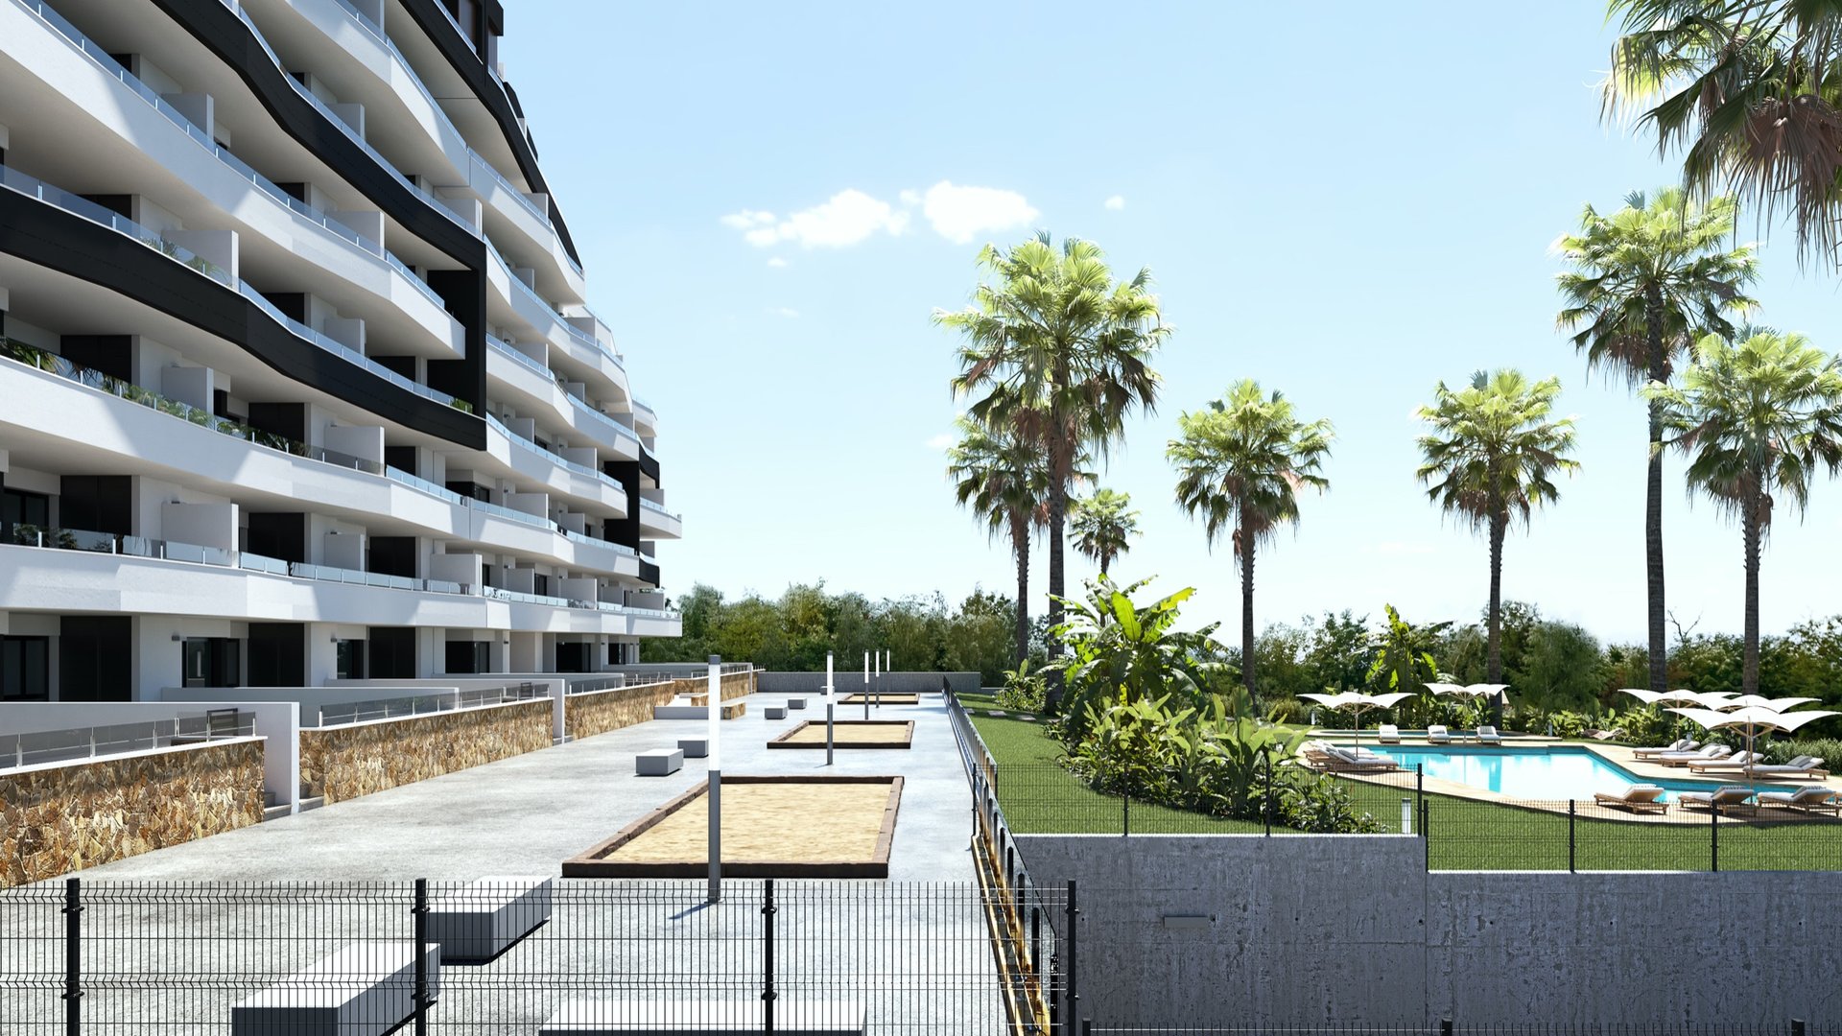
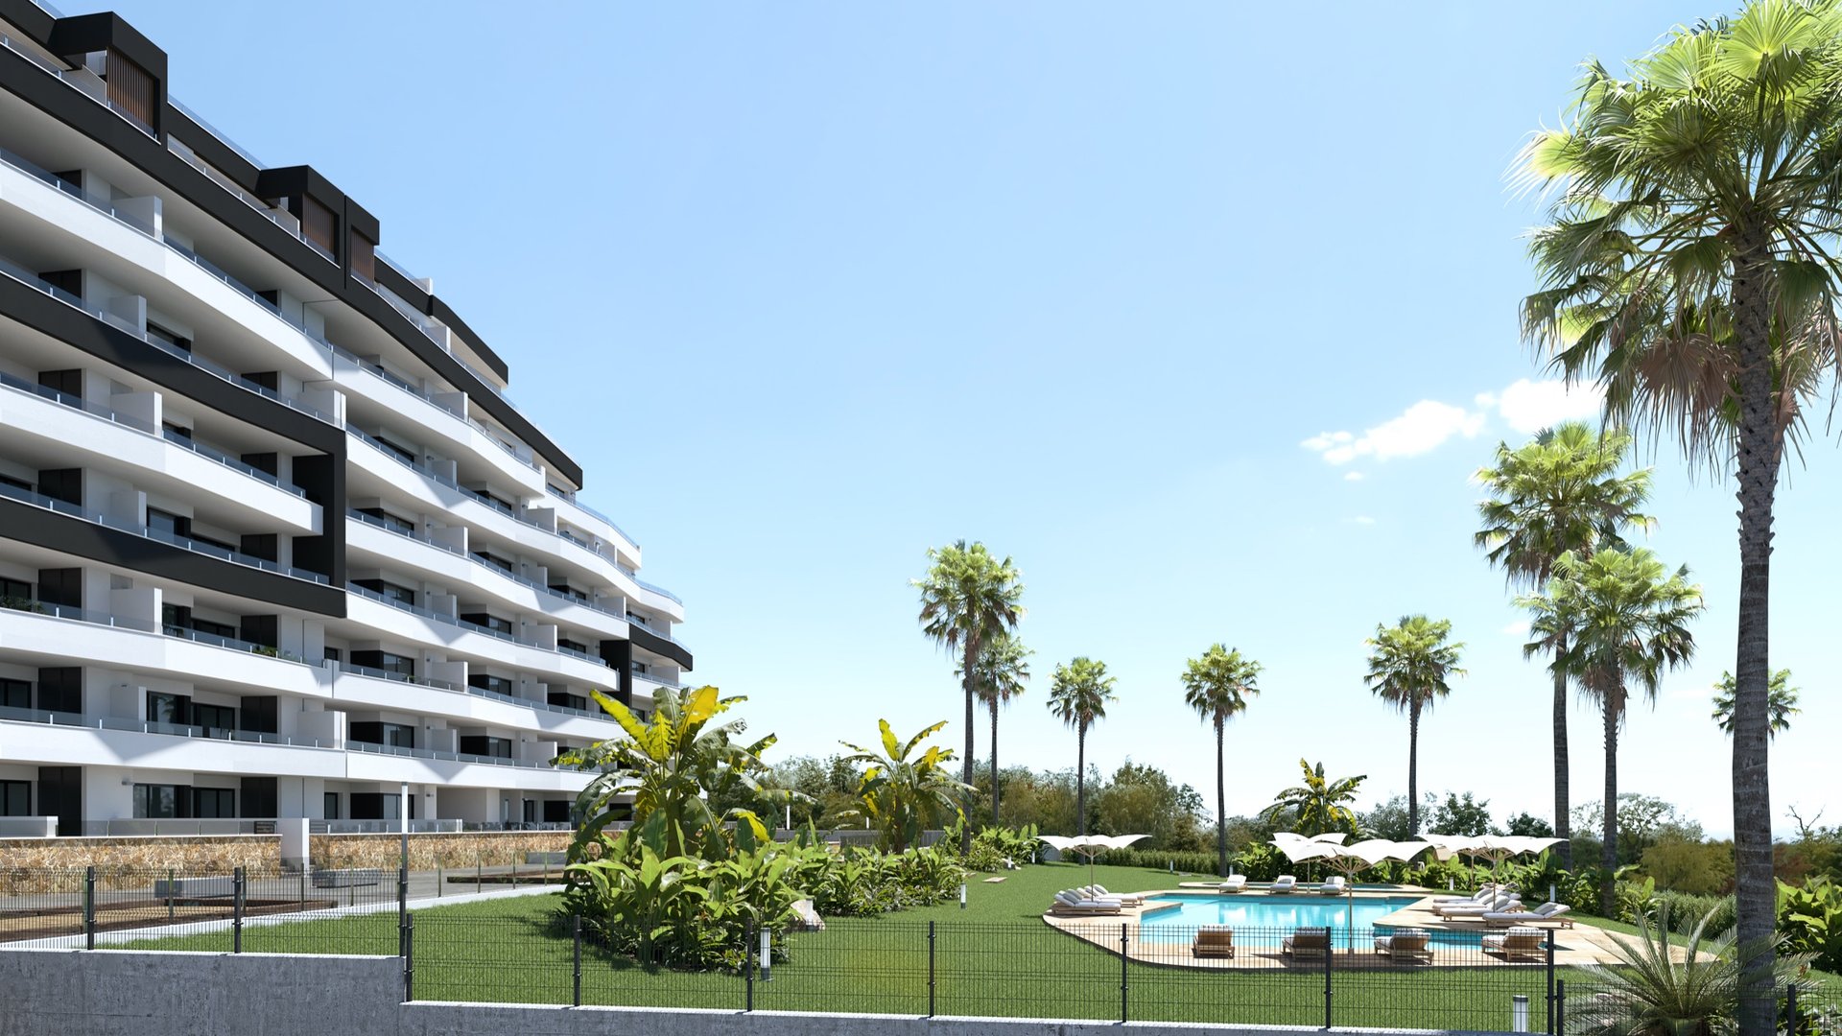
The communal area has a swimming pool with a separate children's pool, landscaped green areas with natural grass, a children's play area and a petanca court. Every home comes with a parking space and an open storage and bike area.
The furniture pack, white goods, air conditioning and lighting package are included in the price on reservations made up to 31 December 2026. Prices start at €244,000 + IVA, with delivery in April 2027.
San Miguel de Salinas, Alicante
The development is being built on the corner of Calle Schubert and Calle Verdi in San Miguel de Salinas, in the south of the Costa Blanca. The building sits at the edge of the town: the east-facing homes look out over San Miguel de Salinas, and the west-facing homes over the pool area and gardens. It is an inland town — the Orihuela Costa beaches at La Zenia are about 11 km away, and Villamartín and Las Colinas golf courses are both under 10 km.
Specification
2 sections · 18 details
See the full specification
Hide
- Acabados de lujo
- Servicio interiorismo
- Garaje incluido
- Altas calidades
- Ahorro energético
- Persianas eléctricas
- Piscina comunitaria
- Zonas ajardinadas
- Piscina para adultos
- Piscina infantil
- Parque infantil
- Zona petanca
- Zonas verdes con césped natural
- Viviendas totalmente amuebladas y equipadas
- Aire acondicionado por conductos
- Ventanas de PVC con doble acristalamiento
- Plaza de aparcamiento
- Zona de almacenamiento
27 homes available
Updated: 6/11/2026
Parking space included
27 of 112 available
| Type | Built | Terrace | From | Completion | Status | Plan |
|---|---|---|---|---|---|---|
| 2 bed · 2 bath | 70.2 m² | 37.06 m² | €234,000 | April 2027 | 26 available | View plan |
| 2 bed · 2 bath | 75.69 m² | 20.64 m² | €264,000 | April 2027 | 1 available | View plan |
See all 27 homes individually
| Ref. | Floor | Beds | Baths | Built | Terrace | Garage | Price | Status | Plan |
|---|---|---|---|---|---|---|---|---|---|
| 13 | Ground Floor | 2 | 2 | 70.2 m² | 37.06 m² | Yes | €244,000 | Available | View plan |
| 14 | Ground Floor | 2 | 2 | 70.2 m² | 37.06 m² | Yes | €244,000 | Available | View plan |
| 115 | First Floor | 2 | 2 | 70.2 m² | 19.84 m² | Yes | €234,000 | Available | View plan |
| 301 | Third Floor | 2 | 2 | 75.69 m² | 20.64 m² | Yes | €264,000 | Available | View plan |
| 302 | Third Floor | 2 | 2 | 70.2 m² | 22.8 m² | Yes | €264,000 | Available | View plan |
| 306 | Third Floor | 2 | 2 | 70.2 m² | 21.65 m² | Yes | €264,000 | Available | View plan |
| 307 | Third Floor | 2 | 2 | 70.2 m² | 21.24 m² | Yes | €264,000 | Available | View plan |
| 316 | Third Floor | 2 | 2 | 70.2 m² | 21.66 m² | Yes | €244,000 | Available | View plan |
| 402 | Fourth Floor | 2 | 2 | 70.2 m² | 21.91 m² | Yes | €269,000 | Available | View plan |
| 403 | Fourth Floor | 2 | 2 | 70.2 m² | 22.8 m² | Yes | €269,000 | Available | View plan |
| 404 | Fourth Floor | 2 | 2 | 70.2 m² | 21.69 m² | Yes | €269,000 | Available | View plan |
| 405 | Fourth Floor | 2 | 2 | 70.2 m² | 23.04 m² | Yes | €269,000 | Available | View plan |
| 406 | Fourth Floor | 2 | 2 | 70.2 m² | 23.04 m² | Yes | €269,000 | Available | View plan |
| 407 | Fourth Floor | 2 | 2 | 70.2 m² | 21.69 m² | Yes | €269,000 | Available | View plan |
| 408 | Fourth Floor | 2 | 2 | 70.2 m² | 22.8 m² | Yes | €269,000 | Available | View plan |
| 416 | Fourth Floor | 2 | 2 | 70.2 m² | 22.88 m² | Yes | €254,000 | Available | View plan |
| 502 | Fifth Floor | 2 | 2 | 70.2 m² | 22.8 m² | Yes | €274,000 | Available | View plan |
| 503 | Fifth Floor | 2 | 2 | 70.2 m² | 24.36 m² | Yes | €274,000 | Available | View plan |
| 504 | Fifth Floor | 2 | 2 | 70.2 m² | 21.24 m² | Yes | €274,000 | Available | View plan |
| 505 | Fifth Floor | 2 | 2 | 70.2 m² | 21.65 m² | Yes | €274,000 | Available | View plan |
| 506 | Fifth Floor | 2 | 2 | 70.2 m² | 21.65 m² | Yes | €274,000 | Available | View plan |
| 507 | Fifth Floor | 2 | 2 | 70.2 m² | 21.24 m² | Yes | €274,000 | Available | View plan |
| 508 | Fifth Floor | 2 | 2 | 70.2 m² | 24.36 m² | Yes | €274,000 | Available | View plan |
| 602 | Sixt Floor | 2 | 2 | 70.2 m² | 22.8 m² | Yes | €279,000 | Available | View plan |
| 603 | Sixt Floor | 2 | 2 | 70.2 m² | 21.69 m² | Yes | €279,000 | Available | View plan |
| 604 | Sixt Floor | 2 | 2 | 70.2 m² | 23.04 m² | Yes | €279,000 | Available | View plan |
| 605 | Sixt Floor | 2 | 2 | 70.2 m² | 23.04 m² | Yes | €279,000 | Available | View plan |
First to reserve, first to choose
We will send you the full list of homes with prices and floor plans, and answer any question with no obligation.
Images
Images are indicative and not contractual.
Layouts and floors
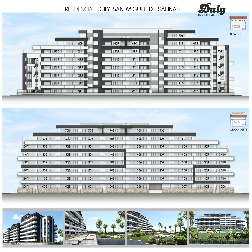
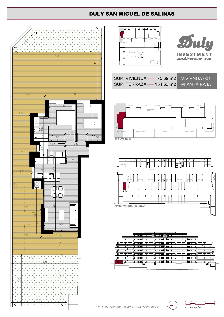
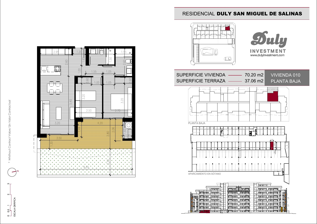
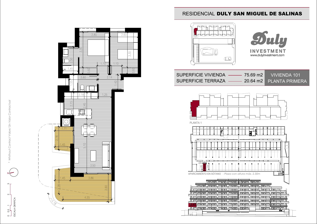
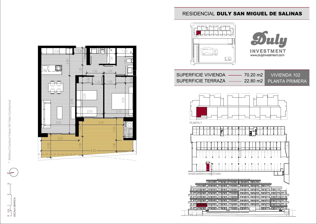
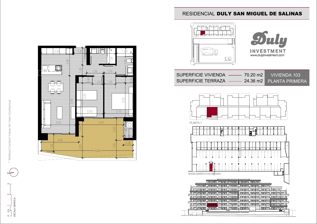
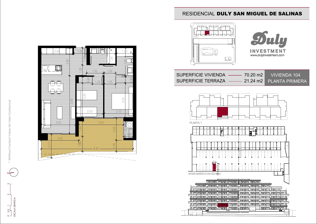
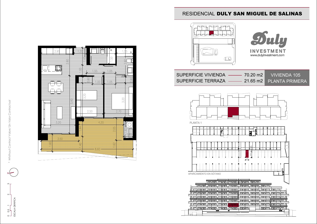
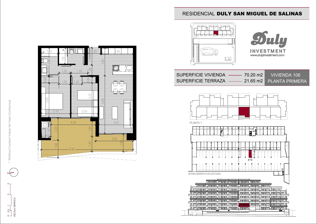
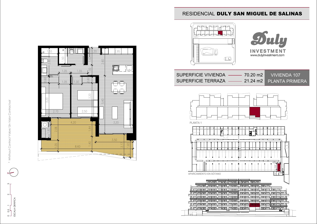
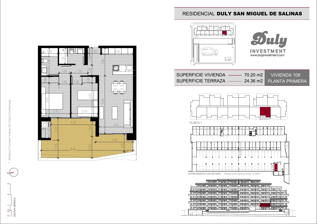
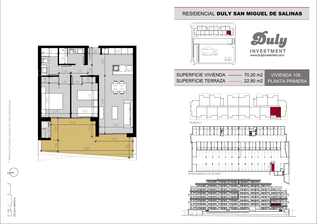
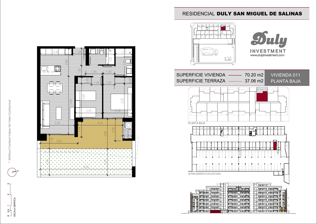
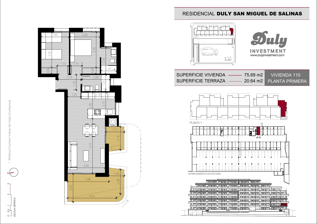
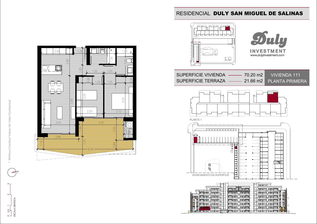
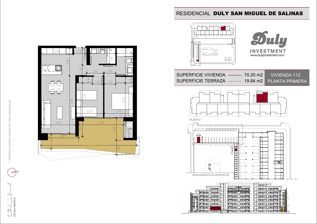
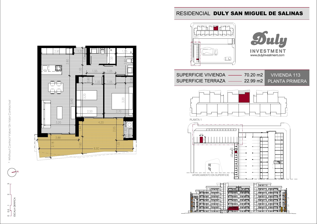
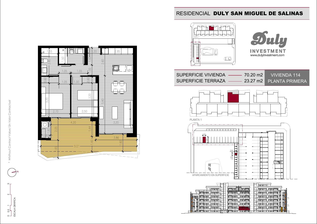
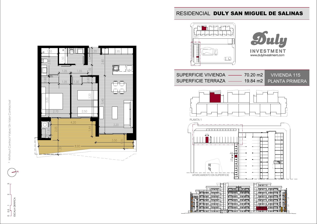
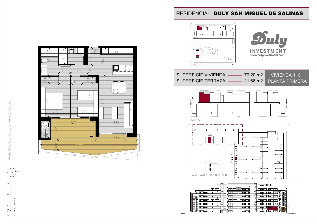
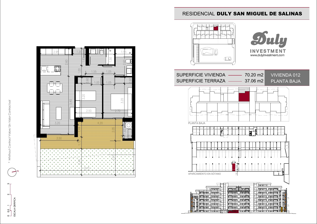
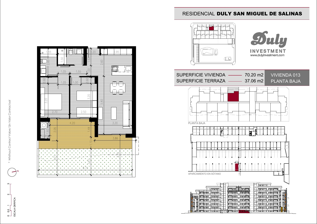
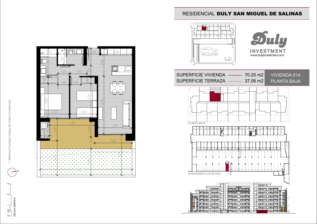
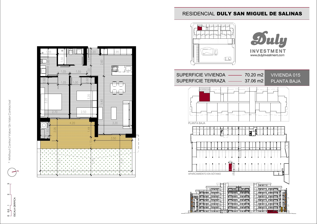
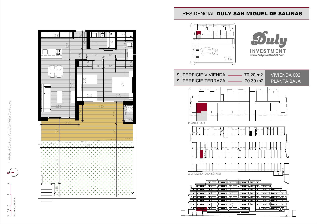
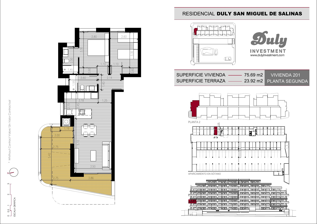
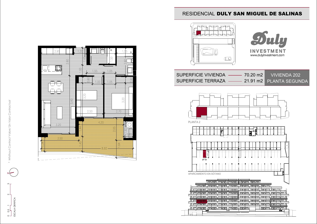
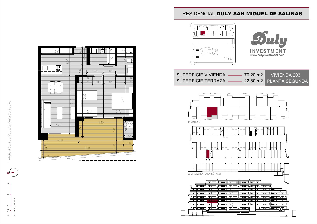
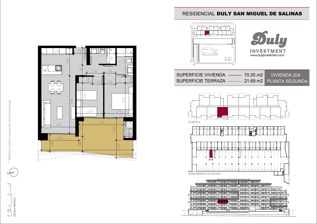
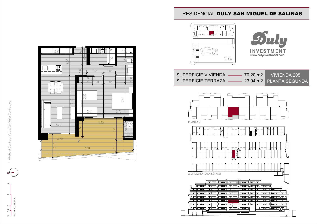
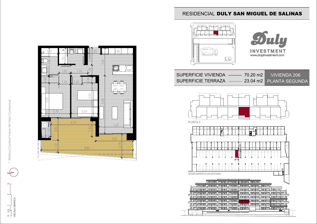
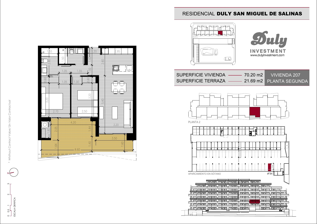
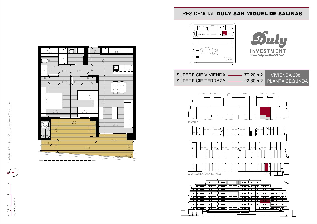
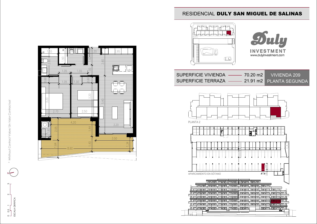
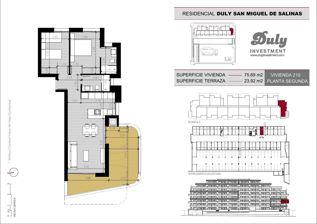
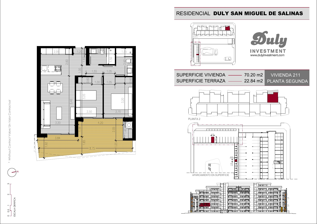
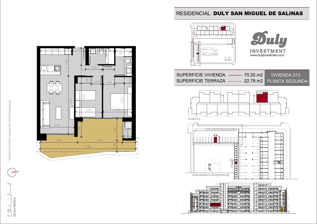
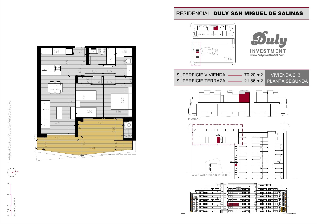
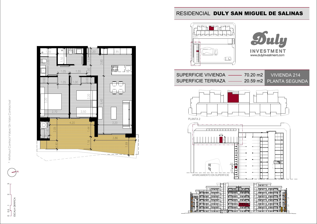
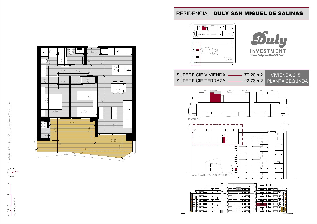
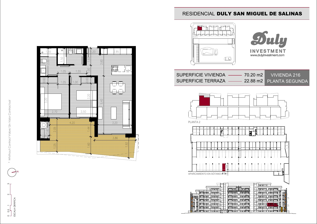
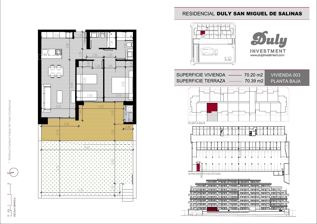
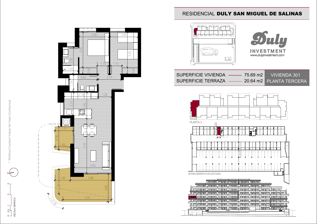
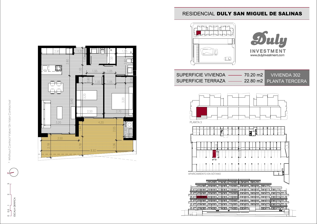
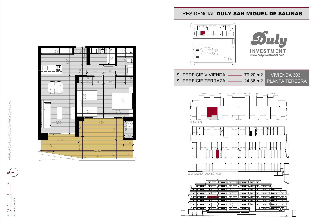
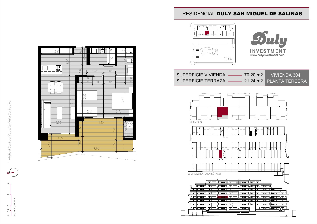
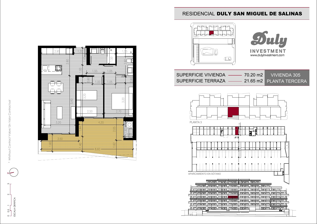
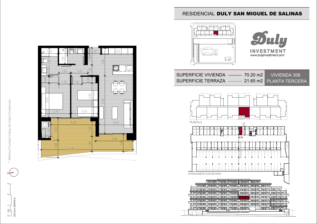
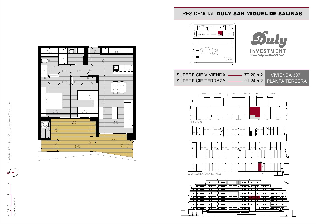
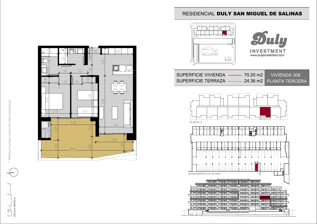
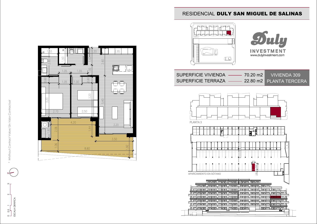
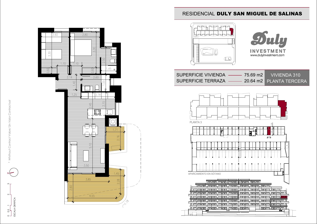
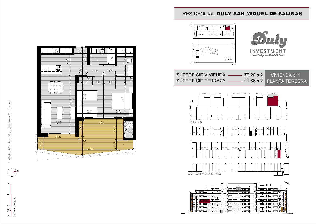
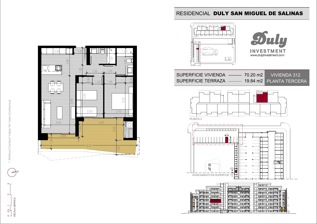
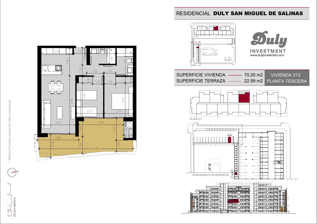
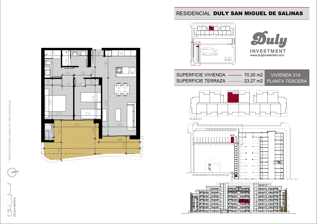
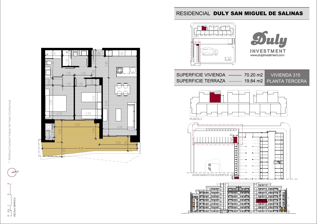
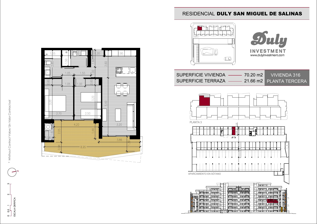
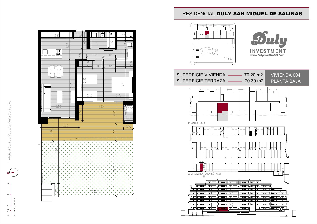
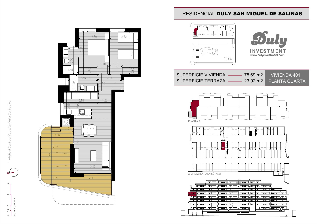
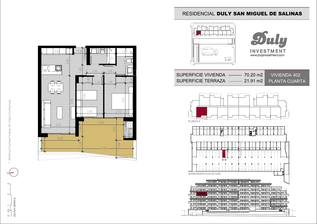
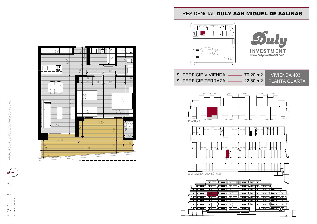
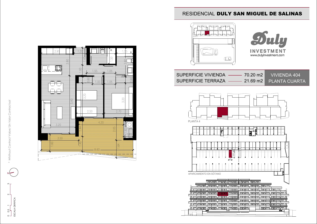
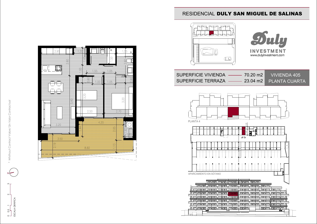
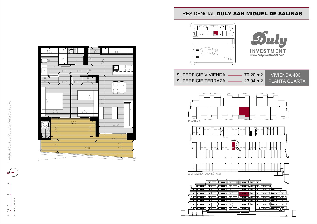
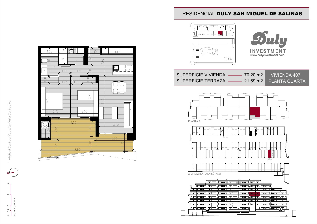
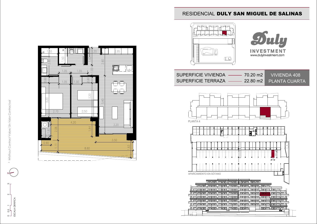
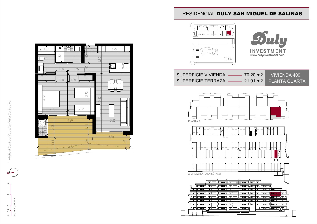
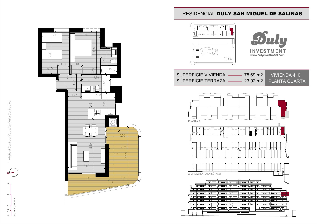
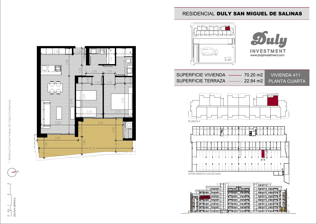
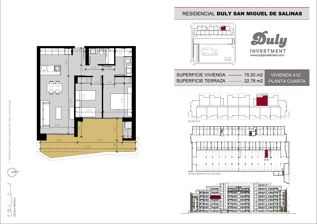
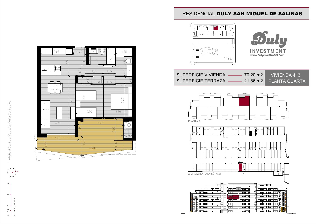
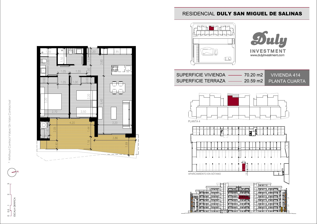
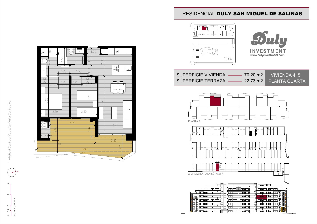
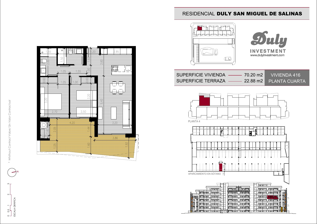
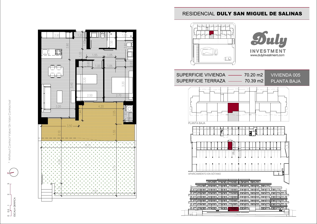
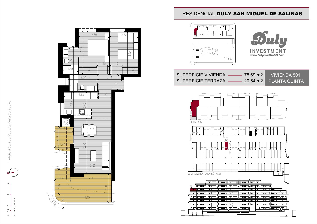
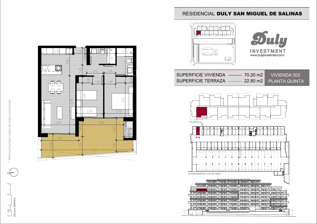
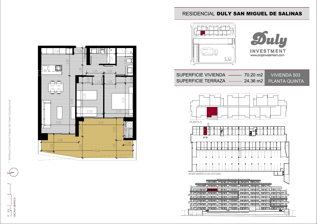
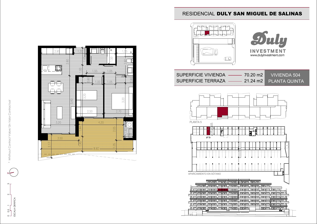
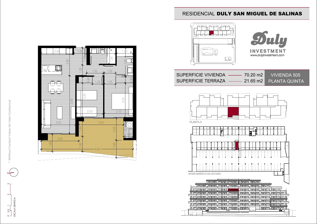
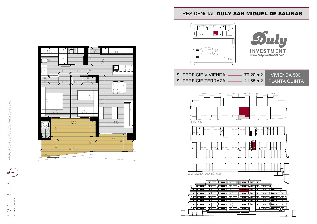
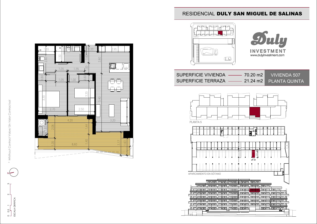
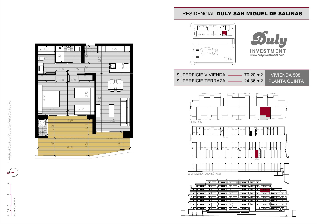
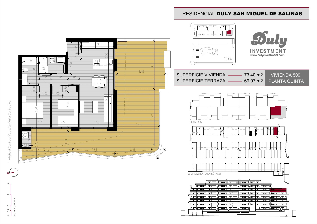
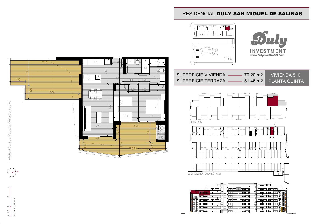
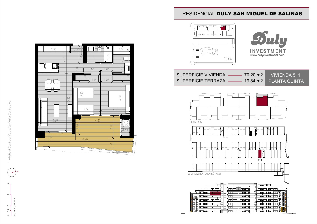
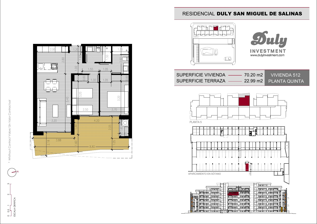
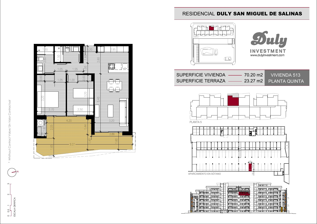
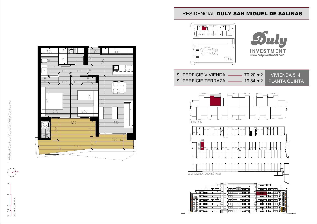
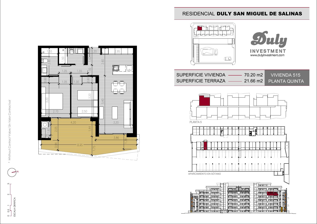
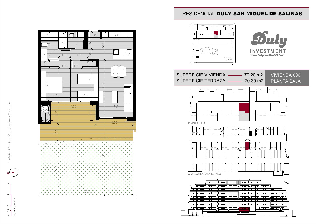
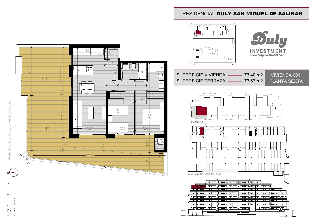
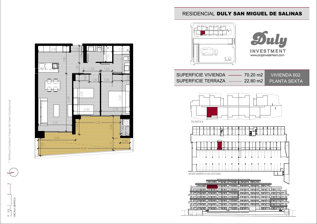
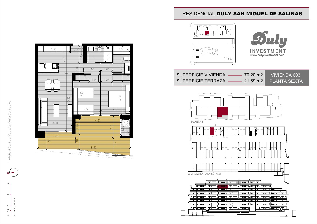
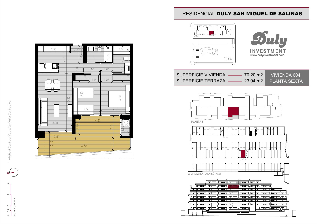
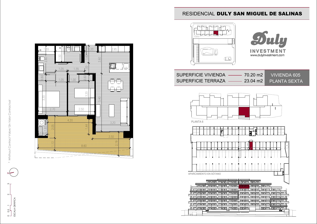
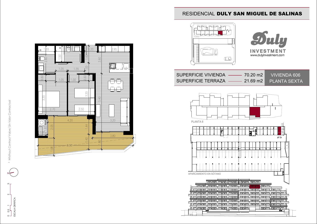
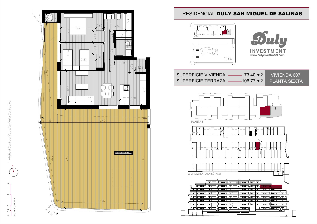
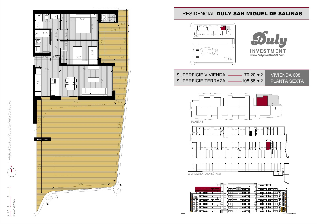
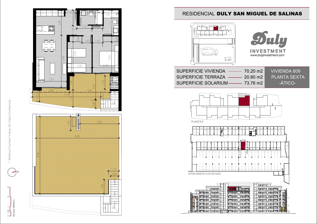
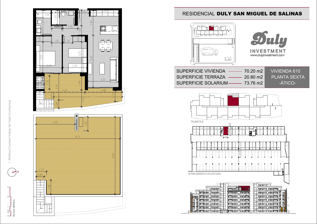
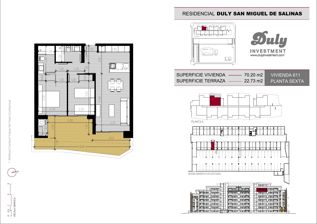
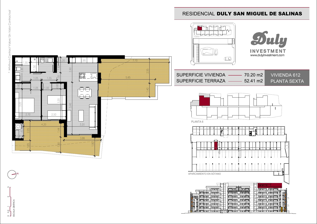
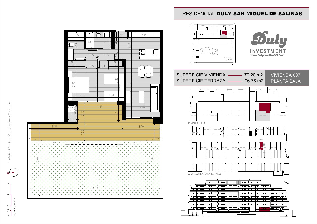
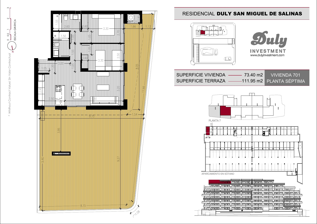
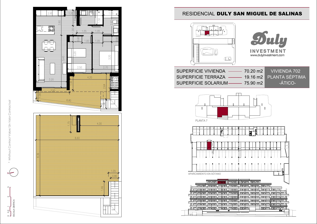
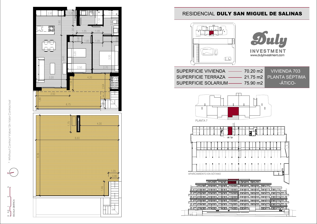
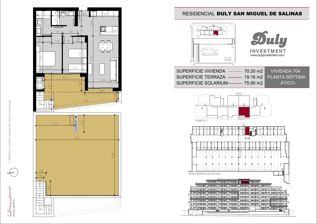
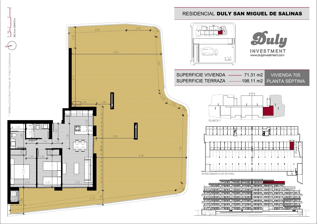
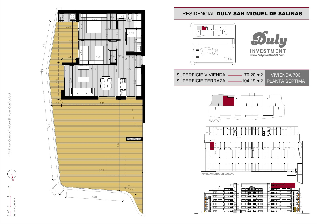
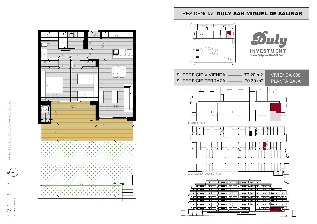
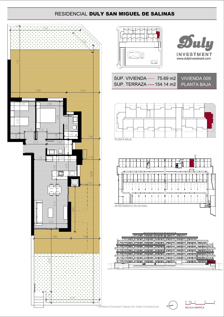
114 plans. Tap to enlarge. Dimensions and areas are indicative.
San Miguel de Salinas
Calle Schubert / Calle Verdi, San Miguel de Salinas, Alicante
View on Google Maps ↗Road distances measured with OpenStreetMap (OSRM), 27/10/2026. Times are indicative, in free-flowing traffic.
Interested in Duly San Miguel de Salinas?
Tell us what you are looking for and we will send you current availability, prices and floor plans. No obligation.