
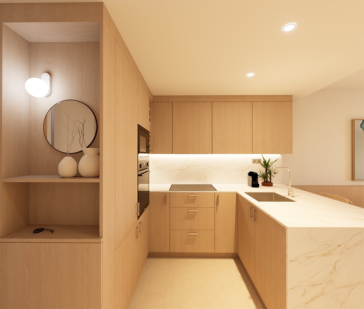
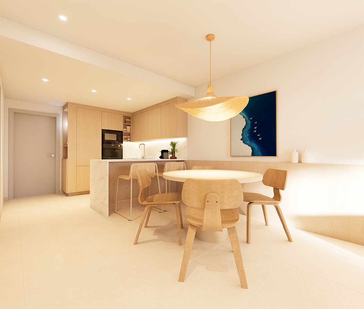
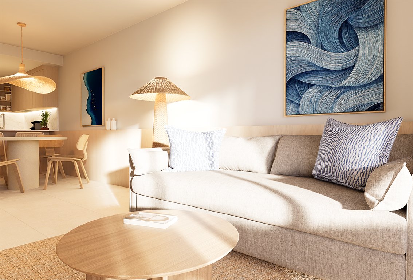
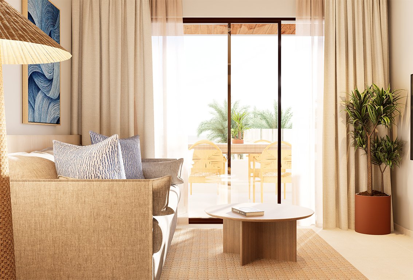
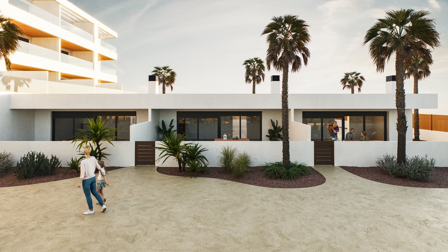
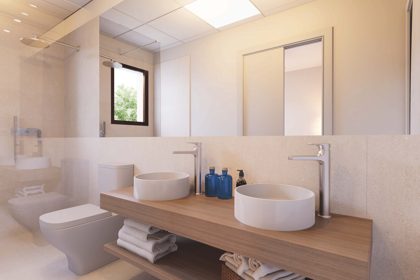
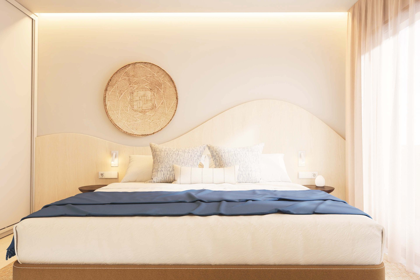
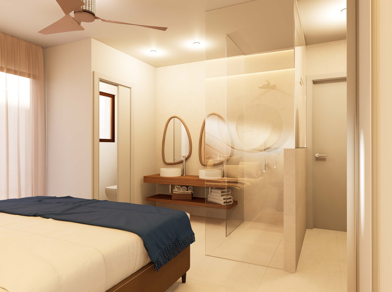
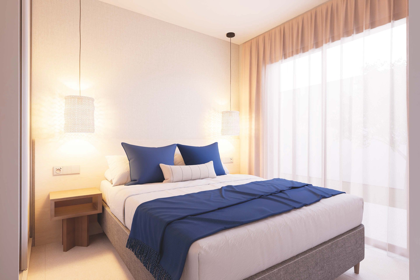
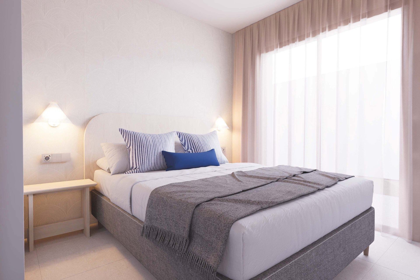
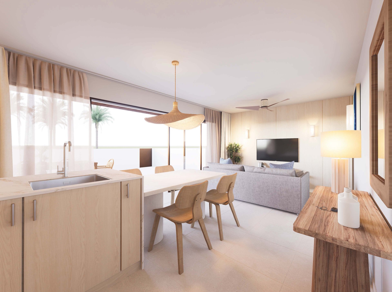
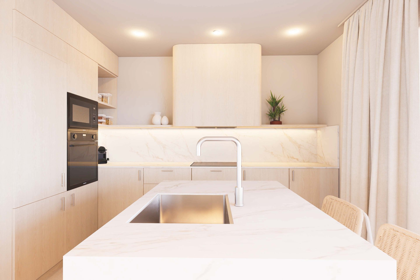
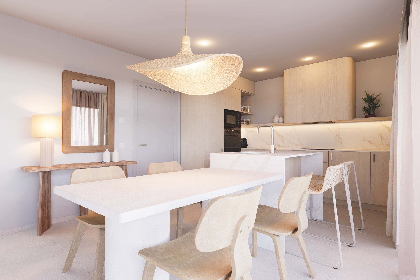
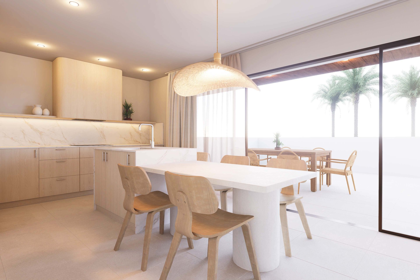
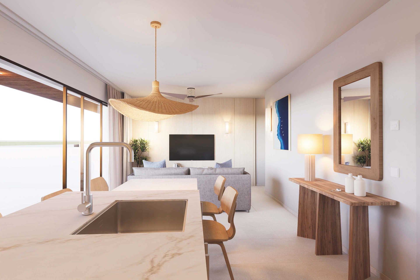
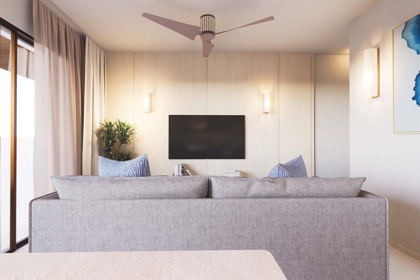
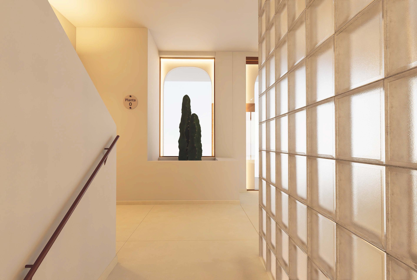
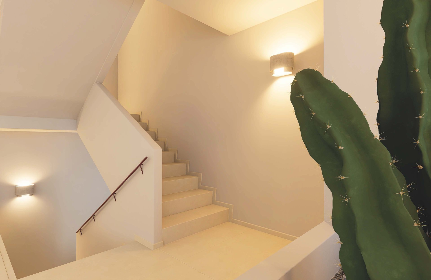
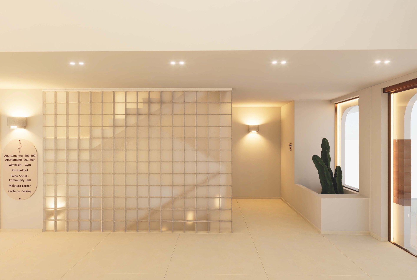
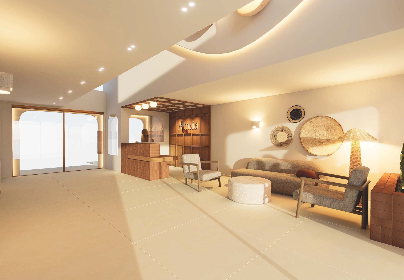
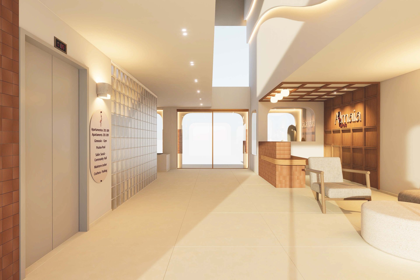
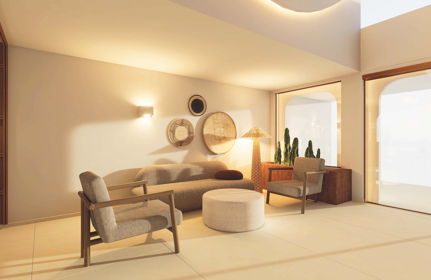
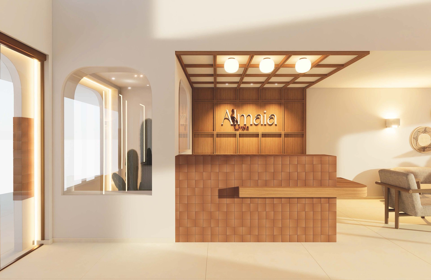
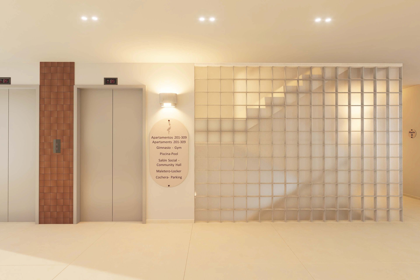

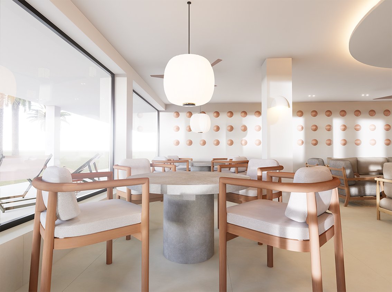
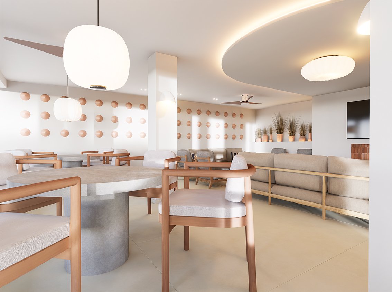
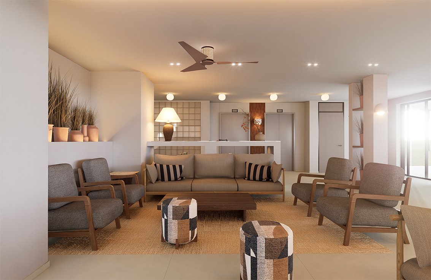
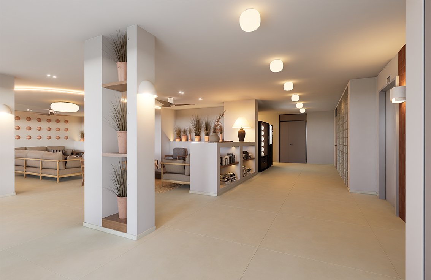
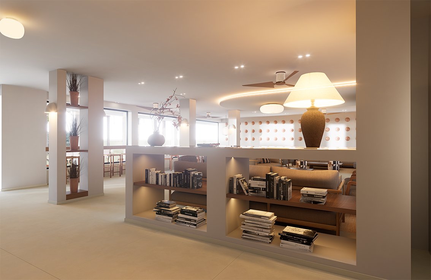
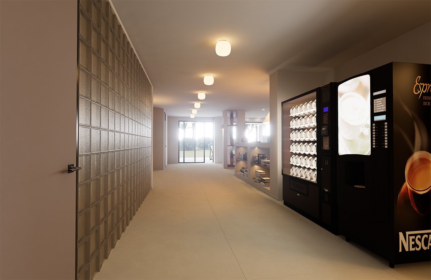
 Indicative images
1 / 55
Almaia
1–3 beds · 46.45–93.66 m² · Torrevieja
Updated: 6/11/2026
- 25 homes available
- Parking space
- Storeroom
- Solarium
- Private garden
- Completion September 2028
About Almaia
Own. Stay. Host.
The comfort of your own space. The service of a hotel.
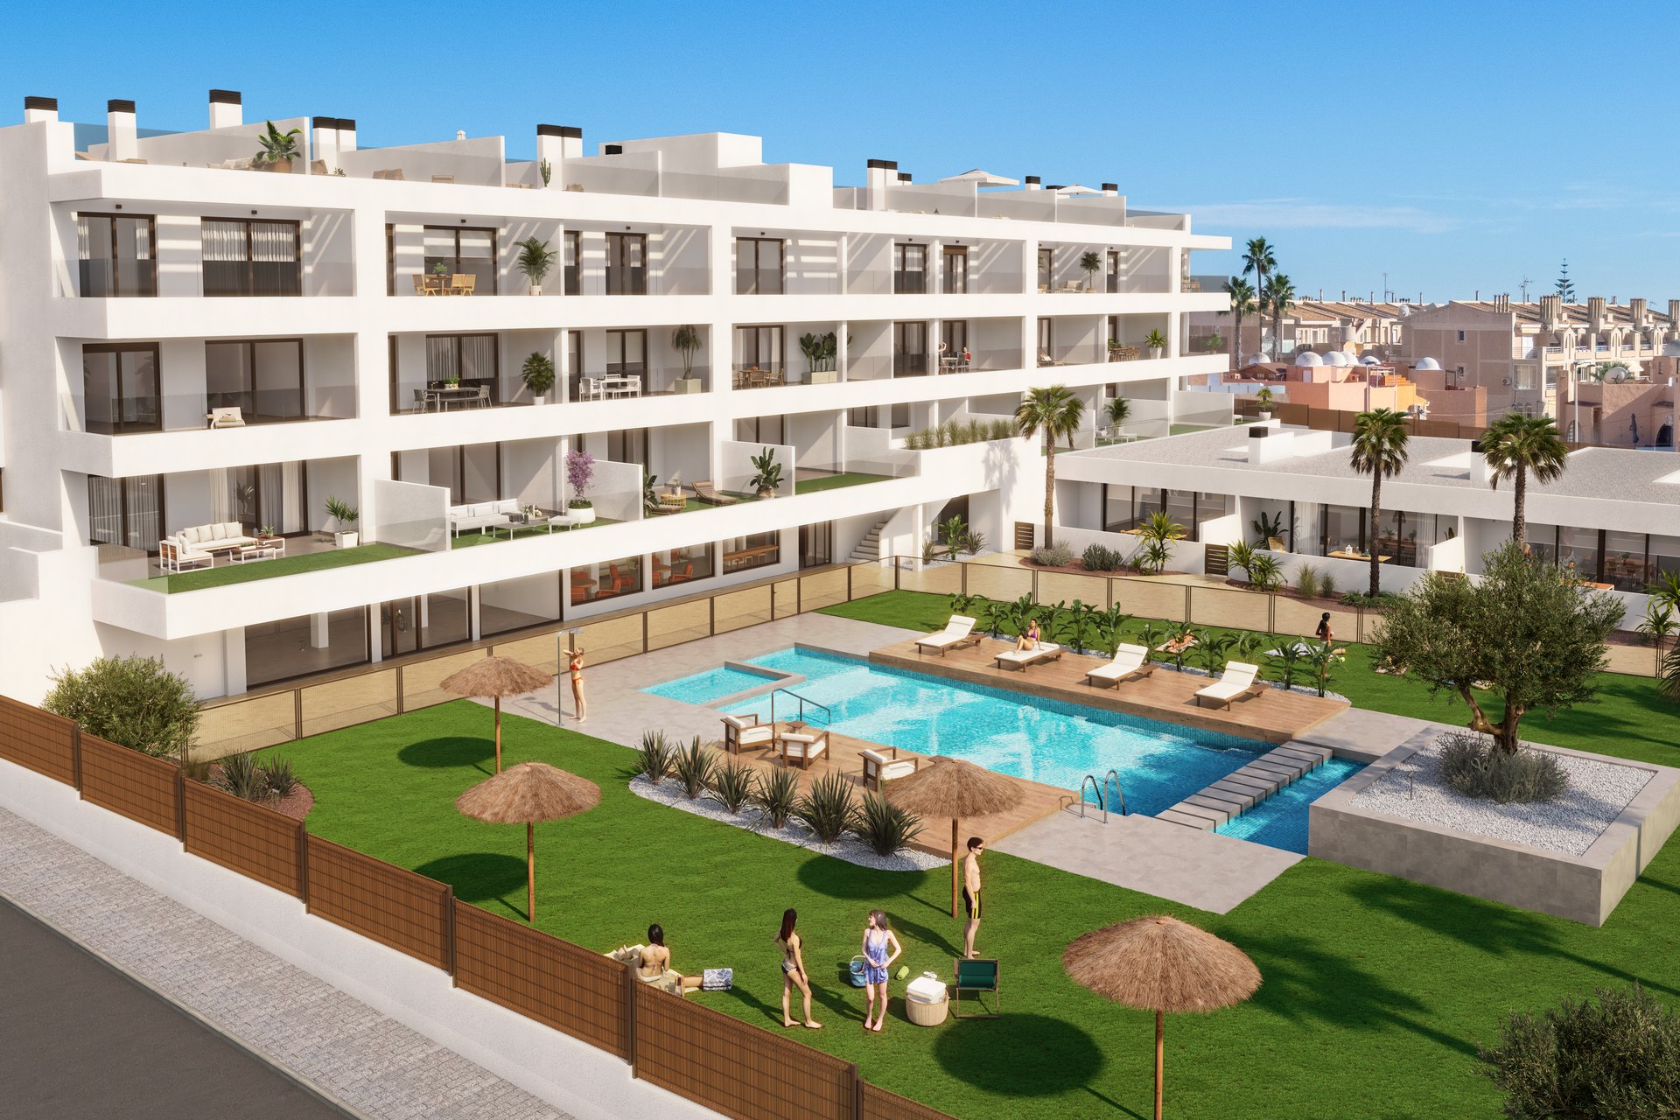
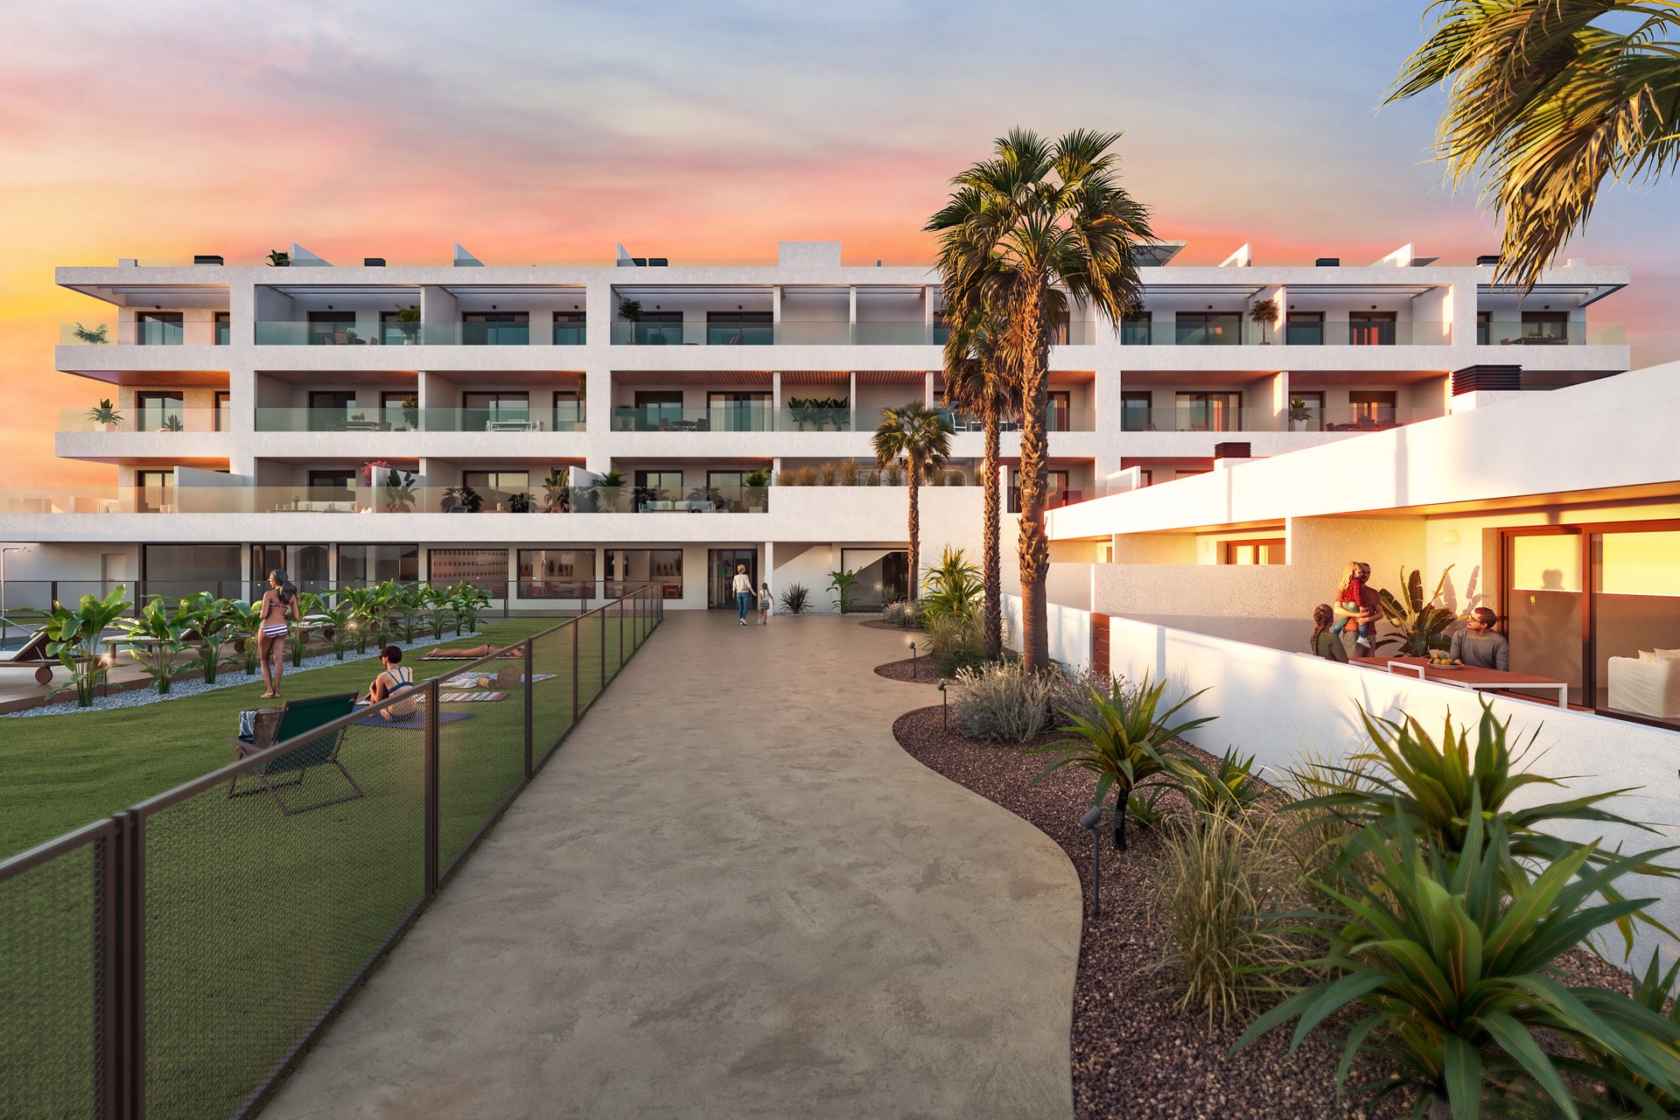
ALMAIA It presents a new way of understanding the Real estate investment on the Costa Blanca. A collection of 24 apartments and 3 villas in Torrevieja, Designed from the outset for tourist accommodation.
A place you can return to and enjoy your stays in the Mediterranean, with the possibility of to earn income by professionally managing tourist rentals when you are not using them.
Torrevieja, Mediterranean in nature, international in character
A city open to the world.
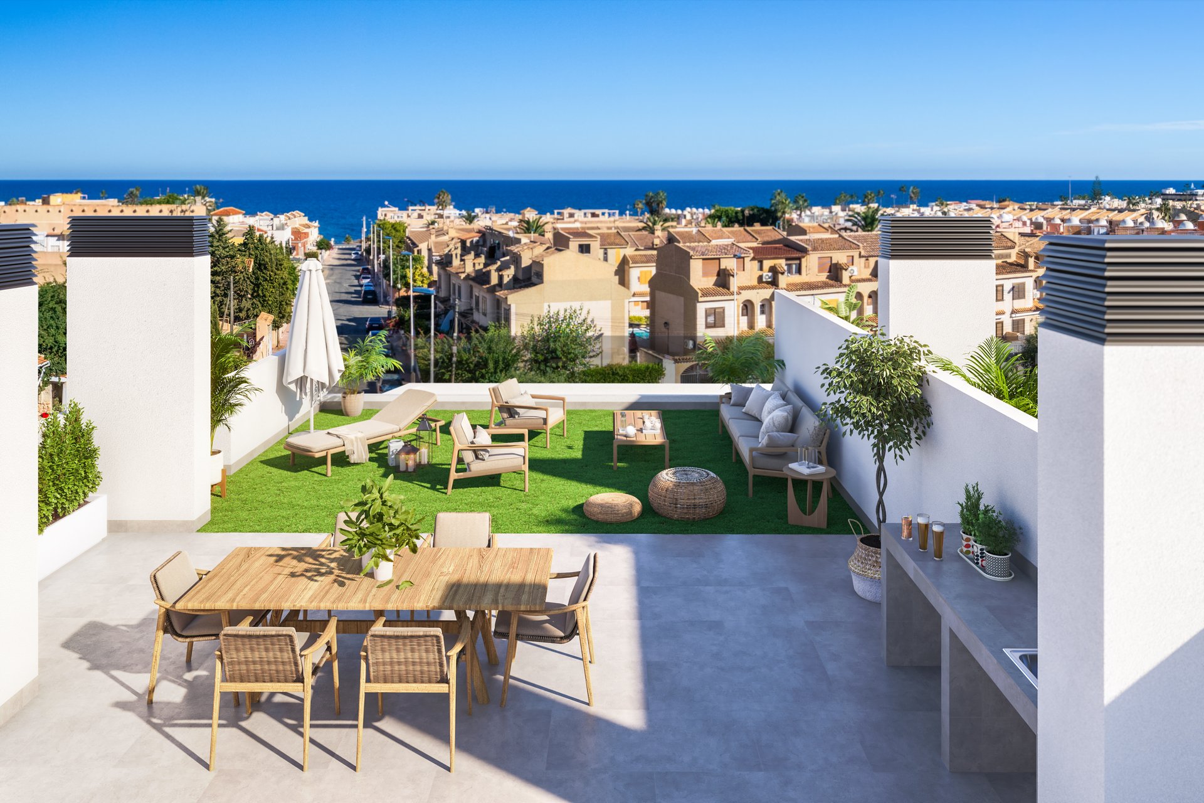
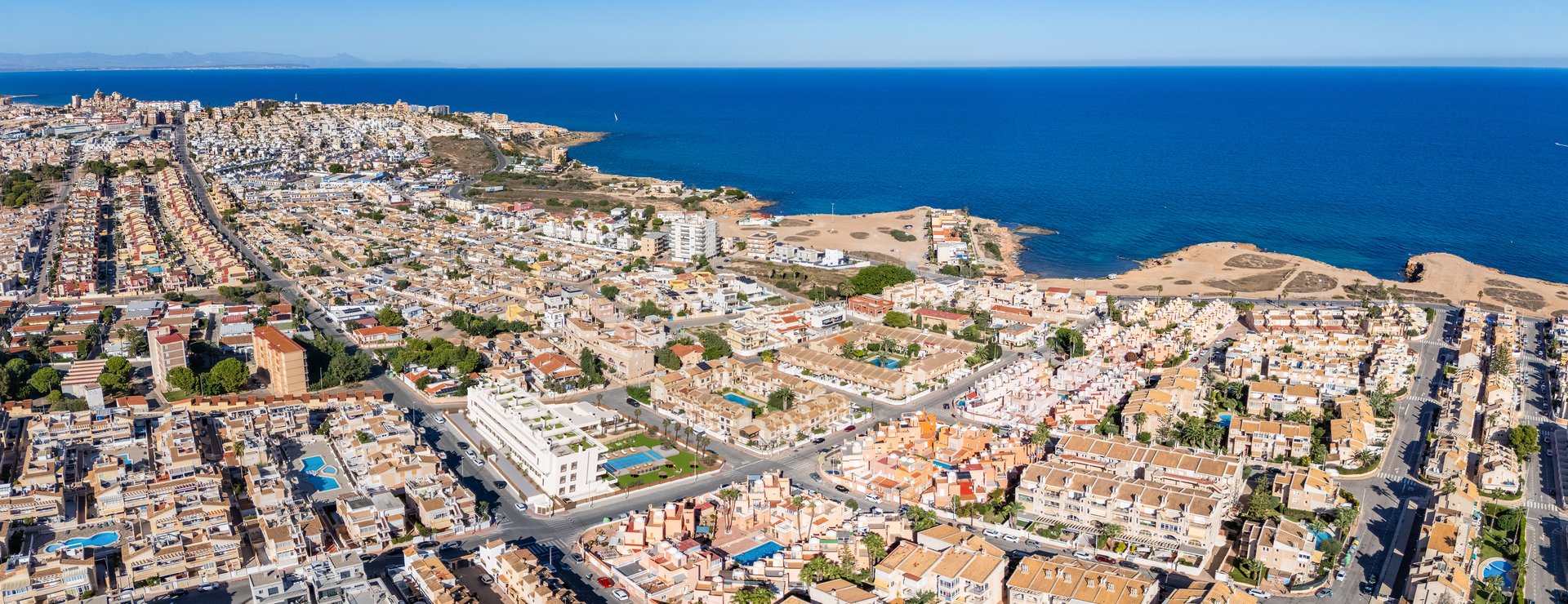
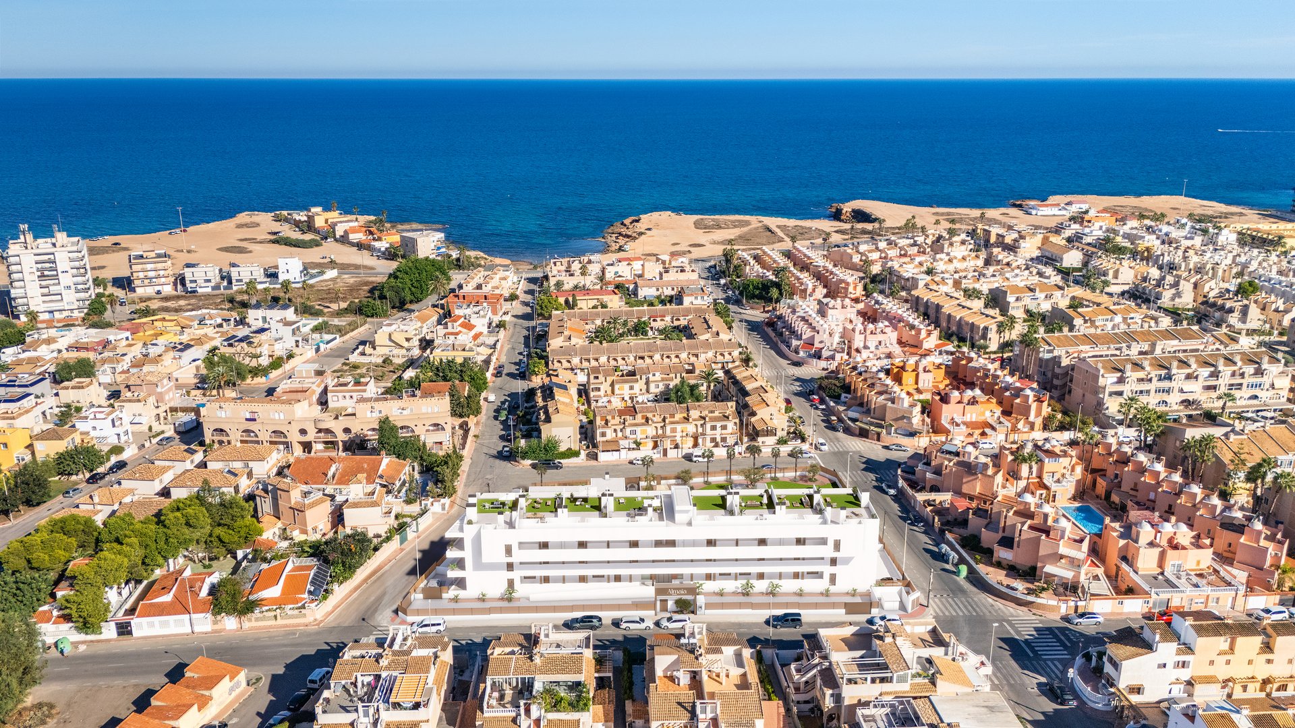
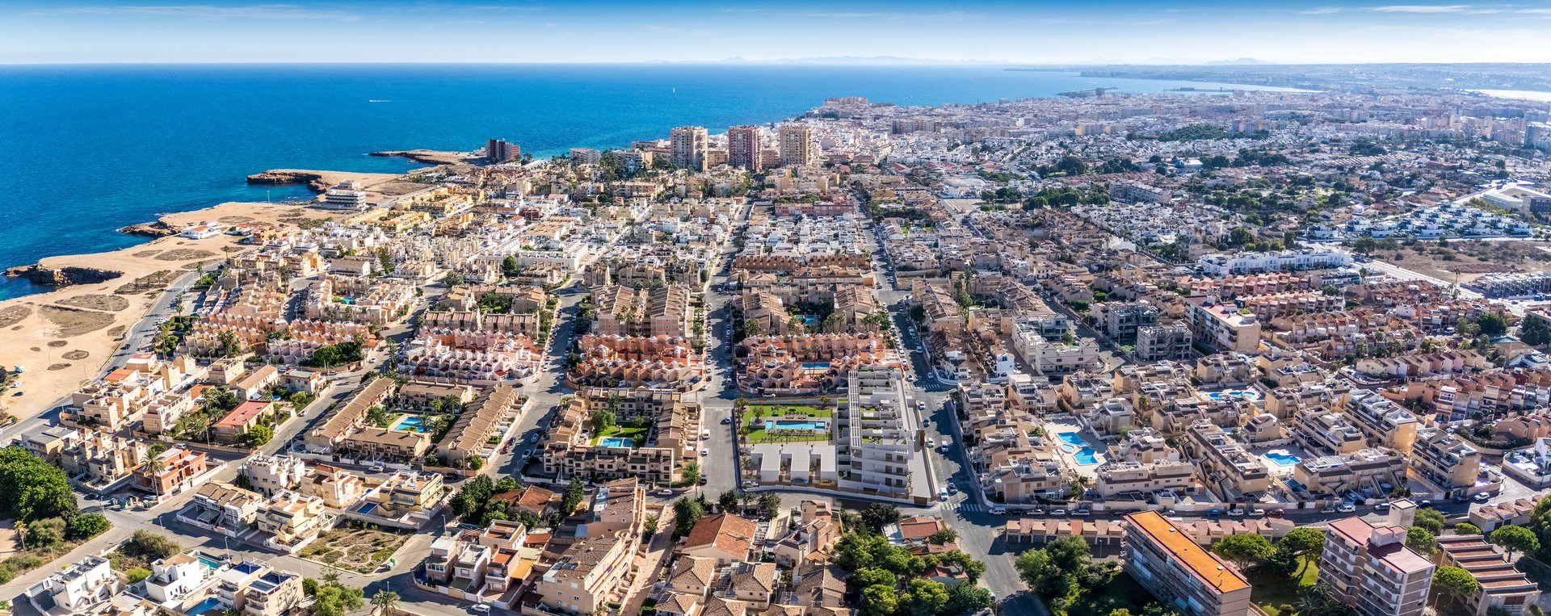
Just 300 meters from the Mediterranean Sea, ALMAIA Enjoy a location that combines the proximity to the sea with all the amenities of Torrevieja.
Beaches, restaurants, shops and a wide range of leisure activities are part of a city dynamic, cosmopolitan and with activity throughout the year. A destination to discover, enjoy and to which you always feel like returning.
Careful to the last detail
Design, comfort and quality in every space.
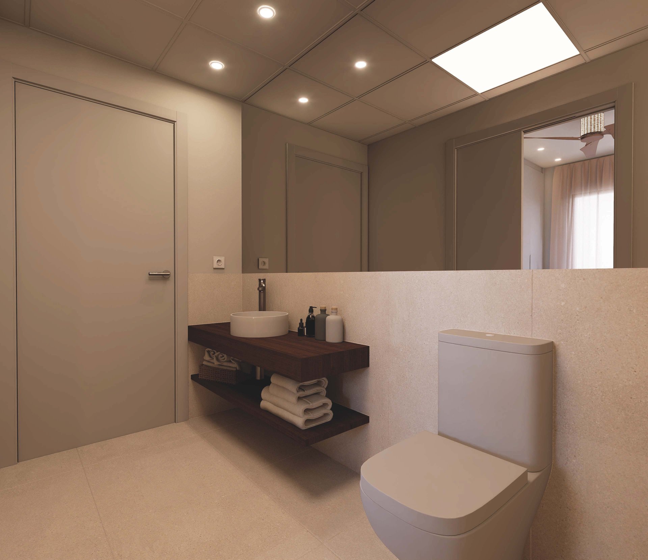
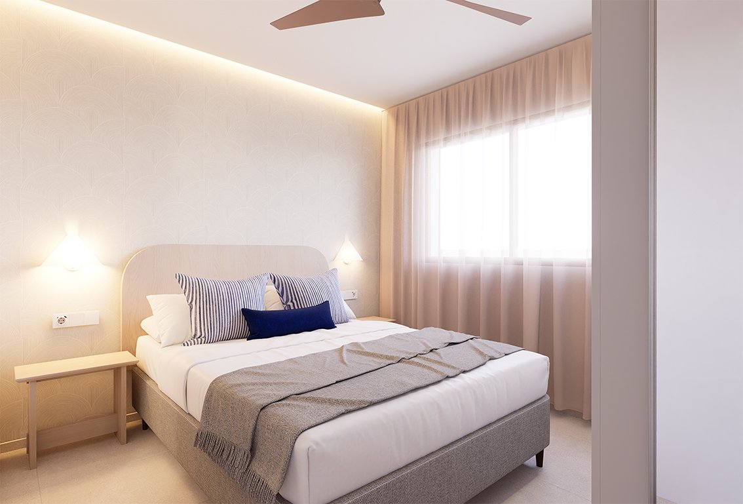
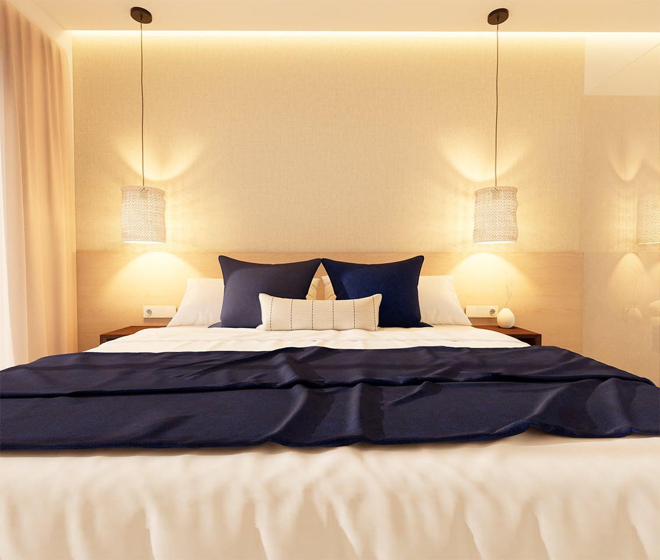
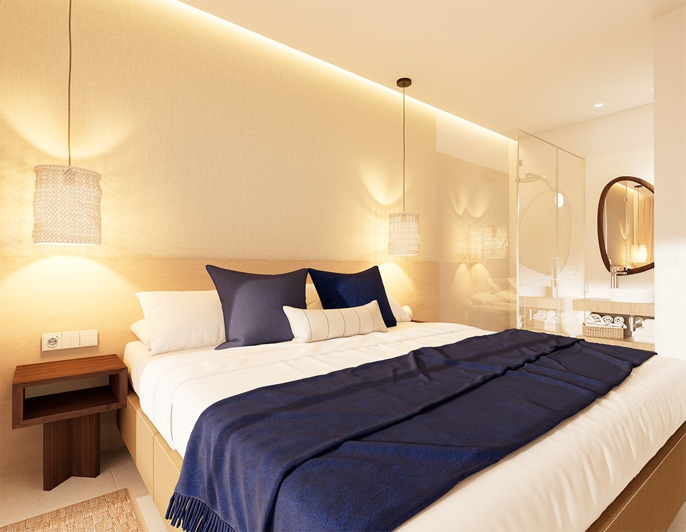
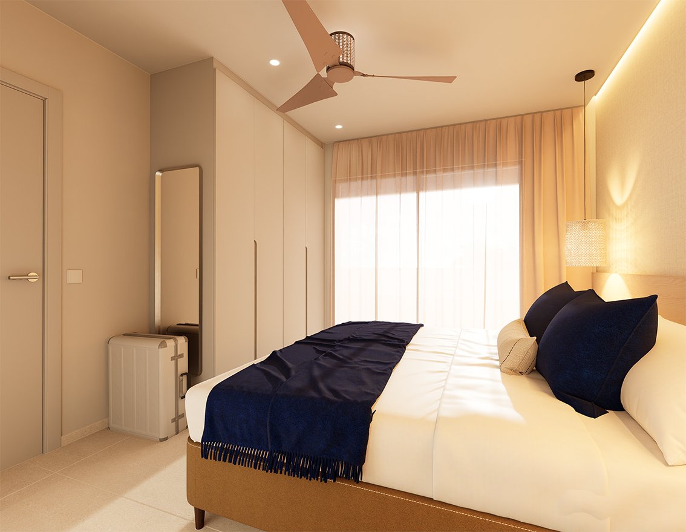
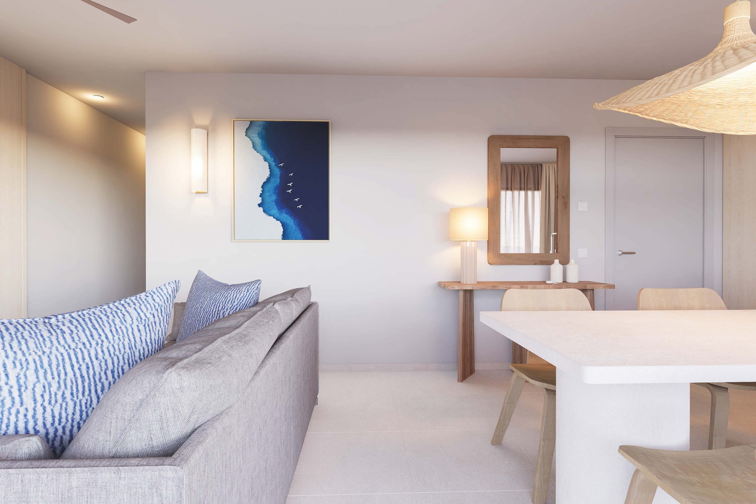
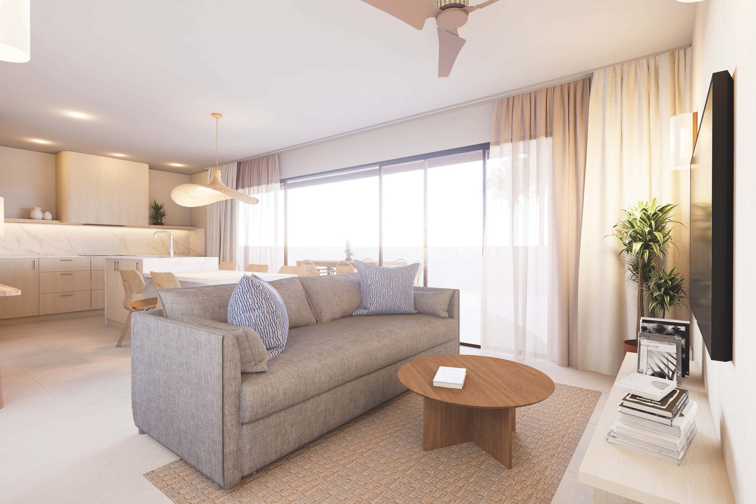
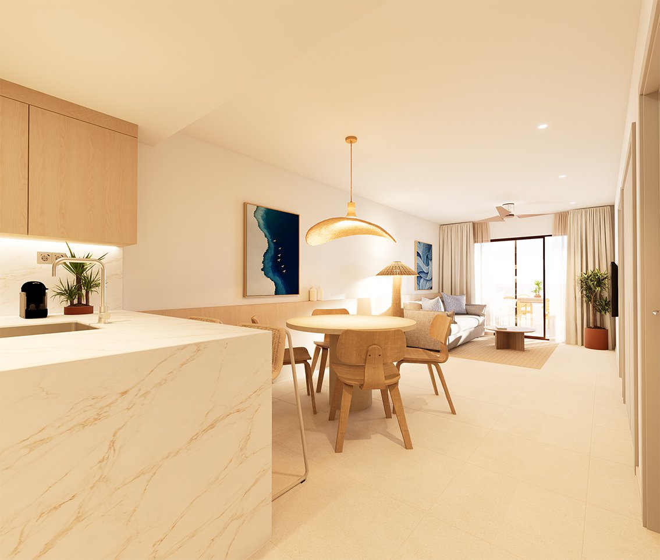
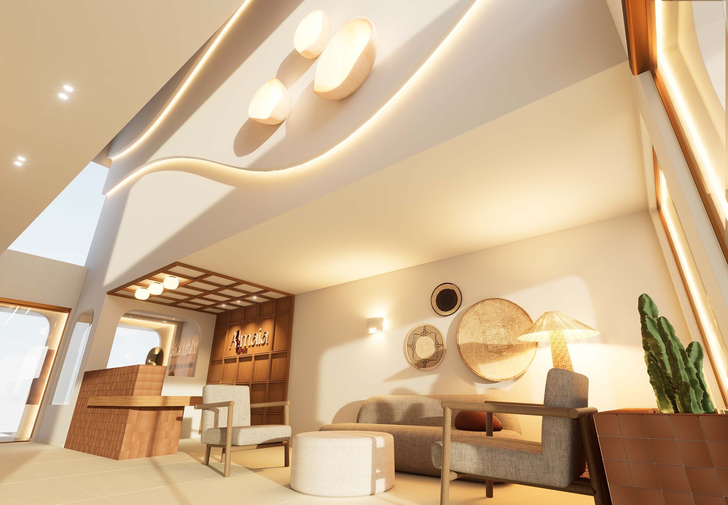
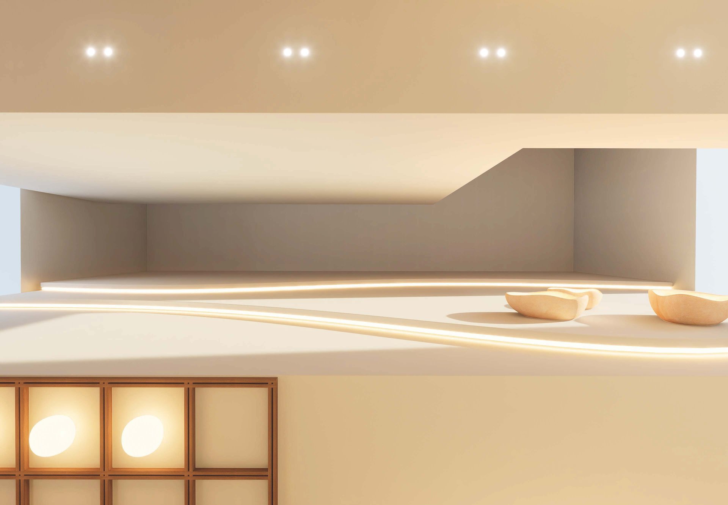
Bright interiors, carefully selected materials and a palette of warm tones create welcoming spaces where aesthetics and functionality coexist naturally.
All properties of ALMAIA They are delivered fully furnished and equipped, From furniture and appliances to home accessories, textiles and everyday details. Everything designed to make the most of every space and facilitate its tourist exploitation.
Spaces to enjoy. Details that make the difference.
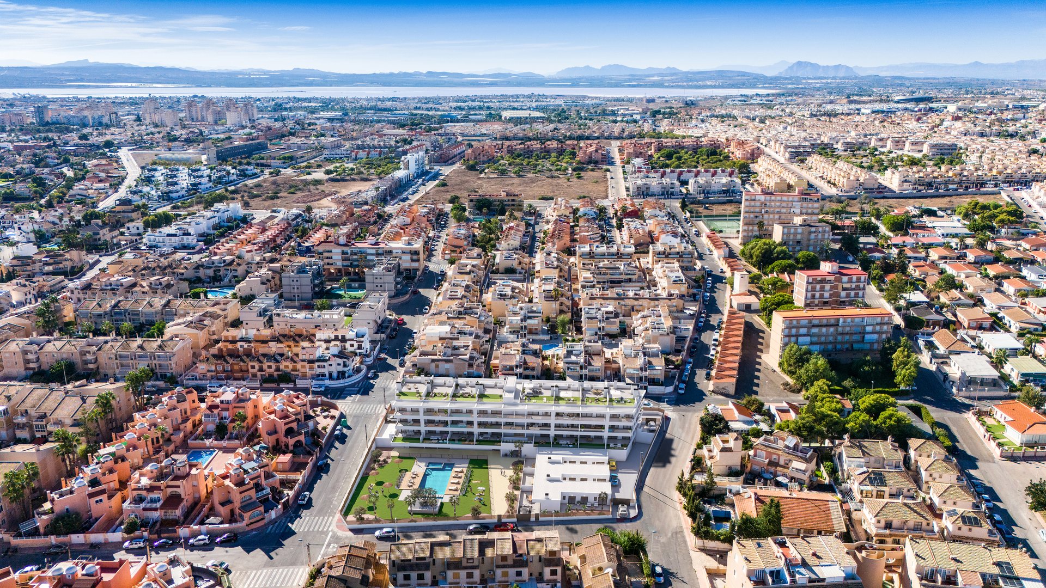
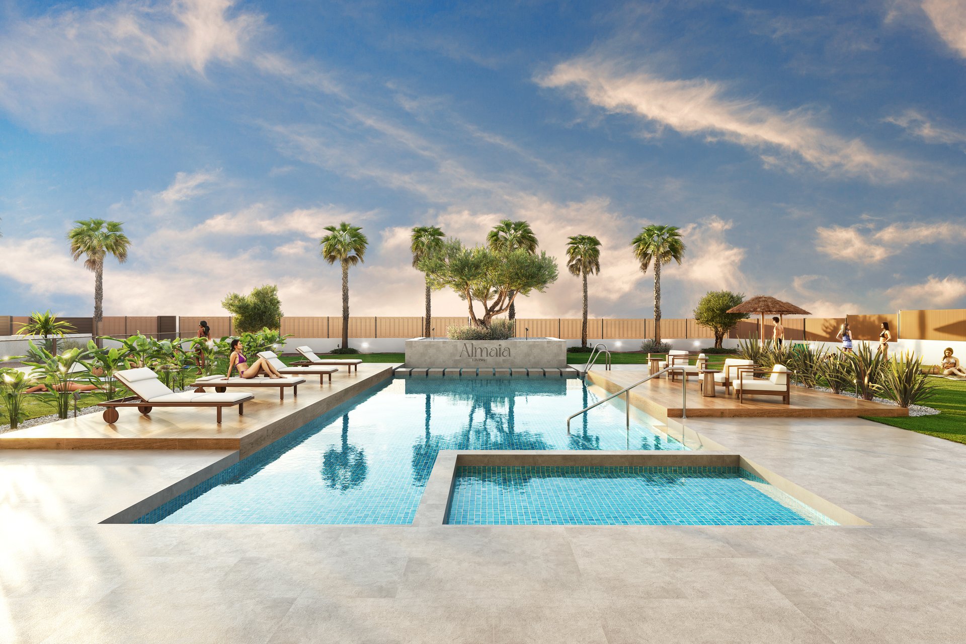
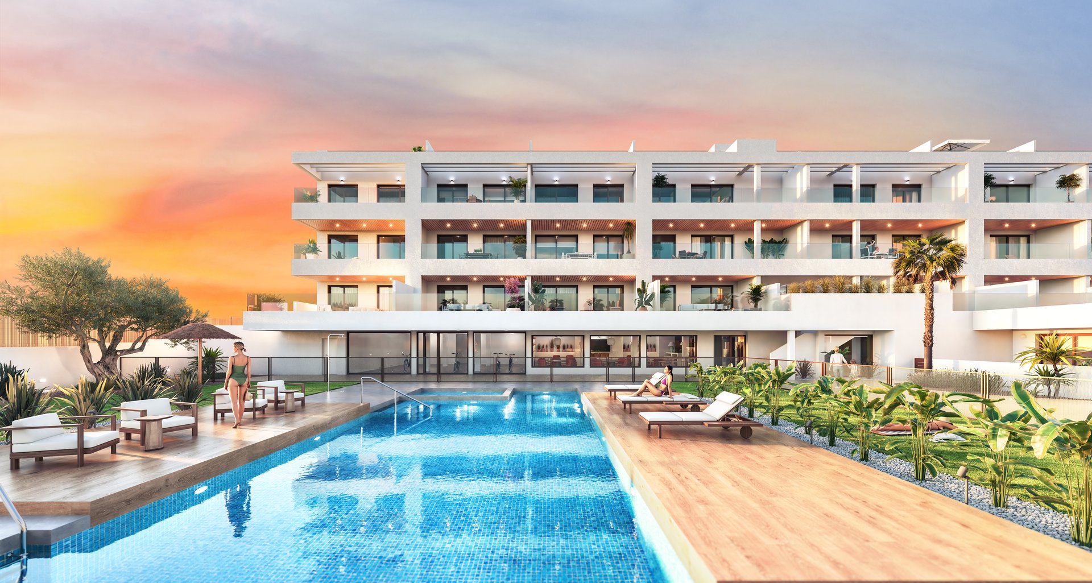
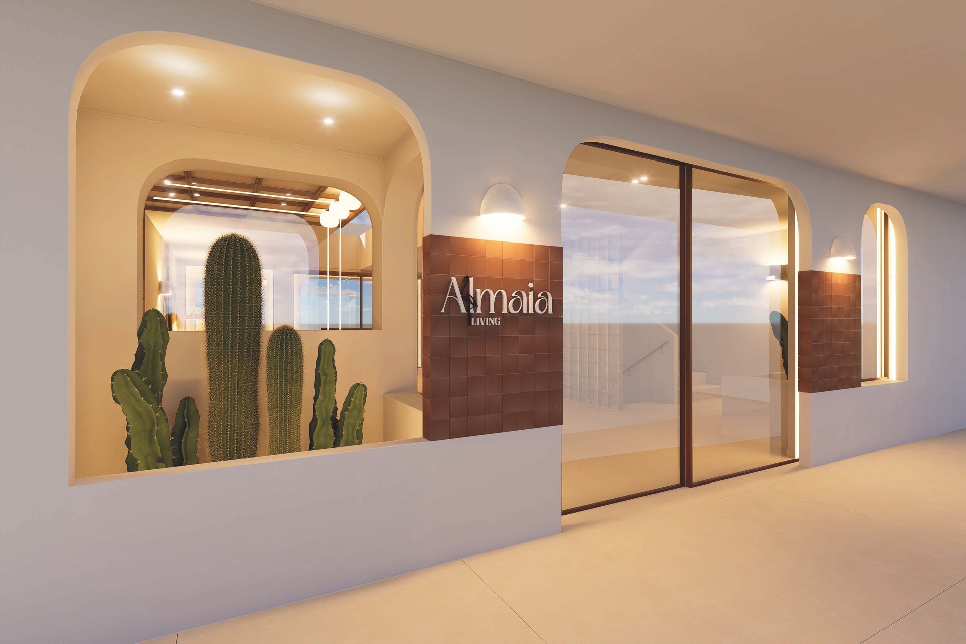
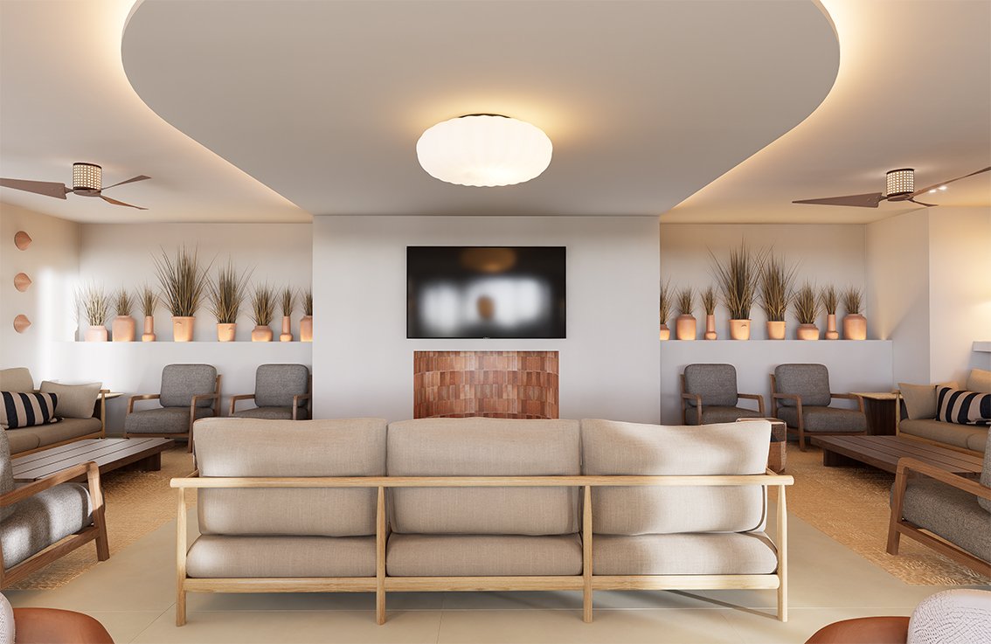
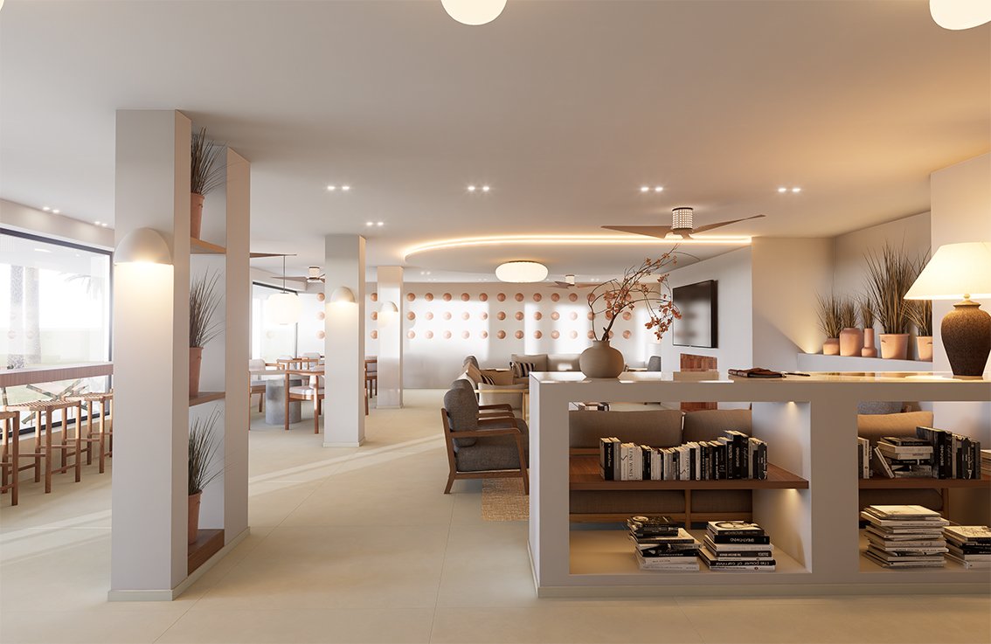
More than 1,200 m² of common areas include a swimming pool, reception area, social lounge and outdoor spaces for rest and meeting.
A fully furnished and equipped environment that extends the experience beyond each property. Parking, storage rooms, and spaces dedicated to bicycles and luggage complete facilities designed for the comfort of owners and guests.
The art of hospitality.
24 one-, two- and three-bedroom apartments, with bright interiors, functional layouts and private outdoor spaces.
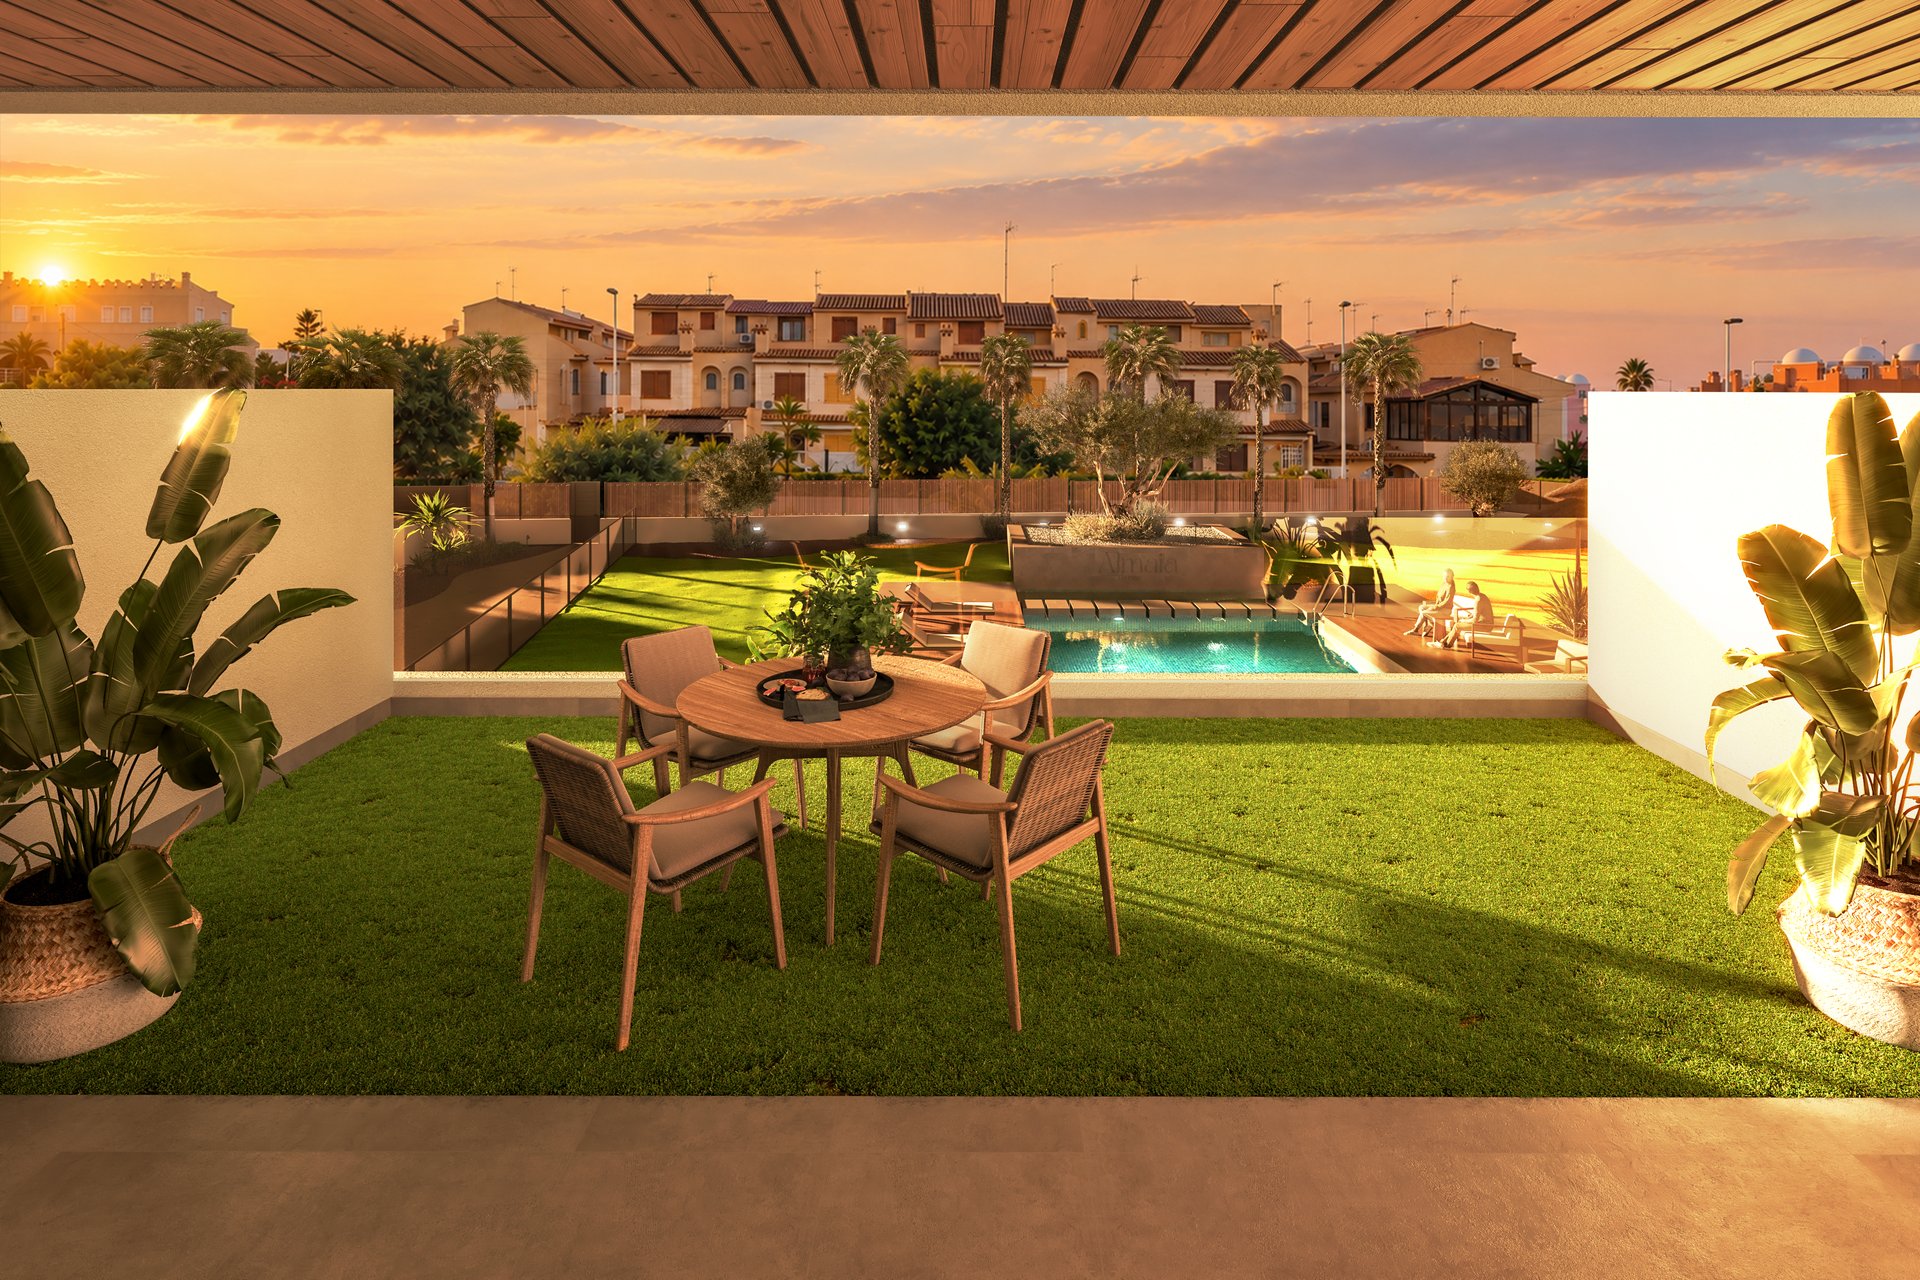
The ground-floor apartments have spacious terraces, while the penthouses feature private solariums for enjoying the Mediterranean climate in greater privacy.
A space for every stay
More space, more privacy.
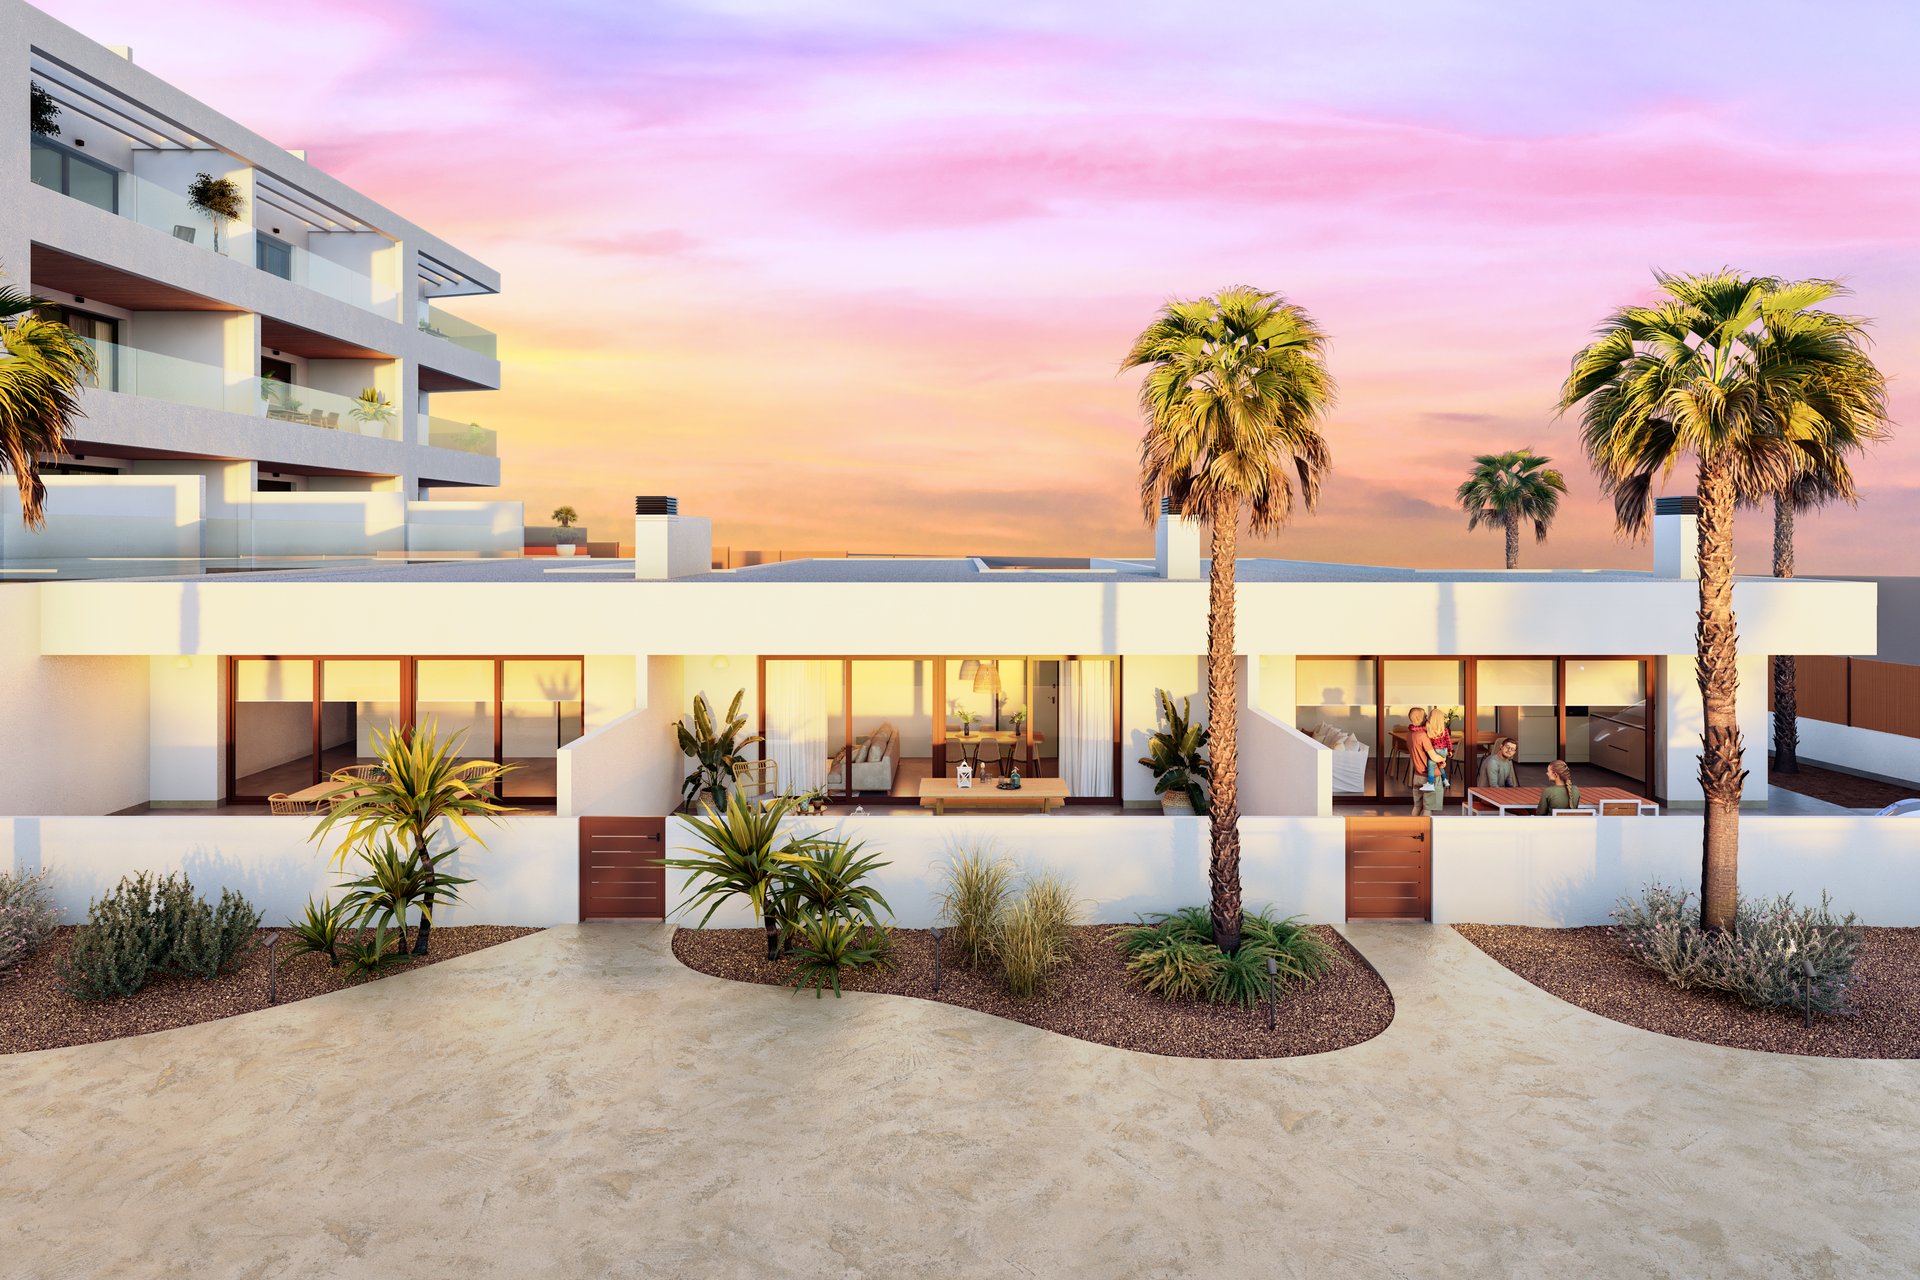
Three exclusive villas with private gardens, spacious interiors and independent access from the street.
A proposal for those who value greater privacy, without giving up the shared facilities of ALMAIA and the advantages of its concept of tourist accommodation.
Tourist apartment operating structure
A tourist apartment is not the same as a standard residential property: the difference lies in its intended use and the obligations associated with it. Almaia Living is designed from the outset to generate income for the owner when not in personal use. Purchase VAT is 21% (treated as an economic activity); the building is constructed and equipped to meet tourism requirements from the first day, with the tourist licence obtained together with the activity licence; and it includes reception, tourist information, service invoicing, check-in/check-out and a complaints form. Rentals are professionally managed by a single operating company.
The client purchases and owns the apartment, then grants its operation to a single management company, which rents it out to third parties. The operating company pays the owner a net rental amount calculated according to how successfully the apartment is rented. The owner may reserve the apartment for personal use for up to 4 months per year and can check at any time which periods it is rented out. Apartments are grouped into categories so that rental prices can be set objectively.
Tax considerations for the purchaser. The purchase is subject to 21% VAT (not the 10% applicable to a residential property) and the assignment of the apartment to the operating company is also subject to 21% VAT, so the purchaser may recover the input VAT paid on the purchase. To do so, the owner must register as a business for VAT purposes using form 036/037 before the assignment begins, and file quarterly VAT returns (form 303). A refund may be requested in the fourth-quarter return, or offset against VAT liabilities over the following 4 years. Depending on whether the owner is an individual or a legal entity and on their tax residence, the income received will be subject to personal income tax, non-resident income tax or corporate income tax. These figures are generally applicable at present; a tax adviser should confirm them before any decision is taken.
Is the apartment's return guaranteed? No. Returns depend on demand, the season and actual occupancy. What can be guaranteed is that Almaia Living has been designed to comply with the tourism regulations of the Valencian Community.
Can I resell my apartment? Yes, like any other property. The new purchaser must assume the applicable taxes and the building's obligations, rights and rules, including the operating agreement currently in force. The owner agrees to assign management of the apartment's rental to the designated operating company, which may work with online platforms and tourism operators to maximise occupancy. Rates are set following a market study that takes into account the apartment category, the services offered and the season.
Legal safeguards: Almaia Living is officially classified by the Generalitat Valenciana as a tourist apartment complex, has the compulsory civil liability insurance, and is registered with the Valencian Community Tourism Register, with official classification and designation.
25 homes available
Updated: 6/11/2026
Parking space included · VAT not included (21%)
25 of 27 available
Penthouses
| Ref. | Floor | Beds | Baths | Built | Terrace | Solarium | Garden | Storeroom | Garage | Price | Status | Plan |
|---|---|---|---|---|---|---|---|---|---|---|---|---|
| 2.1 Penthouse | Second floor | 3 | 2 | 93.66 m² | 35.98 m² | 94.18 m² | — | Yes | Yes | €529,900 | Available | View plan |
| 2.2 Penthouse | Second floor | 2 | 2 | 70.33 m² | 21.75 m² | 67.52 m² | — | Yes | Yes | €399,900 | Available | View plan |
| 2.3 Penthouse | Second floor | 2 | 2 | 70.33 m² | 21.75 m² | 67.52 m² | — | Yes | Yes | €399,900 | Available | View plan |
| 2.4 Penthouse | Second floor | 2 | 2 | 70.33 m² | 24.4 m² | 84.72 m² | — | Yes | Yes | €409,900 | Available | View plan |
| 2.5 Penthouse | Second floor | 2 | 2 | 70.33 m² | 24.4 m² | 67.52 m² | — | Yes | Yes | €404,900 | Available | View plan |
| 2.6 Penthouse | Second floor | 2 | 2 | 70.33 m² | 21.75 m² | 67.52 m² | — | Yes | Yes | €399,900 | Available | View plan |
| 2.7 Penthouse | Second floor | 2 | 2 | 70.33 m² | 21.75 m² | 67.52 m² | — | Yes | Yes | €399,900 | Available | View plan |
| 2.8 Penthouse | Second floor | 3 | 2 | 93.66 m² | 24.66 m² | 94.2 m² | — | Yes | Yes | On request | Reserved | View plan |
| Type | Built | Terrace | From | Completion | Status | Plan |
|---|---|---|---|---|---|---|
| 1 bed · 1 bath | 46.45 m² | 28.63 m² | €239,900 | September 2028 | 1 available | View plan |
| 2 bed · 2 bath | 67.33 m² | 41.27 m² | €319,900 | September 2028 | 10 available | View plan |
| 3 bed · 2 bath | 89.83 m² | 117 m² | €429,900 | September 2028 | 4 available | View plan |
| 3 bed · 2 bath | 86.53 m² | — | €589,900 | September 2028 | 3 available | View plan |
See all 19 homes individually
| Ref. | Floor | Beds | Baths | Built | Terrace | Solarium | Garden | Storeroom | Garage | Price | Status | Plan |
|---|---|---|---|---|---|---|---|---|---|---|---|---|
| 0.1 | Ground floor | 3 | 2 | 89.83 m² | 90.75 m² | — | — | Yes | Yes | €439,900 | Available | View plan |
| 0.2 | Ground floor | 2 | 2 | 67.33 m² | 41.27 m² | — | — | Yes | Yes | €329,900 | Available | View plan |
| 0.3 | Ground floor | 2 | 2 | 67.33 m² | 41.27 m² | — | — | Yes | Yes | €329,900 | Available | View plan |
| 0.4 | Ground floor | 1 | 1 | 46.45 m² | 28.63 m² | — | — | Yes | Yes | €239,900 | Available | View plan |
| 0.5 | Ground floor | 2 | 2 | 67.33 m² | 41.27 m² | — | — | Yes | Yes | €349,900 | Available | View plan |
| 0.6 | Ground floor | 2 | 2 | 67.33 m² | 41.27 m² | — | — | Yes | Yes | €349,900 | Available | View plan |
| 0.7 | Ground floor | 2 | 2 | 67.33 m² | 41.27 m² | — | — | Yes | Yes | On request | Reserved | View plan |
| 0.8 | Ground floor | 3 | 2 | 89.83 m² | 117 m² | — | — | Yes | Yes | €439,900 | Available | View plan |
| 0.9 | Villa | 3 | 2 | 86.53 m² | — | — | 75.12 m² | Yes | Yes | €589,900 | Available | View plan |
| 0.10 | Villa | 3 | 2 | 86.53 m² | — | — | 75.12 m² | Yes | Yes | €589,900 | Available | View plan |
| 0.11 | Villa | 3 | 2 | 86.53 m² | — | — | 132.5 m² | Yes | Yes | €629,900 | Available | View plan |
| 1.1 | First floor | 3 | 2 | 89.83 m² | 31.05 m² | — | — | Yes | Yes | €429,900 | Available | View plan |
| 1.2 | First floor | 2 | 2 | 67.33 m² | 18.77 m² | — | — | Yes | Yes | €319,900 | Available | View plan |
| 1.3 | First floor | 2 | 2 | 67.33 m² | 18.77 m² | — | — | Yes | Yes | €319,900 | Available | View plan |
| 1.4 | First floor | 2 | 2 | 67.33 m² | 24.4 m² | — | — | Yes | Yes | €329,900 | Available | View plan |
| 1.5 | First floor | 2 | 2 | 67.33 m² | 24.4 m² | — | — | Yes | Yes | €329,900 | Available | View plan |
| 1.6 | First floor | 2 | 2 | 67.33 m² | 18.77 m² | — | — | Yes | Yes | €319,900 | Available | View plan |
| 1.7 | First floor | 2 | 2 | 67.33 m² | 18.77 m² | — | — | Yes | Yes | €319,900 | Available | View plan |
| 1.8 | First floor | 3 | 2 | 89.83 m² | 20.37 m² | — | — | Yes | Yes | €429,900 | Available | View plan |
First to reserve, first to choose
We will send you the full list of homes with prices and floor plans, and answer any question with no obligation.
Images
Images are indicative and not contractual.
Layouts and floors
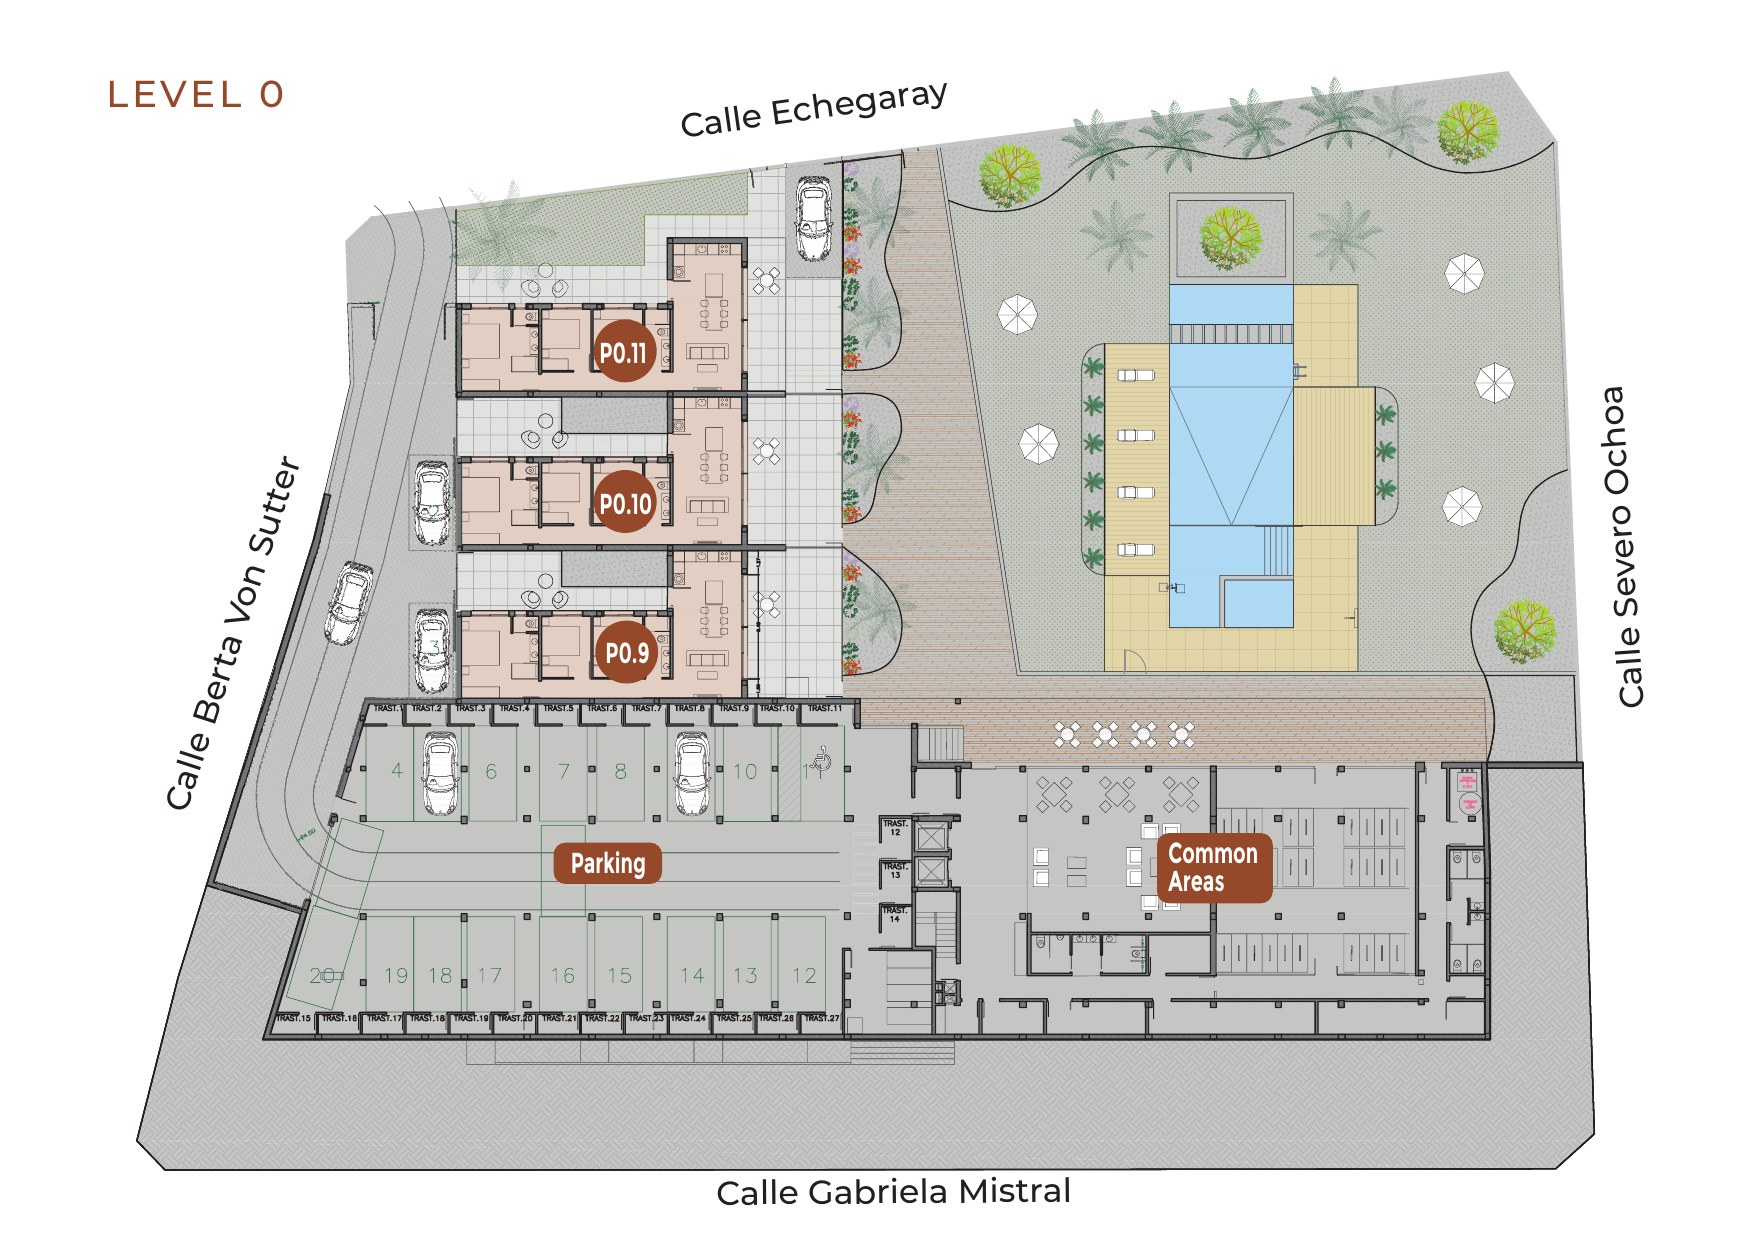
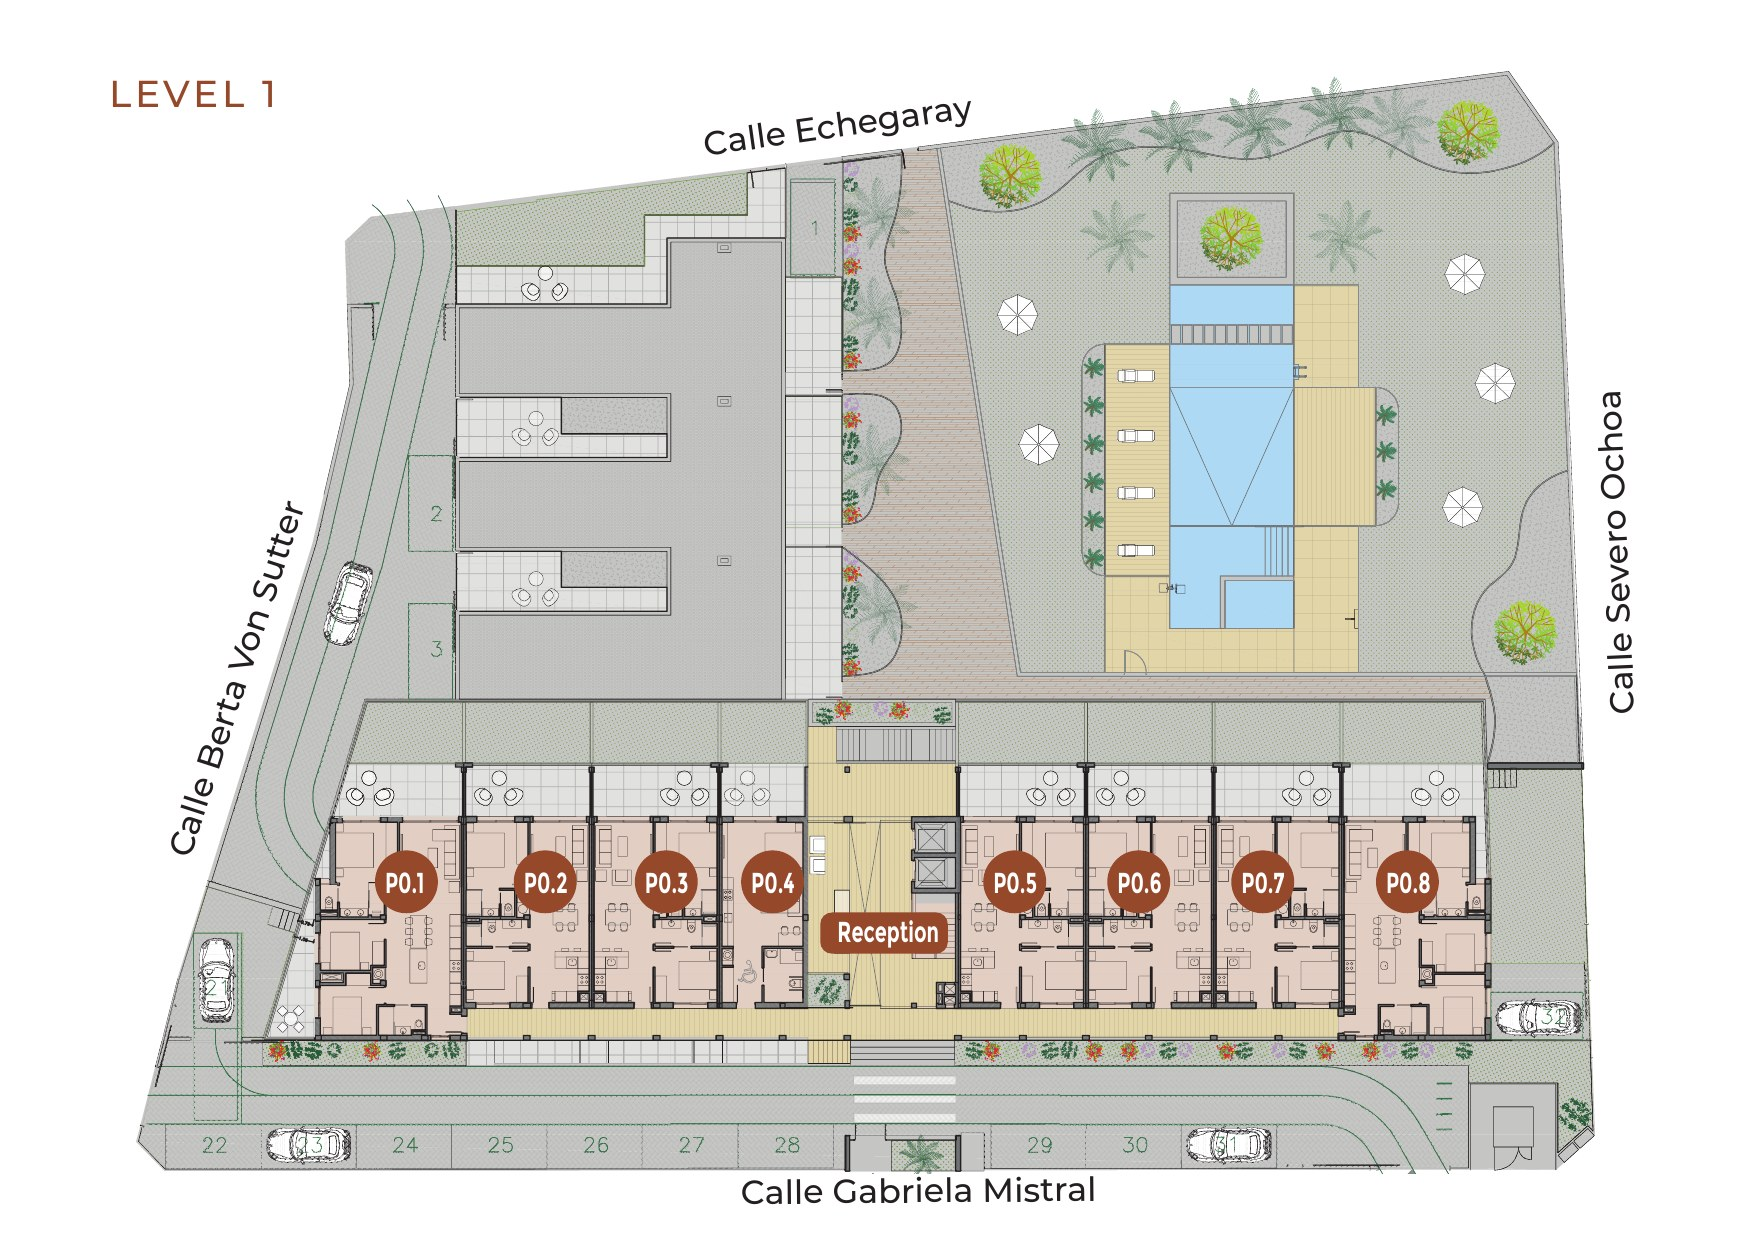
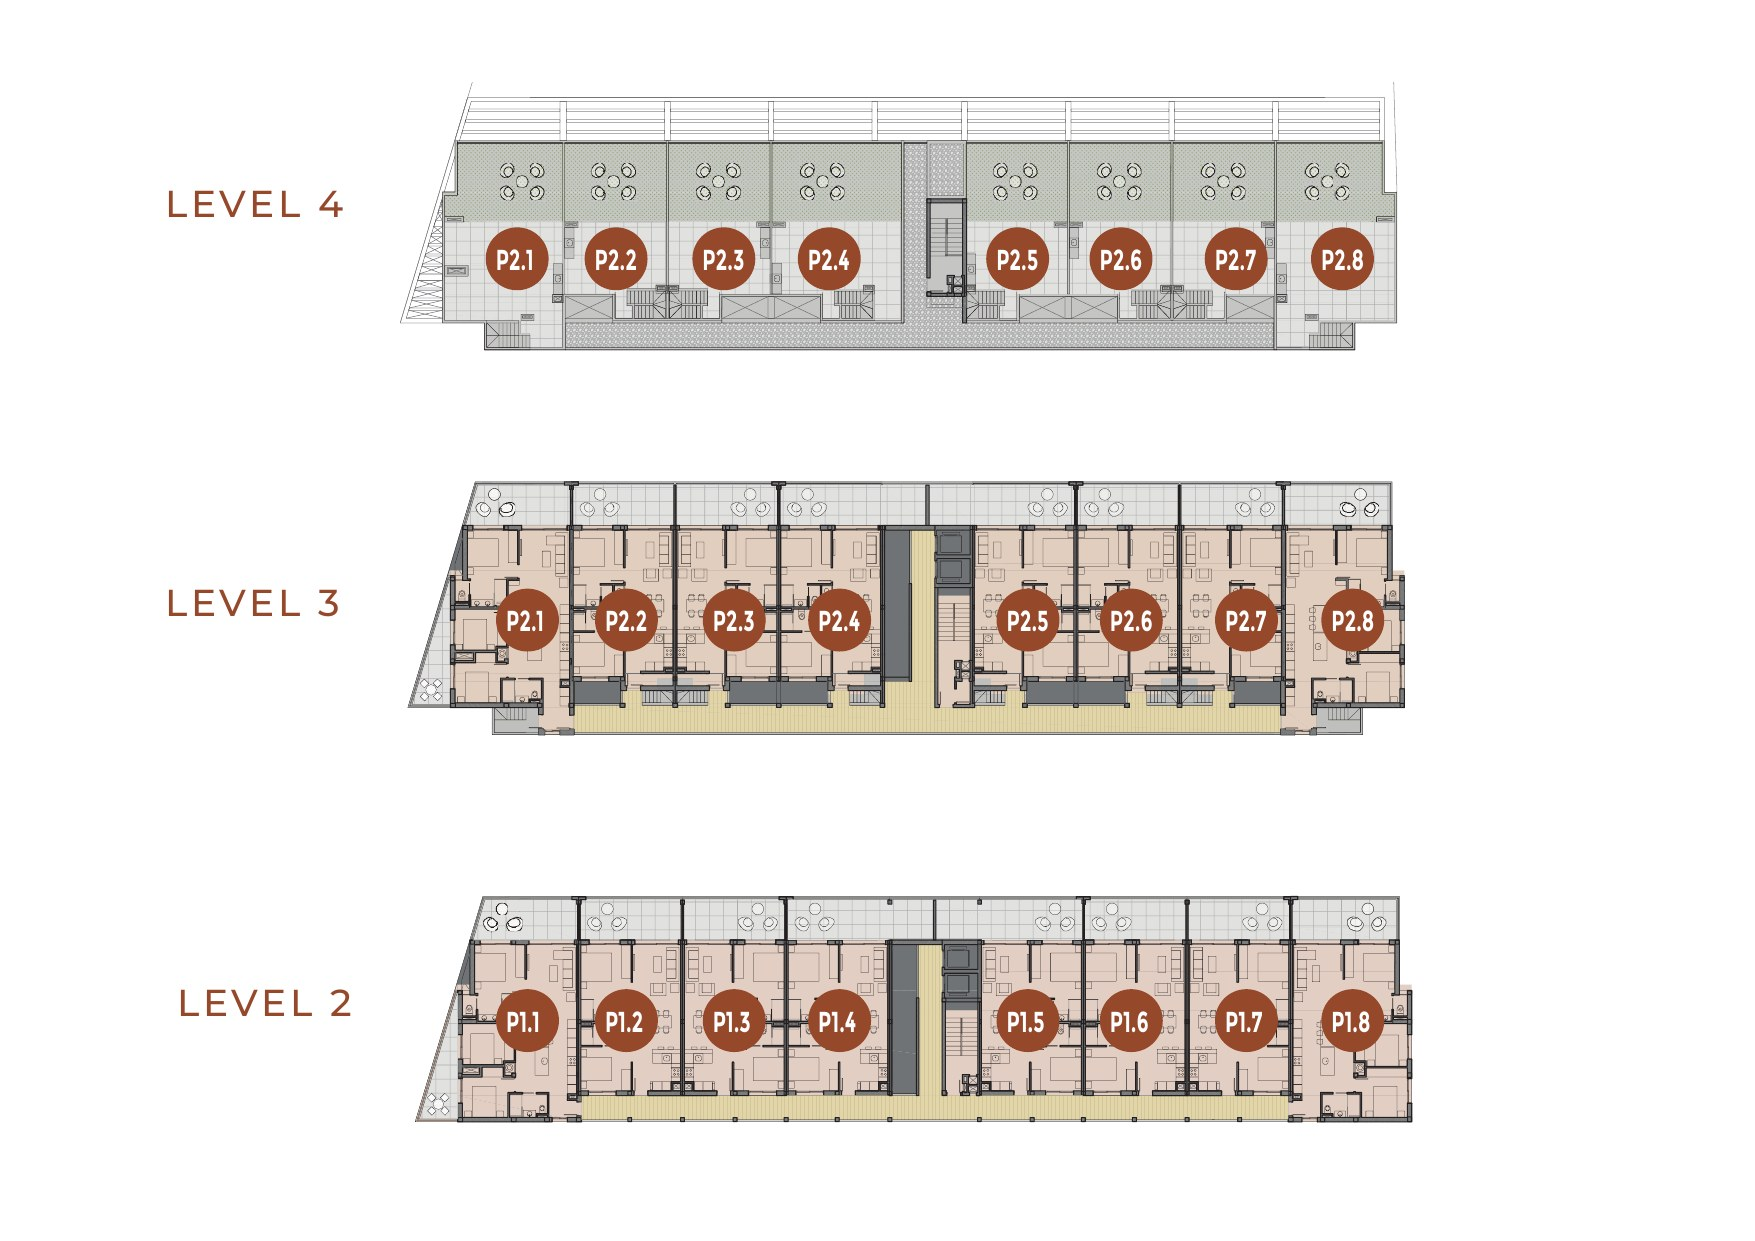
3 plans. Tap to enlarge. Dimensions and areas are indicative.
Torrevieja
Calle Severo Ochoa 36-38, Torrevieja, Alicante
View on Google Maps ↗Interested in Almaia?
Tell us what you are looking for and we will send you current availability, prices and floor plans. No obligation.